
Tags
Project team
- Narofsky Architecture
- Phillip Ennis
- Phillip Ennis Productions
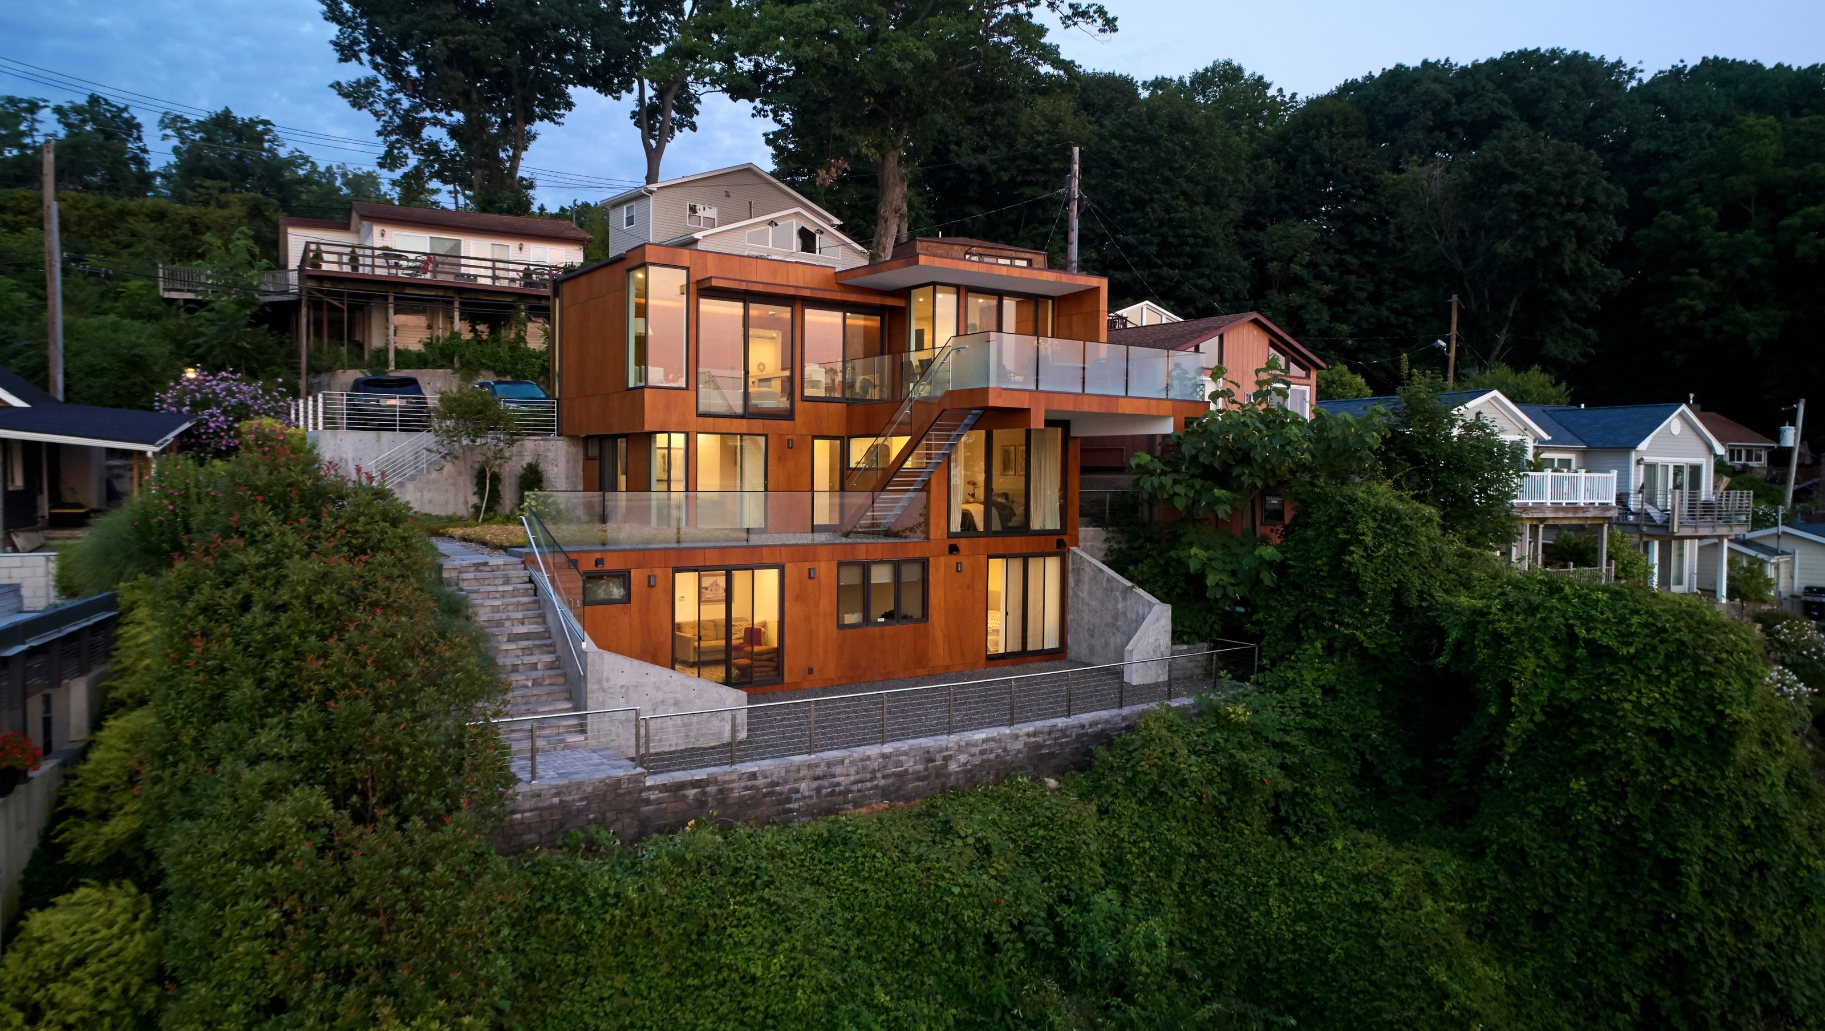
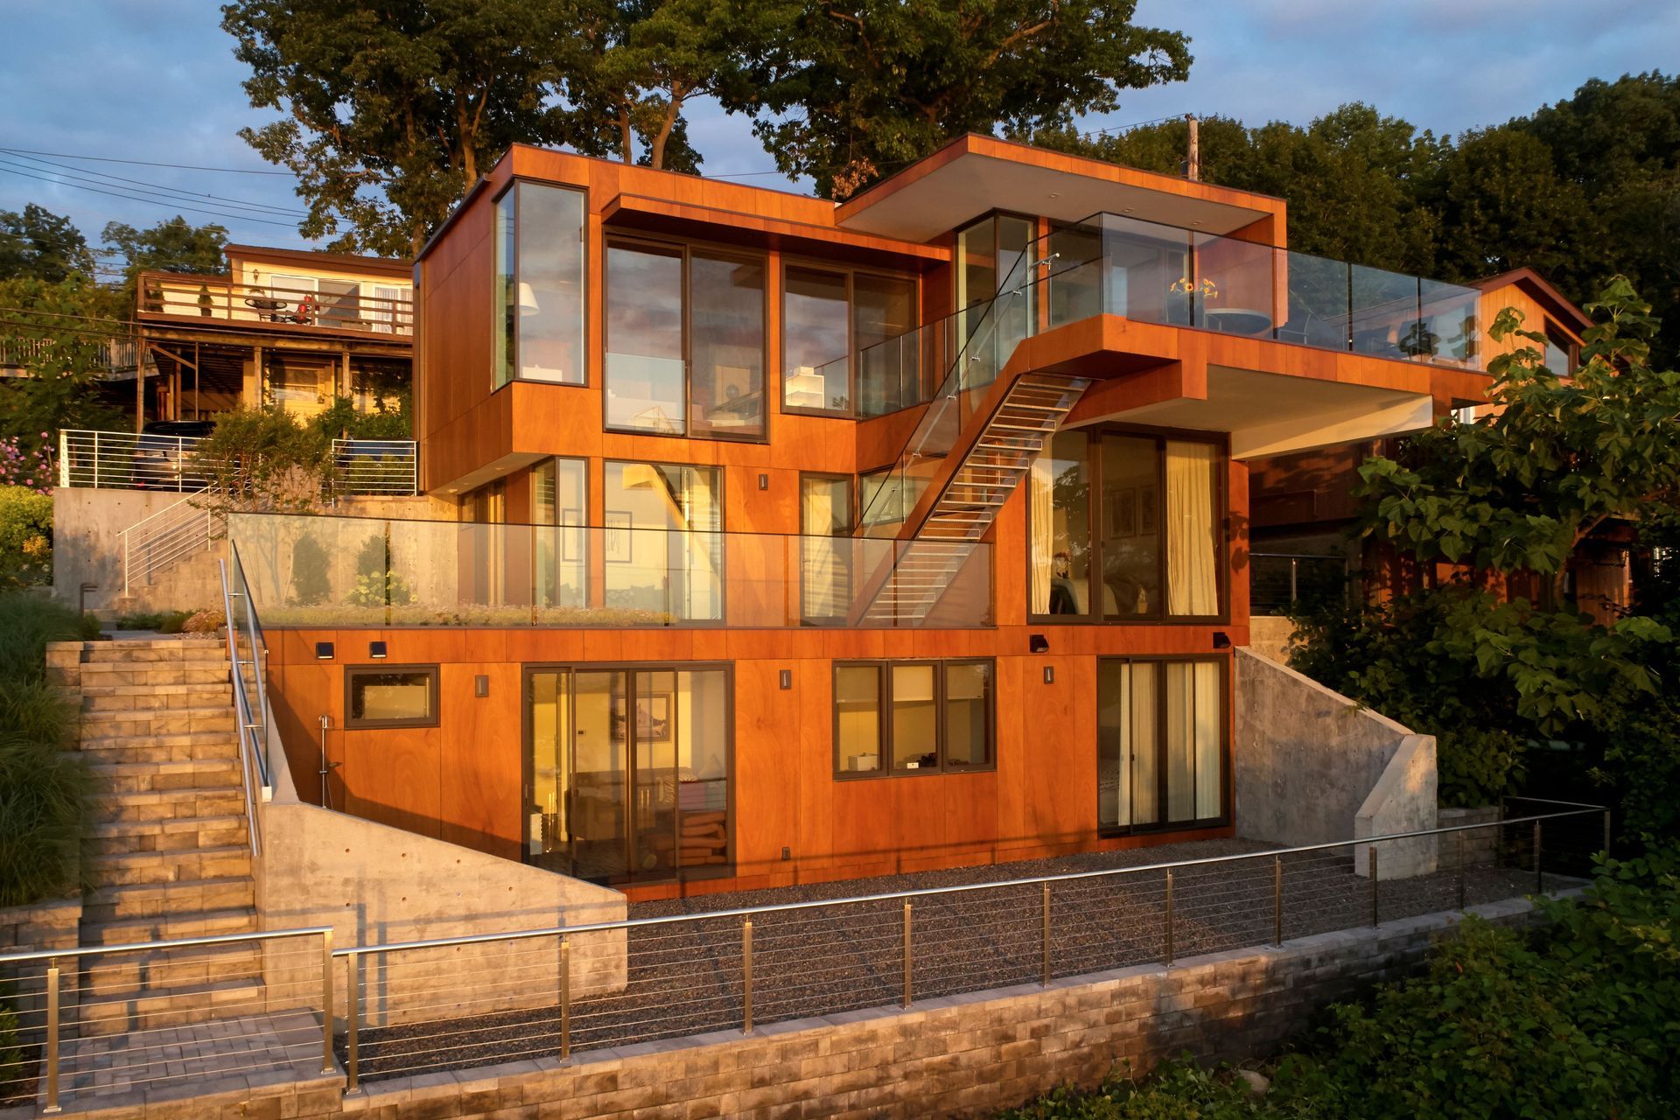
This 1500 sq.ft. home is located on an east facing steep slope on the Port Washington peninsula. It is one of 43 closely spaced homes which comprise a co-op, formally a bungalow colony, established 80 years ago as squatter shacks for workers at the local sand and gravel pit, however; recently, with the rise in property values, wonderful location, quality schools, and a direct train line into Manhattan, the bungalows were purchased, torn down and replaced with contemporary capes and salt boxes with projecting decks, dangerous stairs and a disregard for the state of the hillside.
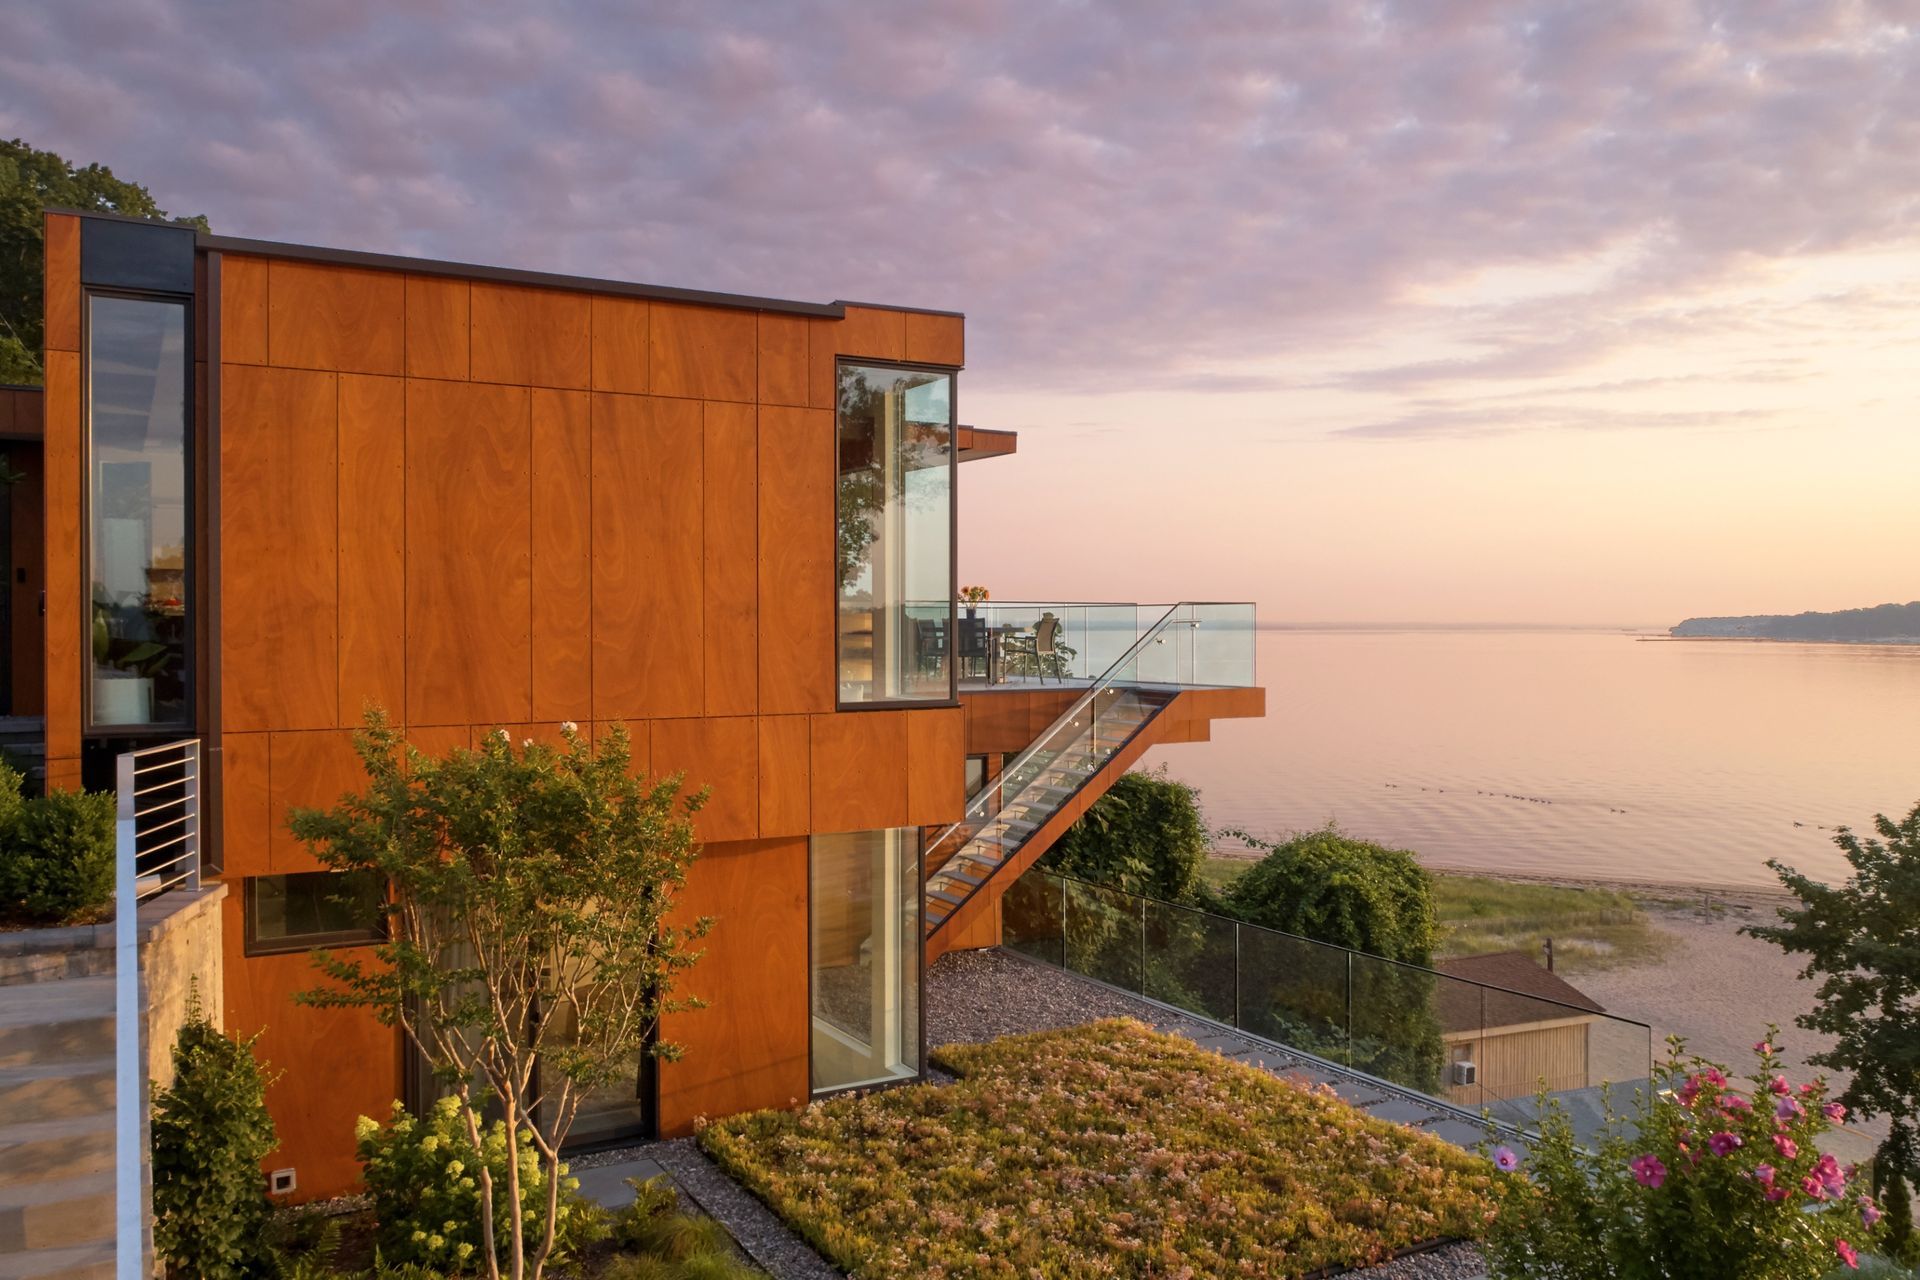
Our client’s desired to build a structure which respected the slope. Building difficulties included the local codes restricting home size to 1500 sq.ft,(plus up to a 750 sq ft cellar), and no less than 5’ between homes. Given the proximity of a home to the north and steepness of the hill, it was necessary to design the house top down. The main structure is conceived as a series of mat slabs which project off of staggered retaining walls, which reduce the locality on the hilltop. No further retaining of the hill was required, and all the original stabilizing vegetation was maintained.
The framing is based on a steel superstructure to support the aggressive cantilevers with engineer lumber infill.
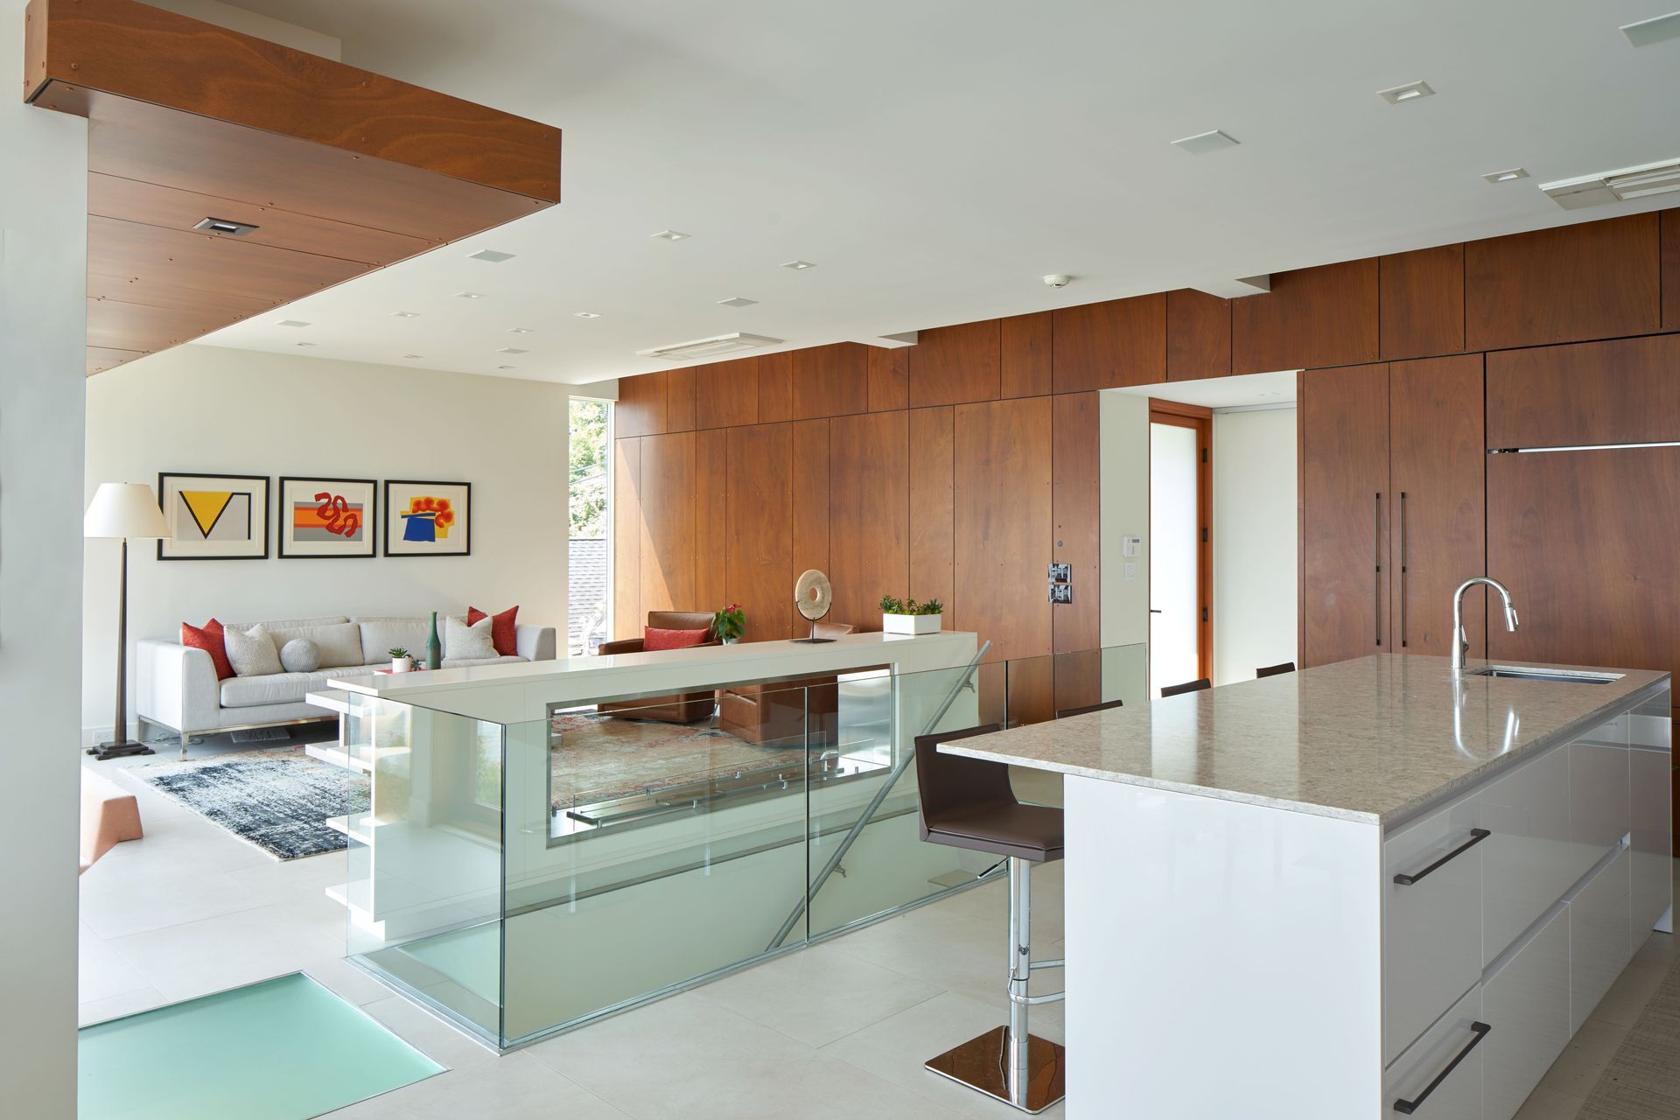
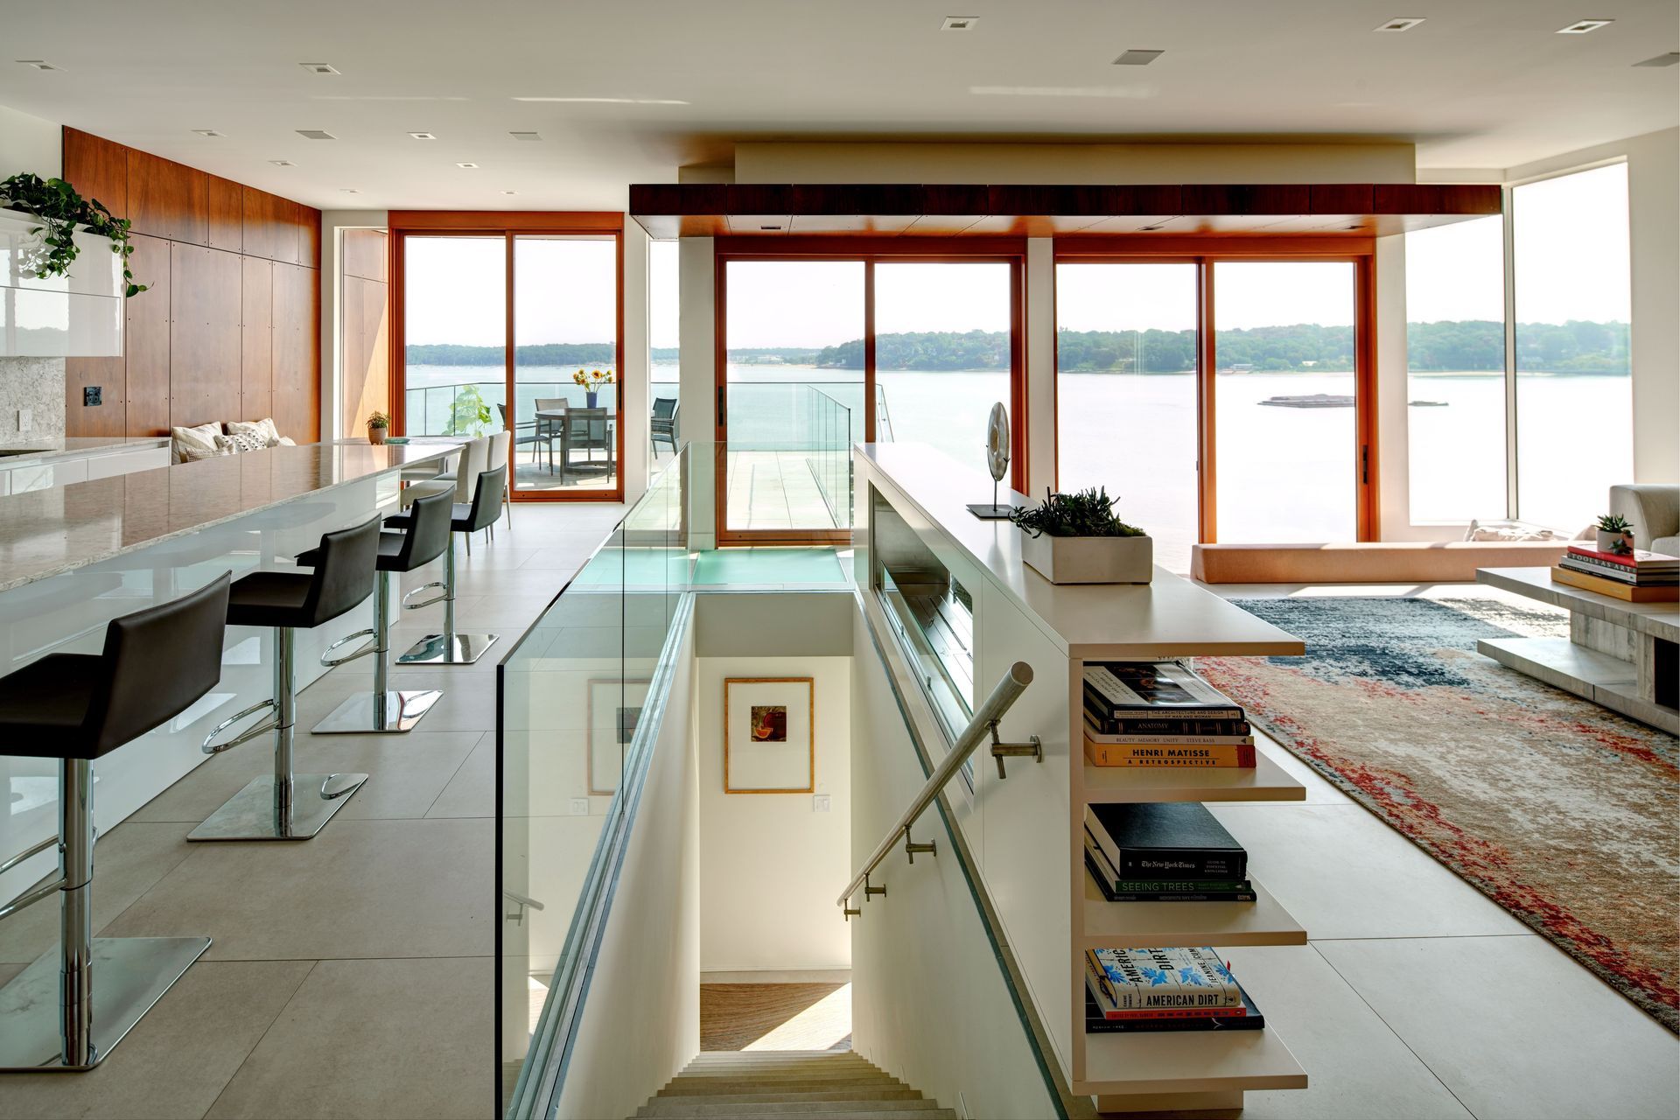
The L plan configuration was designed to create privacy from the close neighbors. The main level, reached from a mid hill road, is a large open family space for cooking, eating and lounging. The main stair bisects the plan taking the clients down to the bedroom level, and the perpendicular stair continues down into the walkout cellar which contains a bedroom, home office, laundry, recreation area, and mechanical room. The green roof over this area is utilized as a terrace, accessed from the bedroom level.
- Completed
- 2021
- Building style
- Modern


Awards
Finalist
The Plan Awards
Winner - Residential Single Family
The Archi Awards
Project team

Stuart Narofsky
Principal Architect

Jennifer Rusch
Principal Interior Designer
Like this Project?
Hire Narofsky Architecture
Professionals used in
this project
The practices and trades credited on this project.

More projects from
Narofsky Architecture
Other work by Narofsky Architecture, across every category they build in.


More in
Single House
Everything else in Single House, from every practice on ArchiPro.


Next Project
Keep scrolling