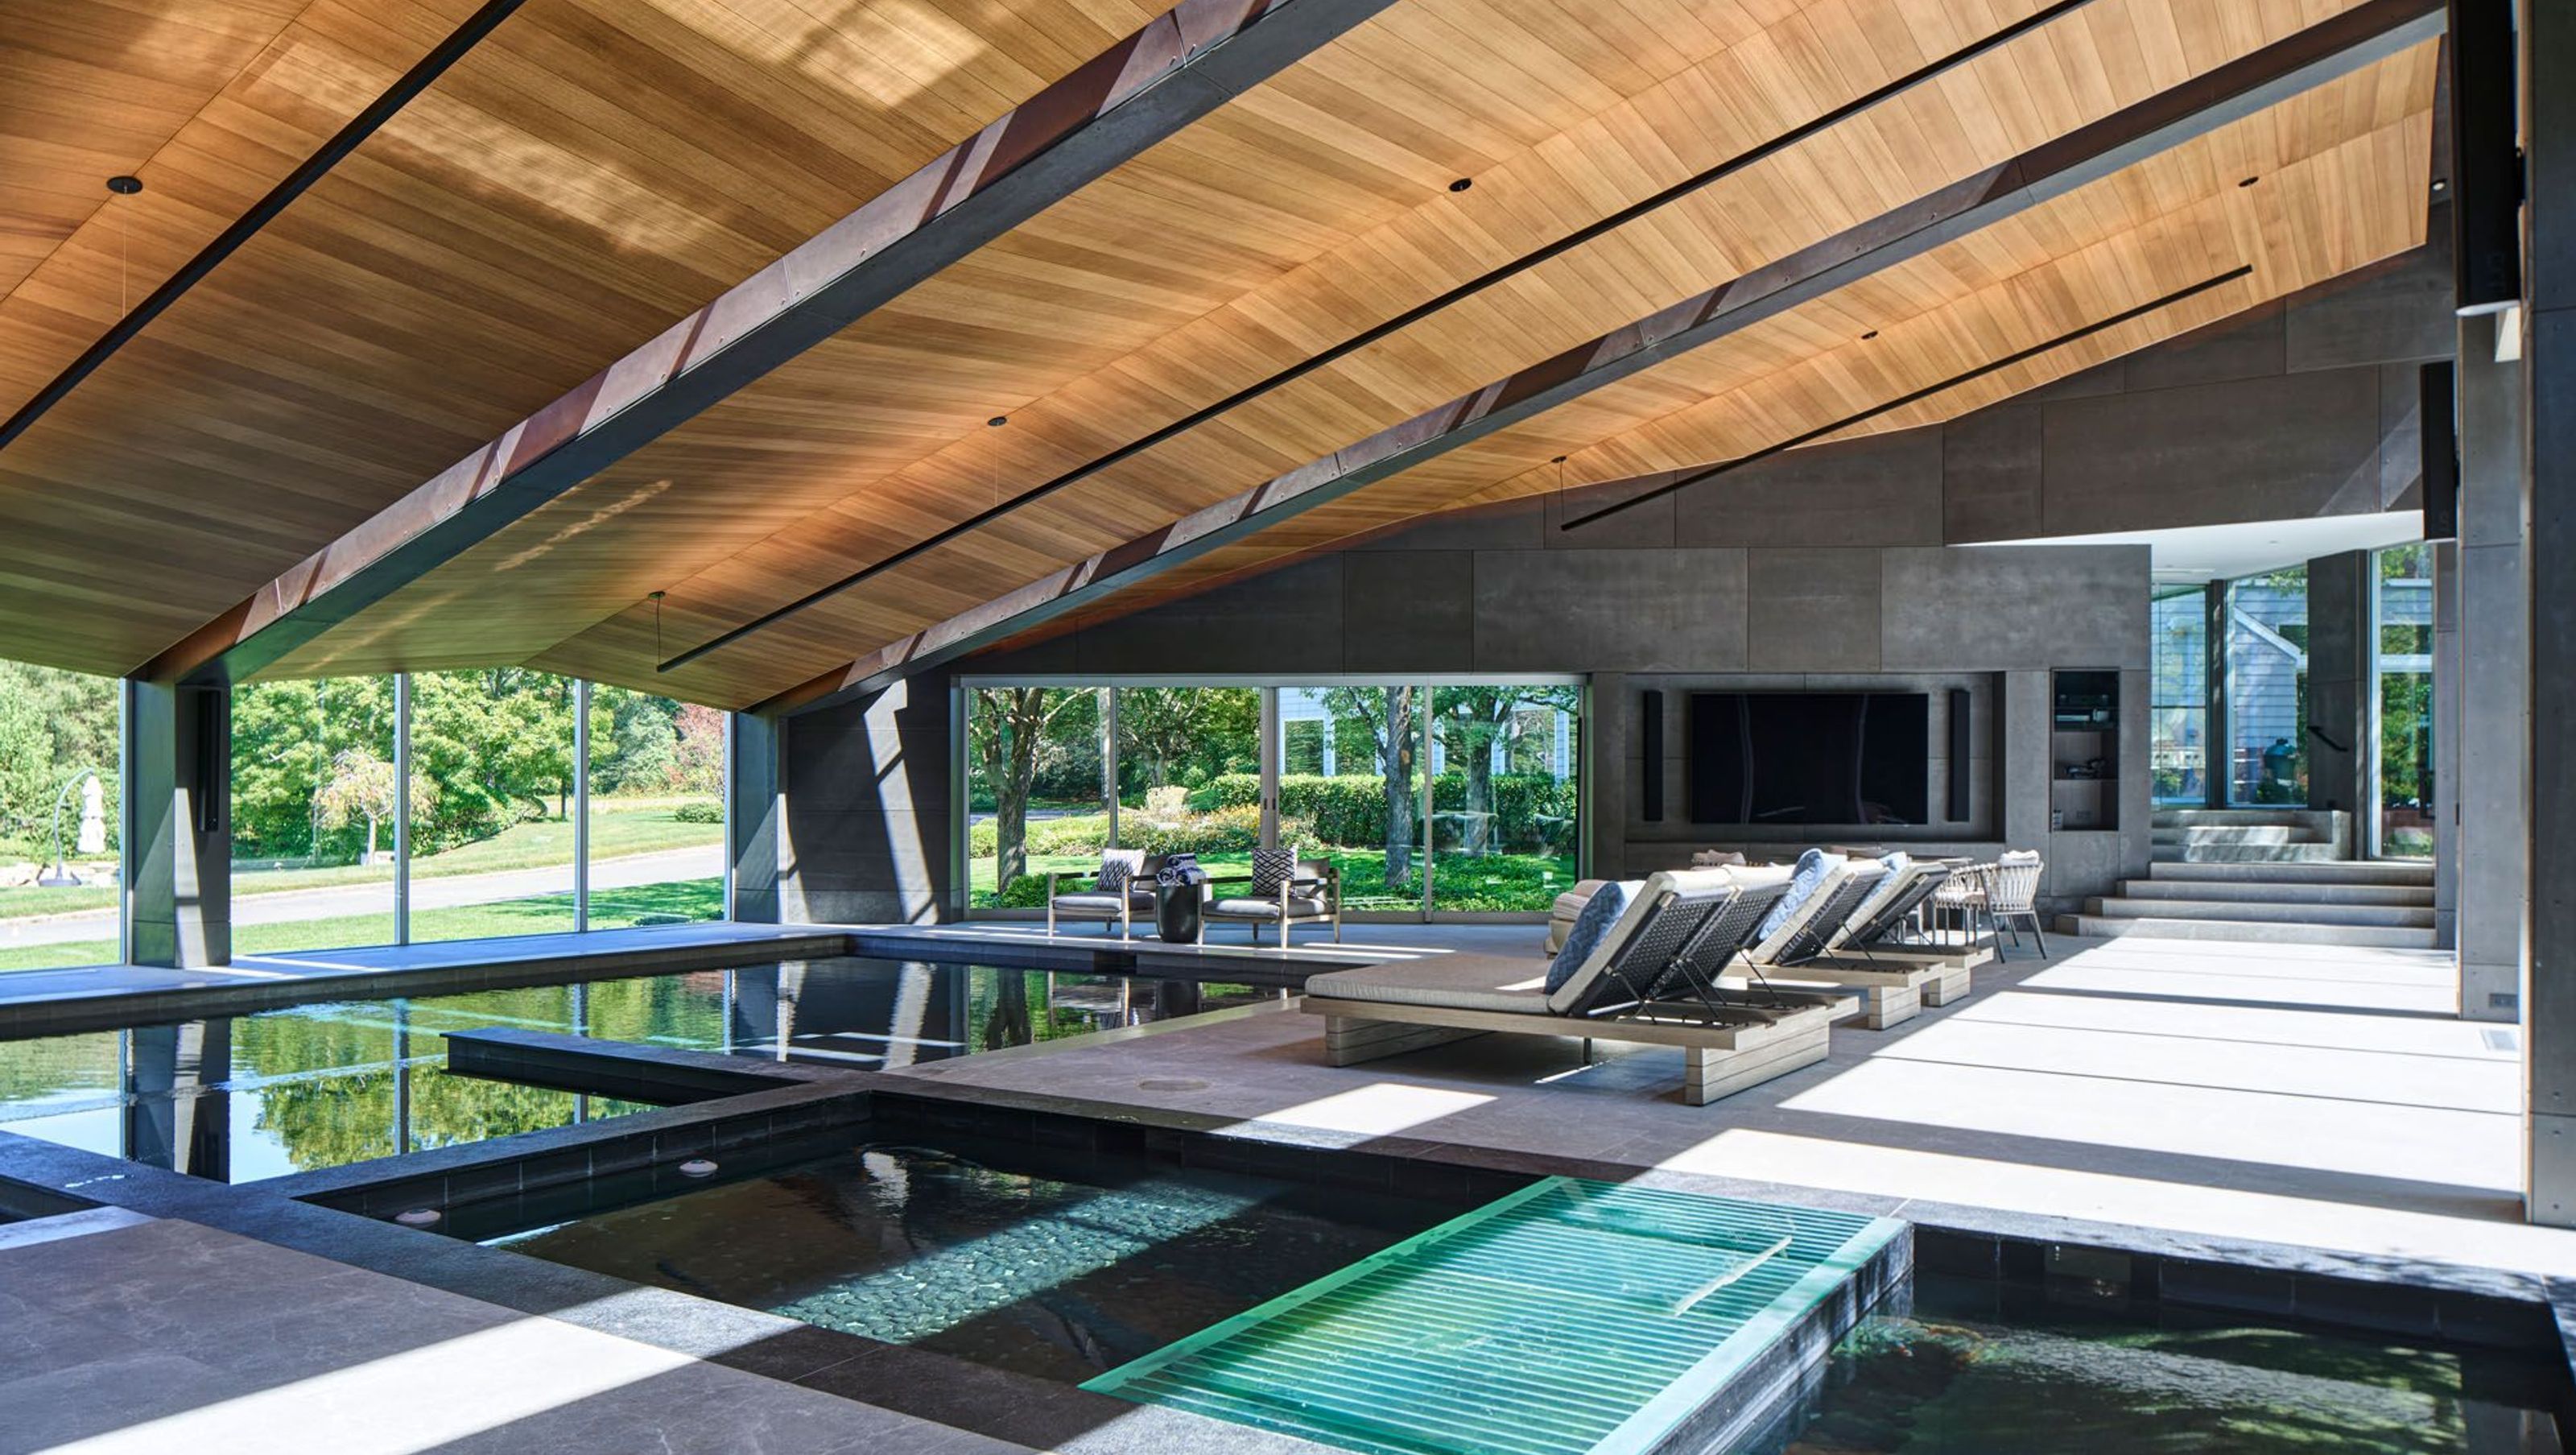

Set on seven wooded acres on Long Island’s North Shore, the original residence was constructed in the mid-1960s. A decade later, a recreation wing—featuring an indoor pool, squash court, lounge, and game room—was added. When the current owners acquired the property, the wing had fallen into significant disrepair: the pool was unusable, conditioning systems were inoperable, and the overall design clashed with the architectural language of the original shingle-style home. Most notably, the pool enclosure had been conceived as a massive steel-and-glass greenhouse, starkly out of step with its surroundings.
The clients sought to transform this space into a modern, year-round retreat for their large, active family. Their vision prioritized stronger visual and spatial connections between the wing and the main residence—already renovated—as well as the integration of multiple uses: indoor swimming, lounging, exercise, gaming, and housing a collection of saltwater fish.
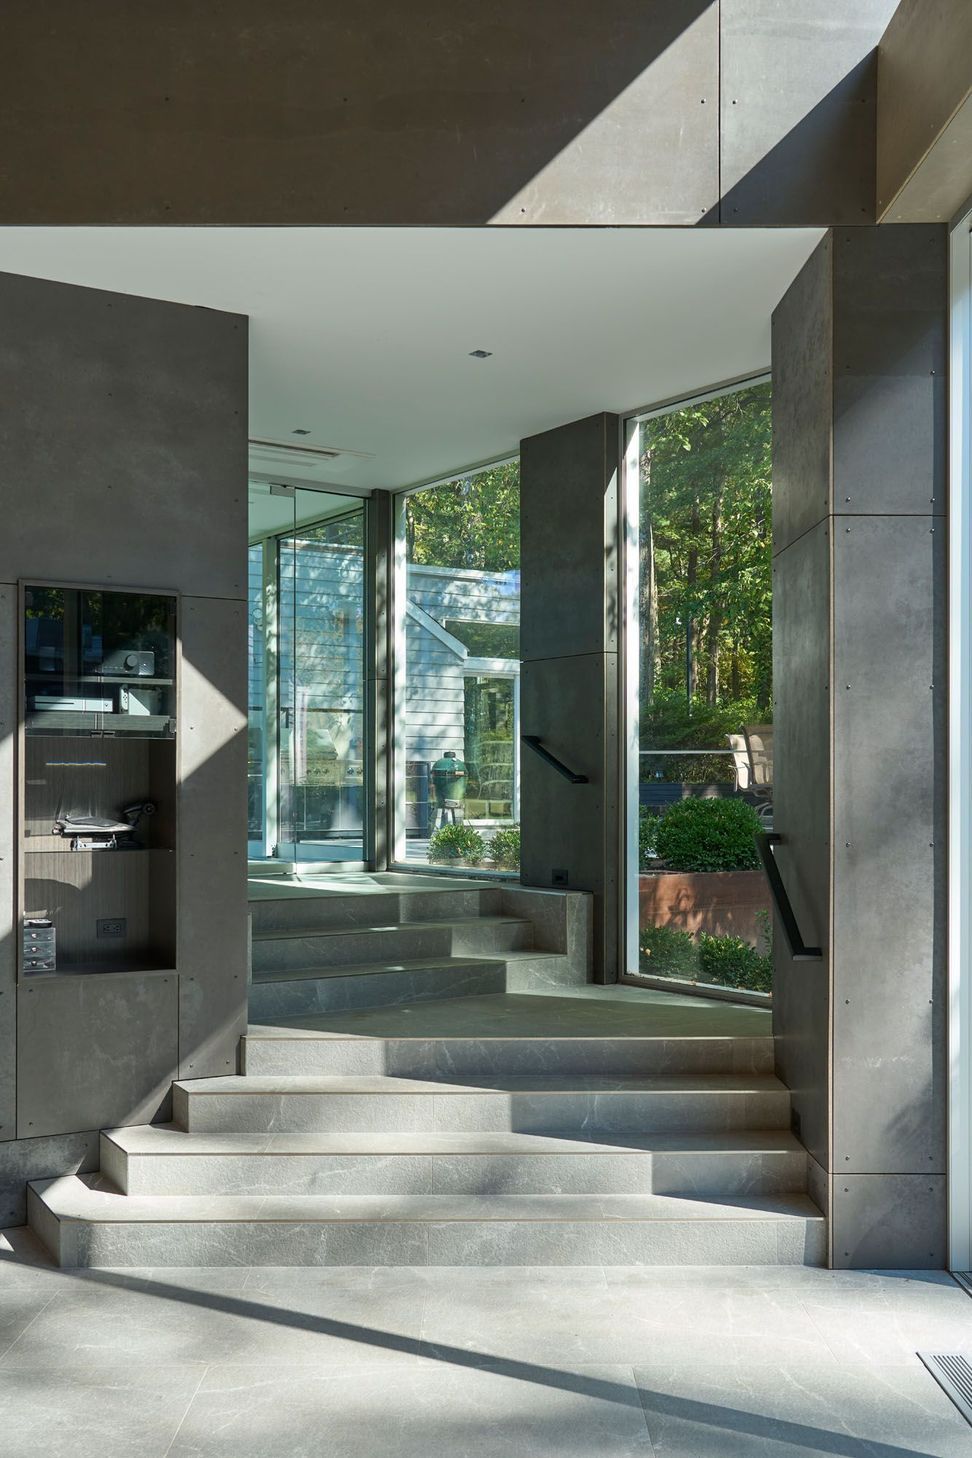
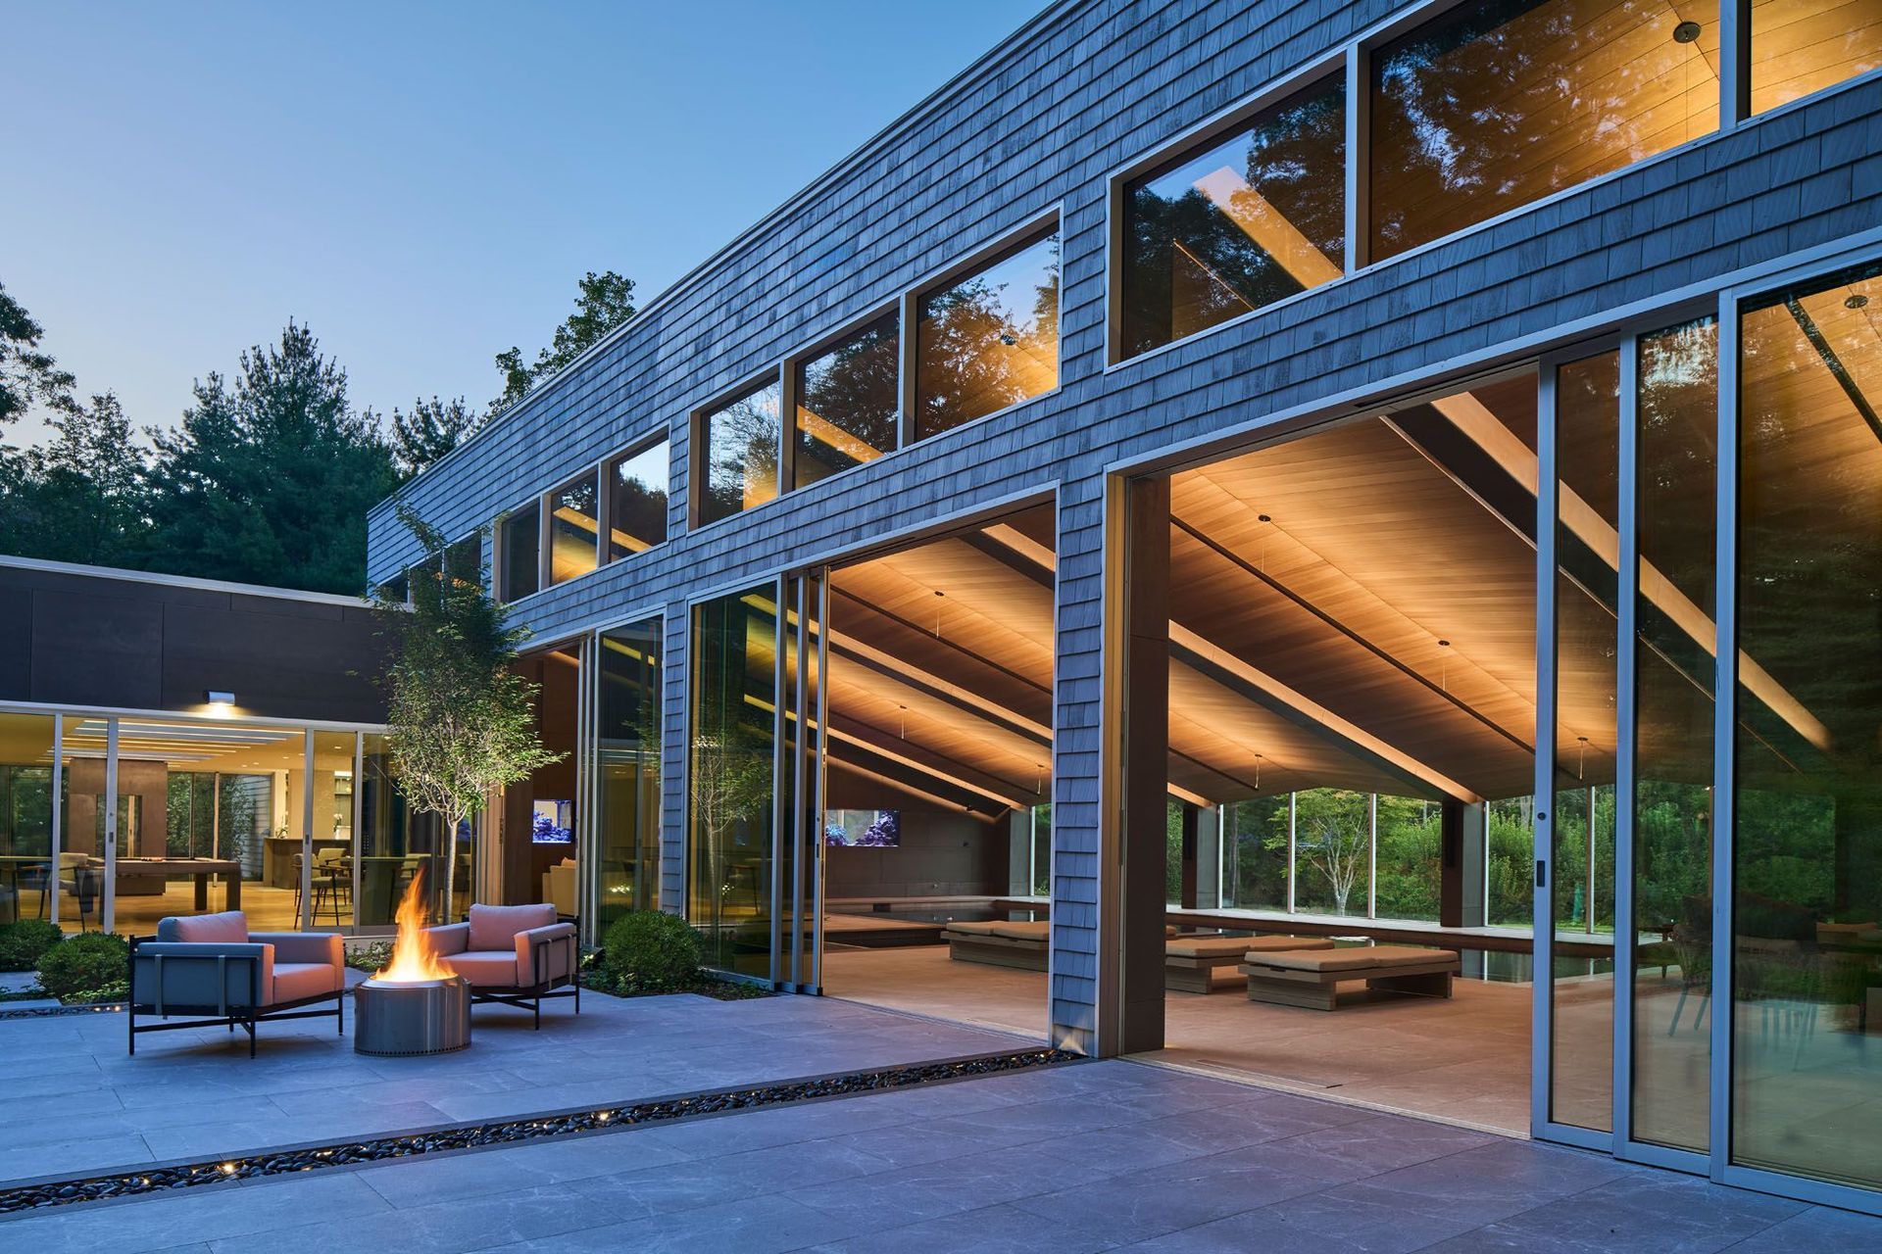
The renovation began with a complete gutting of the recreation wing down to its steel superstructure. From there, the exterior volumes were reclad in natural shingles and complementary materials, restoring a sense of continuity with the main house.
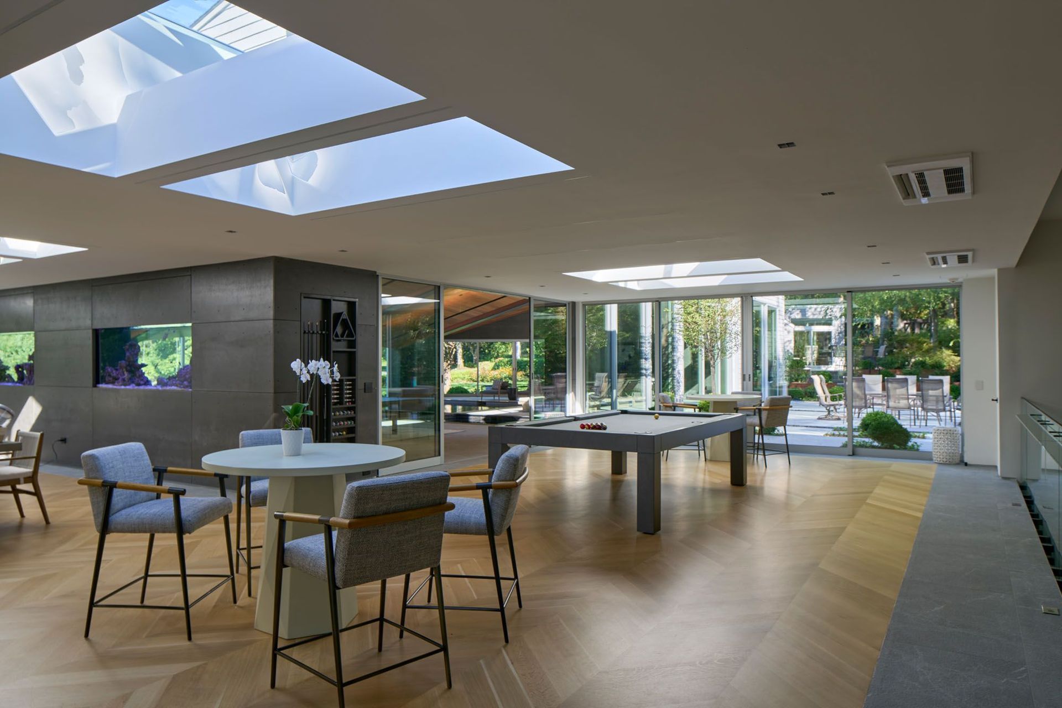
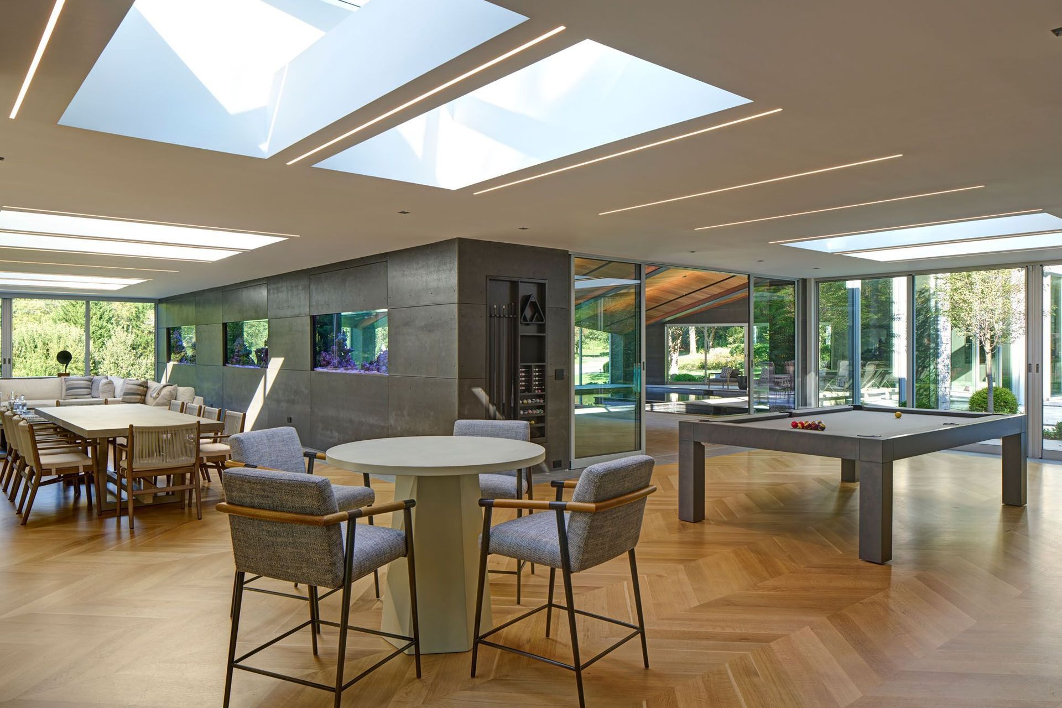
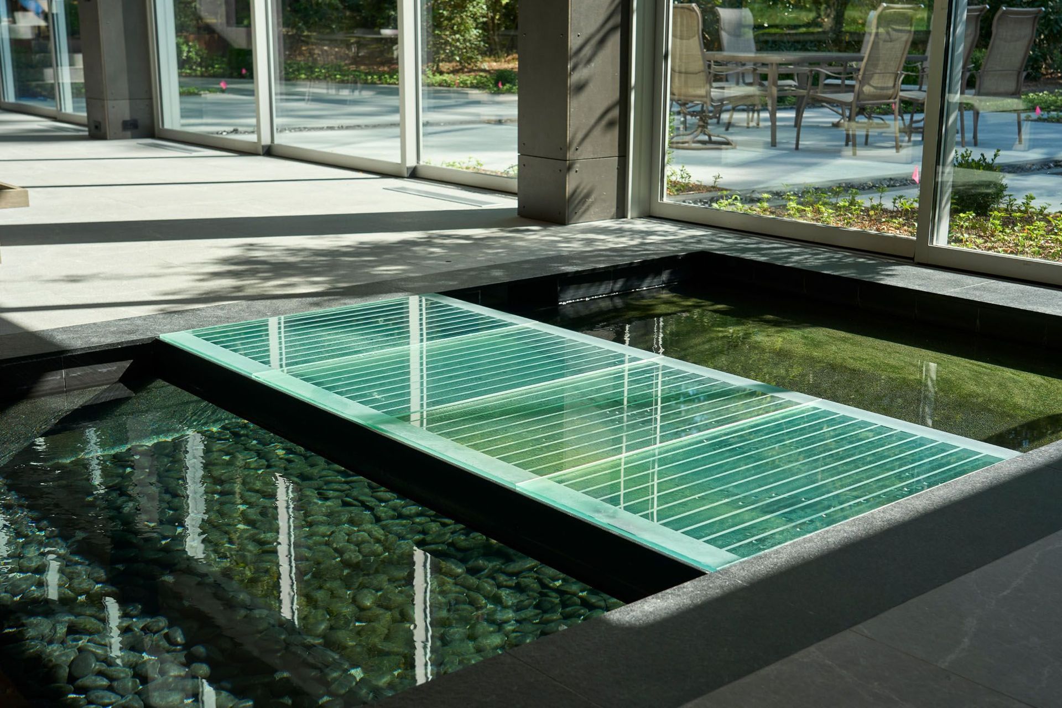
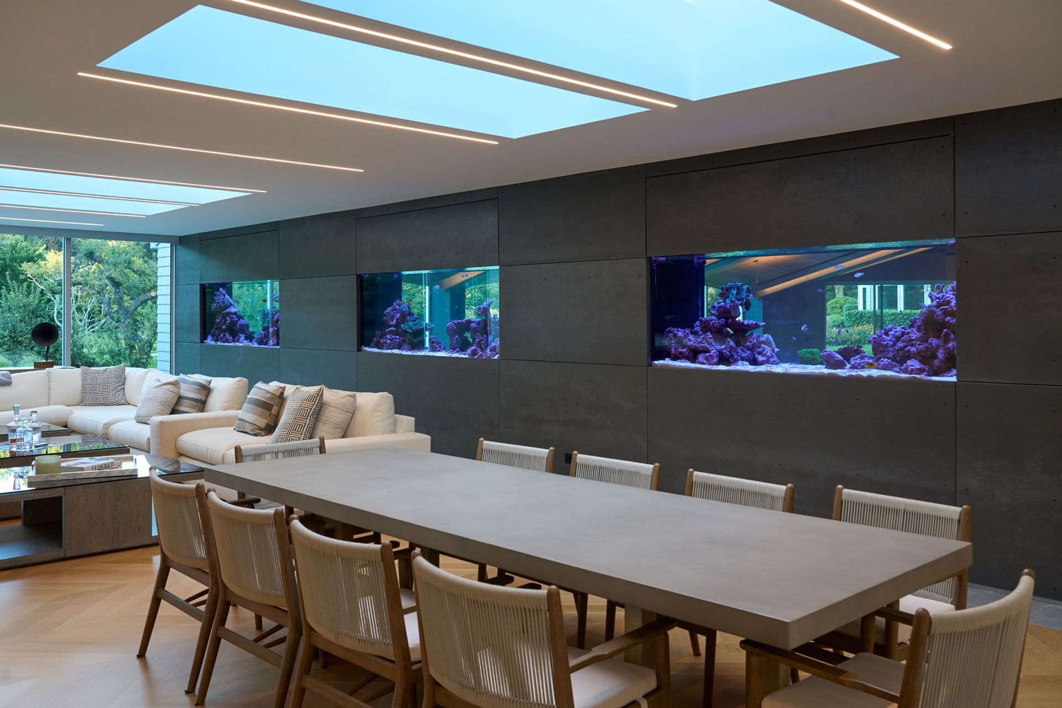
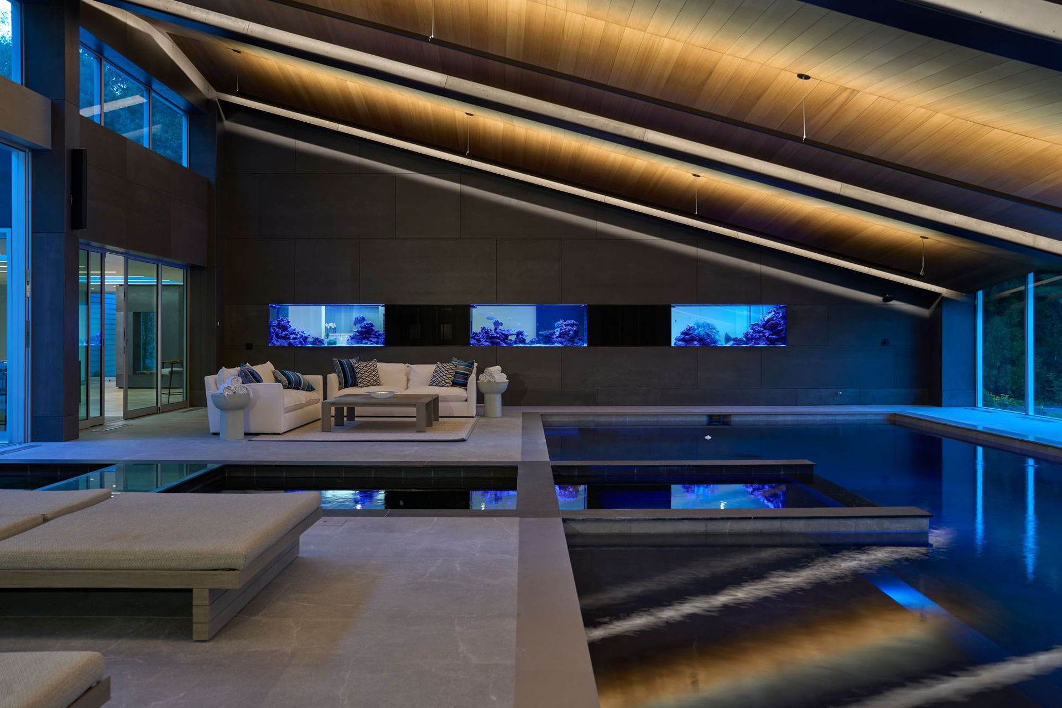
Inside, the steel frame of the former greenhouse now supports a folded ceiling plane clad in laminated wood planks. Concealed skylights and ambient lighting bring a soft quality to the space. A glass bridge crosses a tranquil koi pond, leading visitors to a striking row of transparent fish tanks, creating a living partition between the pool and lounge.
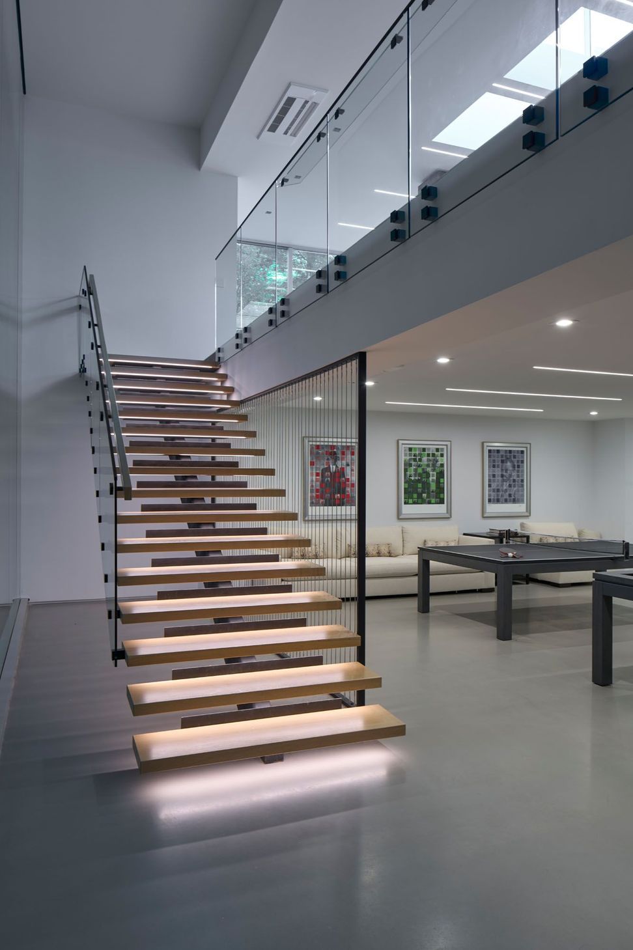
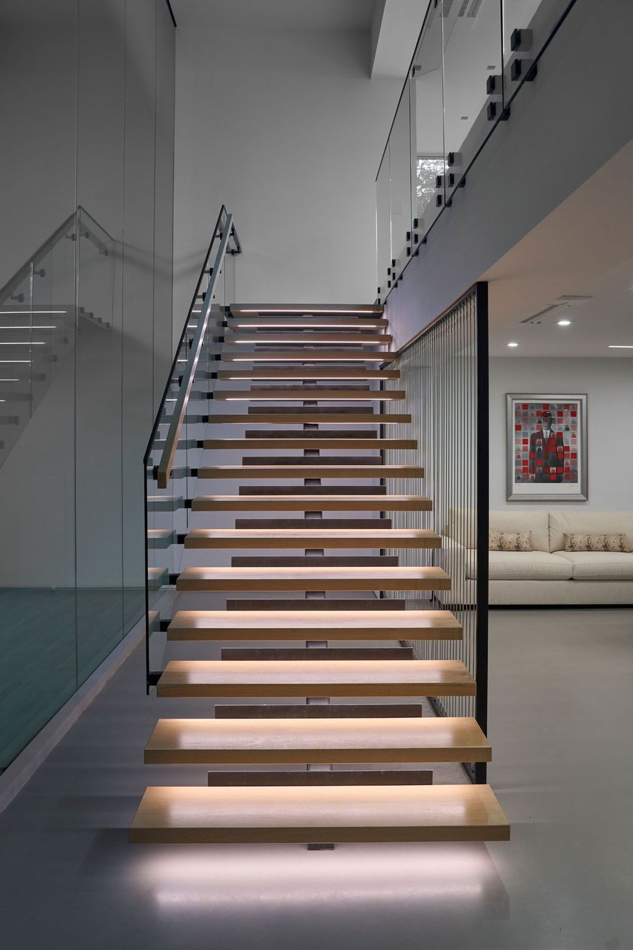
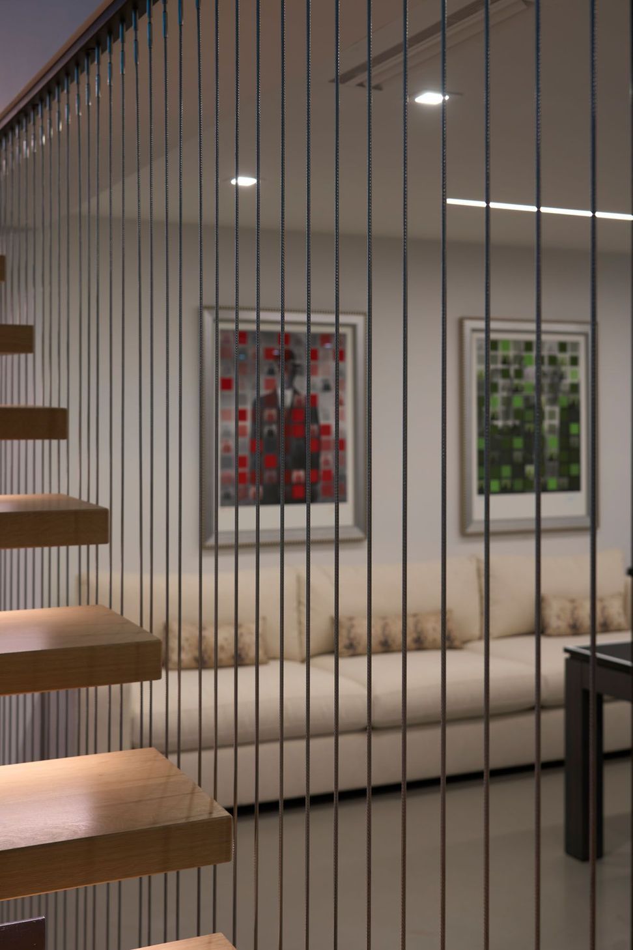
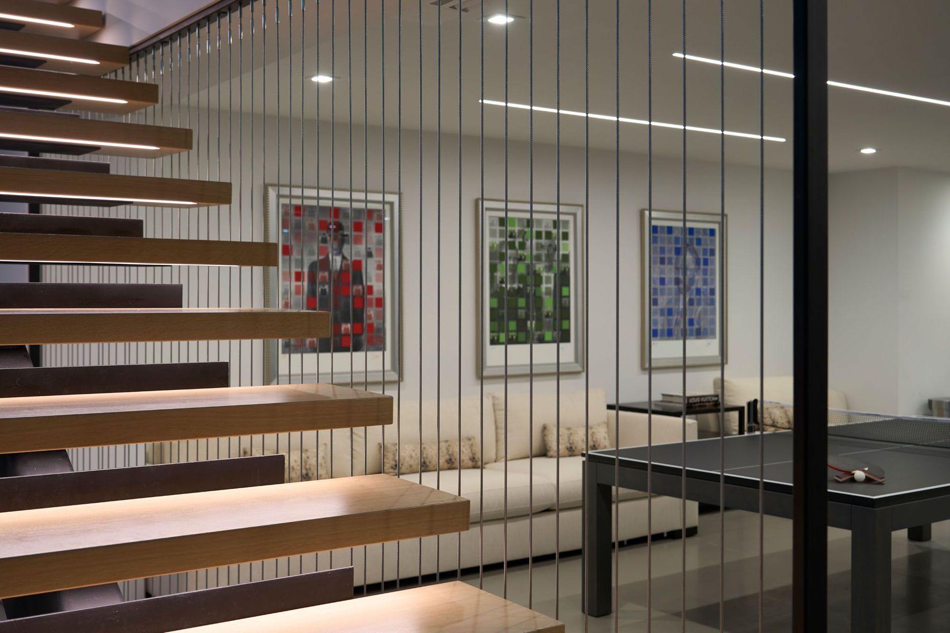
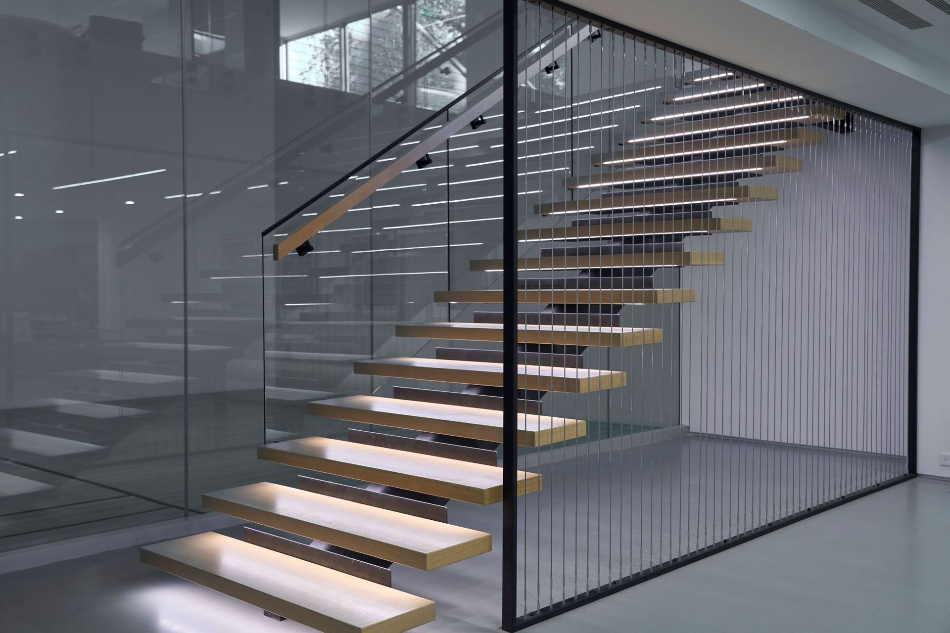
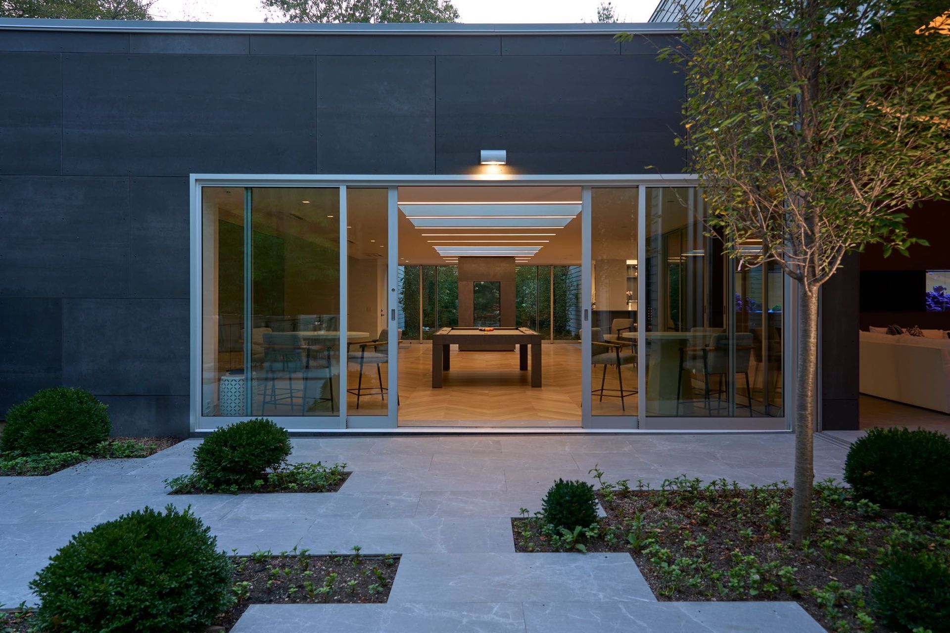
Multi-slide glass doors open & connect the interior space to a new rear garden. In the game room, a helical stair was removed and replaced with a new linear staircase, now situated adjacent to the indoor sport court. This new stair serves as a connective spine, linking the upper recreation spaces with a lower-level gym and children’s gaming area.
- Completed
- 2025
- Building style
- Modern





Project team

Stuart Narofsky
Principal Architect

Jennifer Rusch
Principal Interior Designer
Like this Project?
Hire Narofsky Architecture
Professionals used in
this project
The practices and trades credited on this project.

More projects from
Narofsky Architecture
Other work by Narofsky Architecture, across every category they build in.


More in
Single House
Everything else in Single House, from every practice on ArchiPro.


Next Project
Keep scrolling