
Project team
Product Suppliers
An operable skin for a lightweight pavilion
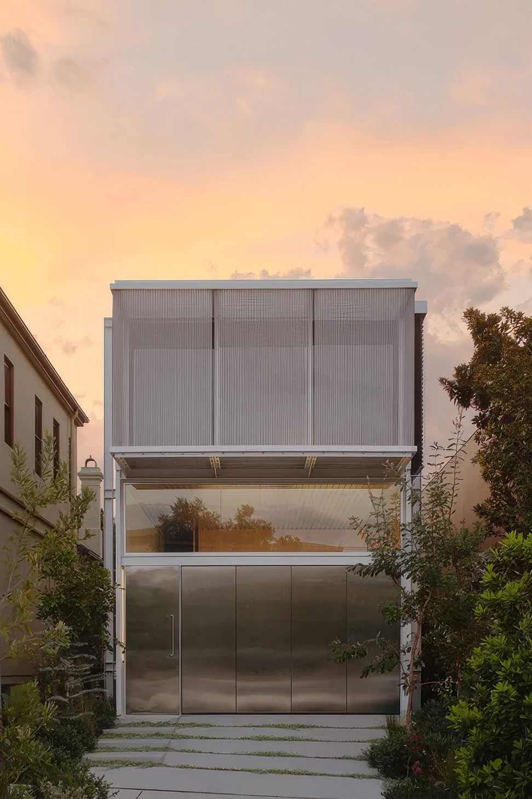
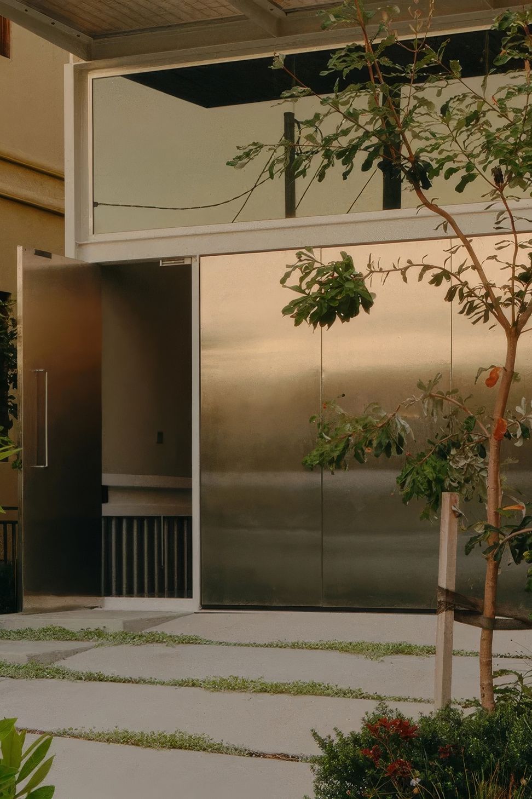
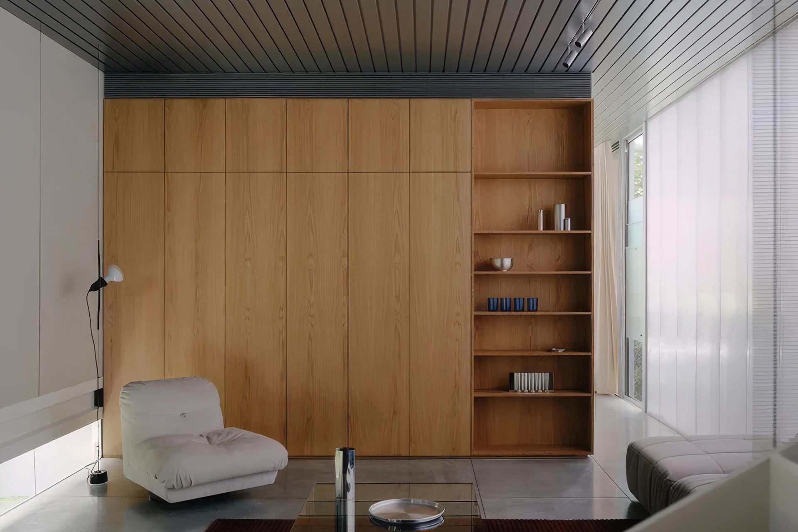
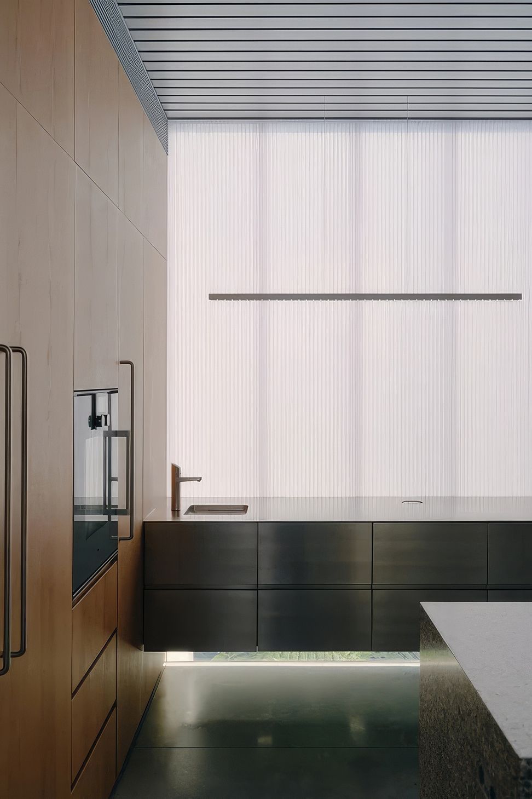
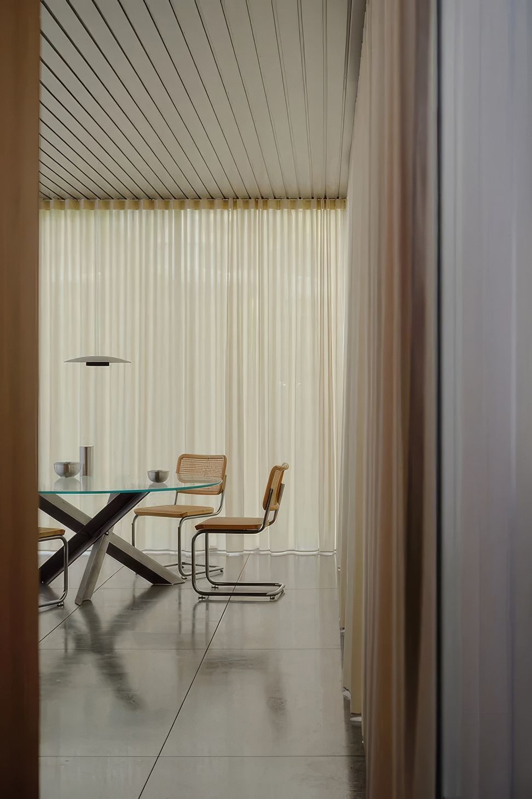
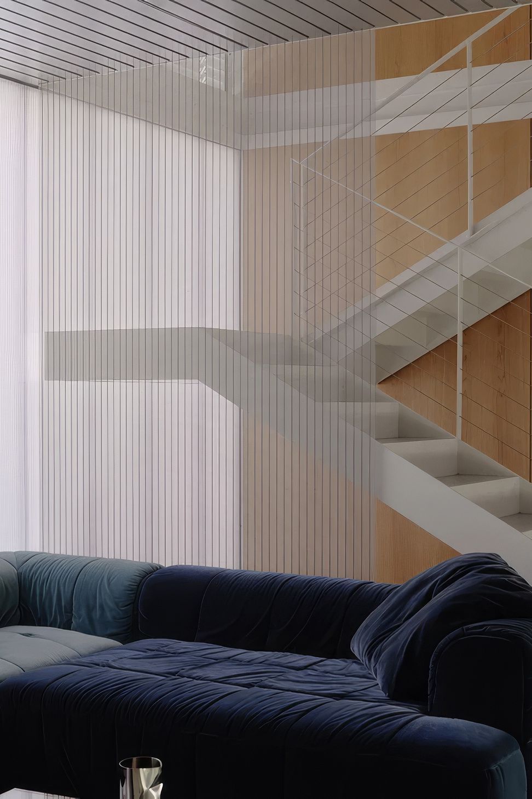
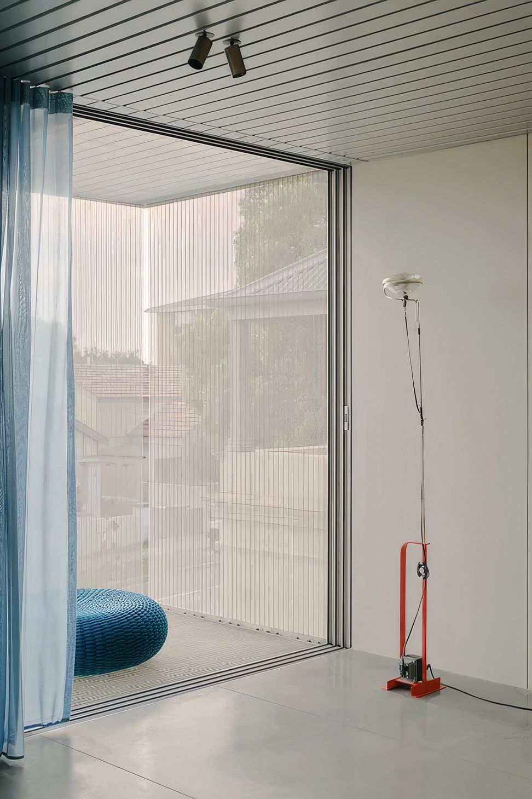
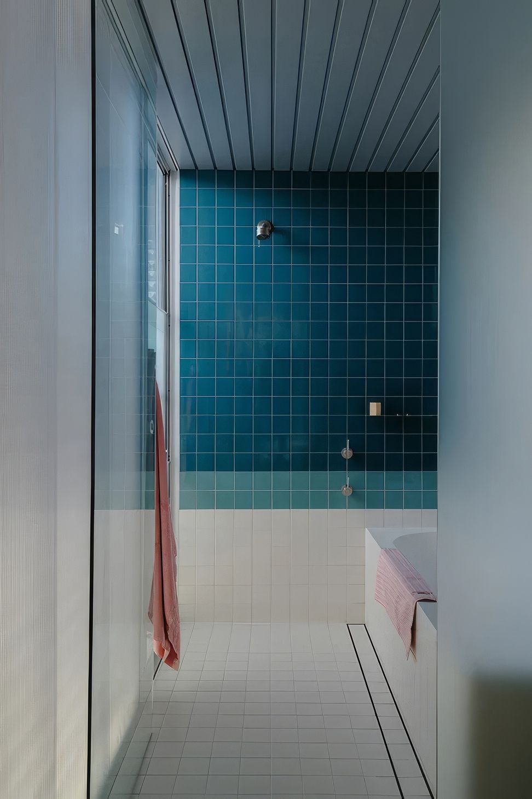
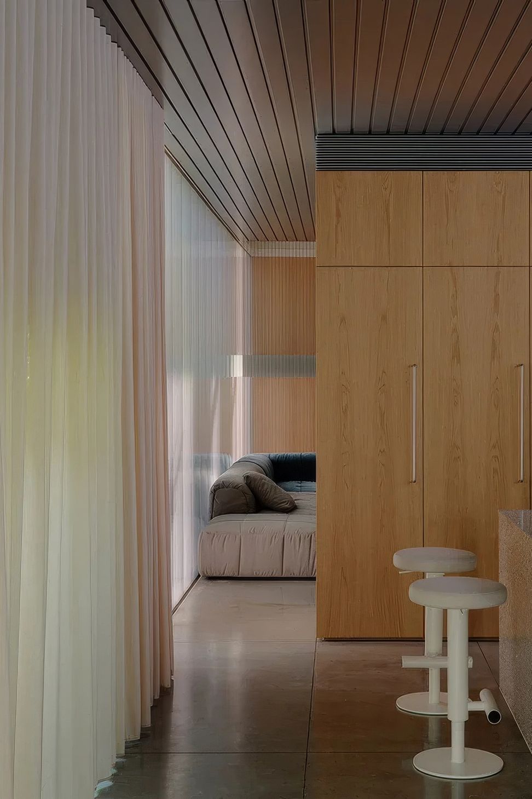
Designed by architect Nick Kent as his own home, Bondi House is a lightweight pavilion exploring adaptability, materiality and the relationship between architecture and its microclimate. Set within a narrow Bondi site, the house is organised around an open plan and native garden, with expressed steel framing and glazed façades creating a strong connection between interior and landscape.
The structure is deliberately free of load-bearing internal walls, allowing the plan to adapt as the occupants’ needs change. Each façade responds to its orientation and programme, while a restrained palette of steel, glass and polycarbonate reinforces the home’s lightweight architectural expression.
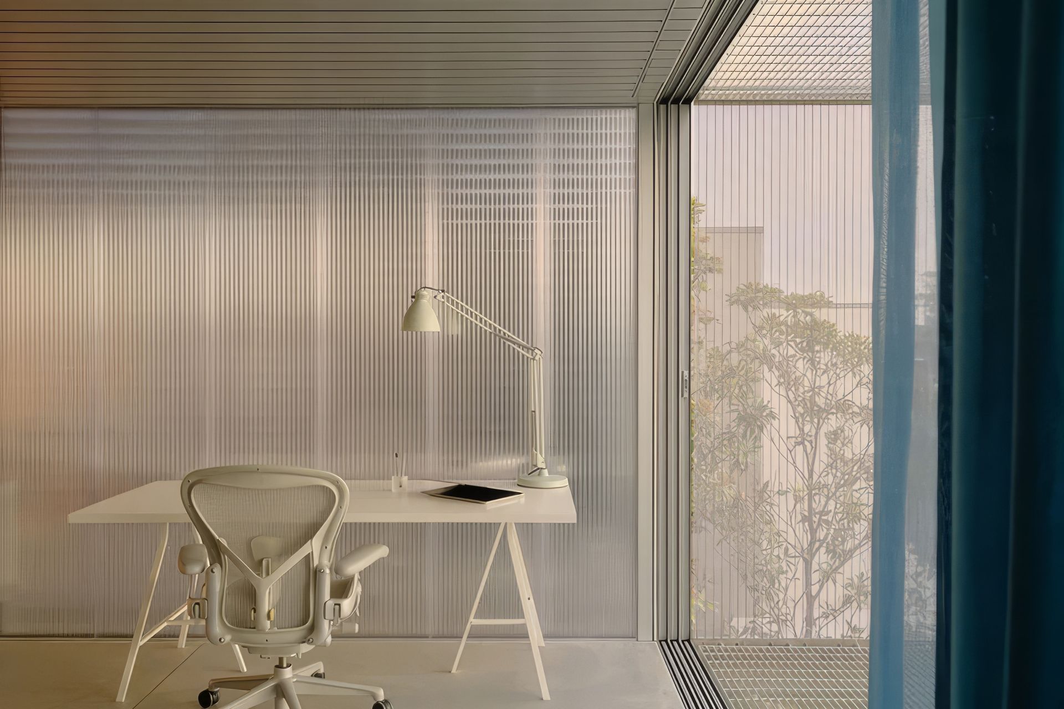
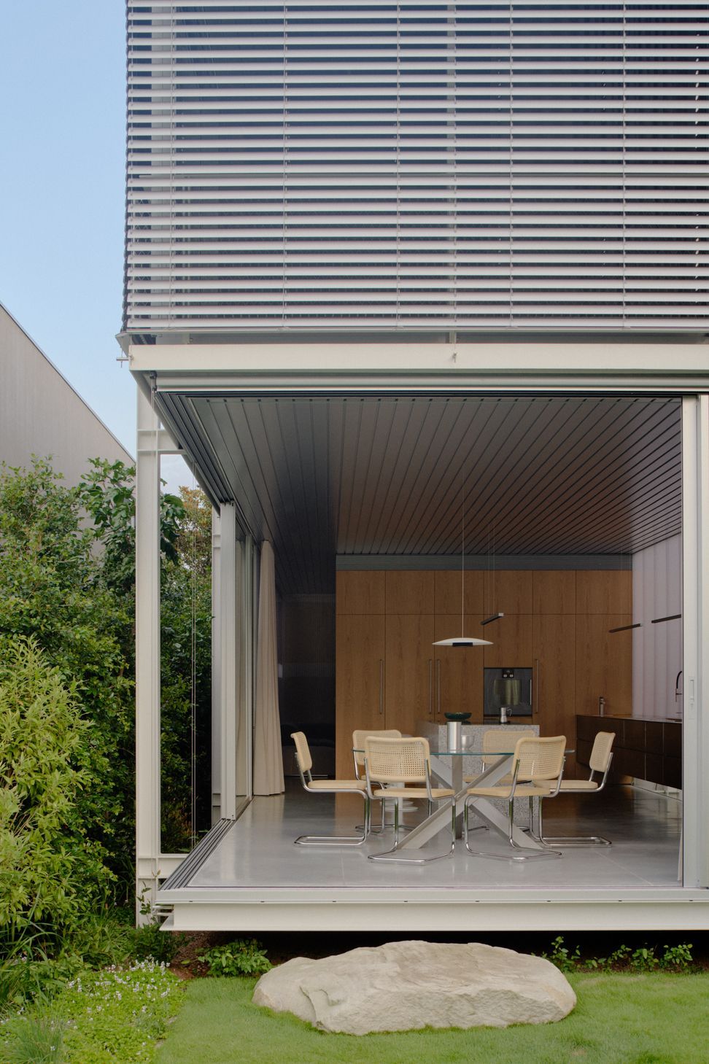
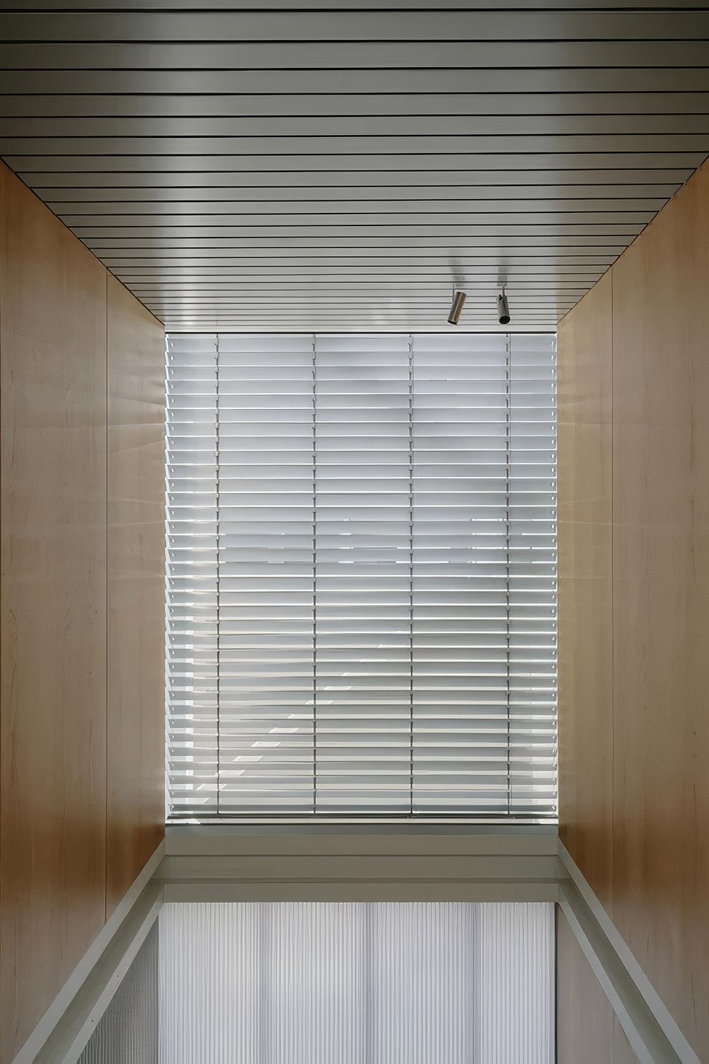
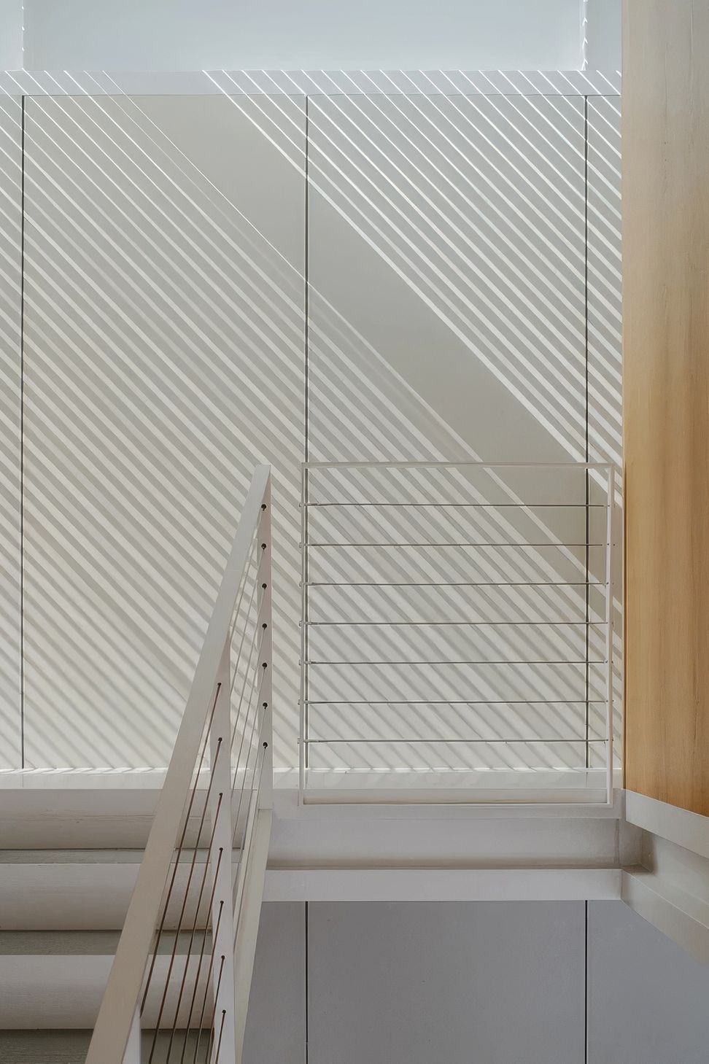
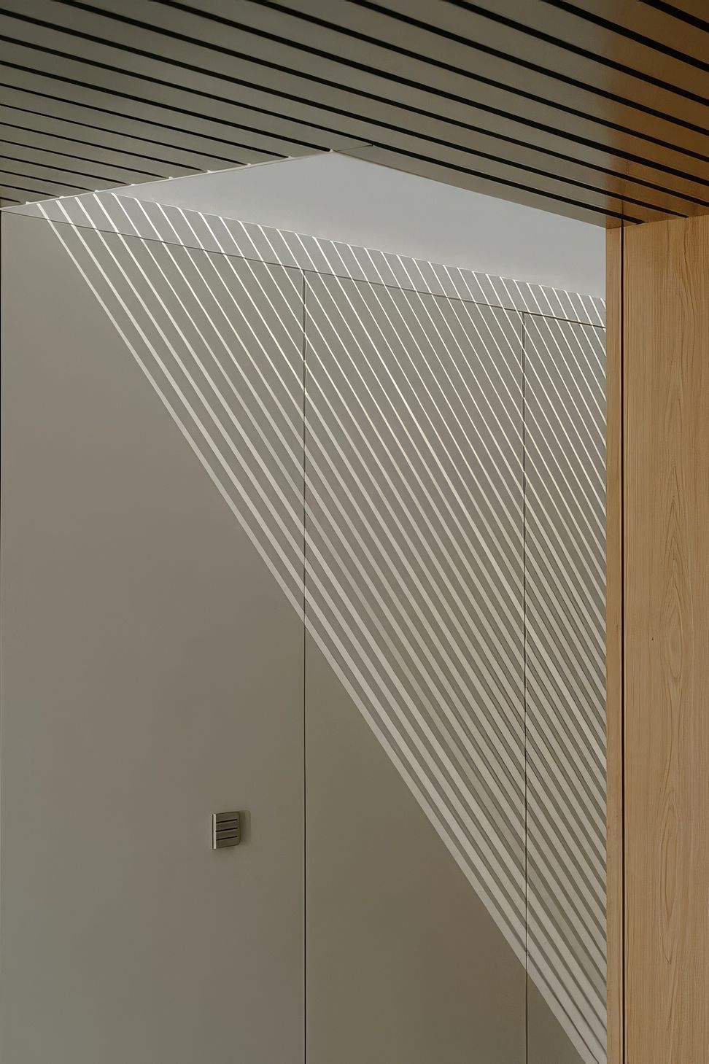
Solar control presented a particular challenge to the upper-level pavilion. The narrow site limited the use of conventional deep eaves, while the west-facing façade required protection from intense afternoon sun. Shade Factor worked closely with Kent to integrate Warema external venetian blinds flush with the façade, creating an operable layer that responds to changing solar conditions while remaining closely integrated with the architecture.
The blinds provide adjustable control of heat, glare, natural light and privacy, while retracting to open the pavilion fully to its surroundings. At the master bedroom, glazed doors slide away, leaving the aluminium blades as the only separation between the interior and garden. Rack arm louvres are also integrated over the large glazed skylight, helping to manage solar exposure while allowing the roof to open fully to the night sky.
The project required precise coordination between the shading systems and the expressed steel structure. Shade Factor provided detailed design support, site coordination and shop drawings to resolve the interfaces with millimetre-level accuracy, allowing the shading systems to form an integral part of the architectural response.
- Building style
- Contemporary
- Client
- Nick Kent Design
Like this Project?
Hire Shade Factor
Professional Reviews
The products behind the project
Two products specified into this build from one supplier, a verified ArchiPro member. Tap through to specifications, suppliers and lead times.


Professionals used in
this project
The practices and trades credited on this project.

More projects from
Shade Factor
Other work by Shade Factor, across every category they build in.


More in
Luxury Homes
Everything else in Luxury Homes, from every practice on ArchiPro.


Next Project
Keep scrolling