

Tags
Project team
Product Suppliers
Merging two houses through material restraint and light
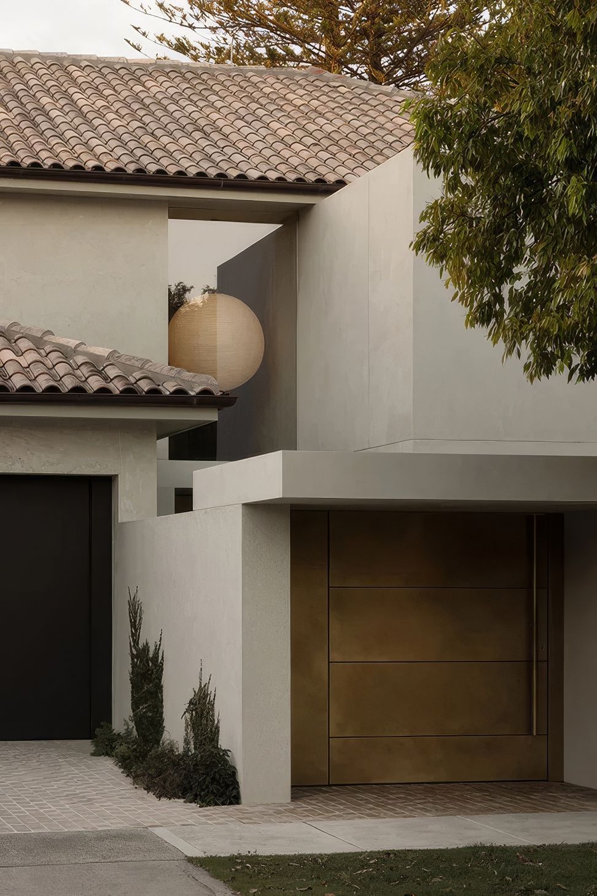
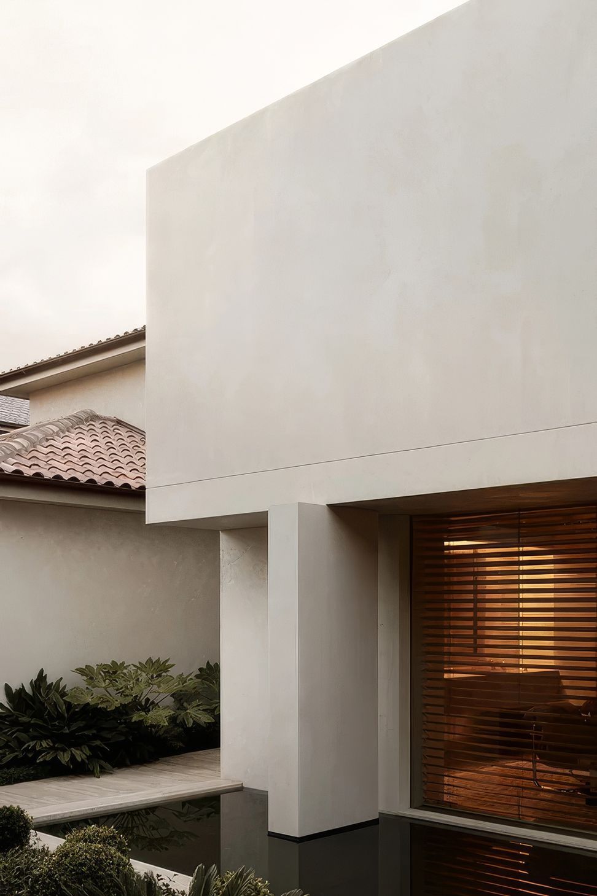
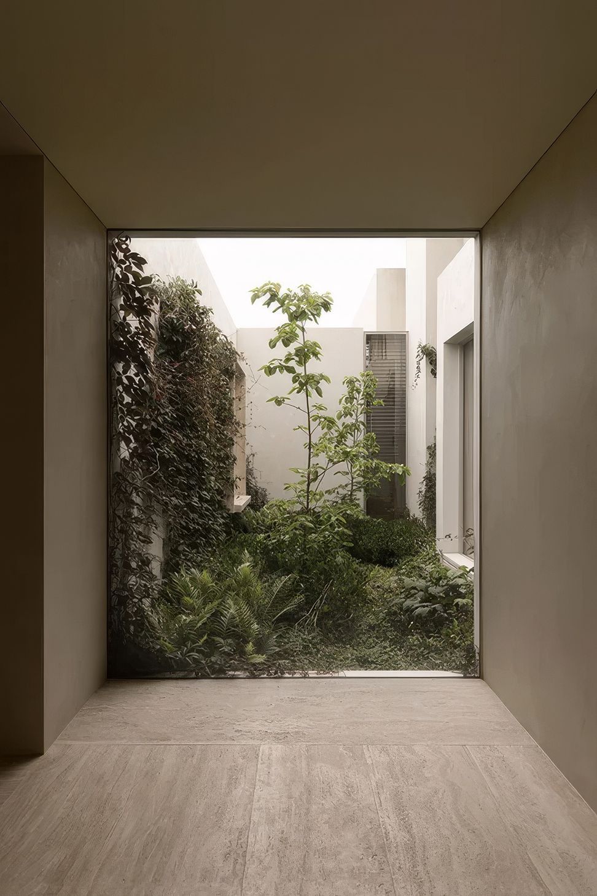
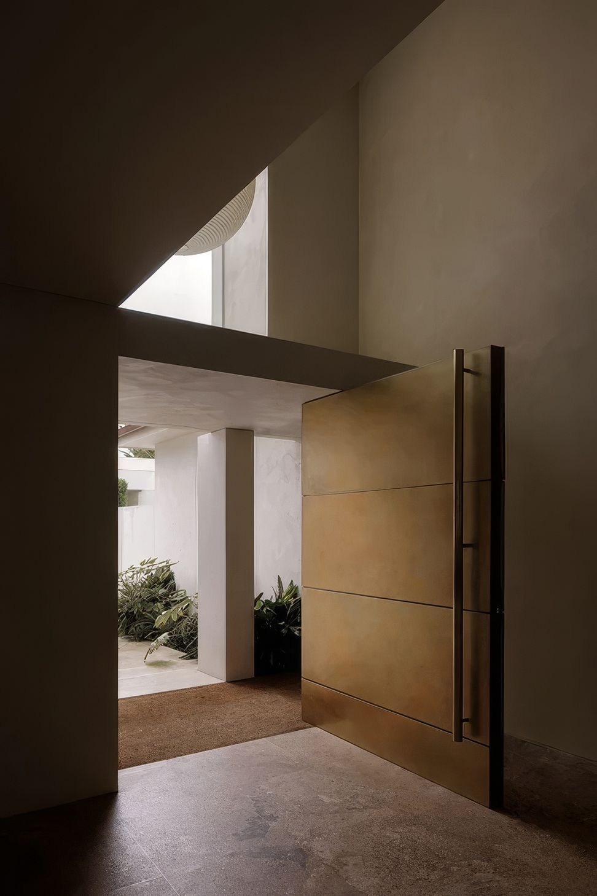
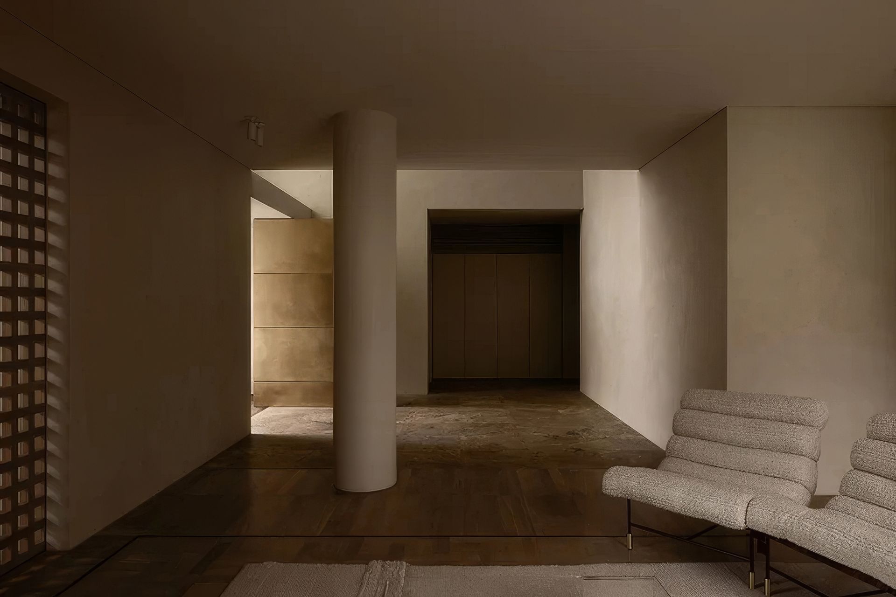
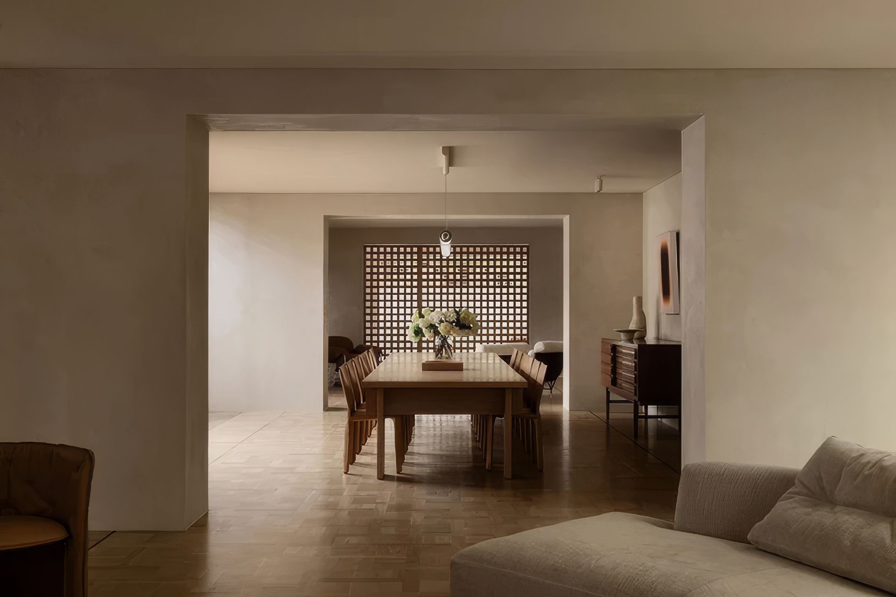
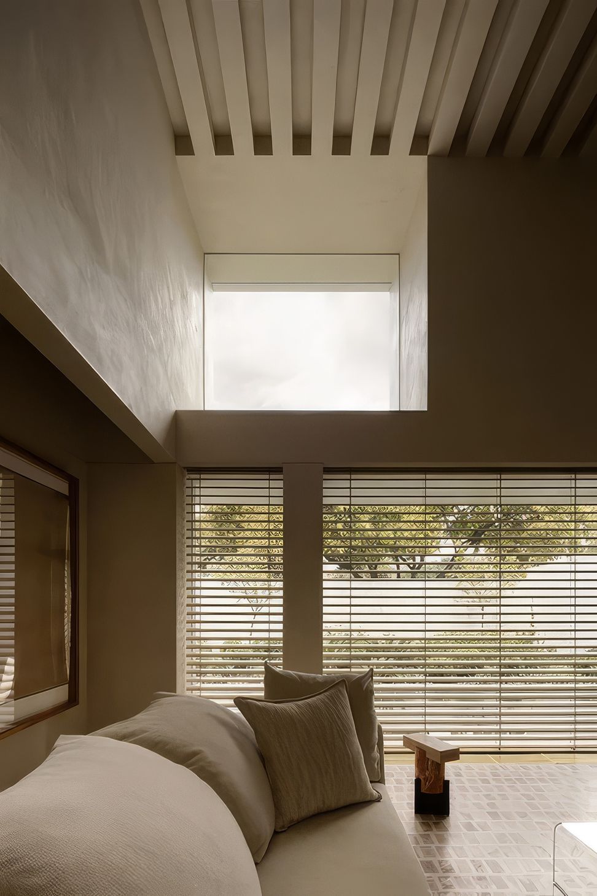
In Caulfield North, Davidov Architects brought together two existing homes to create a unified residence for a family of six, retaining the original structures rather than significantly increasing the footprint. By reclaiming the space between the two houses, the project introduces a central courtyard that transforms a previously dark and confined interior into a series of connected, light-filled spaces.
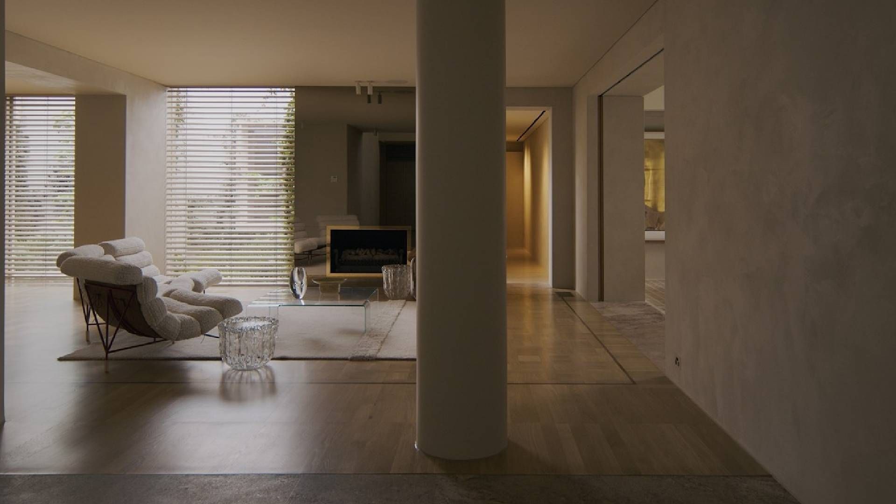
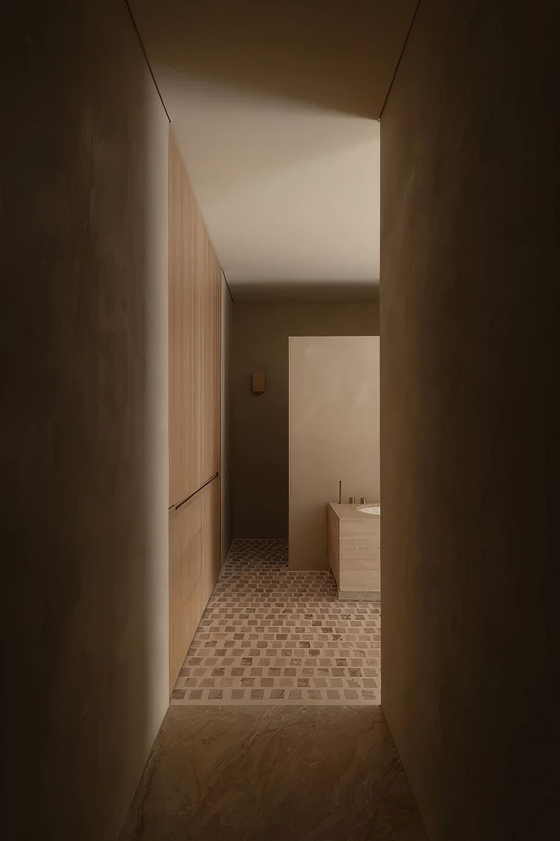
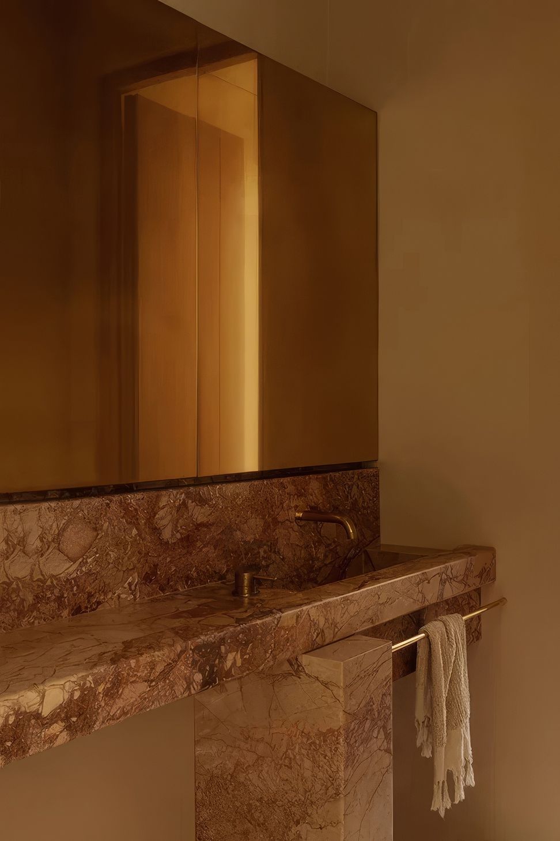
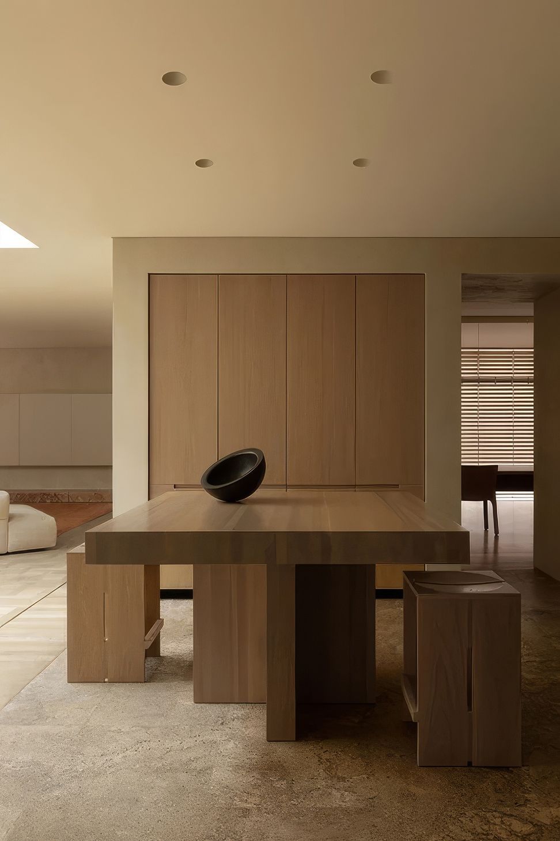
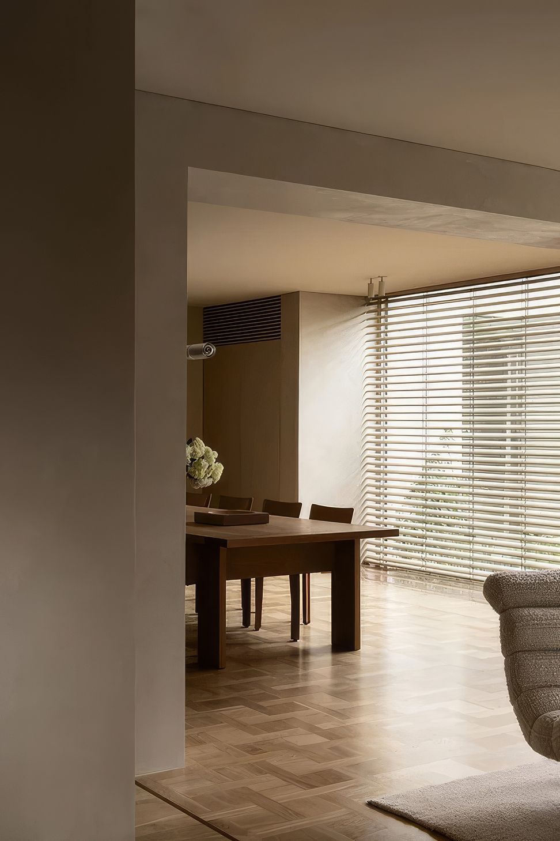
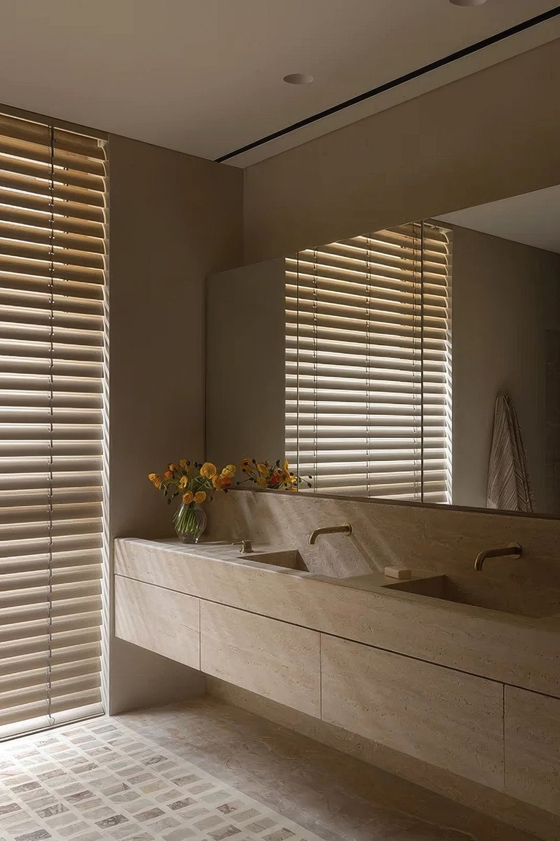
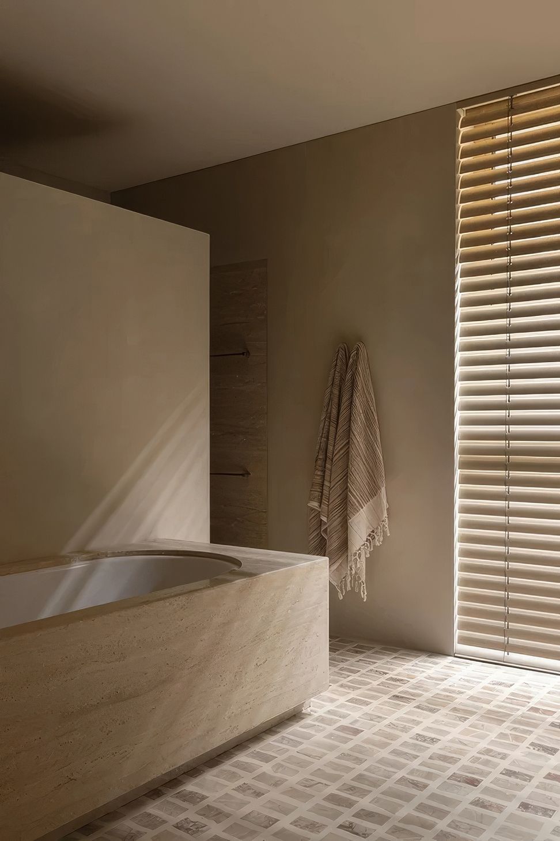
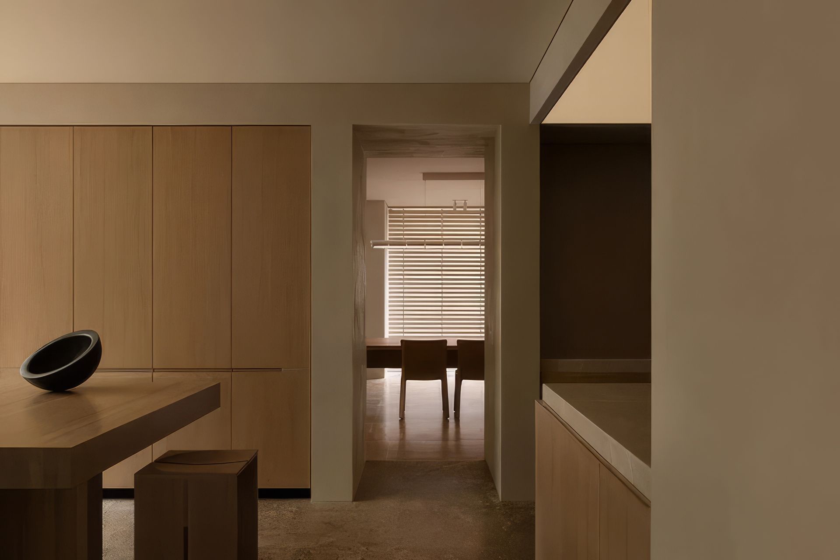
The architecture is grounded in a restrained material palette of stone, oak and brass, with details repeated throughout the home to establish continuity between the two original structures. Existing elements including parquetry floors and Jupiter granite informed the material language, while new stone and marble elements reference the character of the original home.
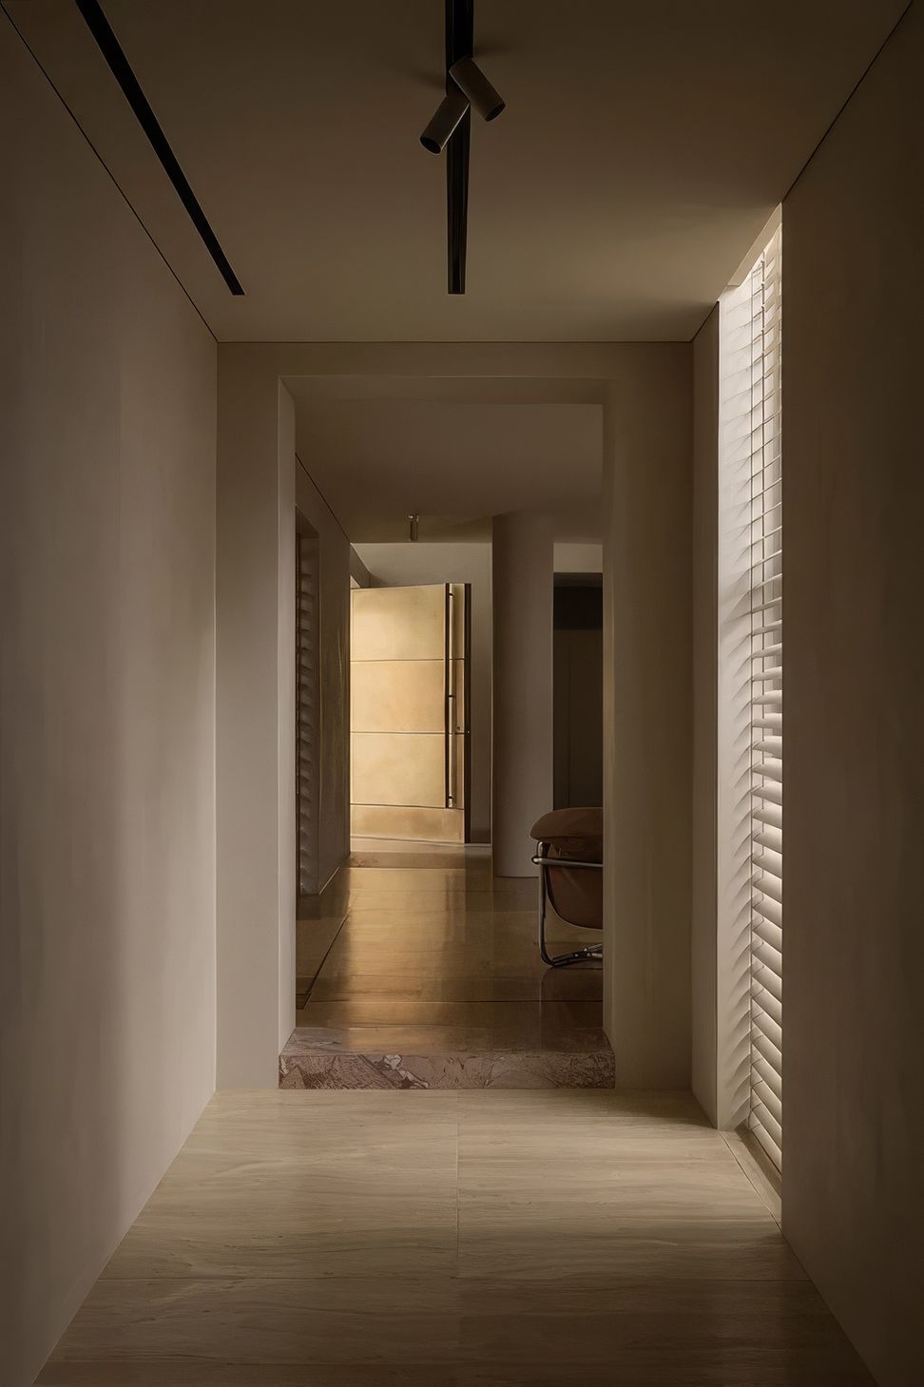
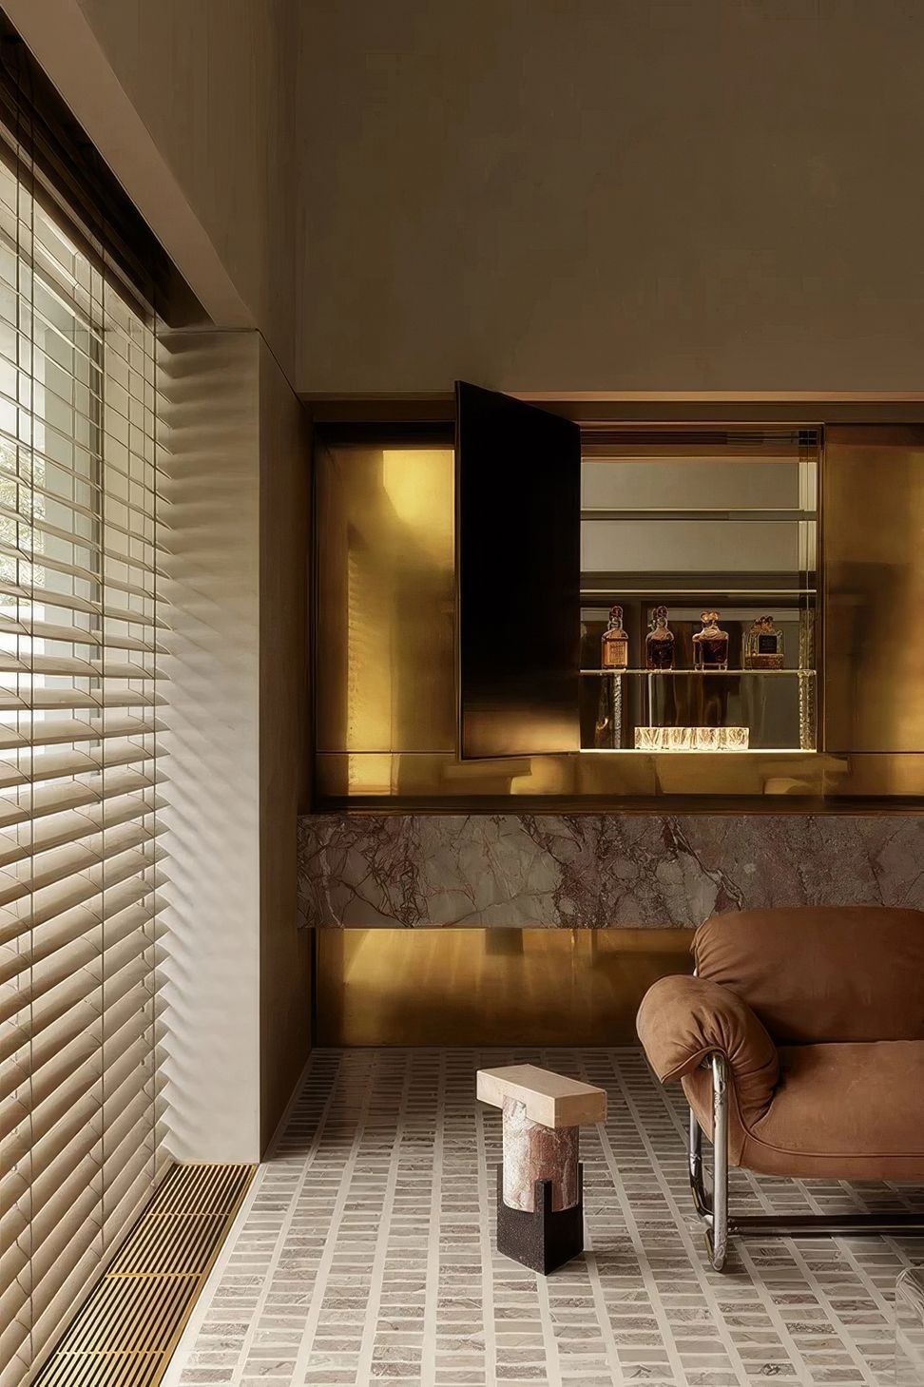
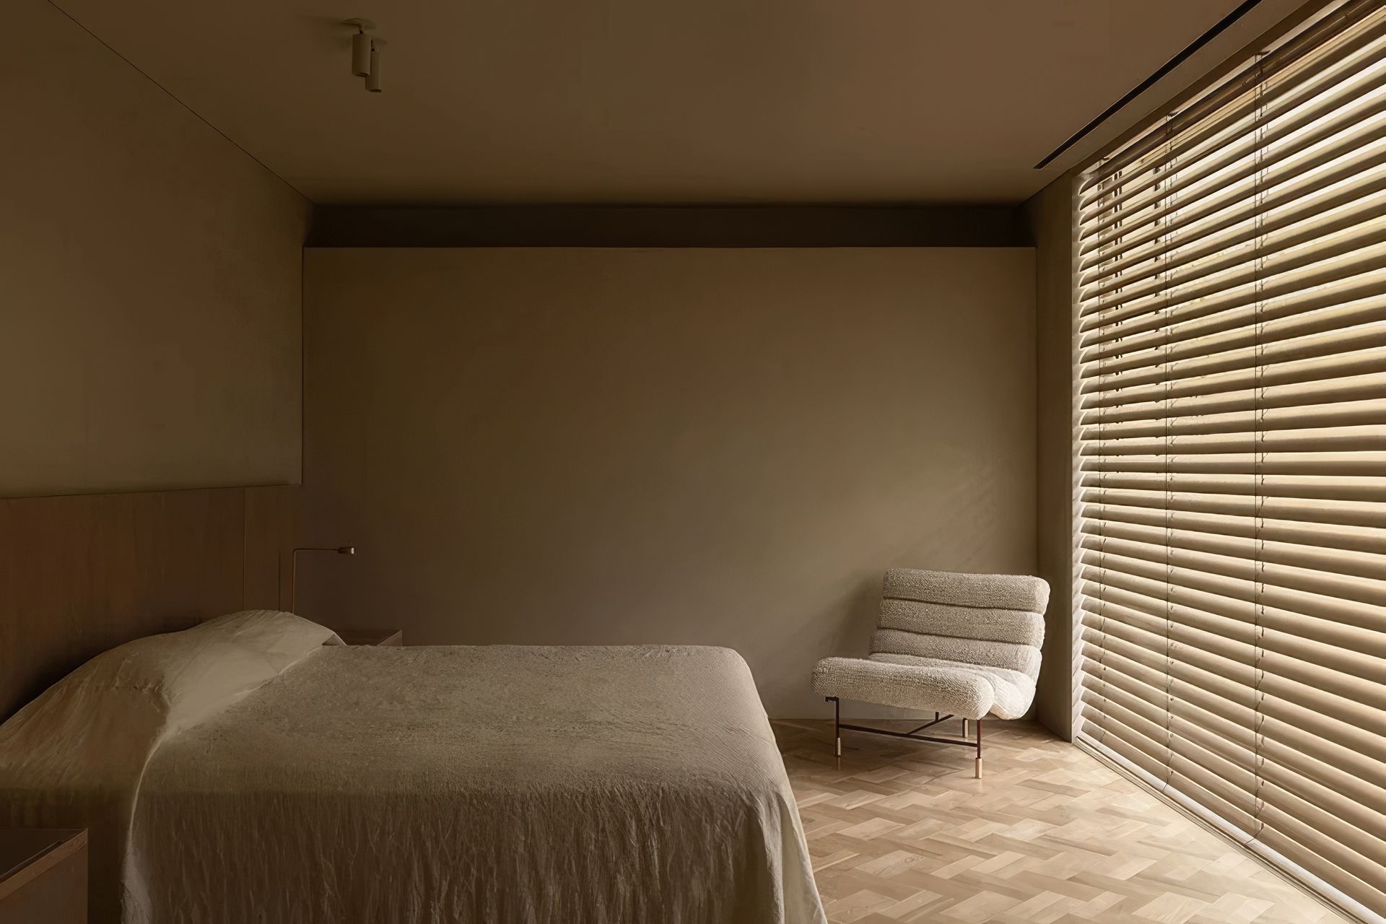
With the house oriented east-west, controlling natural light was an important consideration. Davidov Architects worked with Shade Factor to take Warema external venetian blinds, typically used externally for solar control, and develop a bespoke internal application. The scale, materiality and precision of the venetians complement the restrained interior palette, while their adjustable slats allow the quality and direction of natural light to be carefully controlled.
For this application, Shade Factor customised the slat orientation and rotation mechanism to meet the project’s specific requirements. Rather than simply blocking direct sunlight, the system was configured to admit controlled natural light and create changing patterns of shadow across the interiors, making the shading itself part of the visual experience of the home.
The project demonstrates how a technically developed shading system can be adapted beyond its conventional application to respond to a specific architectural intent, with Shade Factor working closely with Davidov Architects to resolve the custom detailing and integration.
- Building style
- Contemporary
- Client
- Davidov Architects





Like this Project?
Hire Shade Factor
Professional Reviews
The products behind the project
One product specified into this build from one supplier, a verified ArchiPro member. Tap through to specifications, suppliers and lead times.

Professionals used in
this project
The practices and trades credited on this project.



More projects from
Shade Factor
Other work by Shade Factor, across every category they build in.


More in
Luxury Homes
Everything else in Luxury Homes, from every practice on ArchiPro.


Next Project
Keep scrolling