

Project team
- Shade Factor
- Pablo Veiga
- Nicholas Smith
Product Suppliers
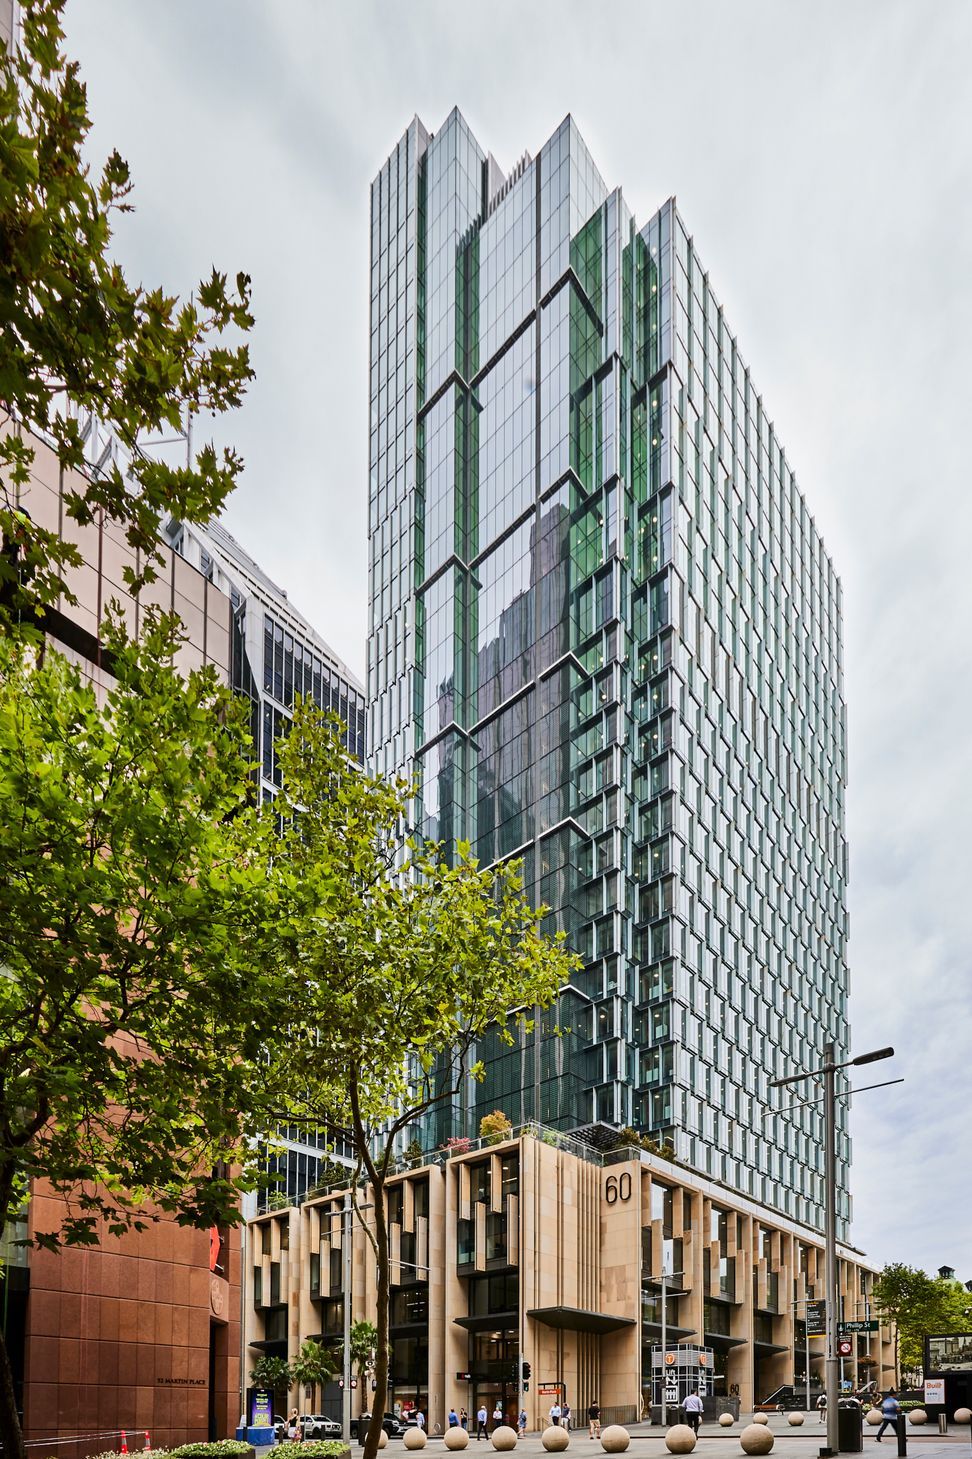
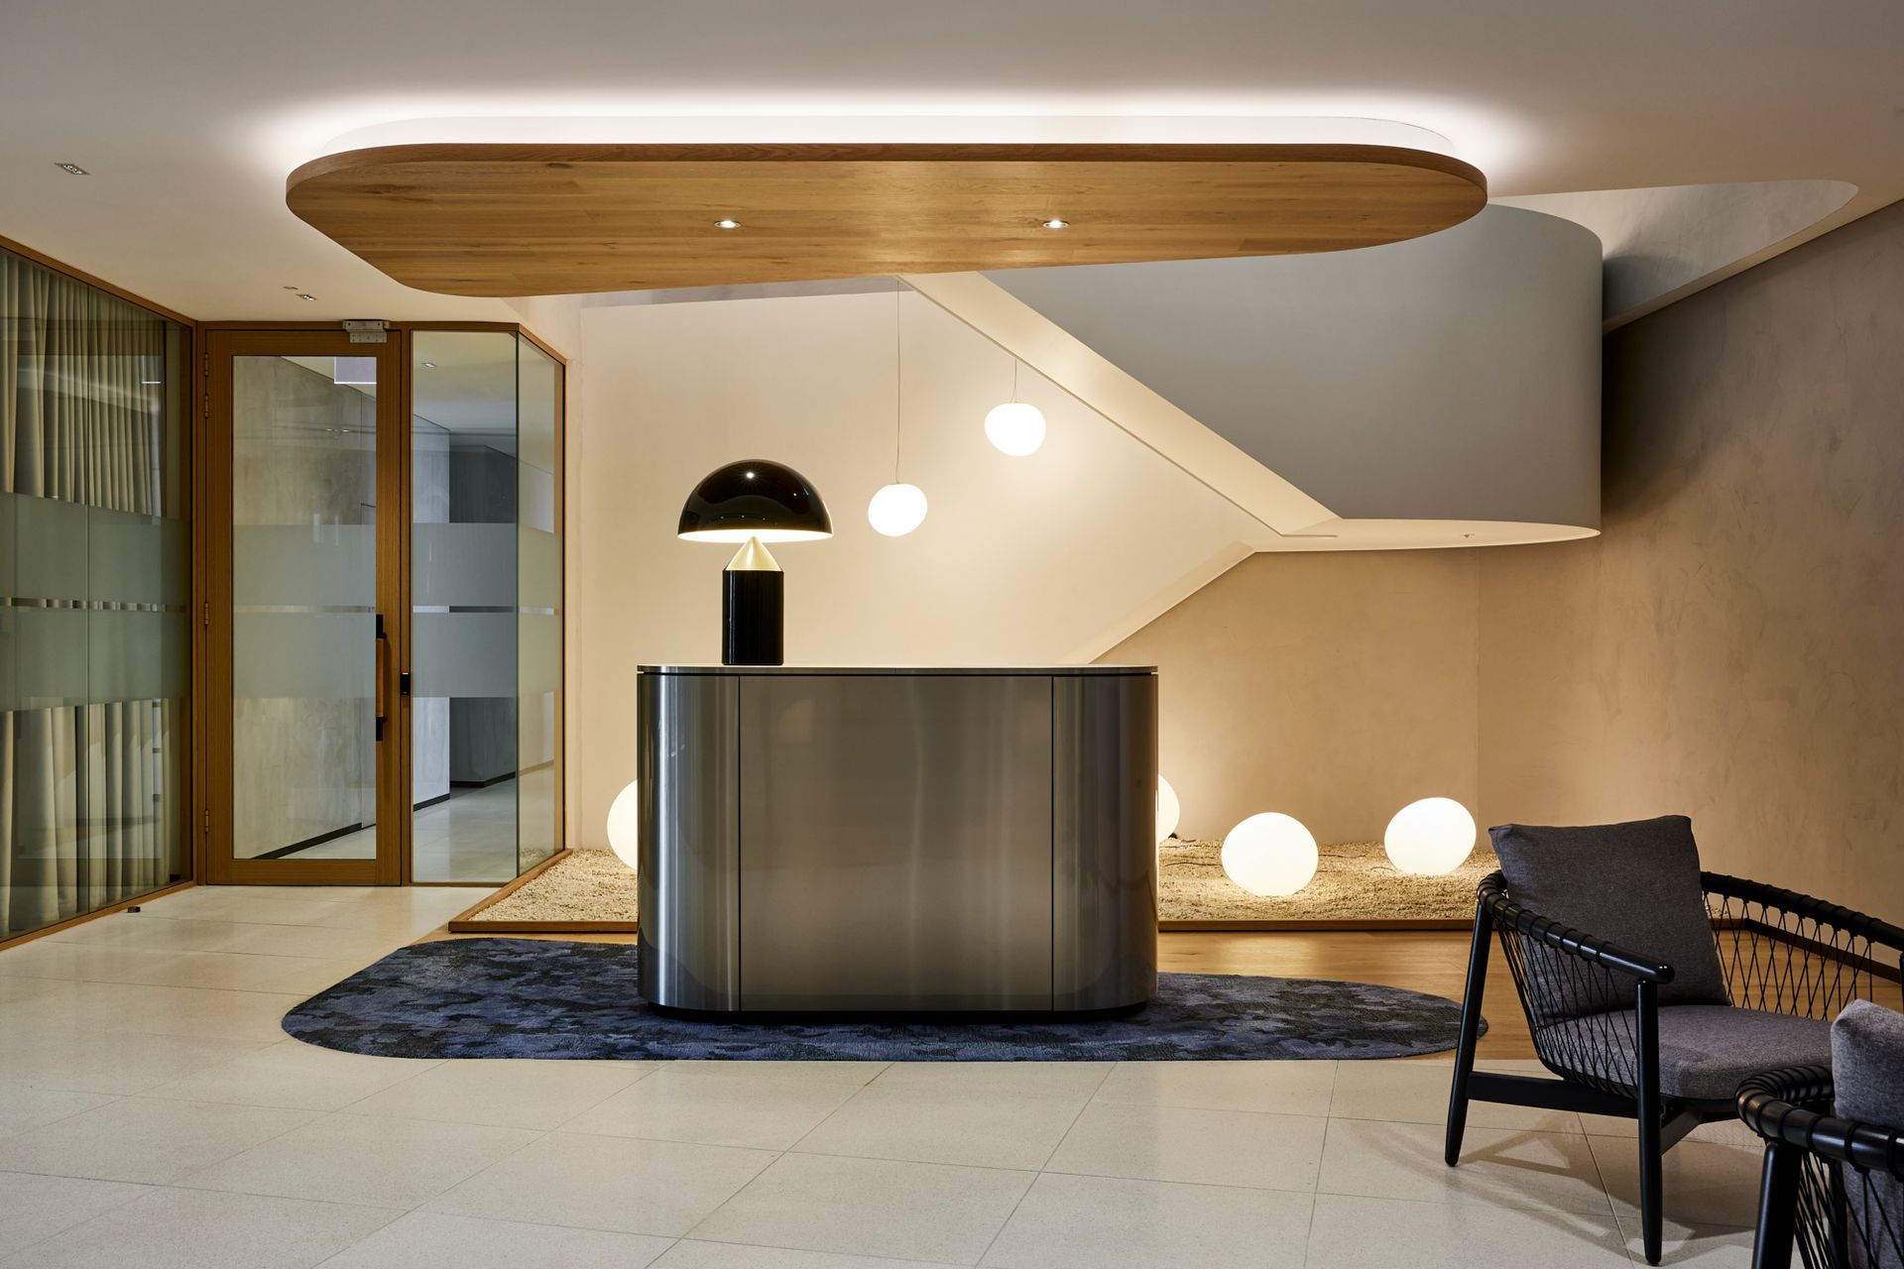
A contemporary 32-storey commercial tower in Sydney's CBD, designed by Hassell, featuring a dynamic façade system for optimal environmental performance and comfort, achieving a 5.5-Star NABERS Energy rating and 6-Star Green Star certification.
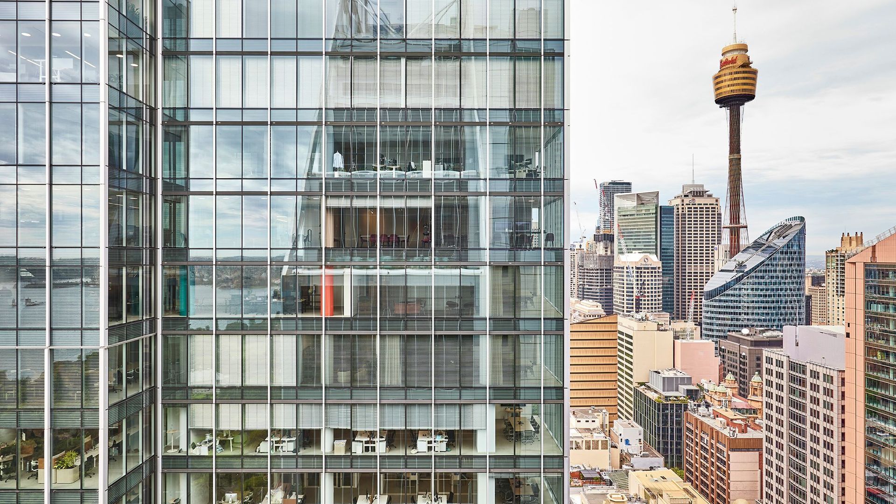
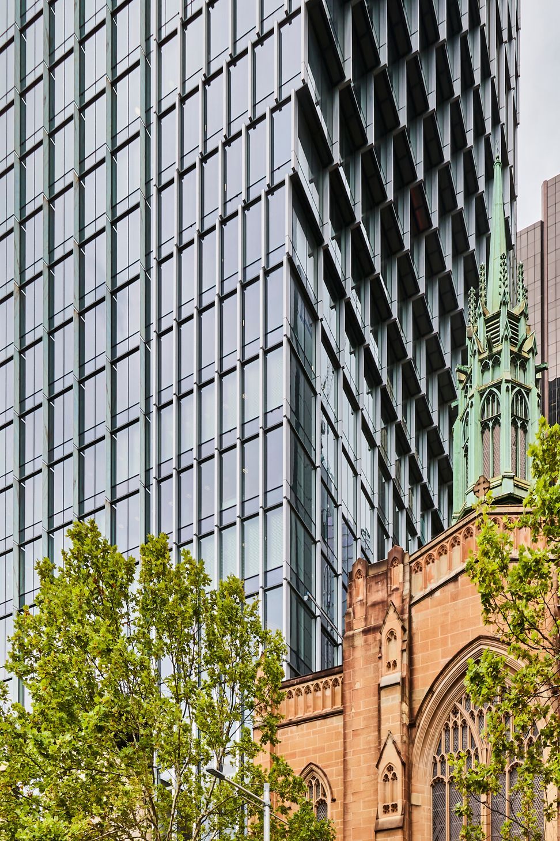
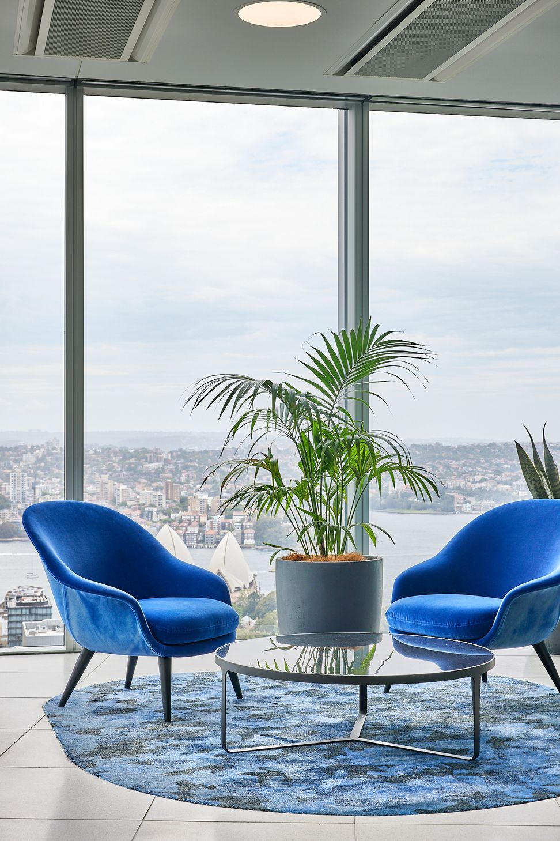
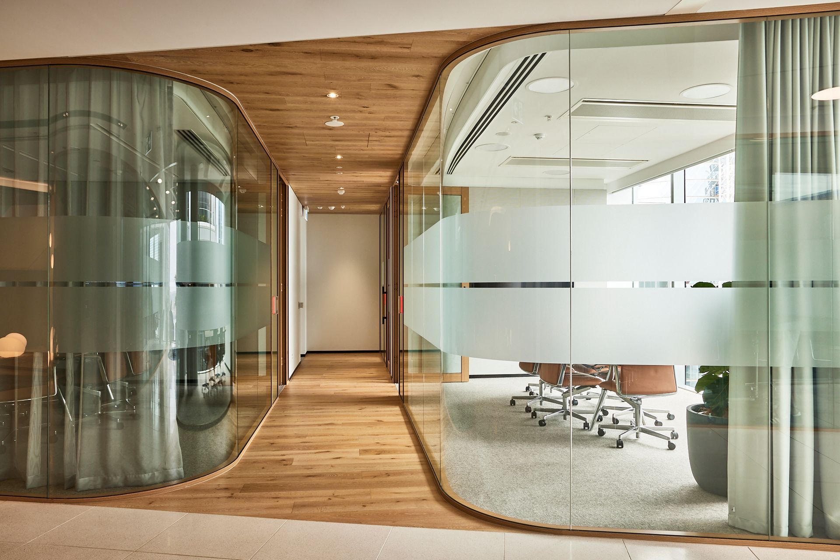
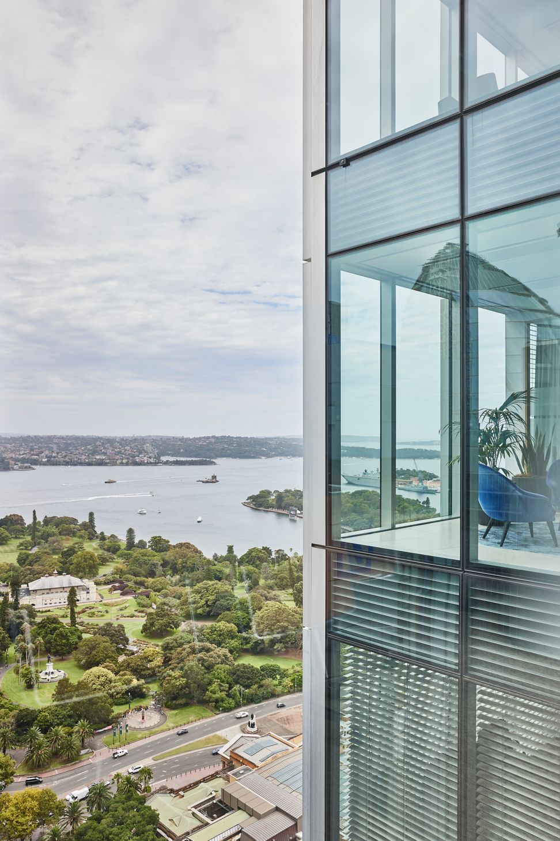
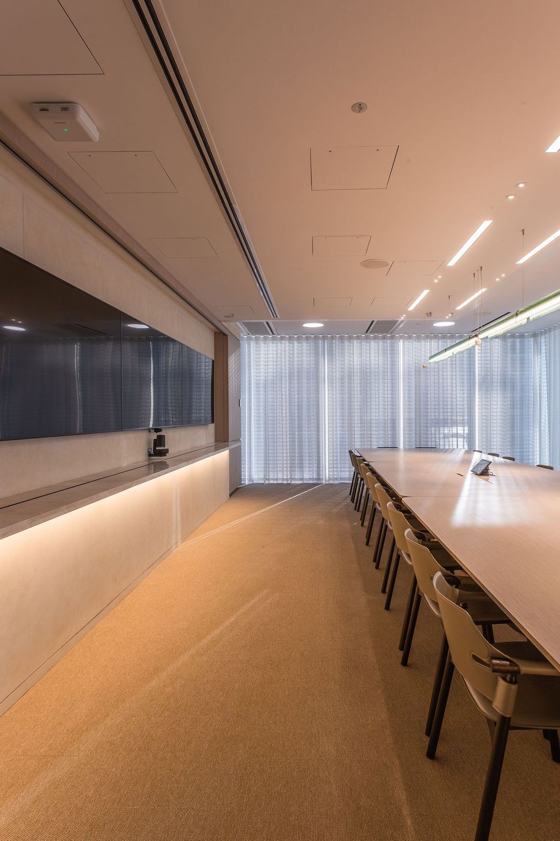
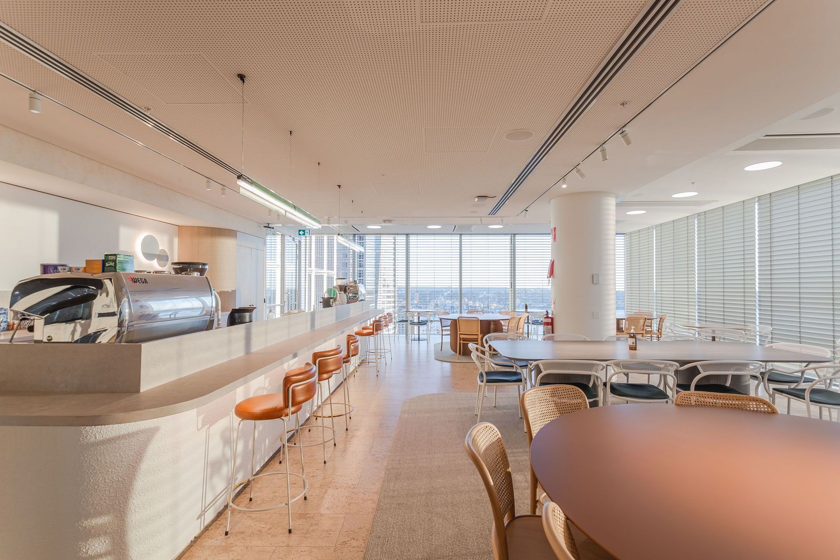
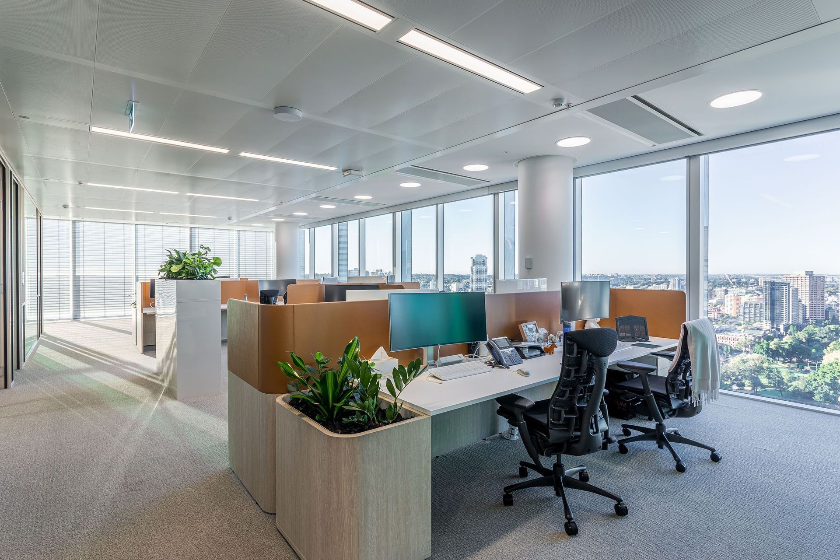
Located in the heart of Sydney’s CBD, 60 Martin Place is a 32-storey commercial tower designed by Hassell with engineering by Arup. The building offers panoramic harbour views while setting a benchmark for environmental performance. From the outset, the architectural and engineering teams worked collaboratively to optimise orientation, glazing, and solar control strategies, resulting in a design that balances openness and transparency with thermal efficiency and occupant comfort.
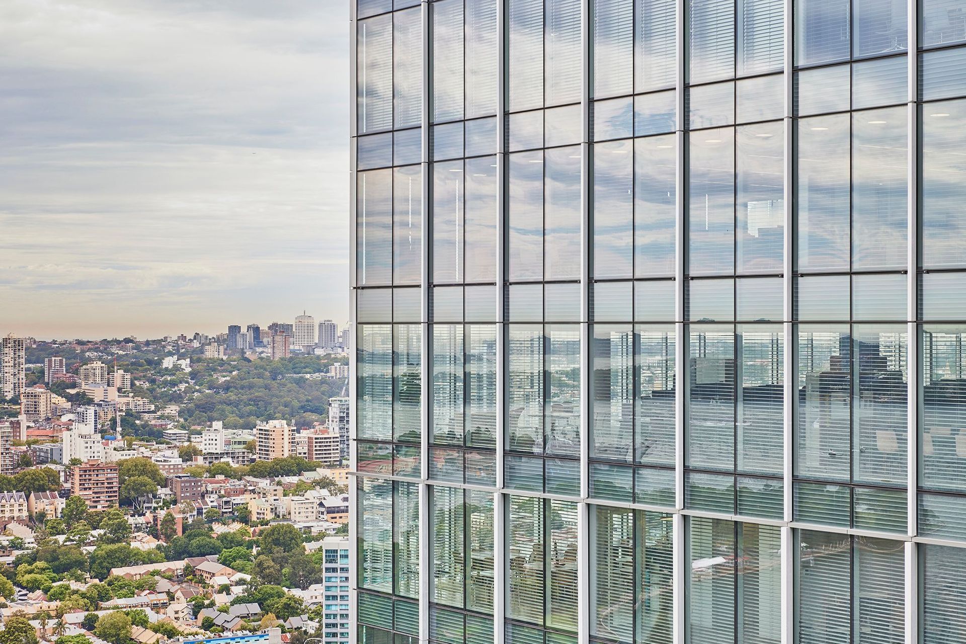
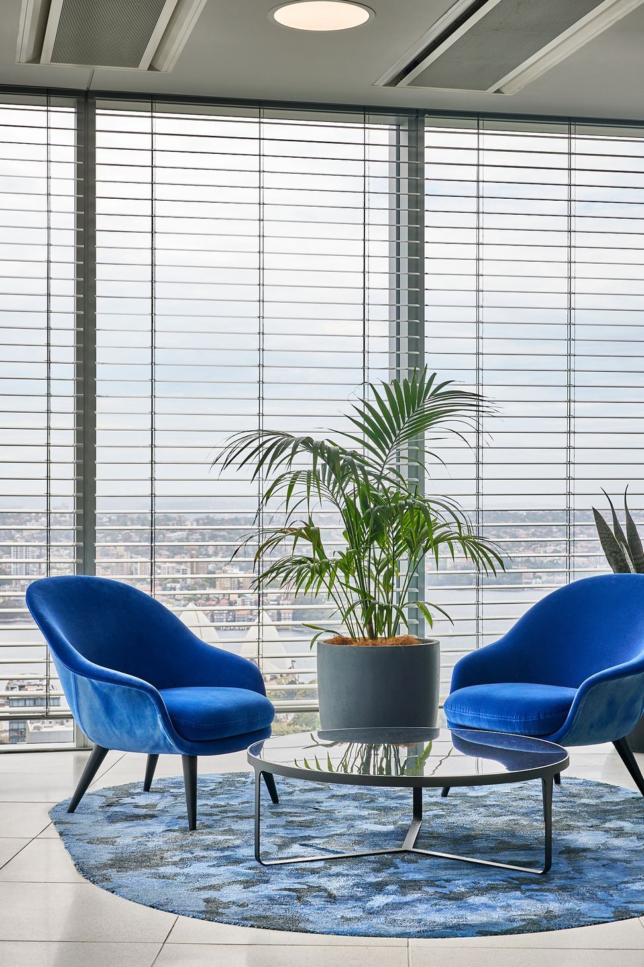
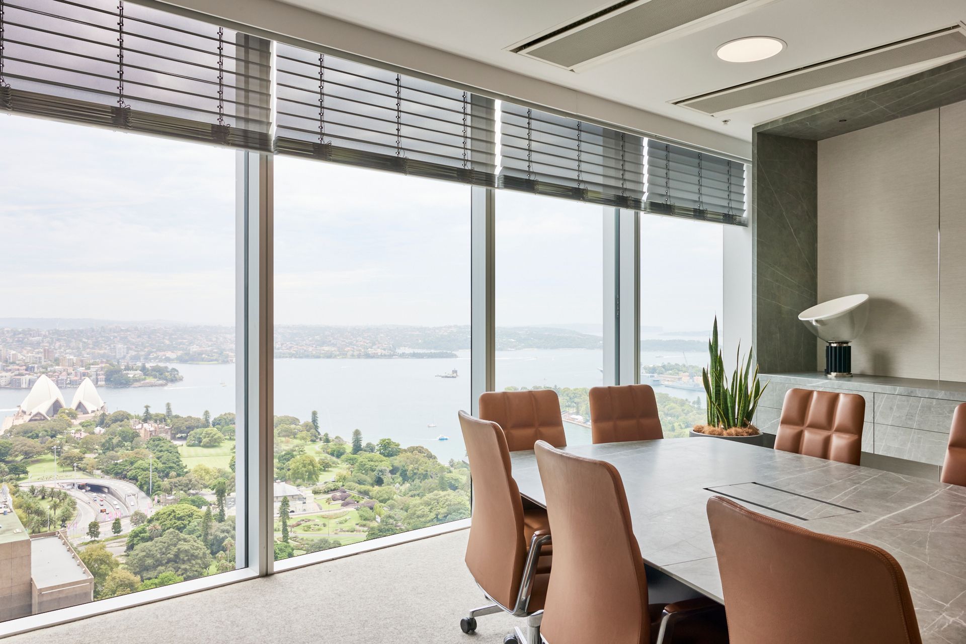
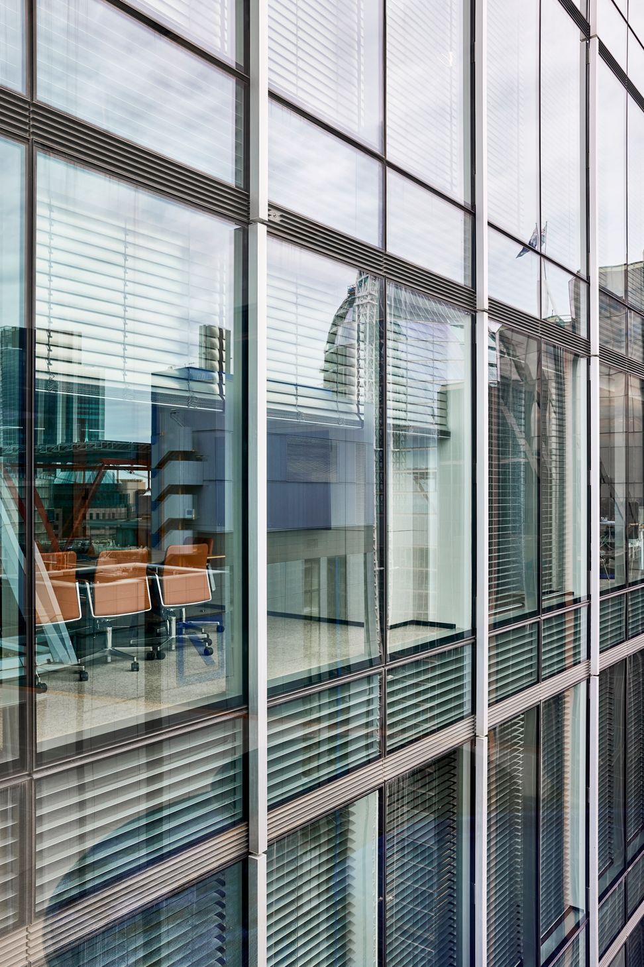
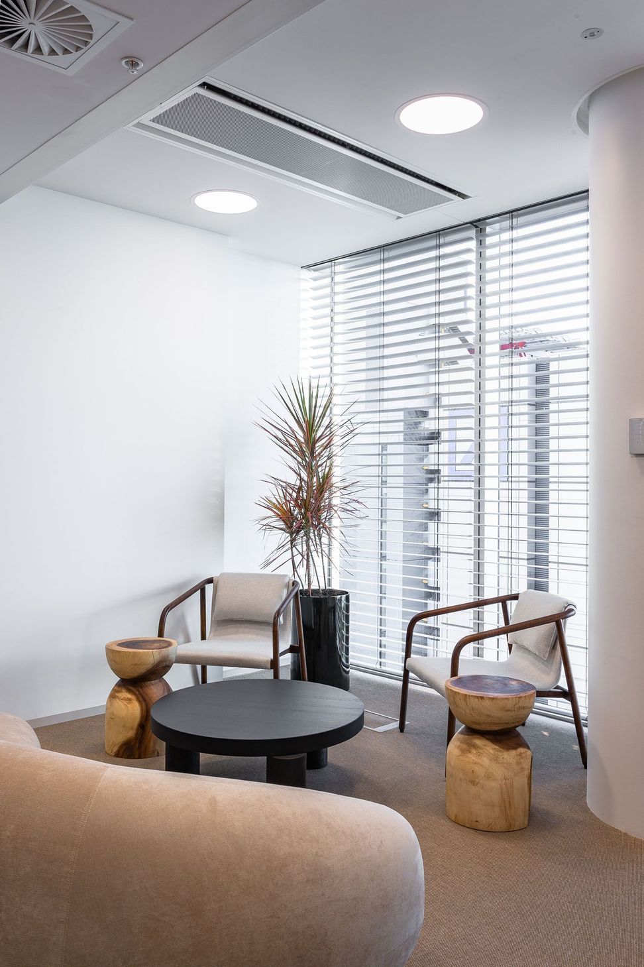
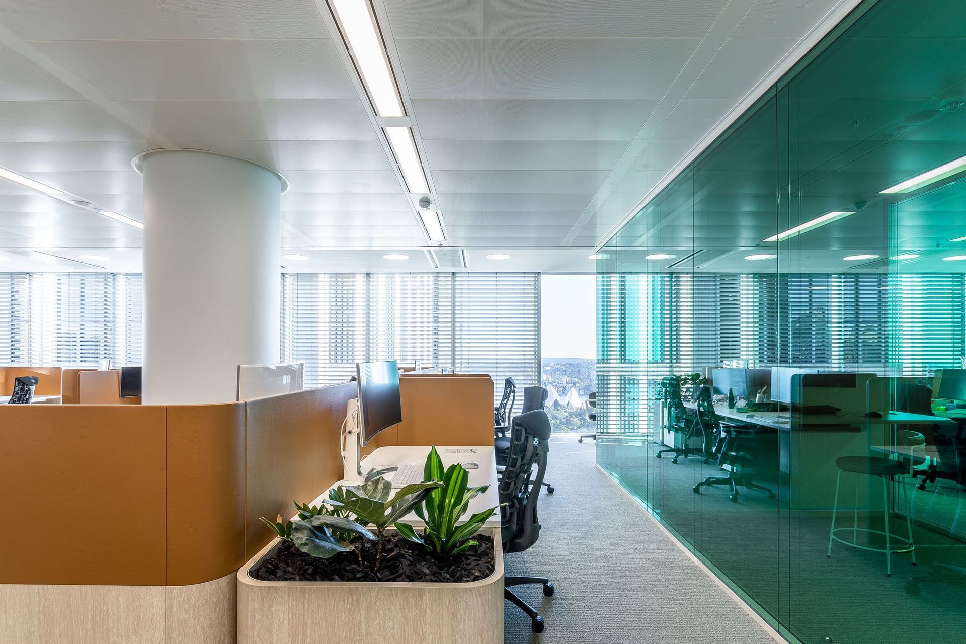
Key to this balance is the building’s dynamic façade system, which responds to environmental conditions throughout the day. Warema external venetian blinds, supplied by Shade Factor, are integrated within the double-skin façade and programmed via a KNX system to modulate heat gain and daylight. The system automatically adjusts based on solar exposure, shading angles from neighbouring structures and time of day, helping reduce reliance on artificial lighting and air conditioning.
Perforated aluminium slats were selected for their high reflectivity and visual transparency. This allows views to be maintained even when the blinds are down, supporting both comfort and amenity. Solar radiation is reflected back toward the glass and the heat is extracted through the ceiling plenum, maintaining a stable internal environment without compromising the building’s outward-facing character.
Achieving a 5.5-Star NABERS Energy rating, WELL Platinum certification and 6-Star Green Star (design and as-built), the project demonstrates how coordinated architectural and engineering solutions can deliver both beauty and performance. Sixty Martin Place is a model for energy-efficient commercial development in high-density urban environments.
- Building style
- Contemporary
- Client
- Hassell
Like this Project?
Hire Shade Factor
Professional Reviews
The products behind the project
One product specified into this build from one supplier, a verified ArchiPro member. Tap through to specifications, suppliers and lead times.

Professionals used in
this project
The practices and trades credited on this project.



More projects from
Shade Factor
Other work by Shade Factor, across every category they build in.


More in
Mixed-use Spaces
Everything else in Mixed-use Spaces, from every practice on ArchiPro.


Next Project
Keep scrolling