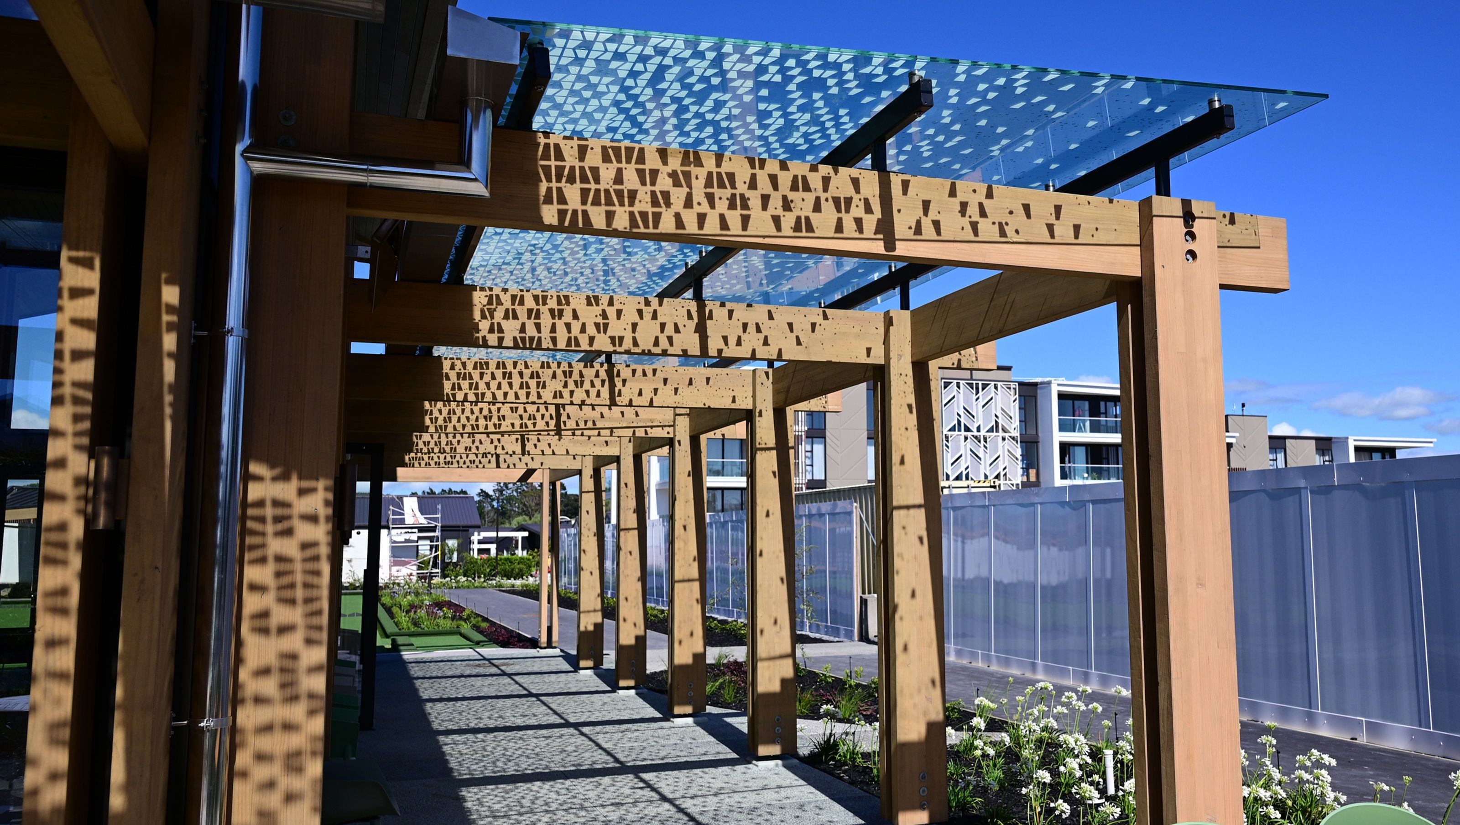
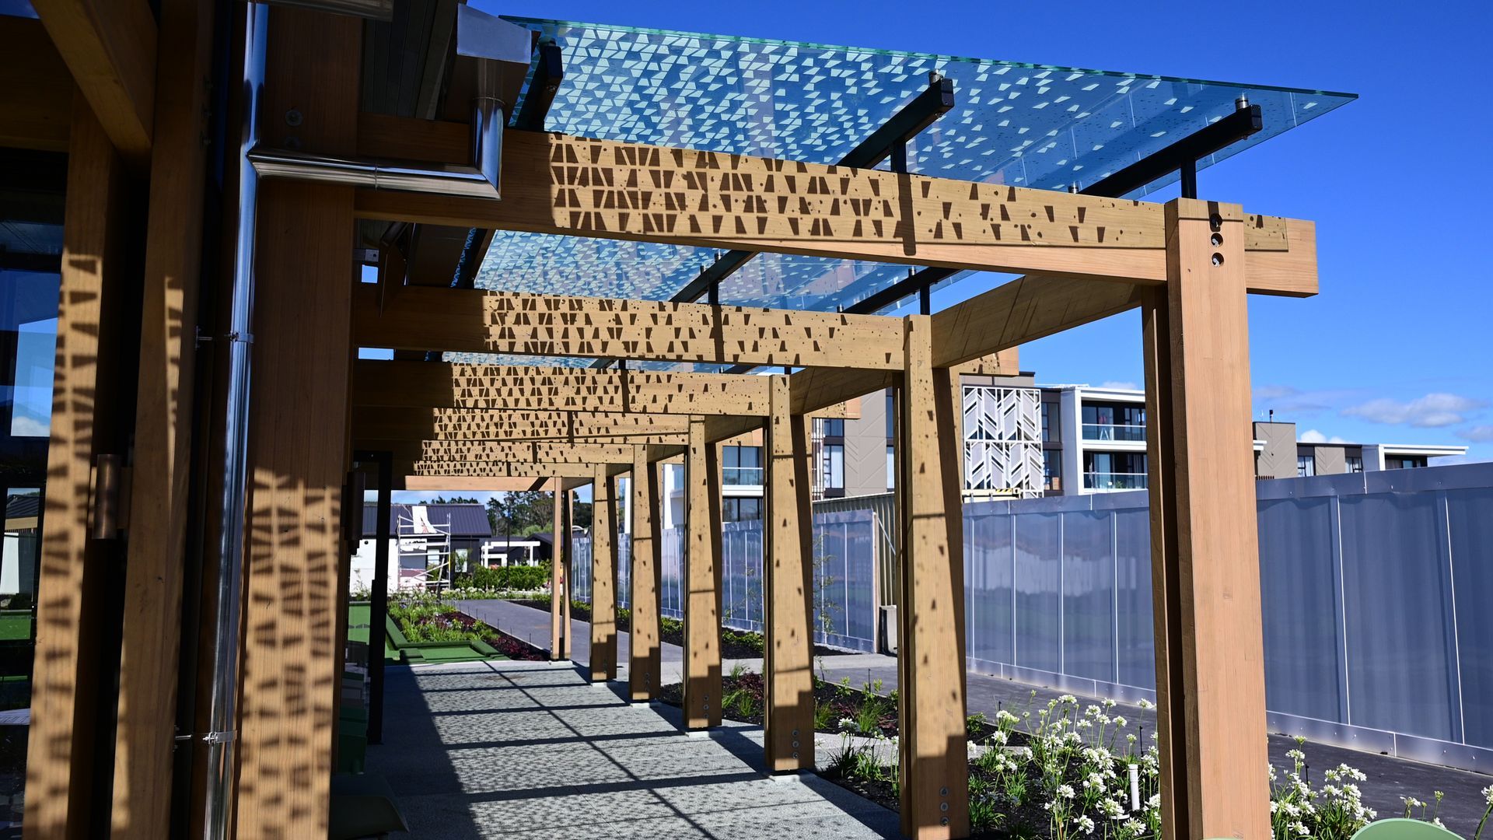
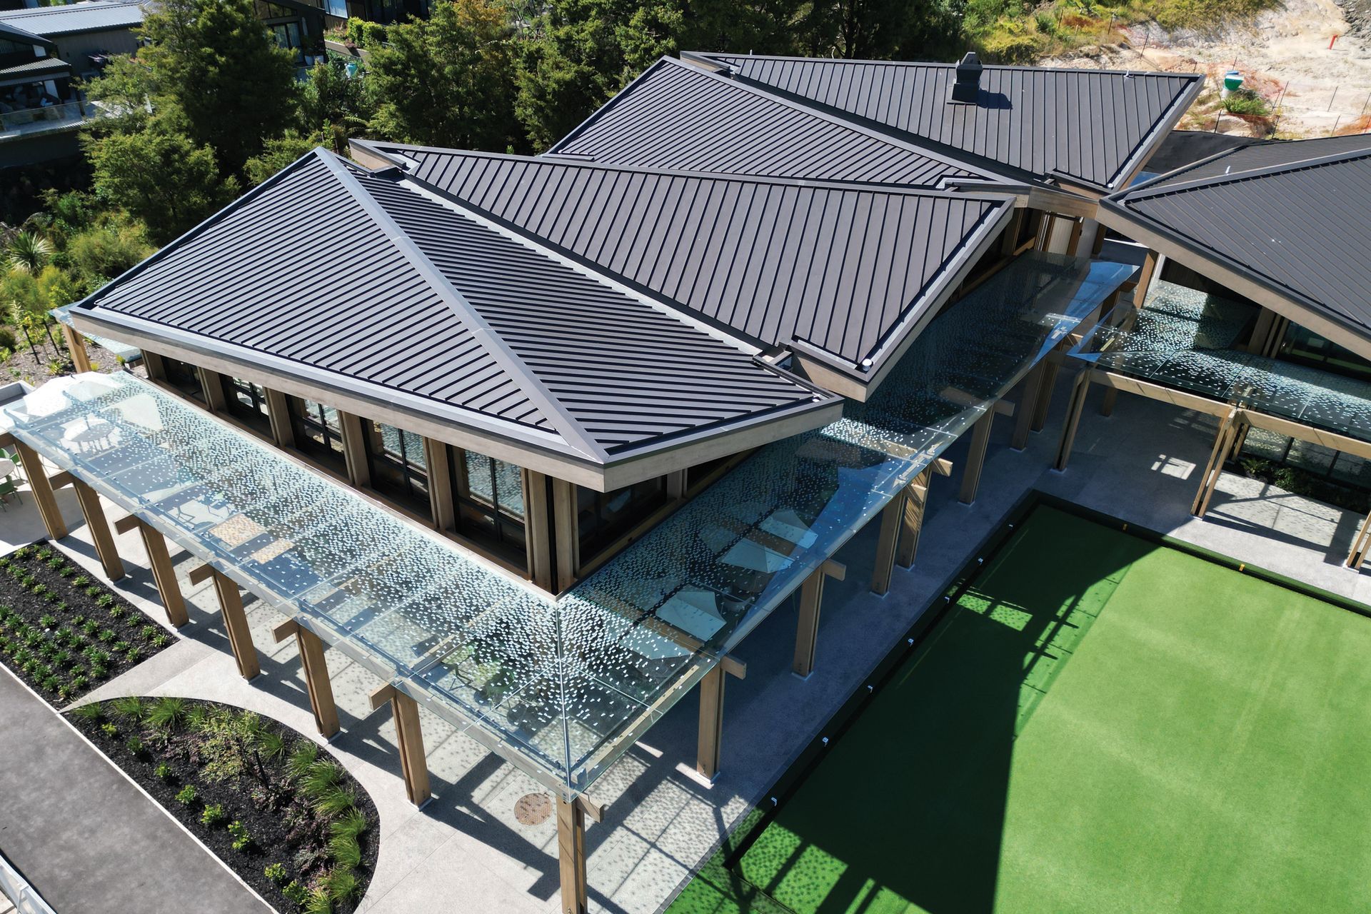
Contemporary Botanic Clubhouse Canopy featuring 330 square meters of custom glass panels, installed with precision using a 120 Tonne Crane, showcasing innovative design and structural integrity for Mako Commercial.
Key Project Details:
Glass Specifications:
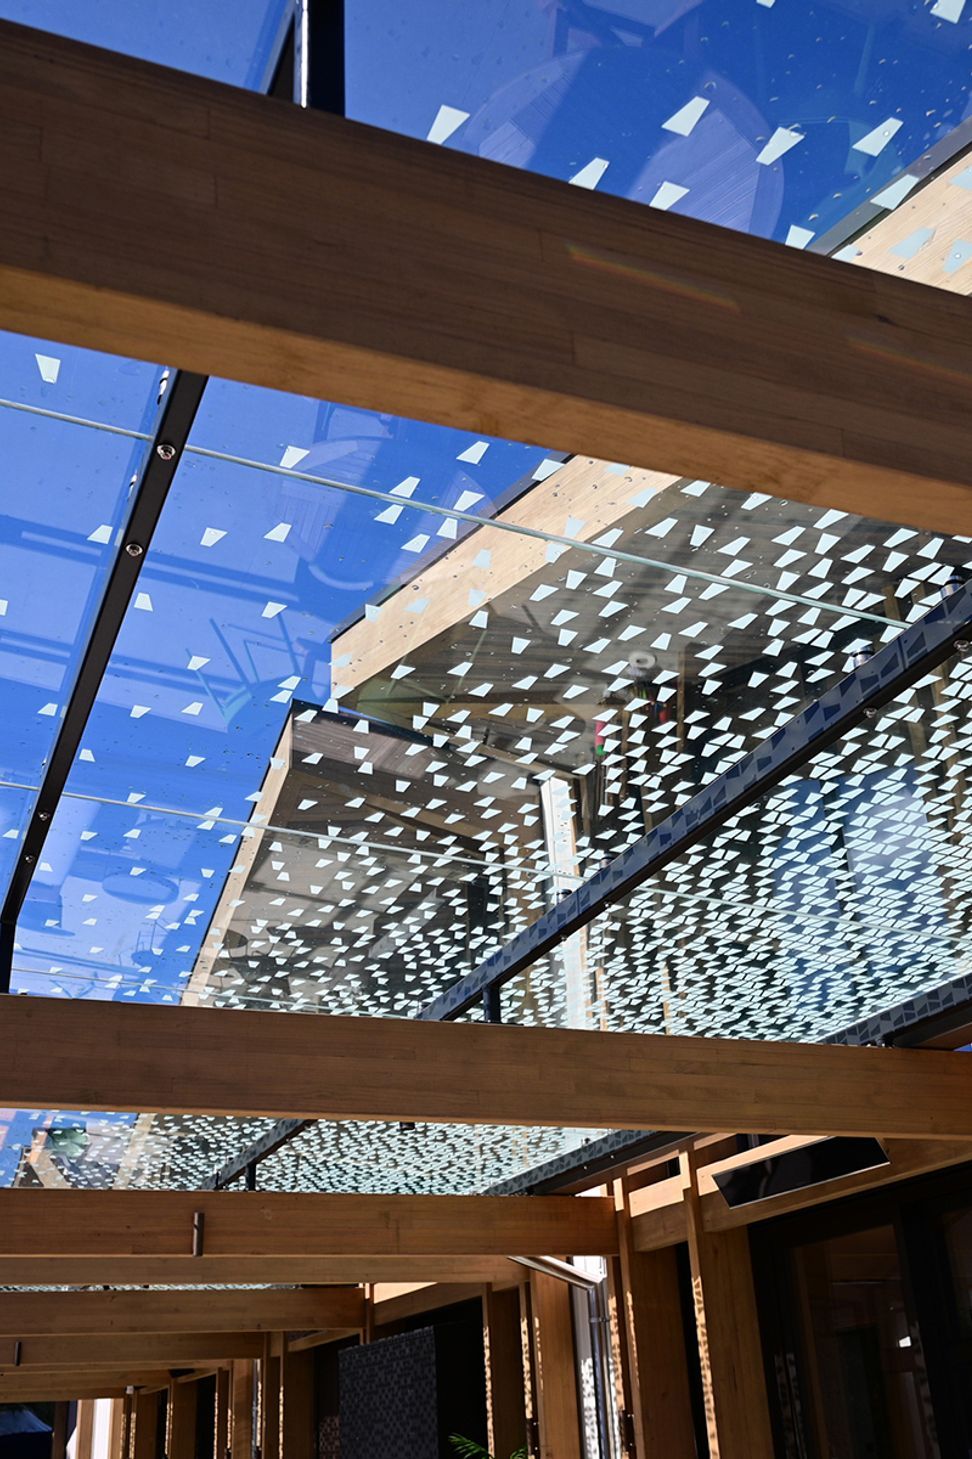
Viridian Supplied 21.52mm Sentry Laminated glass panels (up to 300kg)
Installation Method:
Point Fixed on stand-offs, showcasing a modern touch, and ensuring both aesthetic appeal and structural integrity.
Scale:
Over 100 lineal meters in total length and a total glass area of 330 square metres
Logistics:
Installation required a 120 Tonne Crane to lift the large glass panels over the bowling green. Precision and experience evident as these panels were leveraged into place.
Customization:
Customer Supplied Digiprint Graphics were embedded into the glass, creating a unique visual element that enhances the ambiance and adds a pleasant touch of shade.
This project is a testament to the collaborative efforts of our team and Mako Commercial. Special thanks to all team members for their dedication and expertise throughout the project. Looking ahead, we remain committed to delivering excellence in every upcoming project.
- Completed
- 2024
- Building style
- Contemporary
- Client
- Mako Commercial

Like this Project?
Hire Haynes Glass
Professional Reviews
The products behind the project
One product specified into this build from one supplier, a verified ArchiPro member. Tap through to specifications, suppliers and lead times.

Professionals used in
this project
The practices and trades credited on this project.

More projects from
Haynes Glass
Other work by Haynes Glass, across every category they build in.


More in
Mixed-use Spaces
Everything else in Mixed-use Spaces, from every practice on ArchiPro.


Next Project
Keep scrolling