

Project team
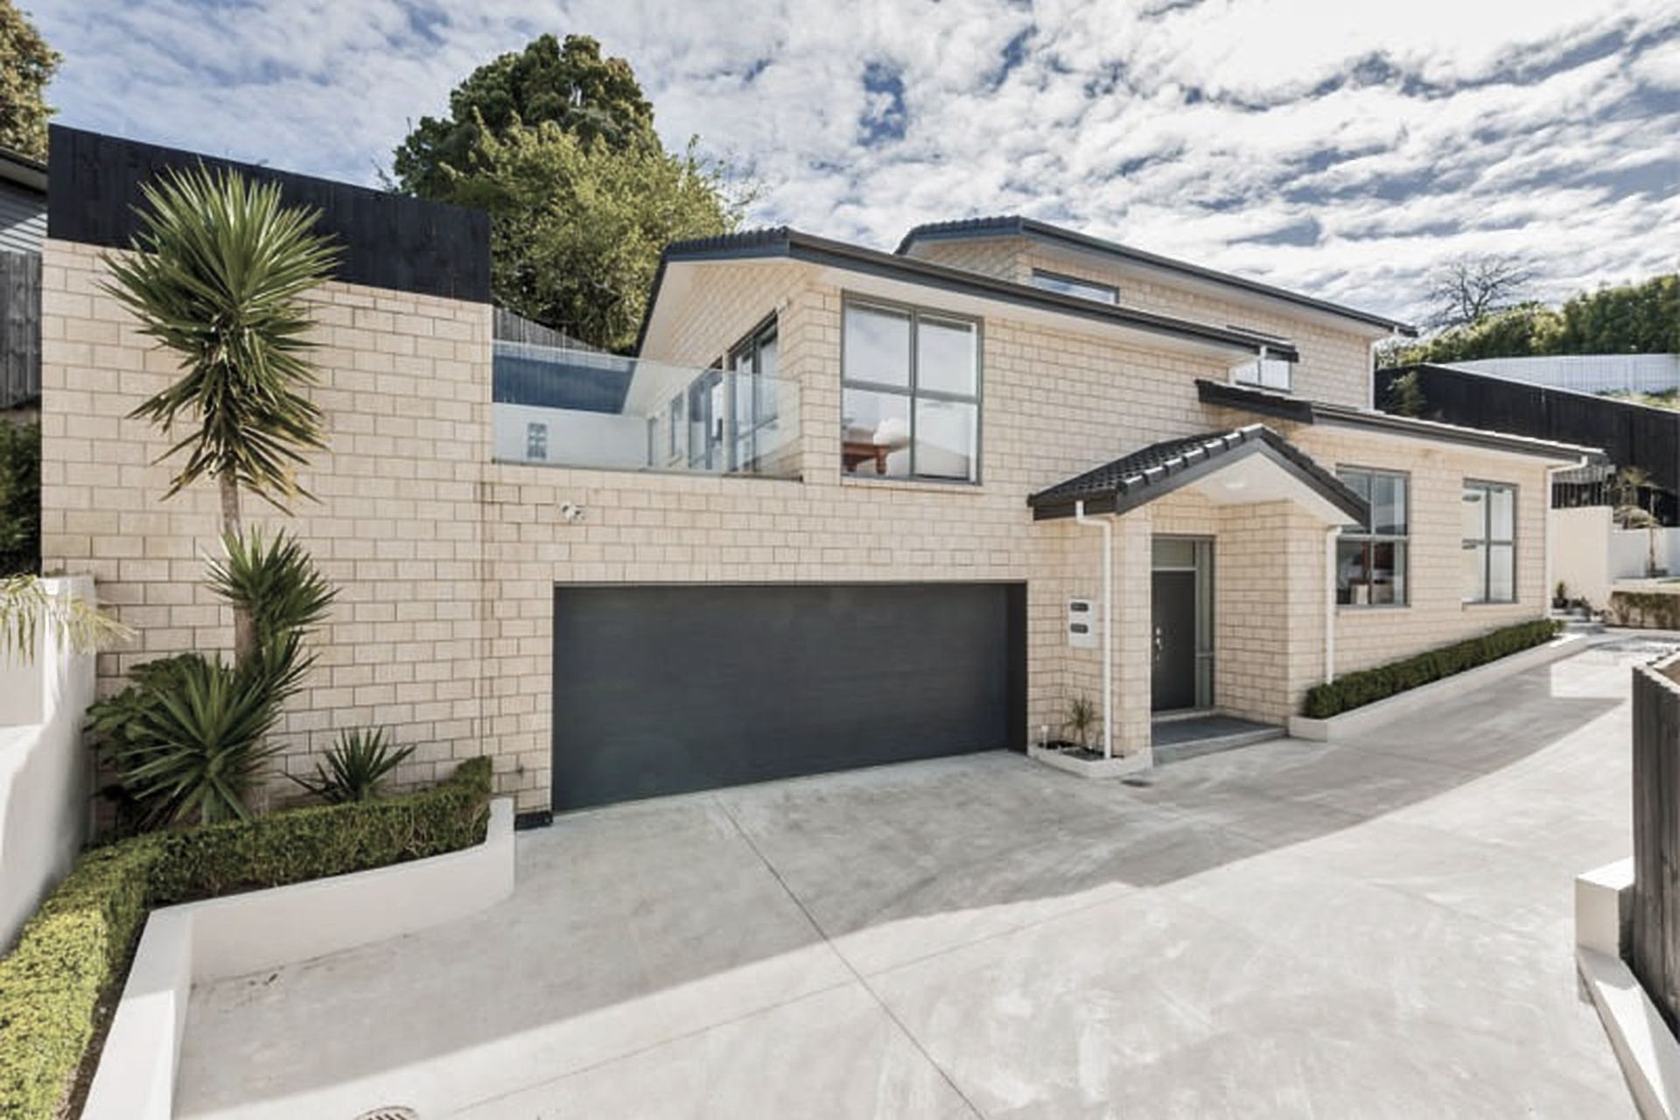
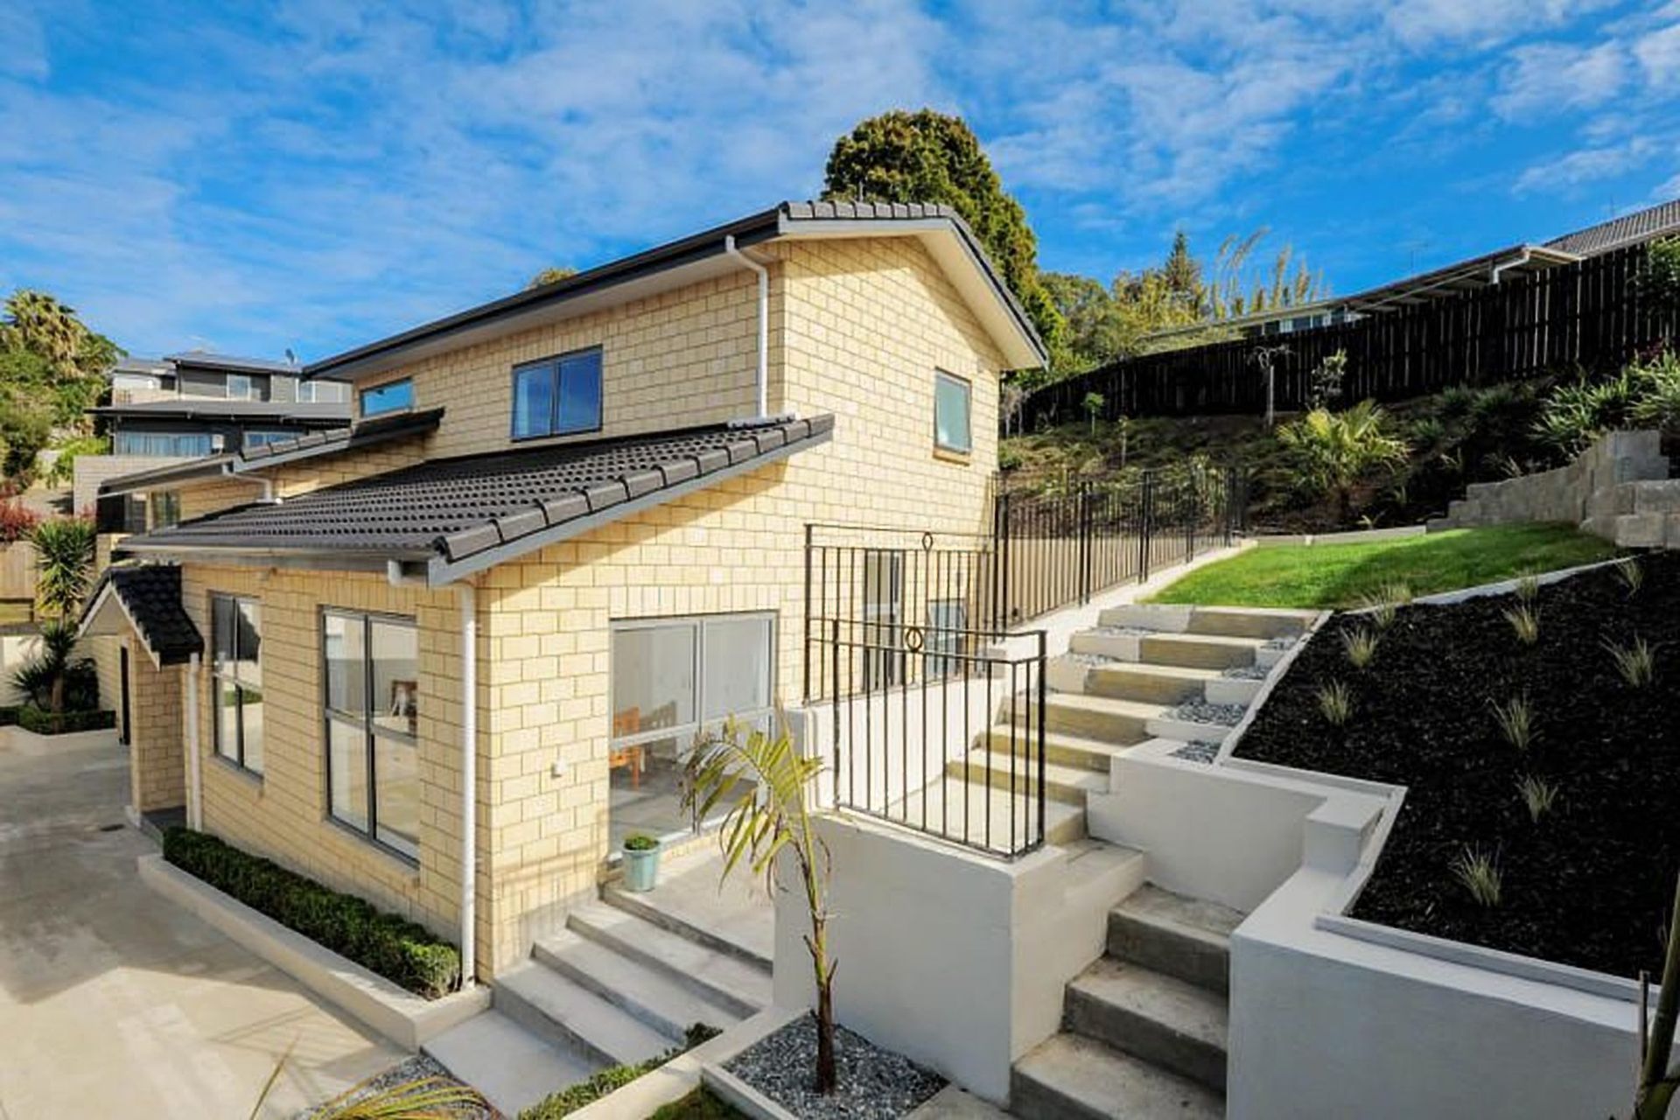
Traditional brick and concrete tile roof house designed to harmonize with a steeply contoured site, featuring openings that promote seamless indoor-outdoor flow and integrated terrace gardens.
The site was in a very steep rear of the newsest sub-division; despite of this heavily contoured site the client wanted a traditional brick and concrete tile roof house.
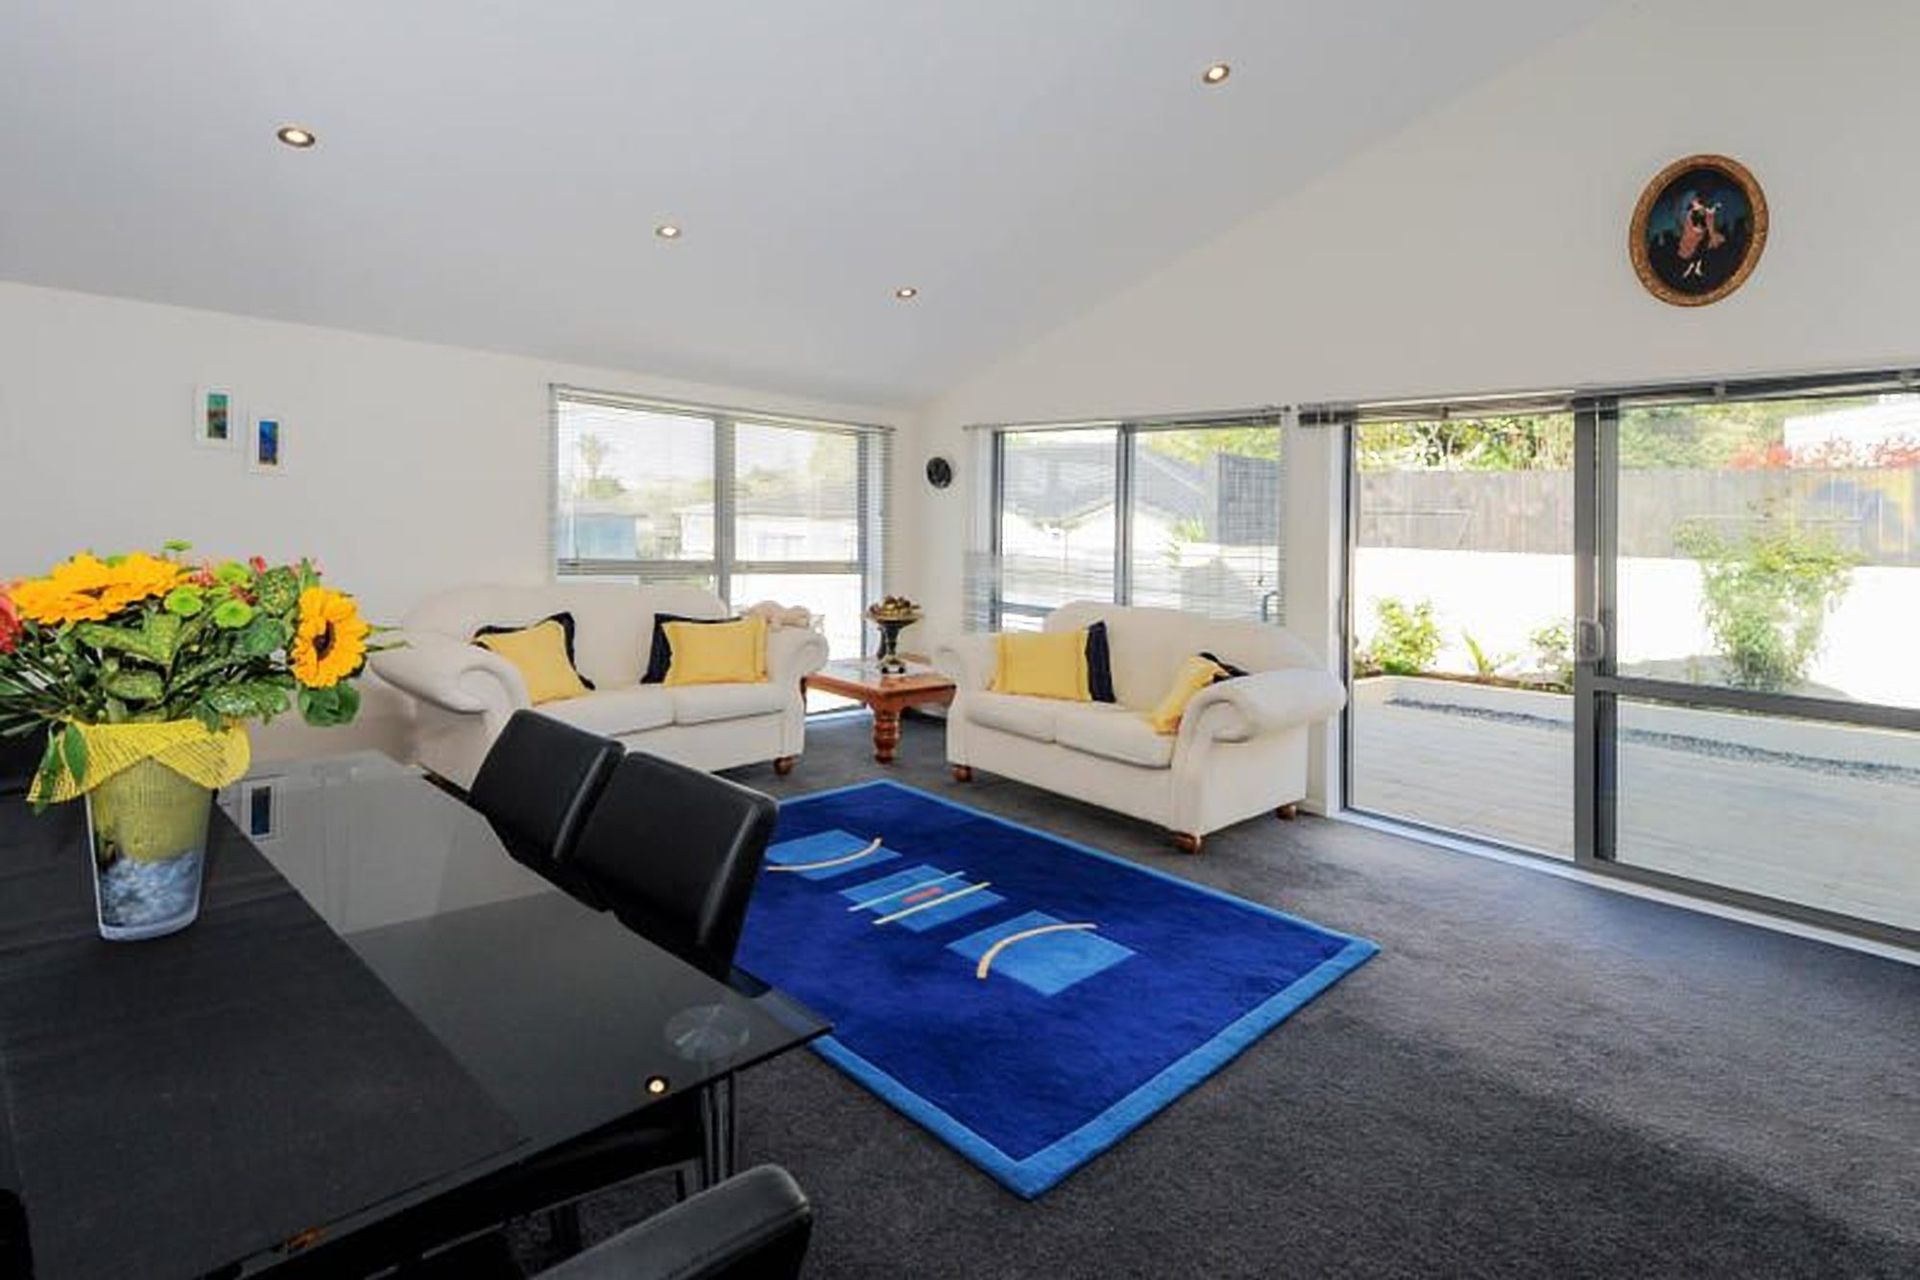
The challenge was to obtain the traditional look by having opening that would give a free indoor outdoor flow with pockets of terrace gardens.
4080h 15m
Like this Project?
Hire Apex Architecture Ltd
Professionals used in
this project
The practices and trades credited on this project.

More projects from
Apex Architecture Ltd
Other work by Apex Architecture Ltd, across every category they build in.


More in
Residential
Everything else in Residential, from every practice on ArchiPro.


Next Project
Keep scrolling