
Project team
Breathe Offices: A harmonious blend of space, light, and nature, this innovative studio exemplifies architectural integrity through minimalist design, featuring curated materials and a connection to the environment.
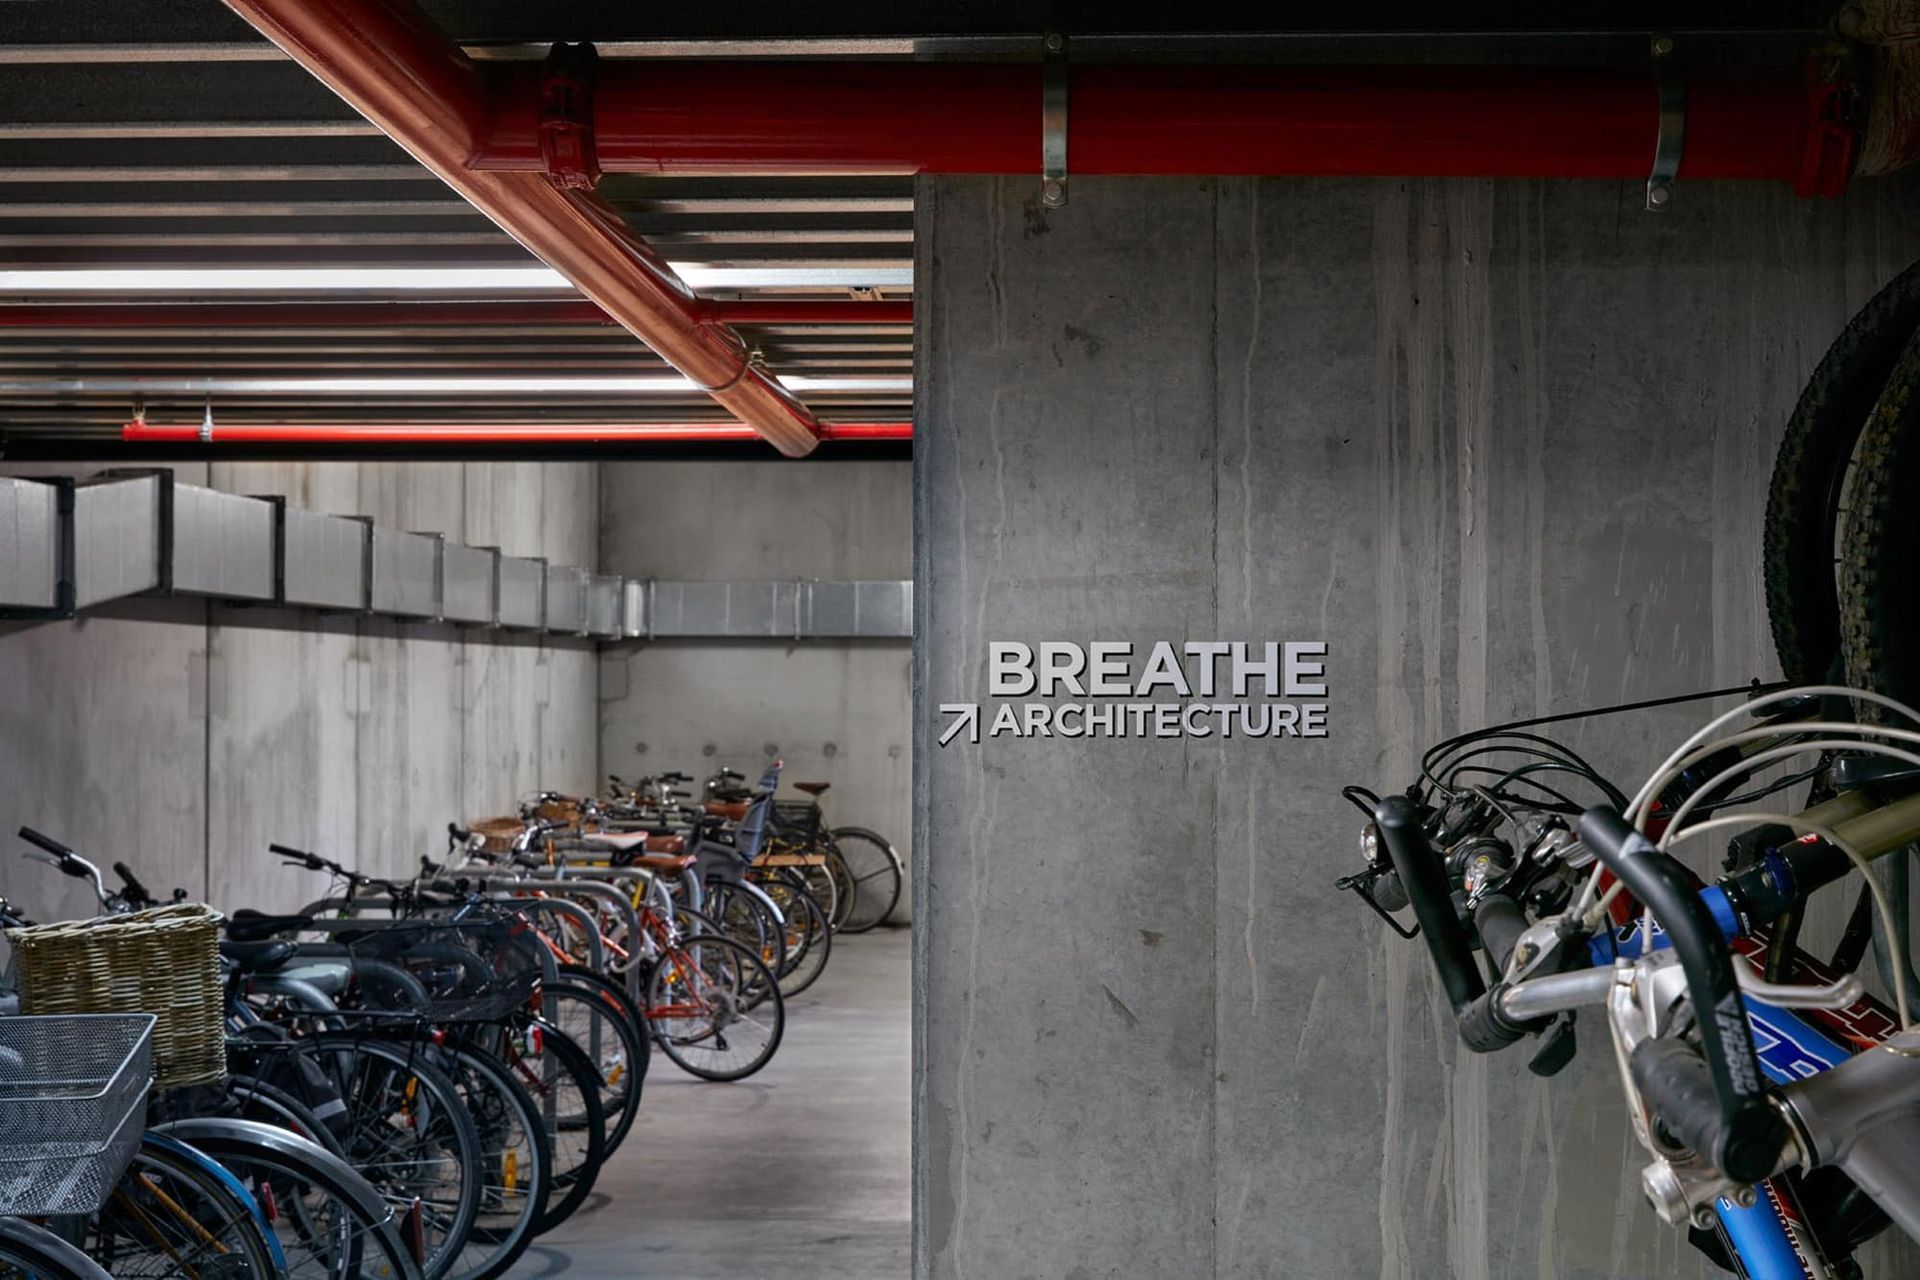
The Breathe studio is about a homecoming to The Commons — it’s a paragon project for the practice and one that continues to serve as a tool to express our architectural priorities and identity. Tucked behind a maze of bicycle parking in the southwest corner of The Commons, you enter through an inconspicuous door — hand-painted signage the only clue to what lies beyond.
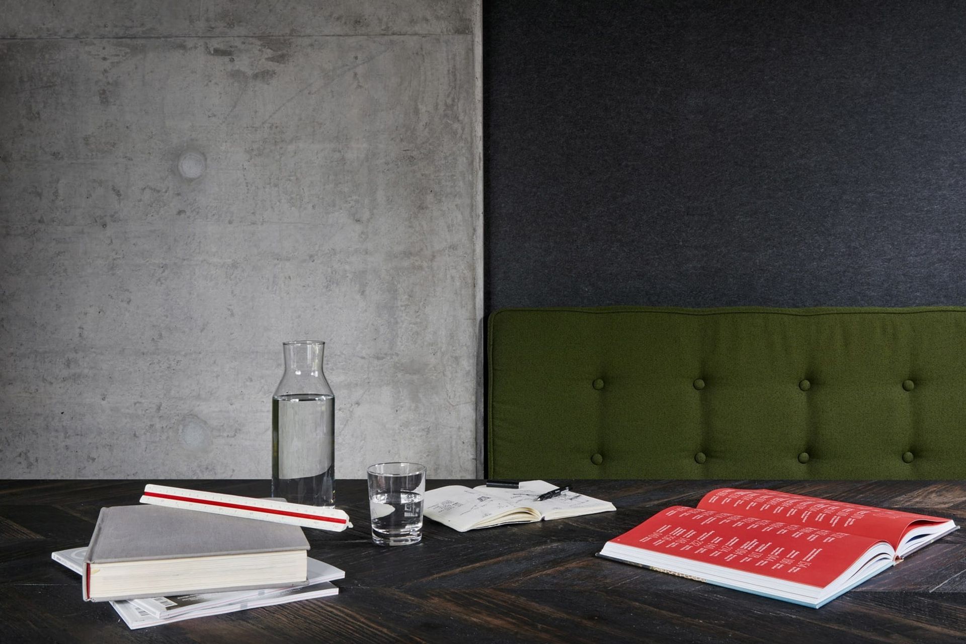
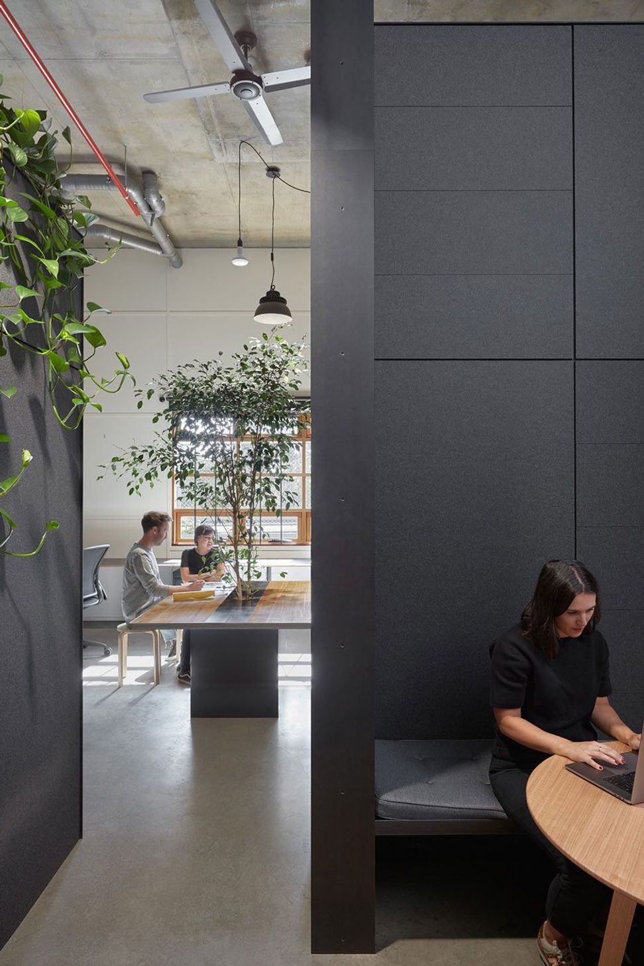
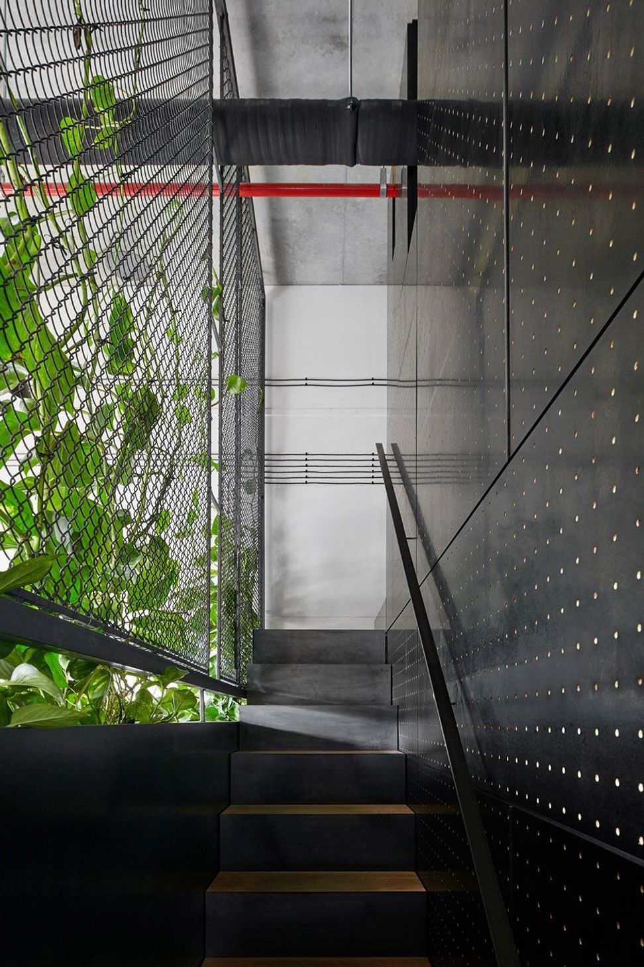
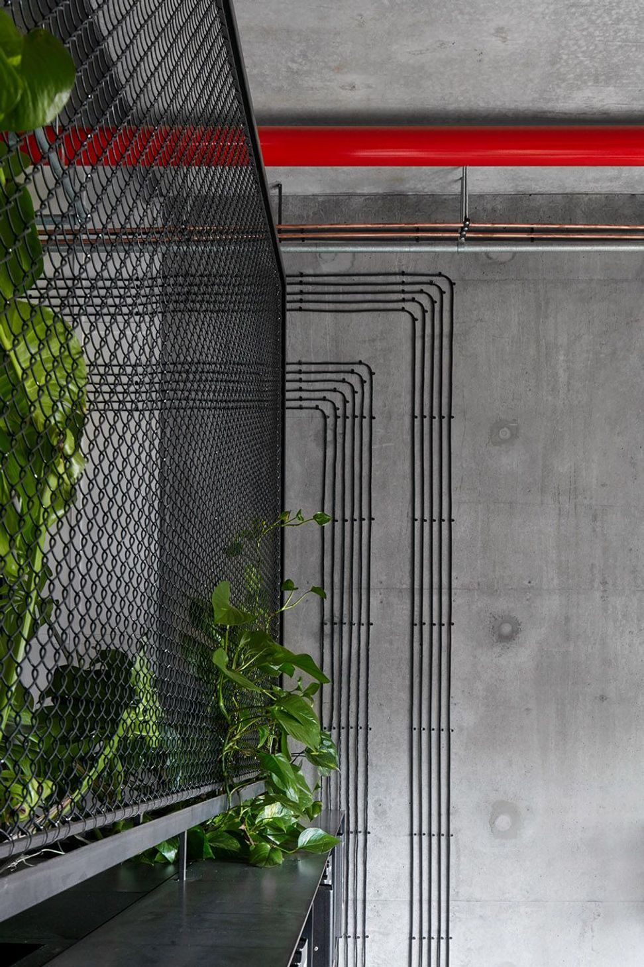
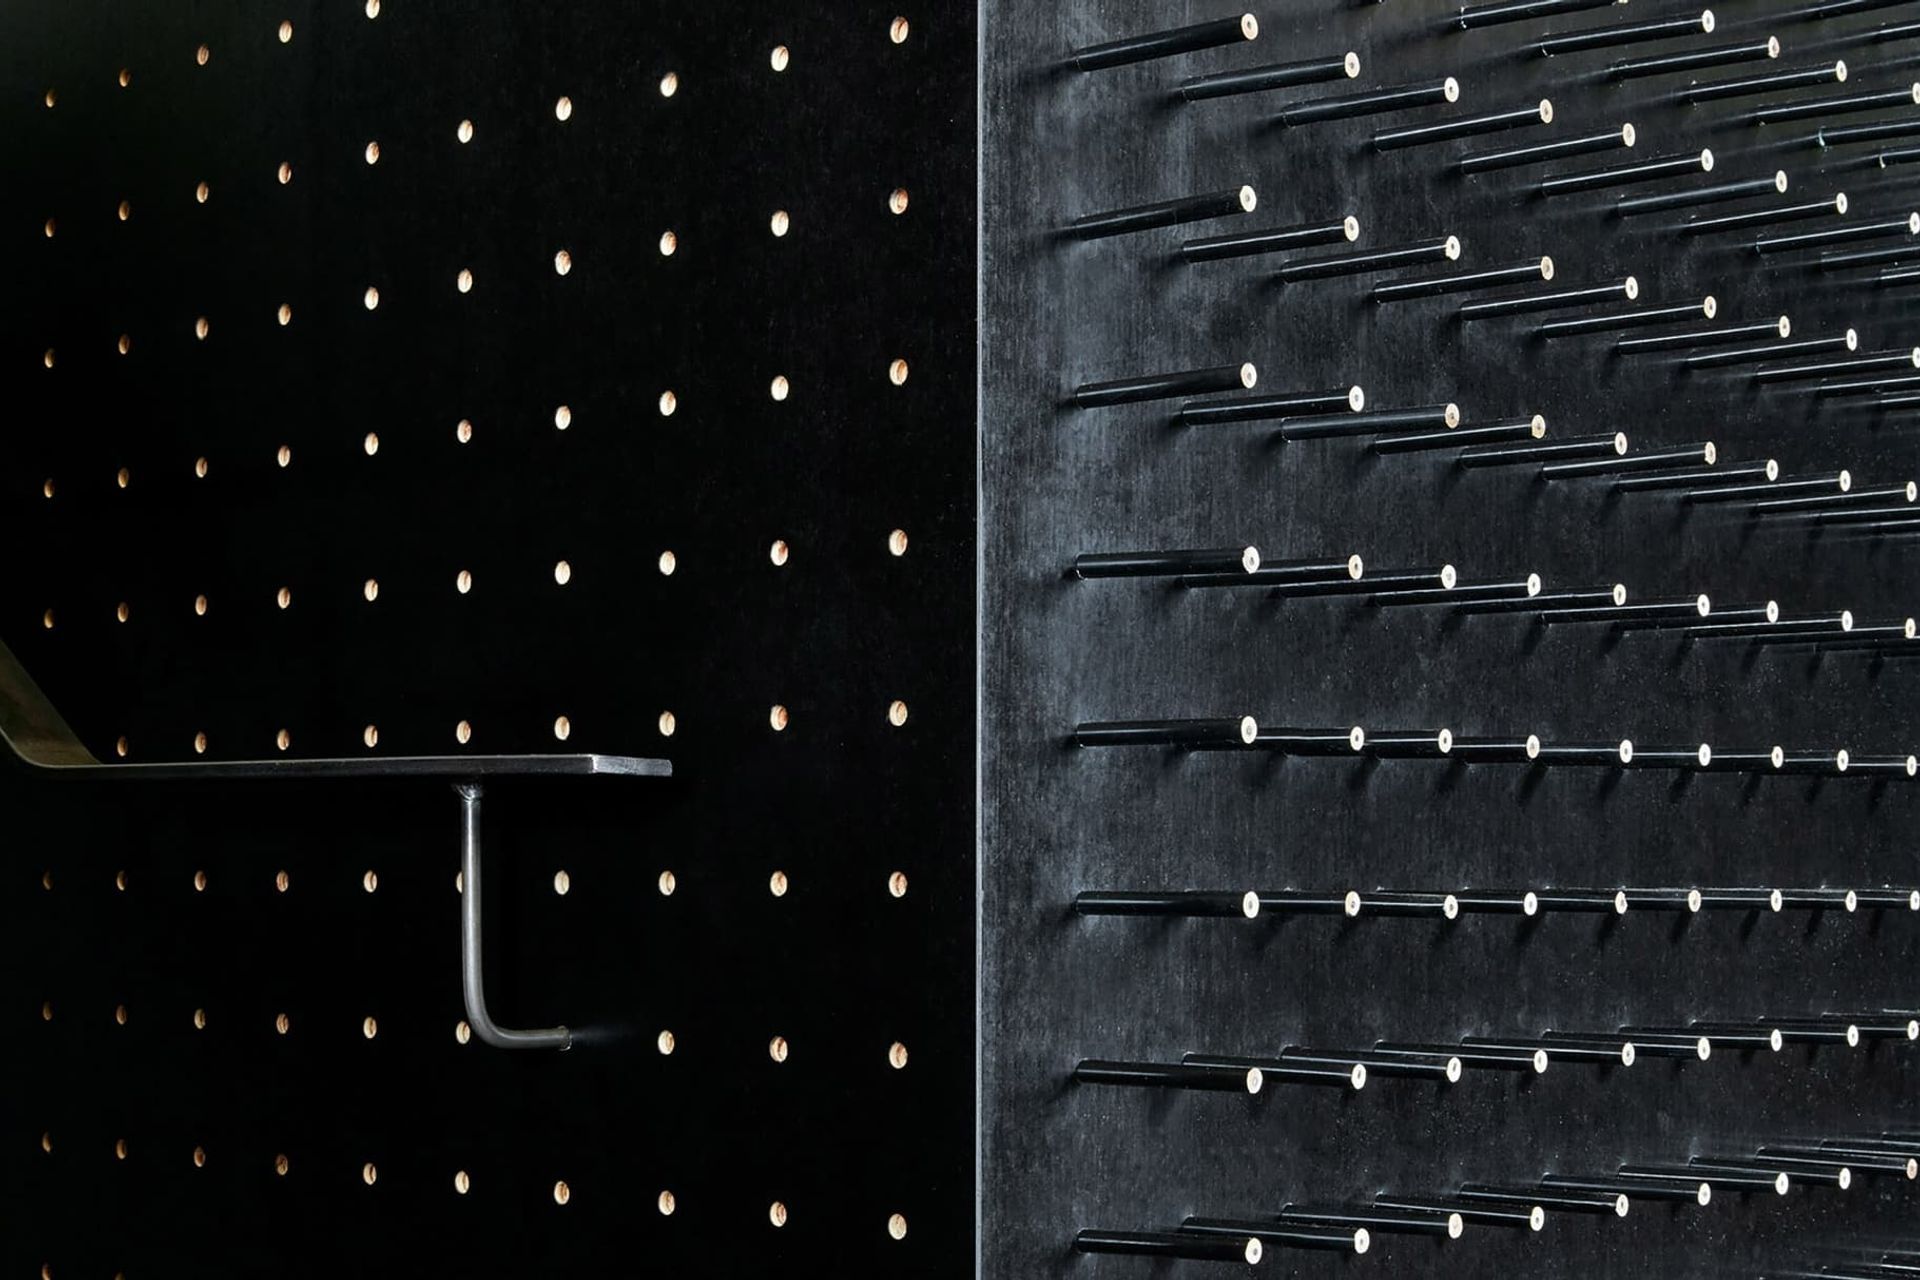
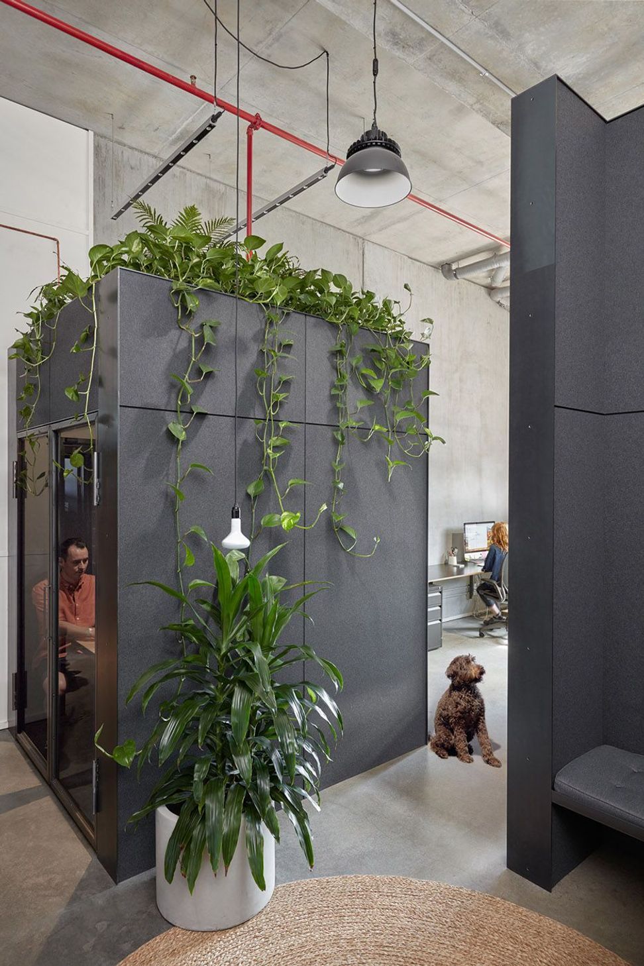
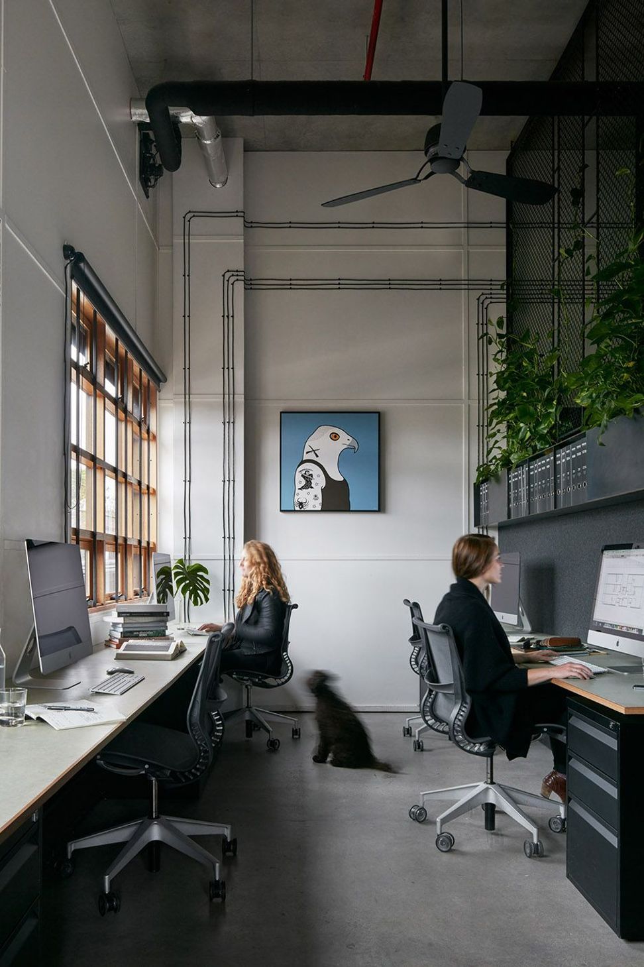
The studio was an exercise in building more with less. Giving space, height, light and air. Its honesty is an expression of ethics over aesthetics. Data cables are curated in infinite lines on the walls. Five thousand pencils pixelate the skin of the double-height meeting room. These spines give acoustic attenuation and hint at the architect’s endless search.
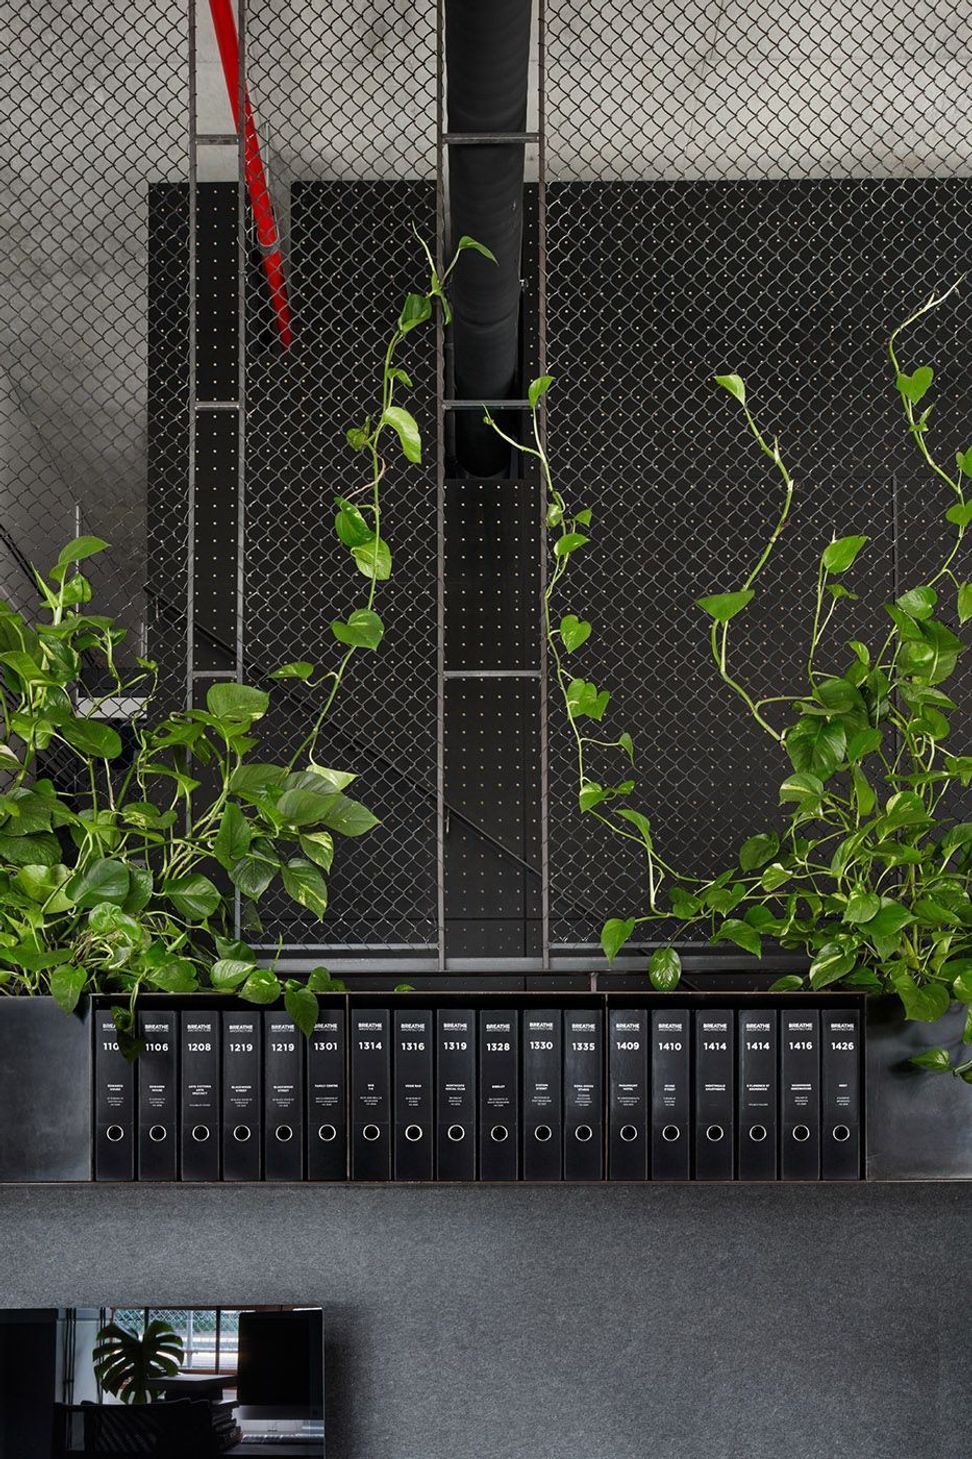
The studio is small and spacious simultaneously; school lockers provide banks of material samples to the quiet architects hidden behind. Lush vines climb out of the lockers into the mesh screen above providing a link to nature, its imperfection and its beauty.
Photography by Peter Clarke and Tom Ross
We are proud to acknowledge the Wurundjeri people of the Kulin Nation, the Traditional Custodians of the land upon which our Studio stands. We recognise their continuing connection to land, waters and culture.

Like this Project?
Hire Breathe
Professionals used in
this project
The practices and trades credited on this project.

More projects from
Breathe
Other work by Breathe, across every category they build in.


More in
Office
Everything else in Office, from every practice on ArchiPro.


Next Project
Keep scrolling