
Upside-down house design maximizing ocean views, featuring a preserved sandstone escarpment, new swimming pool, and light-filled living spaces, all supported by a convenient lift for easy access.
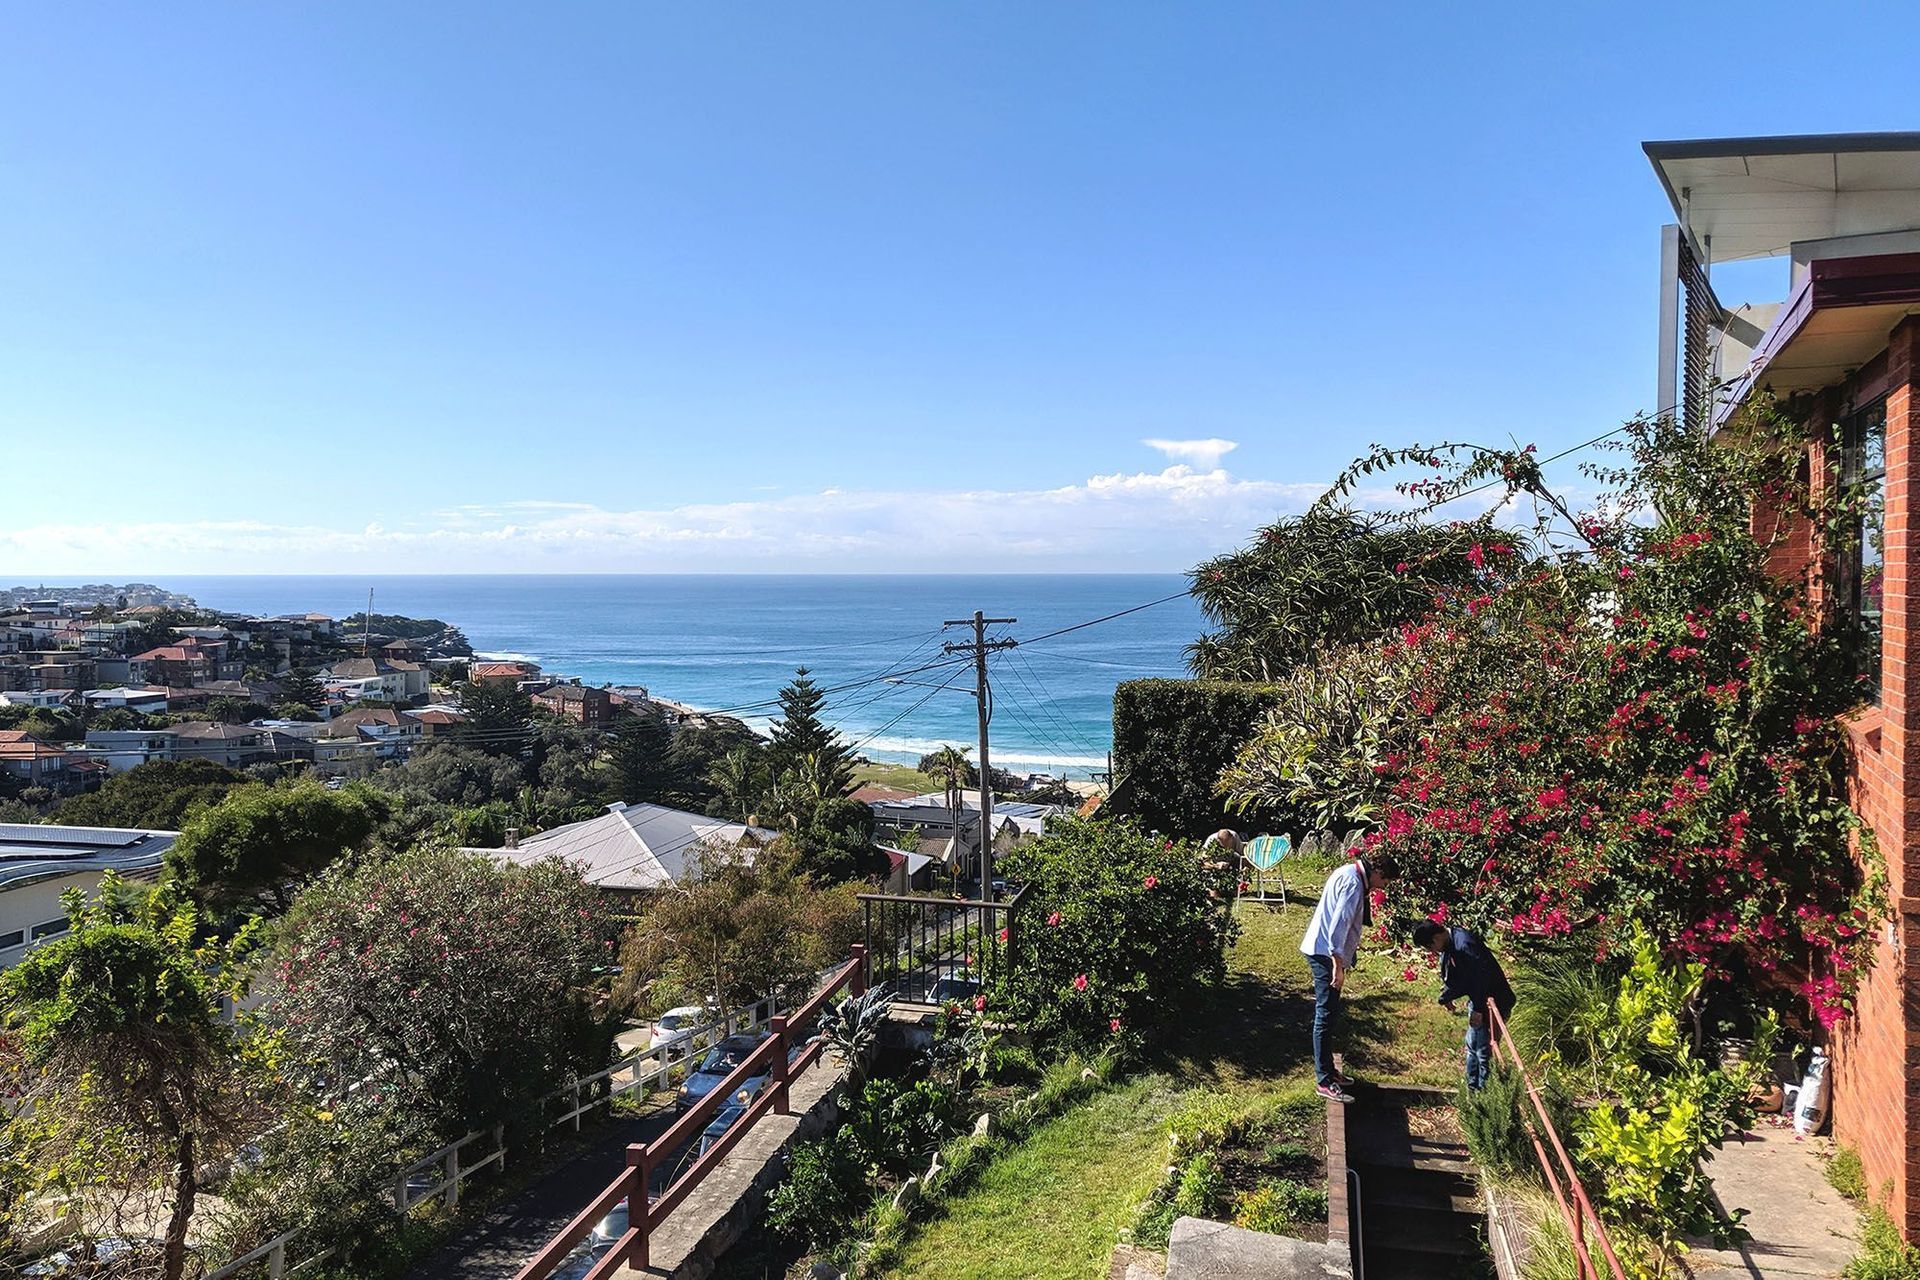
Positioned on a large sandstone escarpment above Bronte beach, the property affords expansive ocean and district views to the north-east. Capitalising on these views, the house is conceptualised as an upside-down house, placing the living areas on top of the dwelling.
The unique sandstone cliff street frontage, an important heritage landscape feature and one of the last natural remaining outcrops in this street, has been retained nearly untouched. The new entry and garage have been designed to utilise the existing garage entry. Due to the nature of the site, a lift supports the many stairs from the garage to the living level.
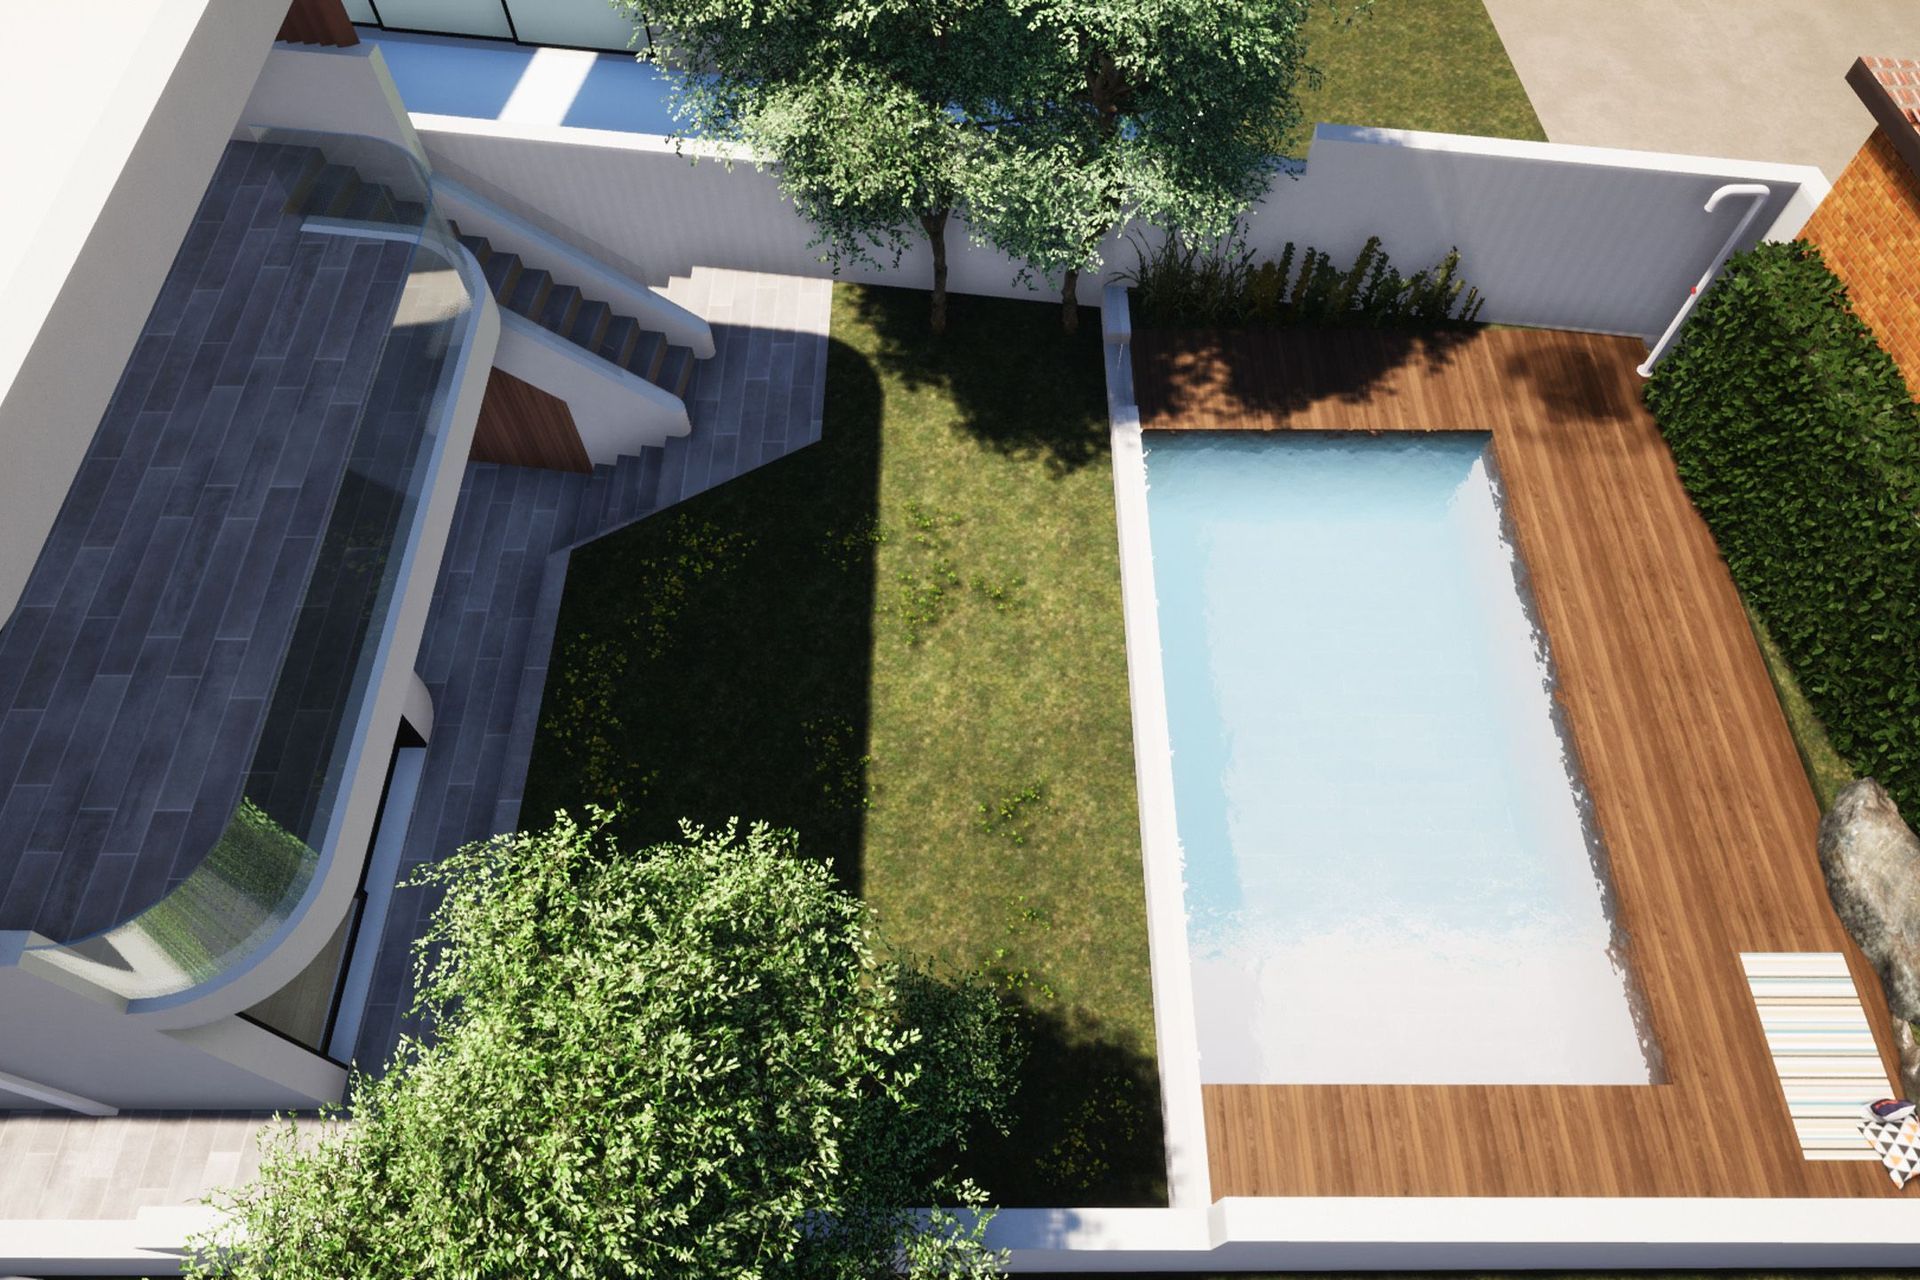
The removal of two large camphor laurel trees, considered to be noxious weeds, have given way for a new swimming pool and garden, whilst also opening up views to the beach for neighbours beyond. The open floor plan and clerestory windows of the upper level enable a light-filled and breezy beach lifestyle high above the surf.
Photography by De Moyer Architecture
Like this Project?
Hire De Moyer Architecture
Professionals used in
this project
The practices and trades credited on this project.

More projects from
De Moyer Architecture
Other work by De Moyer Architecture, across every category they build in.


More in
Renovations
Everything else in Renovations, from every practice on ArchiPro.


Next Project
Keep scrolling