
Project team
- Sunday Architects
- Danni Fletcher
Like many Waiheke homes, this one has a habit of filling up on weekends.
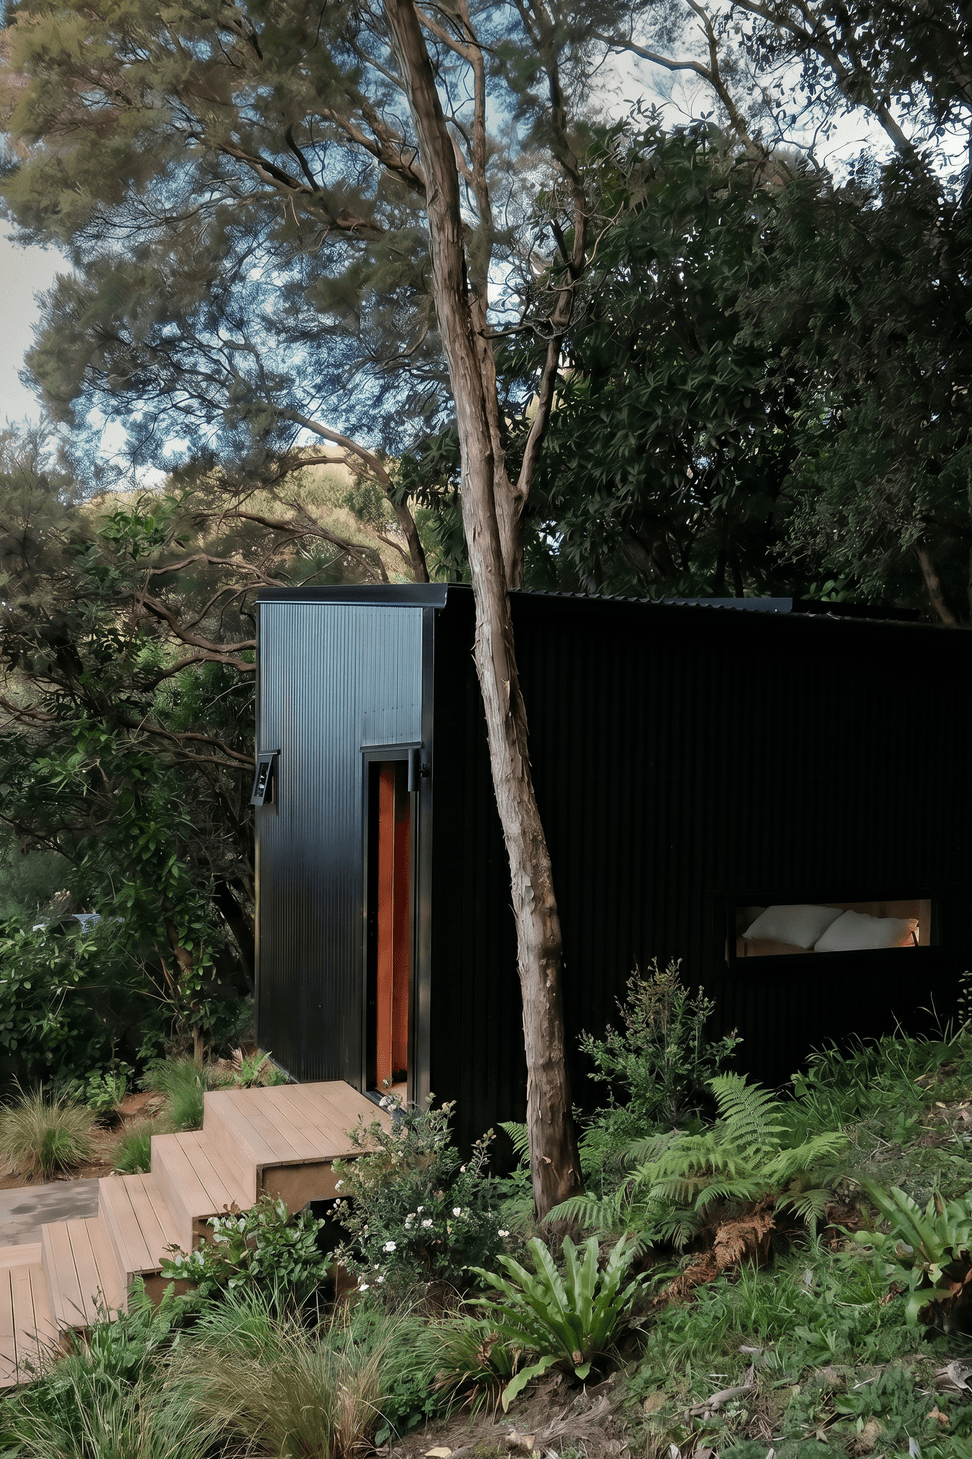
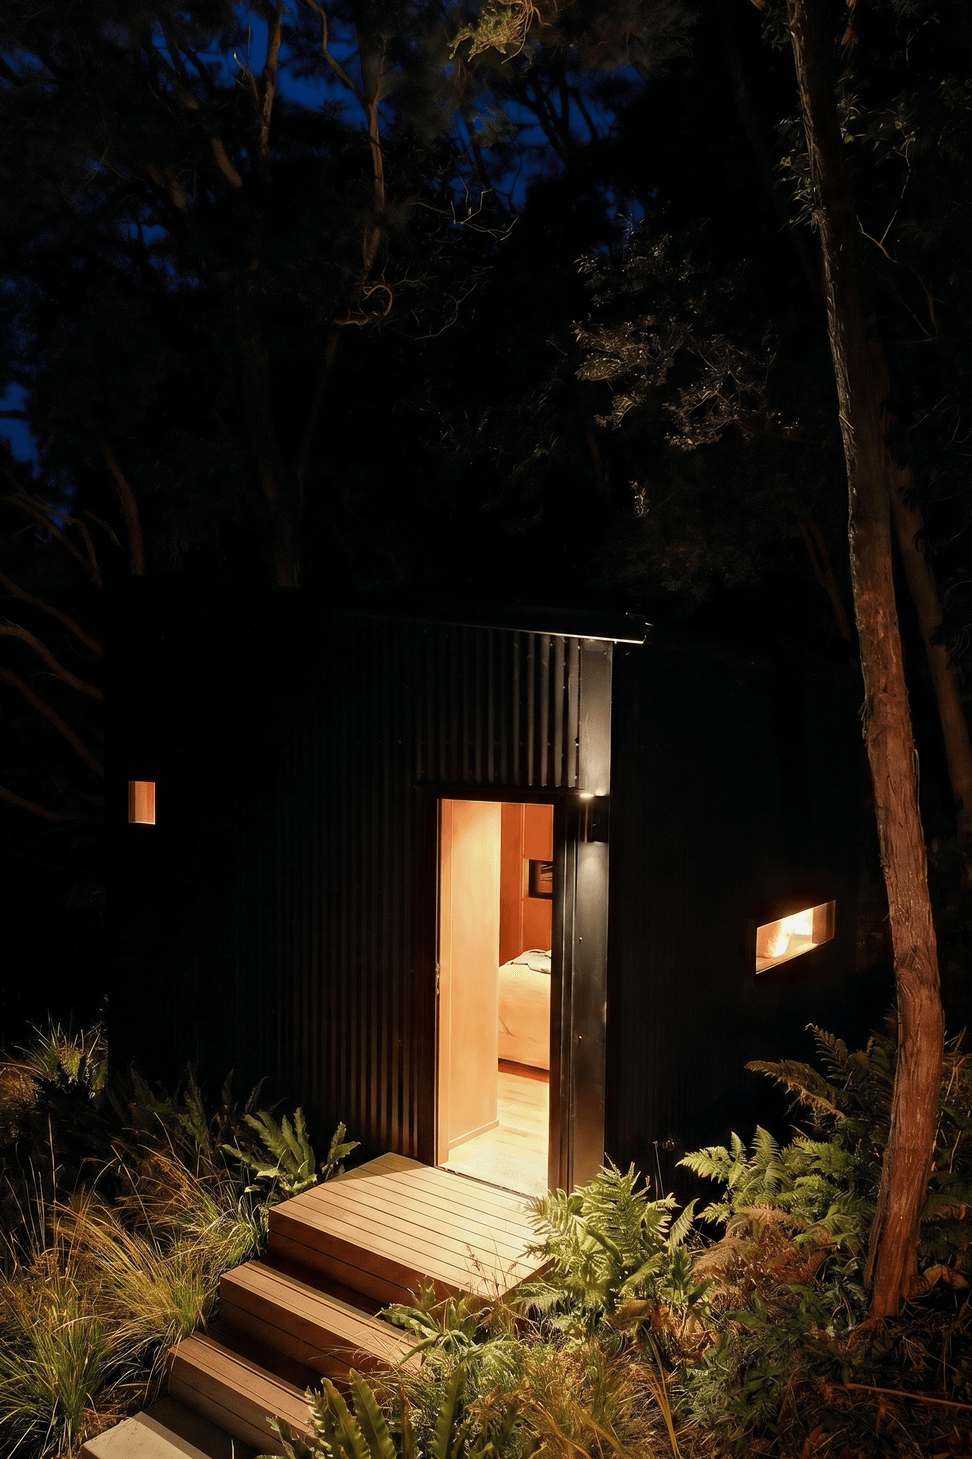
With baby number one on the way and friends regularly making the trip across the gulf for a few nights away, the need for an extra room became increasingly obvious. Tucked amongst the bush at the rear of the property, this small sleepout provides a dedicated place for guests to retreat while remaining immersed in the landscape.
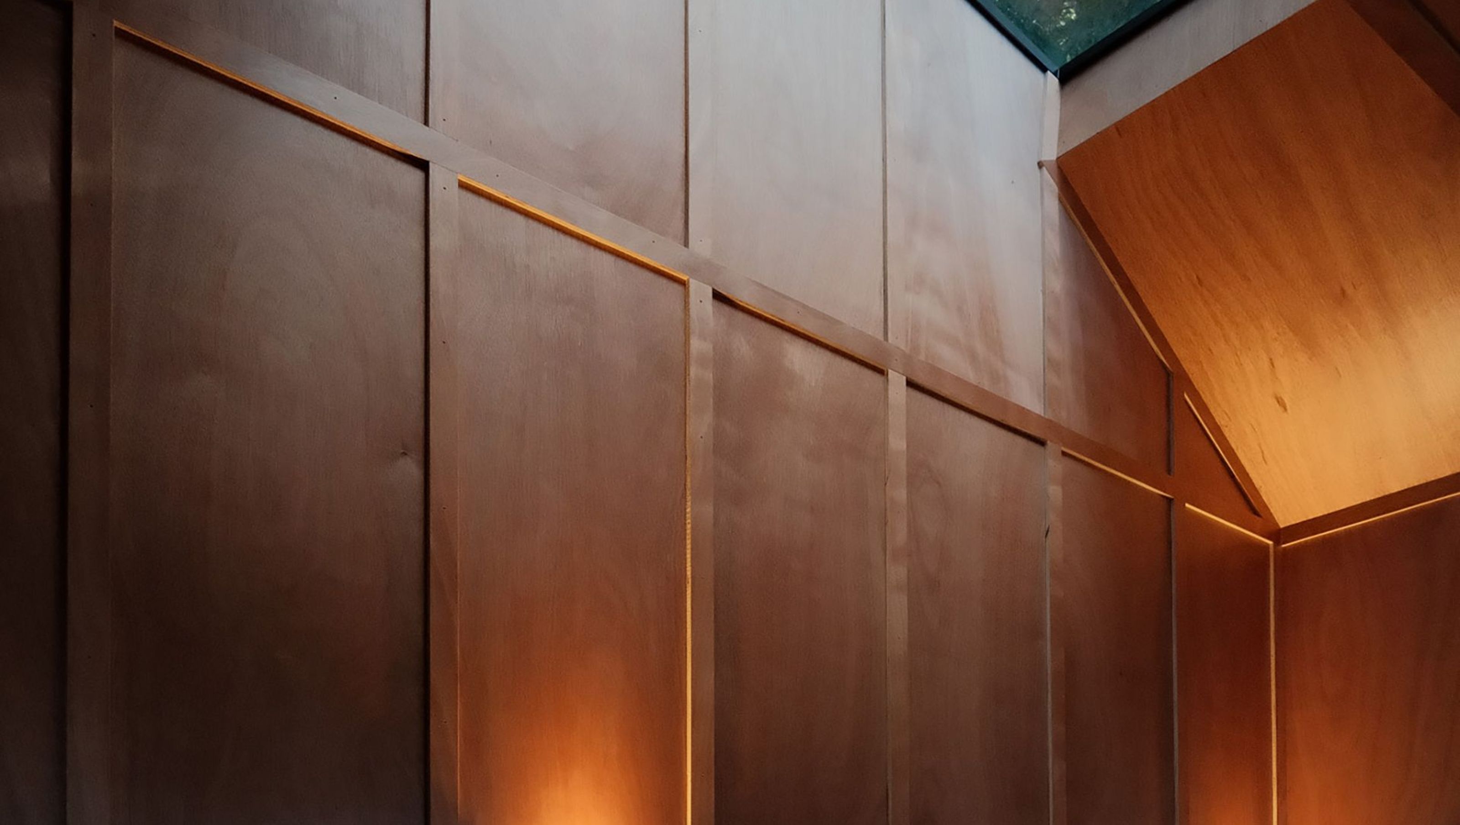
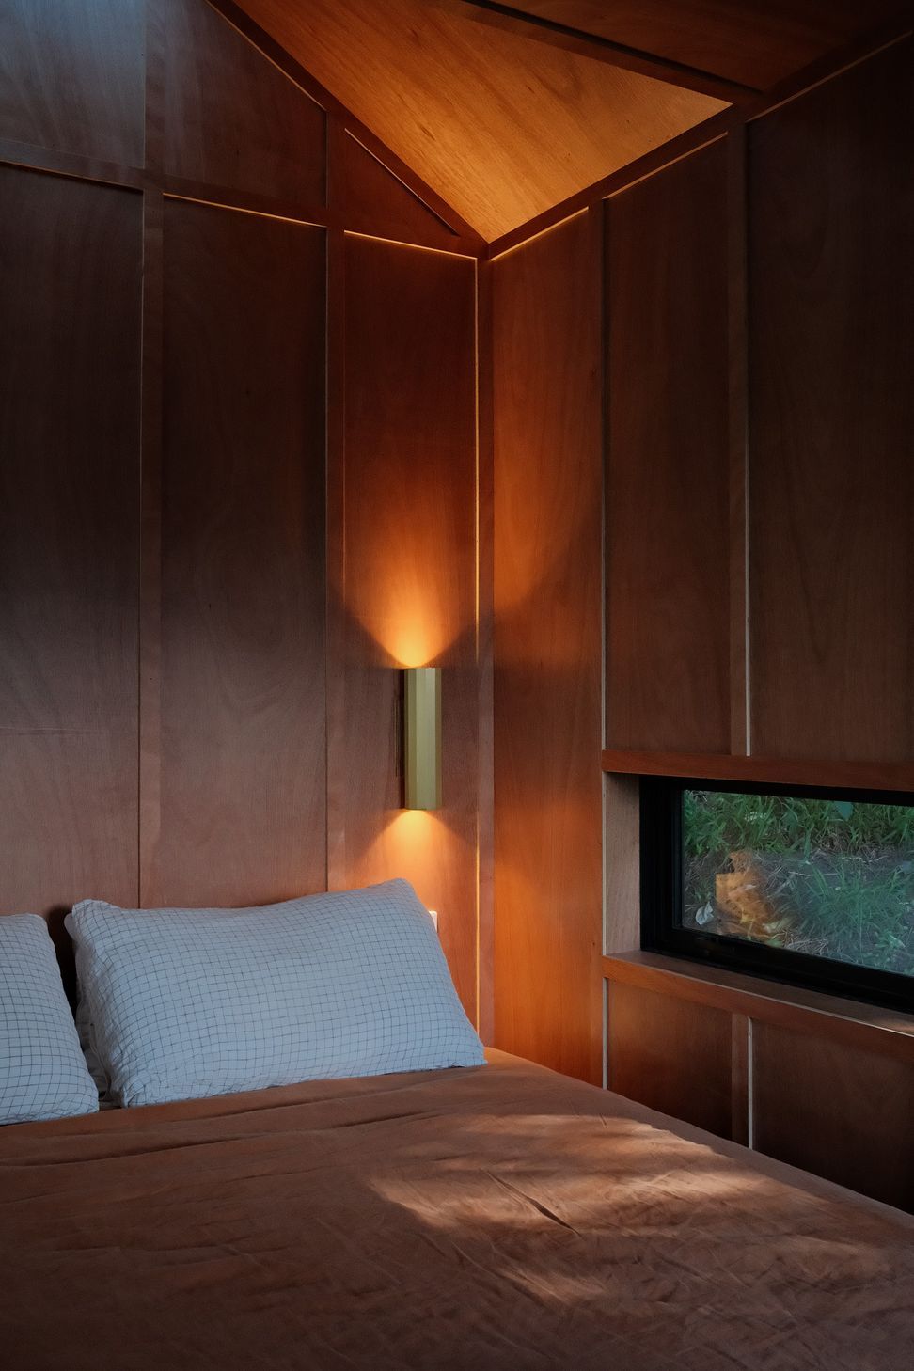
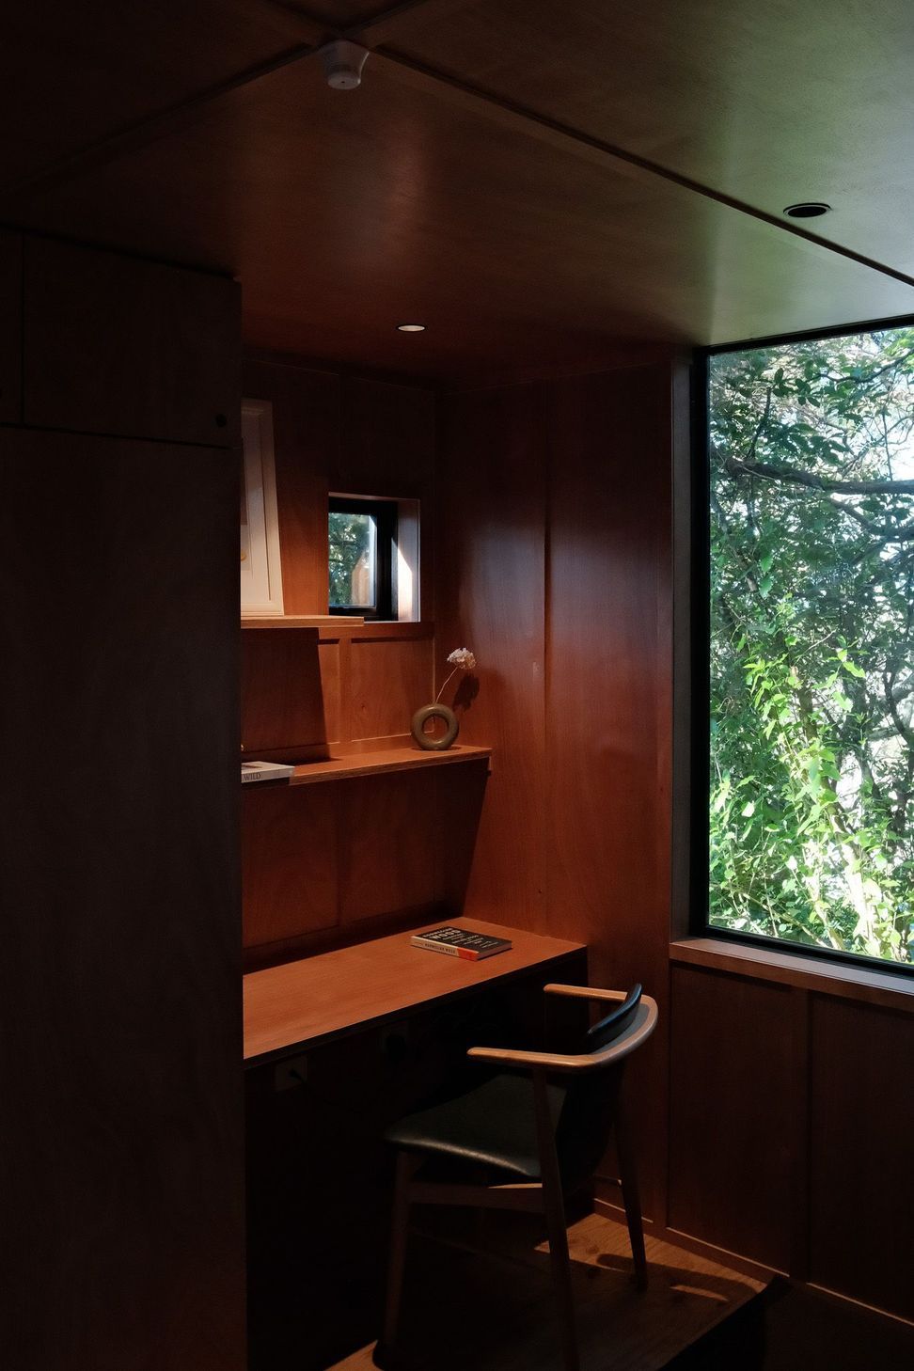
At just 3.6 x 3.6 metres, every millimetre counts. The design is based on the logic of a 1200mm plywood sheet, creating a simple and efficient planning grid that informed everything from the structure through to the joinery. Timber battens at 400mm centres bring texture and depth to the interior, while integrated storage and a small desk quietly disappear into the walls.
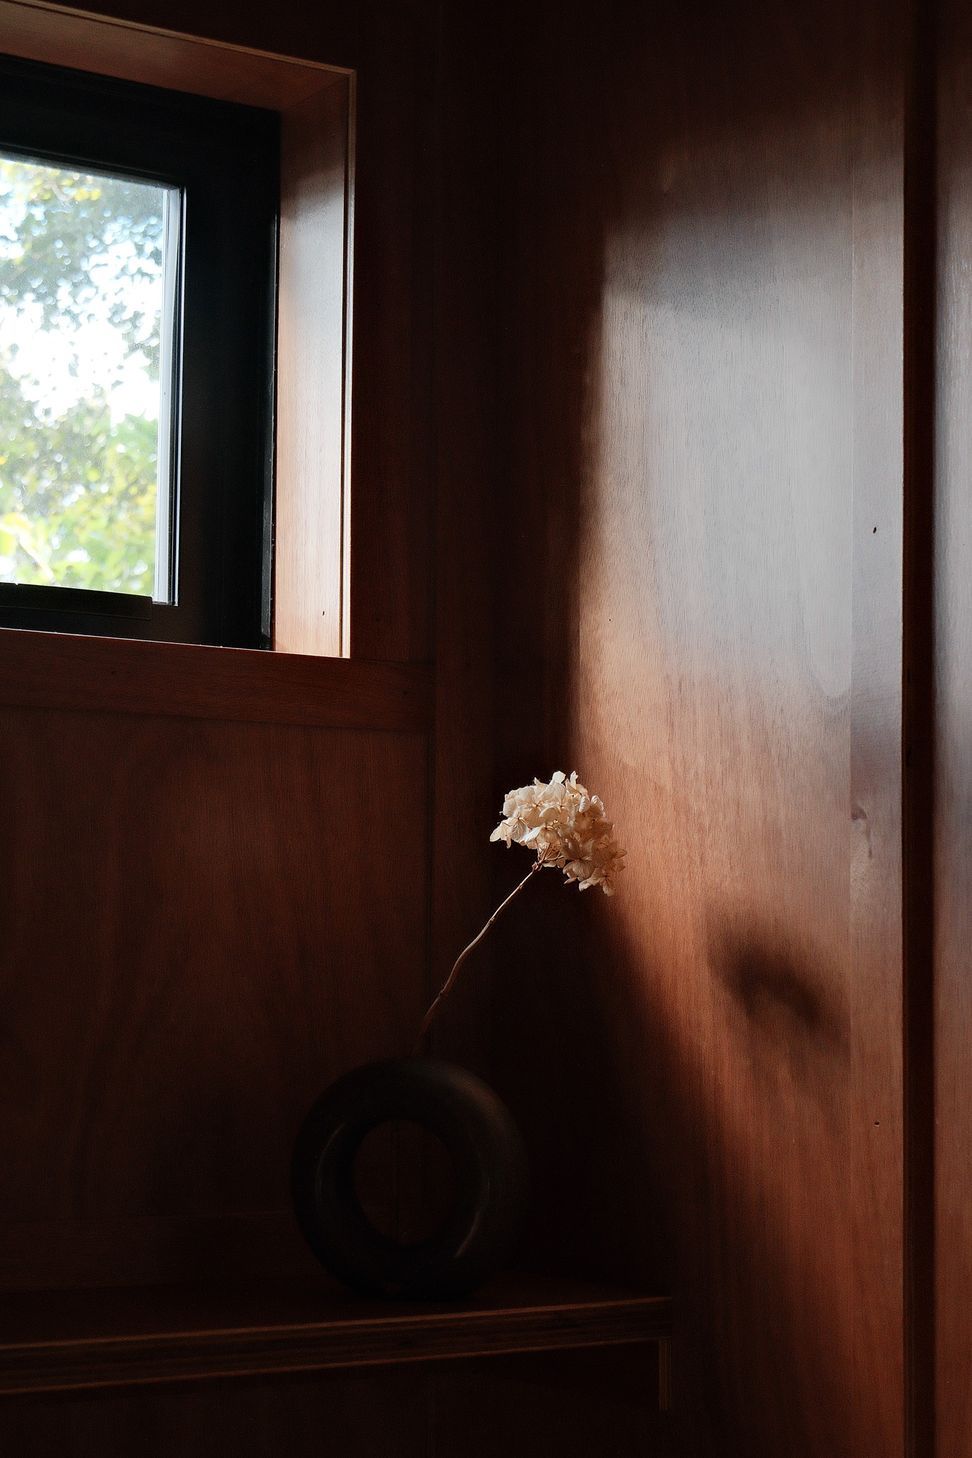
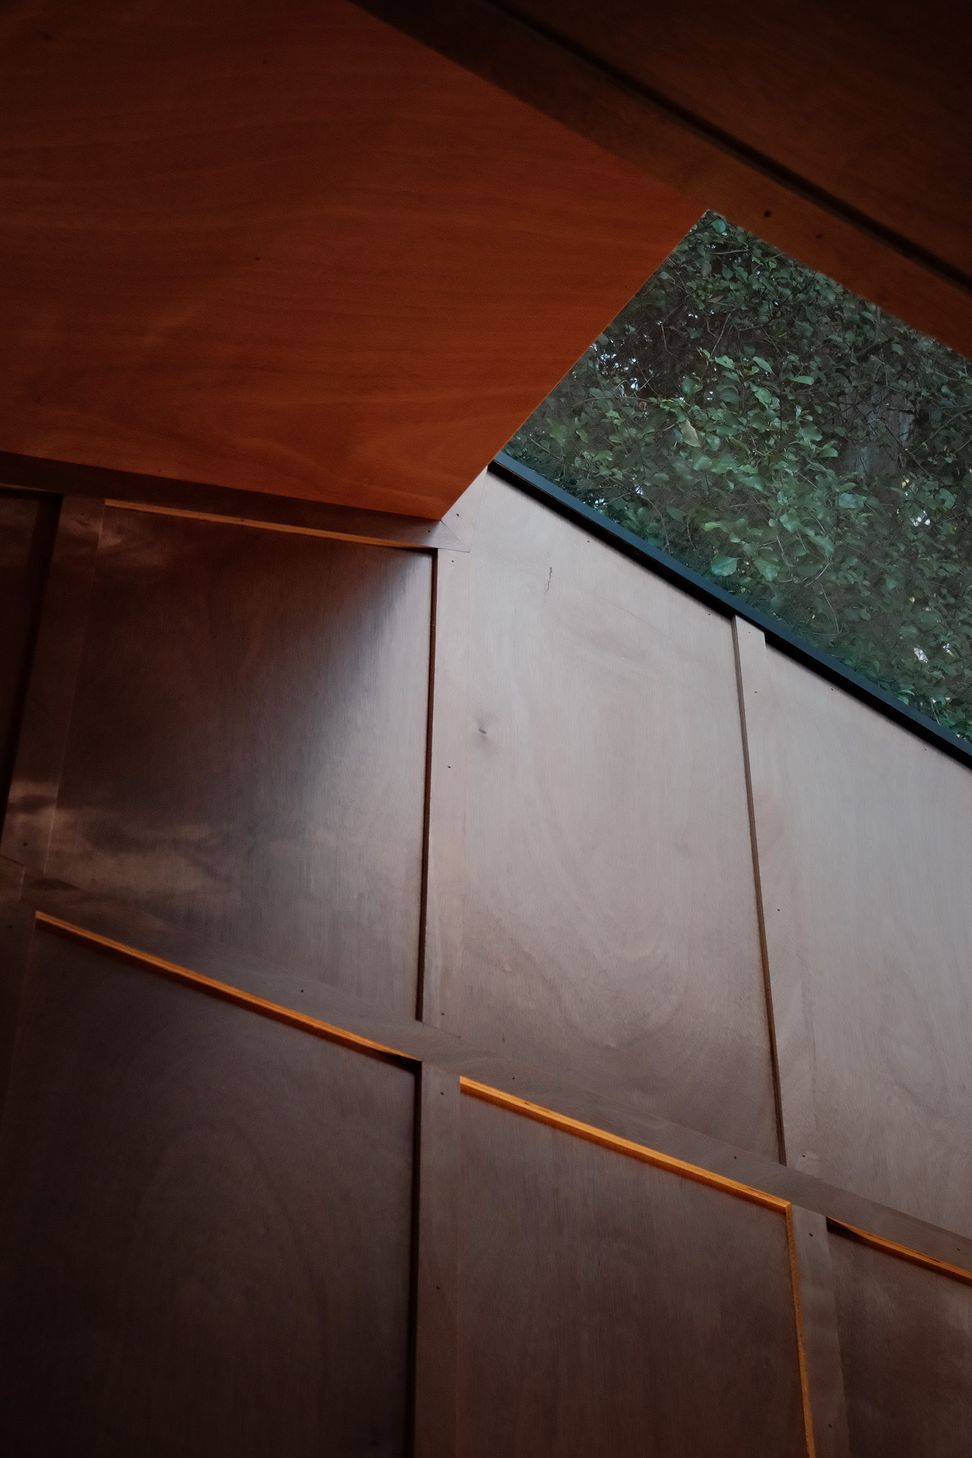
The exterior borrows from the language of the main house, presenting as a simple black corrugated form nestled amongst the trees. Windows are positioned with sleeping in mind, framing glimpses of bush from both seated and reclined positions. Above the bed, an angled skylight opens to the stars, offering a nightly reminder of the special place this small building occupies.
Simple, efficient and quietly beautiful, the project proves that a space doesn't need to be large to feel memorable.
- Completed
- 2026
- Price range
- $0 - $0.25m
- Building style
- Cabin
Like this Project?
Hire Sunday Architects
Professionals used in
this project
The practices and trades credited on this project.



More projects from
Sunday Architects
Other work by Sunday Architects, across every category they build in.


More in
Beach House
Everything else in Beach House, from every practice on ArchiPro.


Next Project
Keep scrolling