
Project team
Transformation of a light industrial property into a high-end office for BuildCert, featuring an open plan layout, integrated breakout spaces, and luxury finishes including a custom steel staircase and blackbutt timber accents.
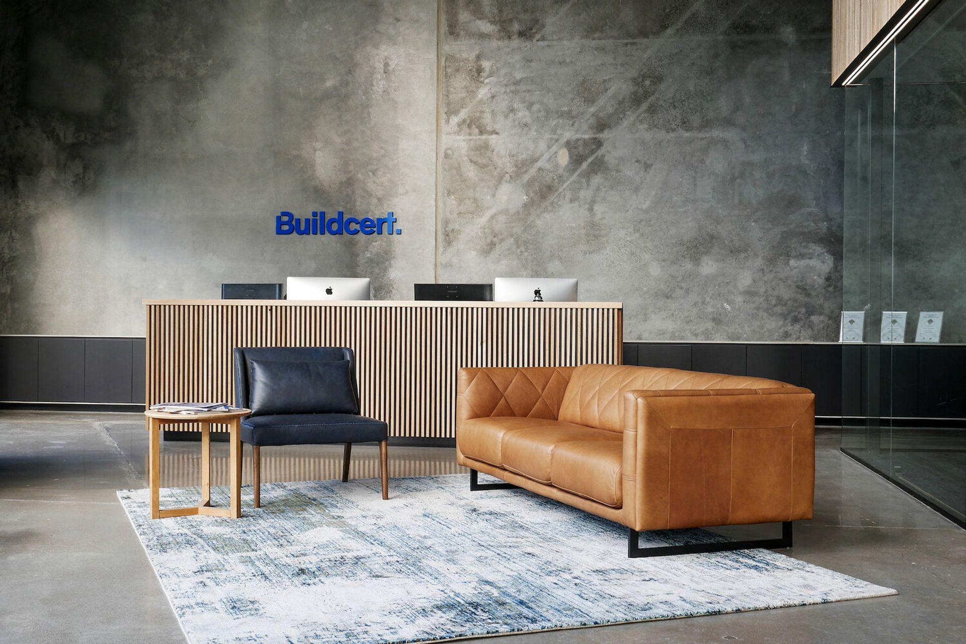
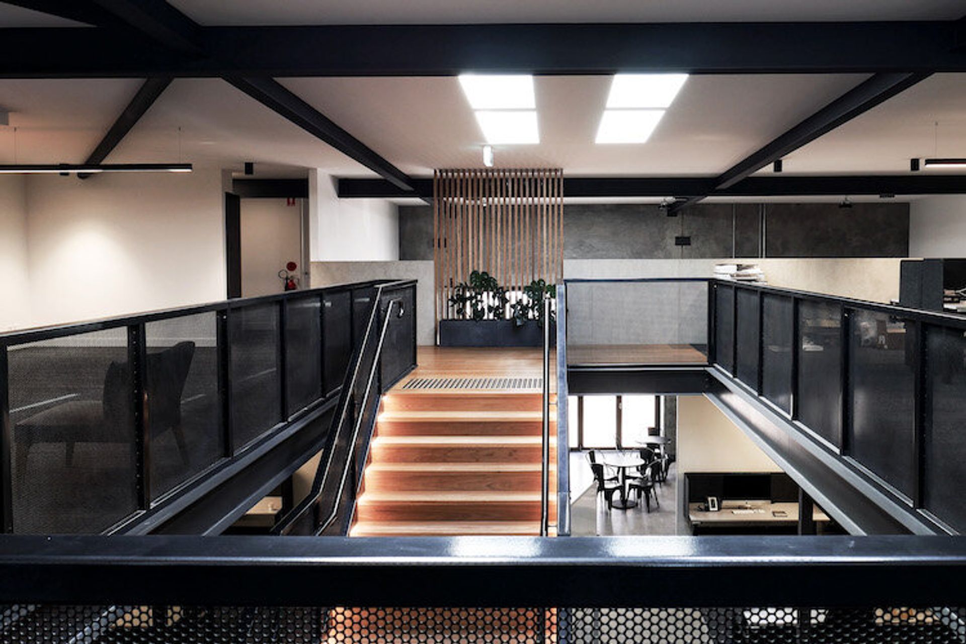
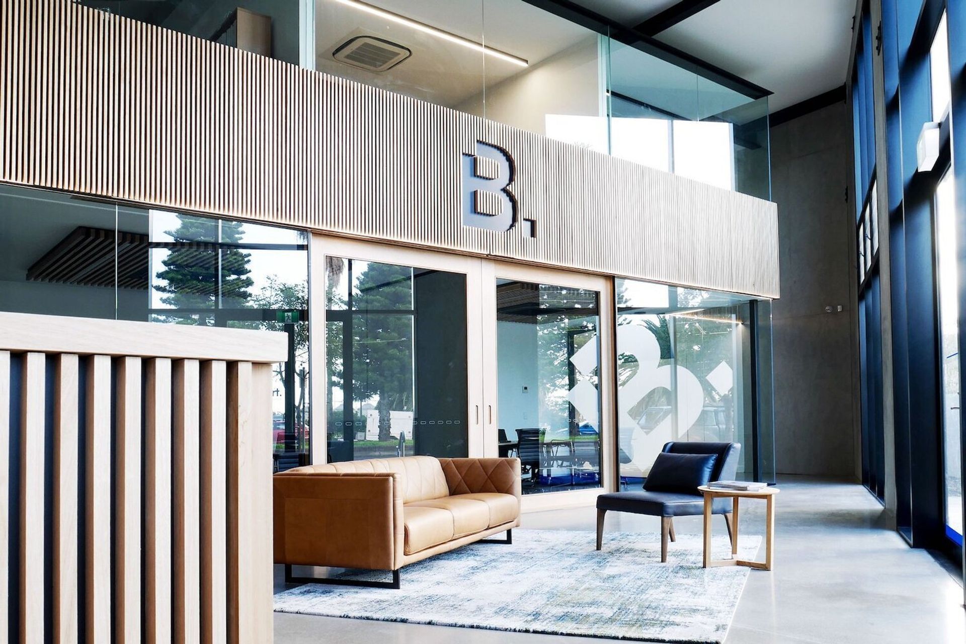
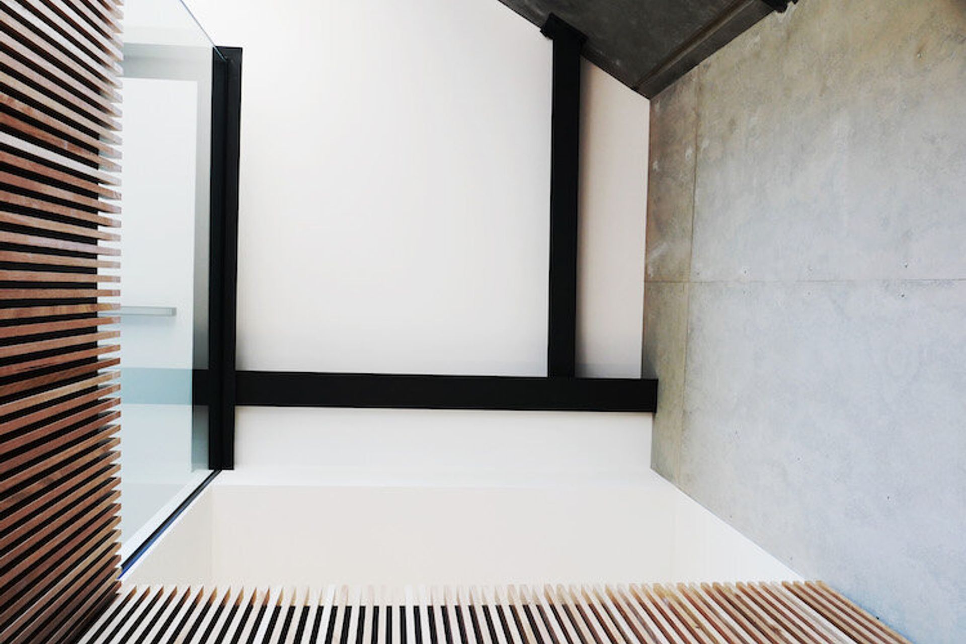
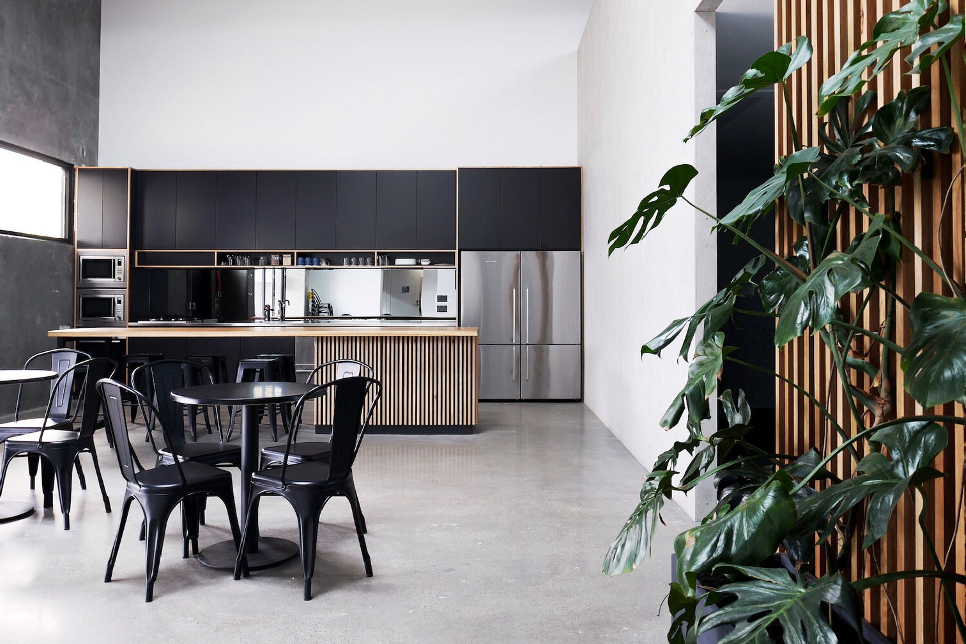
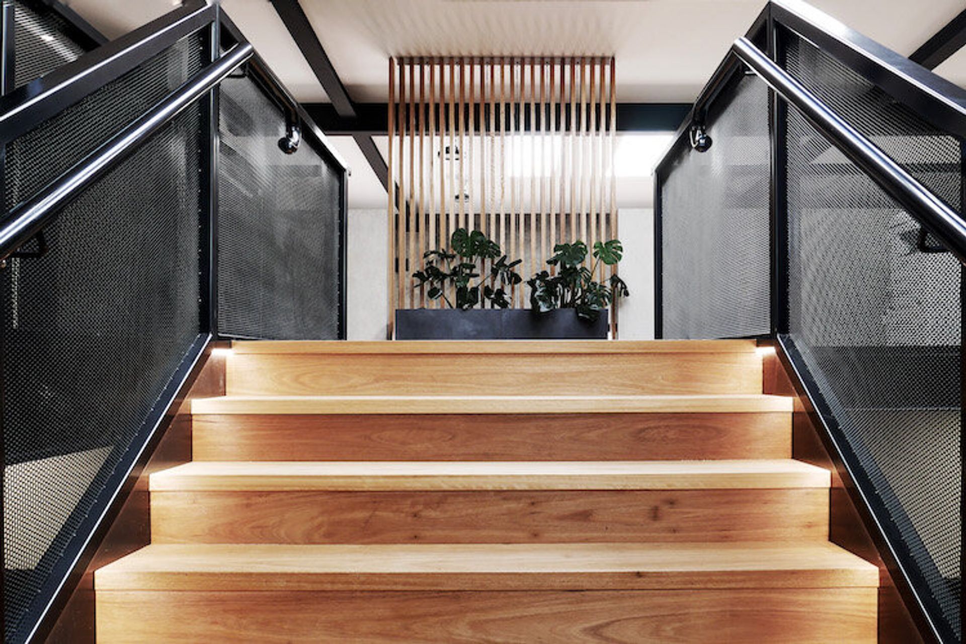
The masterplan conversion of an existing light industrial property created a high end office tenancy with new mezzanine floor space for local private building certifiers – BuildCert. The design achieves an open plan, collaborative working environment with integrated breakout spaces, quiet spaces, and a high-end finish. A custom powdercoated steel staircase, concrete walls and blackbutt timber finishes makes this one of the most luxury offices in the Hunter.
Project Type- Commercial
Completion- 2020
- Completed
- 2020
- Building style
- Industrial
- Client
- BuildCert




Like this Project?
Hire MADE
Professionals used in
this project
The practices and trades credited on this project.

More projects from
MADE
Other work by MADE, across every category they build in.


More in
Office
Everything else in Office, from every practice on ArchiPro.


Next Project
Keep scrolling