
Project team
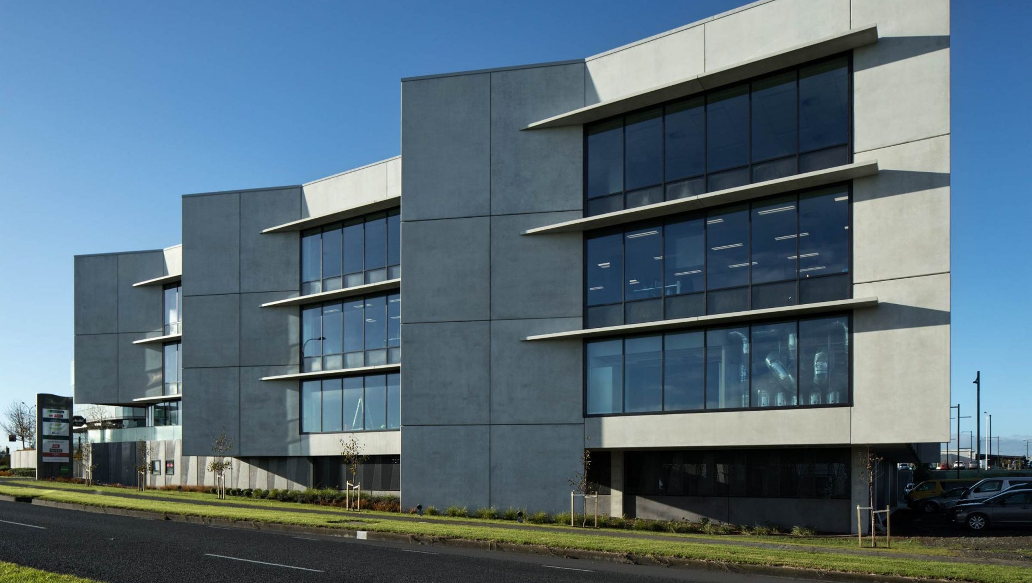
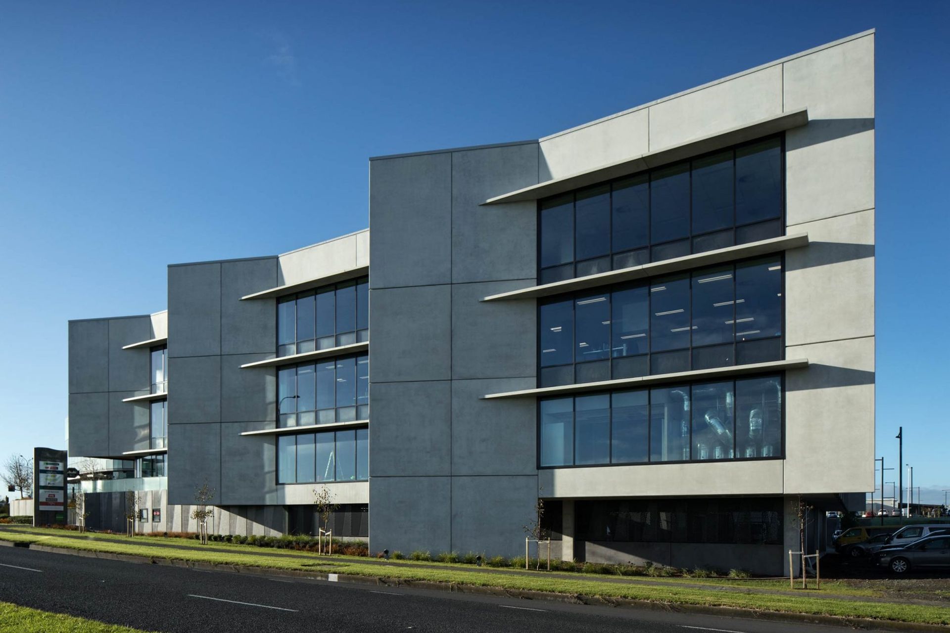
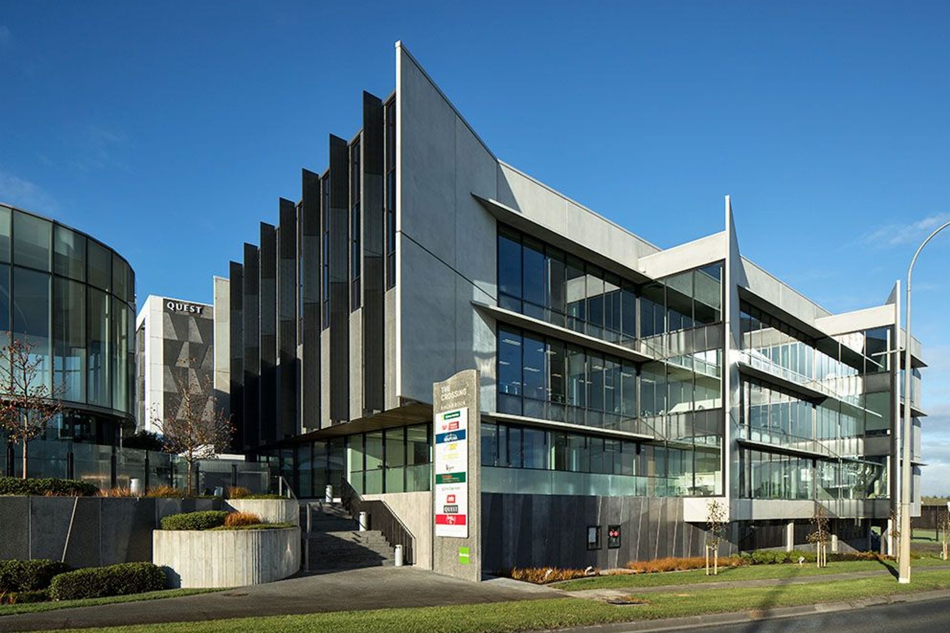
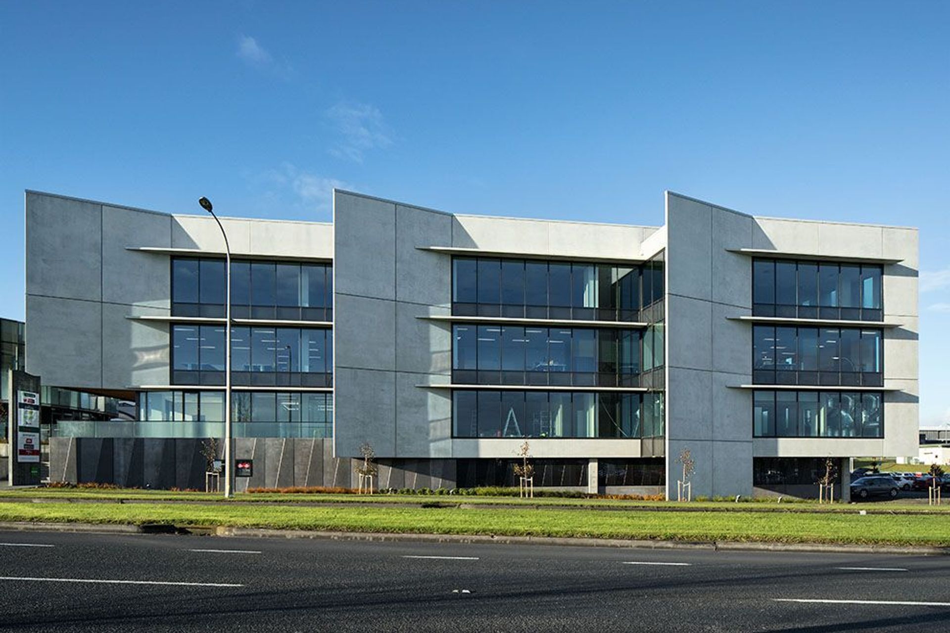
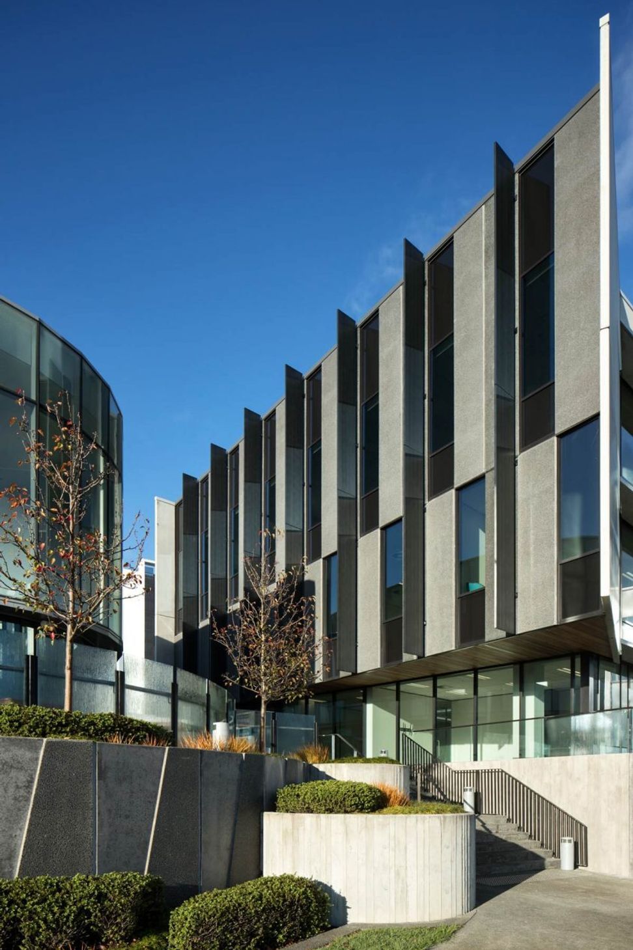
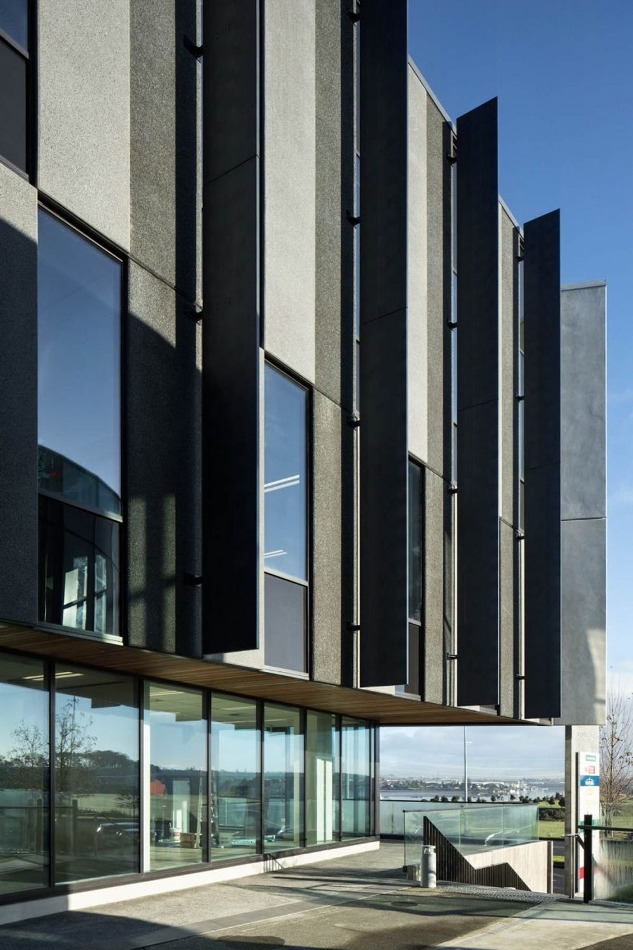
Building 5 is a striking commercial structure in Highbrook Town Centre, completed in 2016, featuring 1,000 sqm floorplates, a central core design for flexible tenancy, and maximized natural light through a full-height glazing system.
Building 5 - Highbrook
- Commercial
- Completed 2016
Located on Highbrook Drive in Highbrook Town Centre – this design and build project was a collaborative effort between Macrennie Construction + Goodman + JWA.
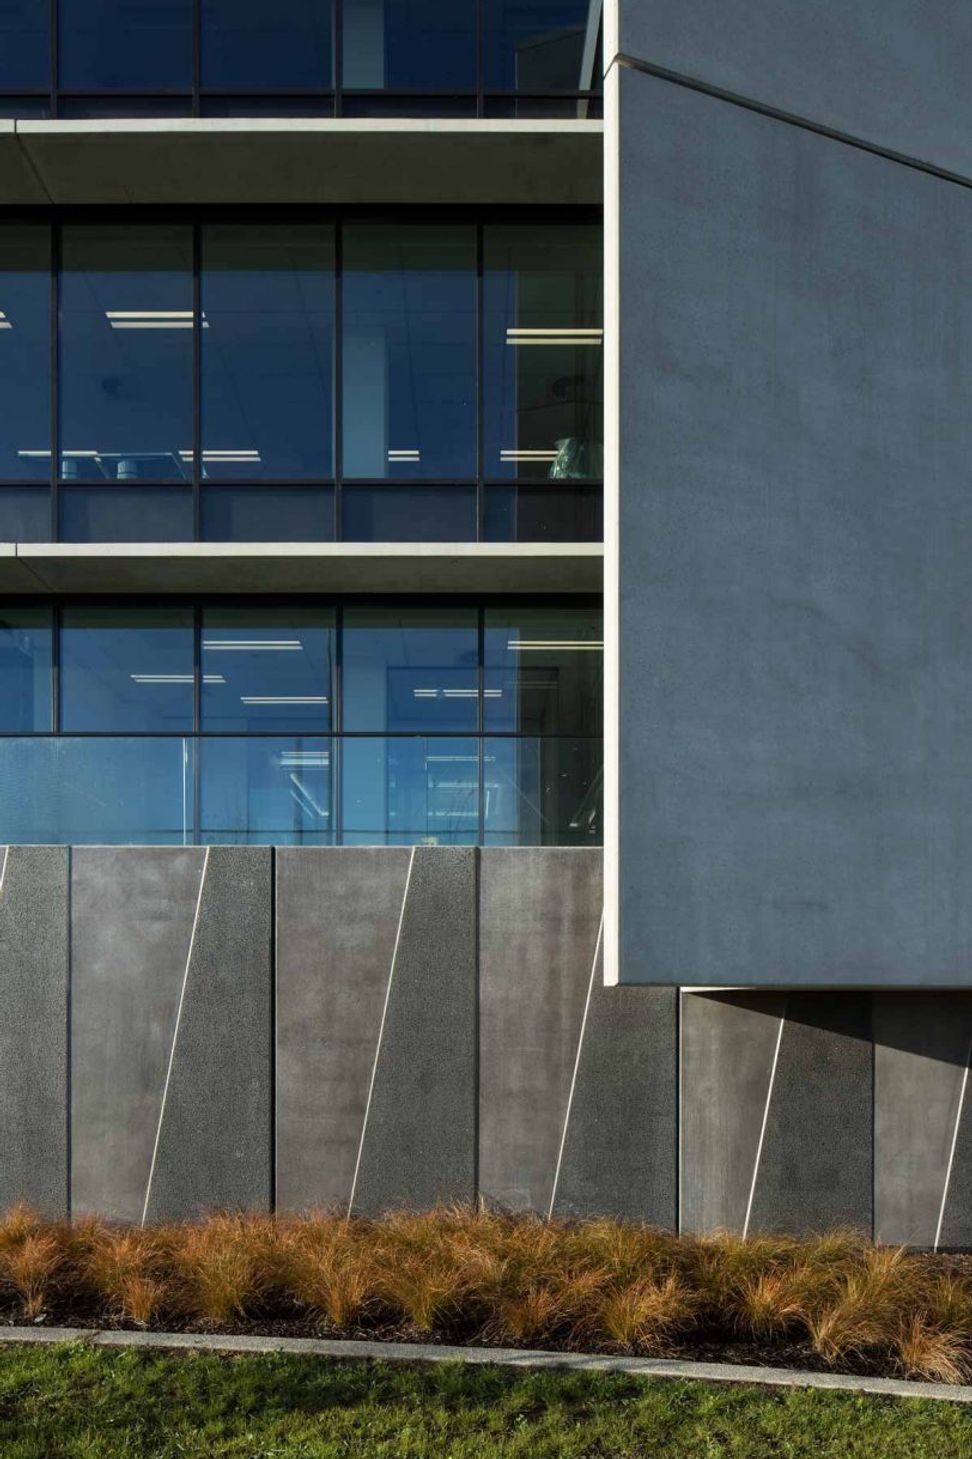
This project is purely a commercial building – the Highbrook elevation is articulated to create character and interest as you travel past on Highbrook Drive.
This building had to make a strong architectural statement as it was the first building in a series of three to be built along Highbrook Drive.
This building boasts 1,000 sqm floorplates wrapped around one central core which allows for either single floor plate tenancy or up to three tenants per floor. The central stair wraps down the side of the lift core and connects views out to the central plaza.
Natural light is maximised by full height external glazing system. East and West elevations have reduced glazing to wall ratio to reduce heat gain and transfer.
Like this Project?
Hire JWA Architects
Professionals used in
this project
The practices and trades credited on this project.

More projects from
JWA Architects
Other work by JWA Architects, across every category they build in.


More in
Office
Everything else in Office, from every practice on ArchiPro.


Next Project
Keep scrolling