

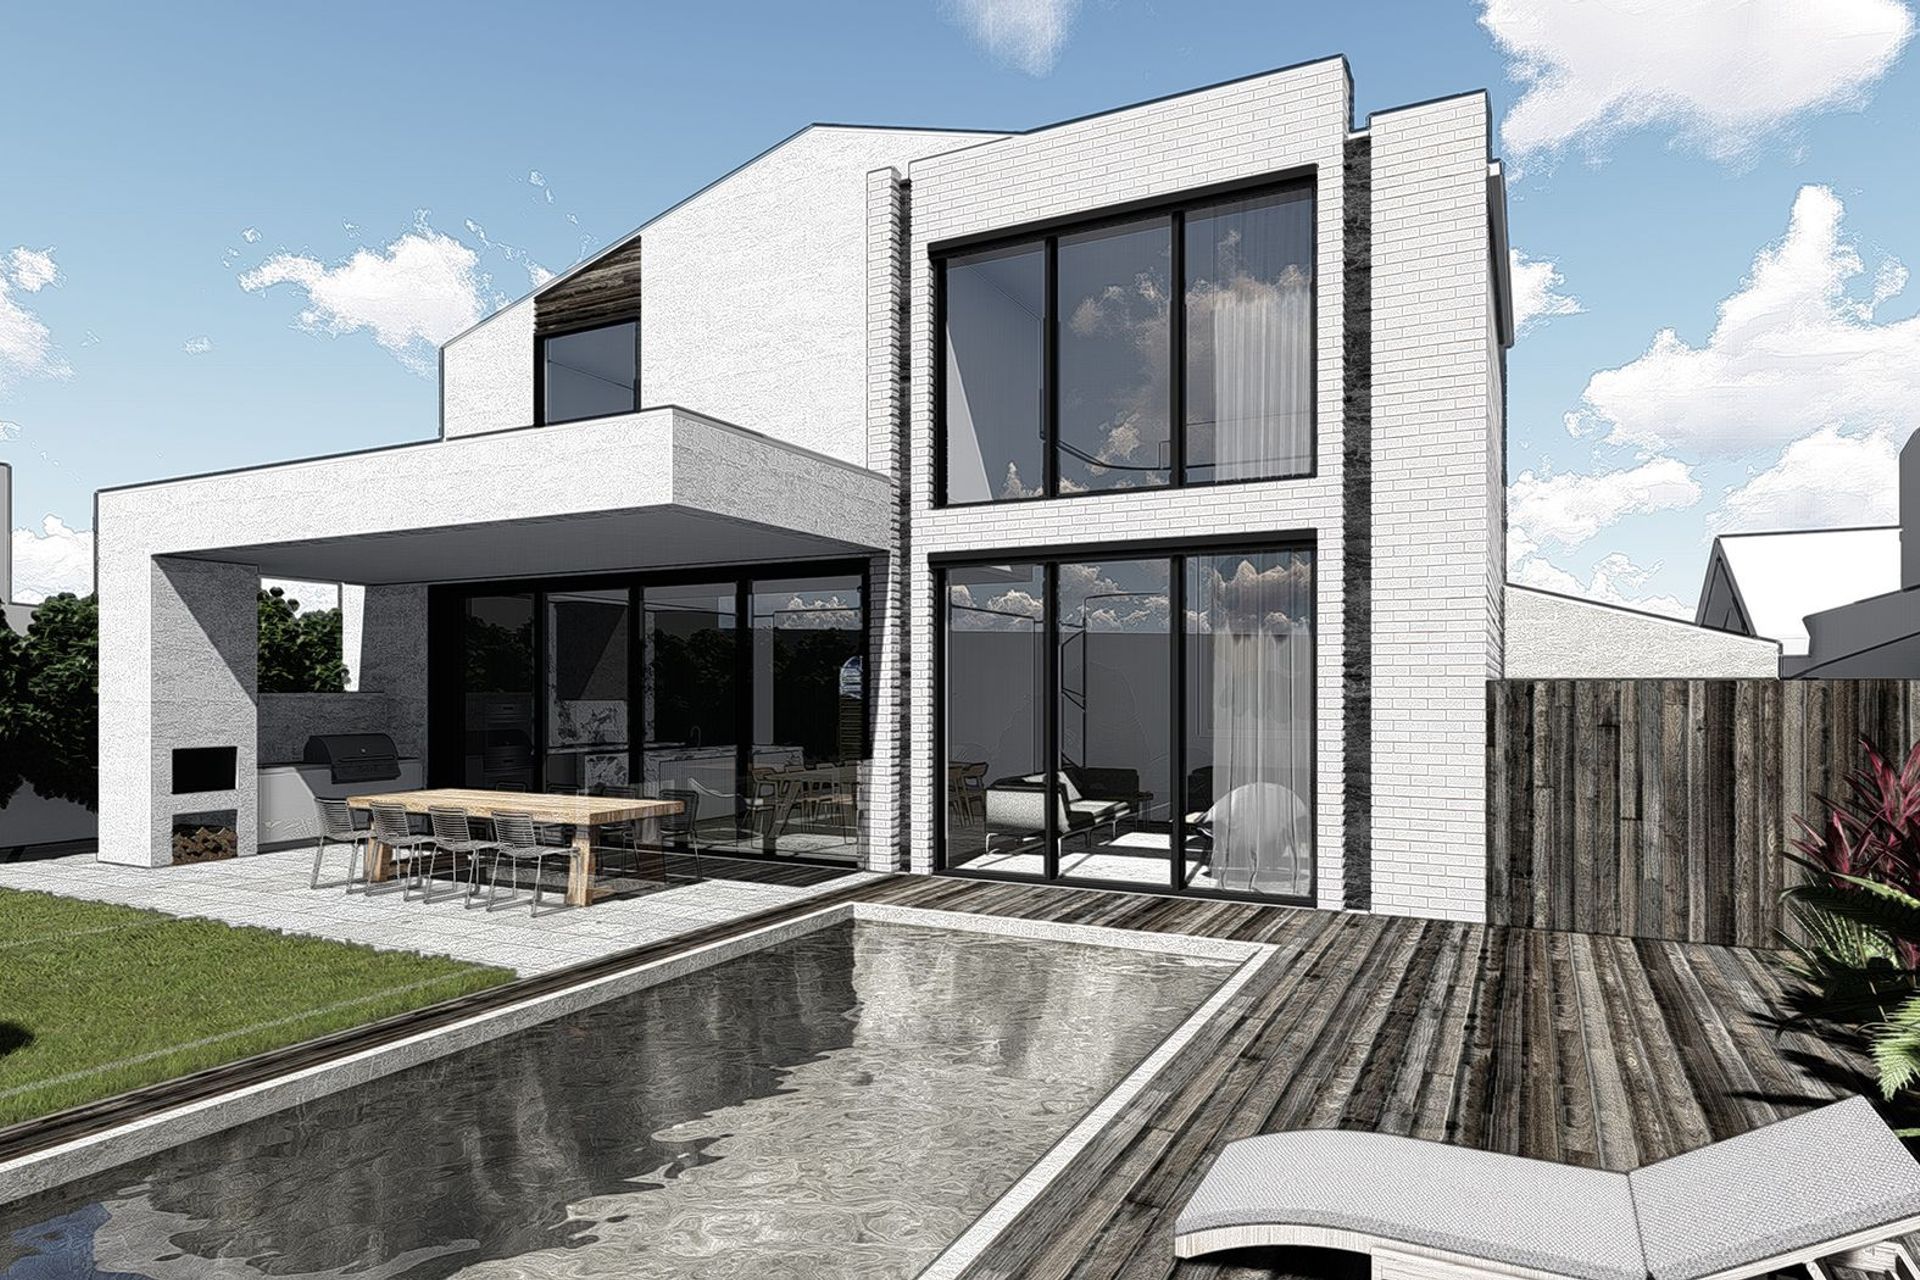
Restoration and contemporary addition to a heritage home in Camberwell, featuring a hidden design that enhances the original structure while maintaining its historical integrity.
PROJECT DESCRIPTION
Located in a heritage precinct of Camberwell, this original home is set to be restored with a significant and contemporary ground and first floor addition completely hidden away from view from the street. Camberwell House 3 is due to commence in 2021.
PROJECT DETAILS
Architecture & Interiors: de.arch
Builder: TBC
House area: 470m2
Site area: 760m2
0h 3m
Like this Project?
Hire de.arch
Professionals used in
this project
The practices and trades credited on this project.

More projects from
de.arch
Other work by de.arch, across every category they build in.


More in
Renovations
Everything else in Renovations, from every practice on ArchiPro.


Next Project
Keep scrolling