
Project team
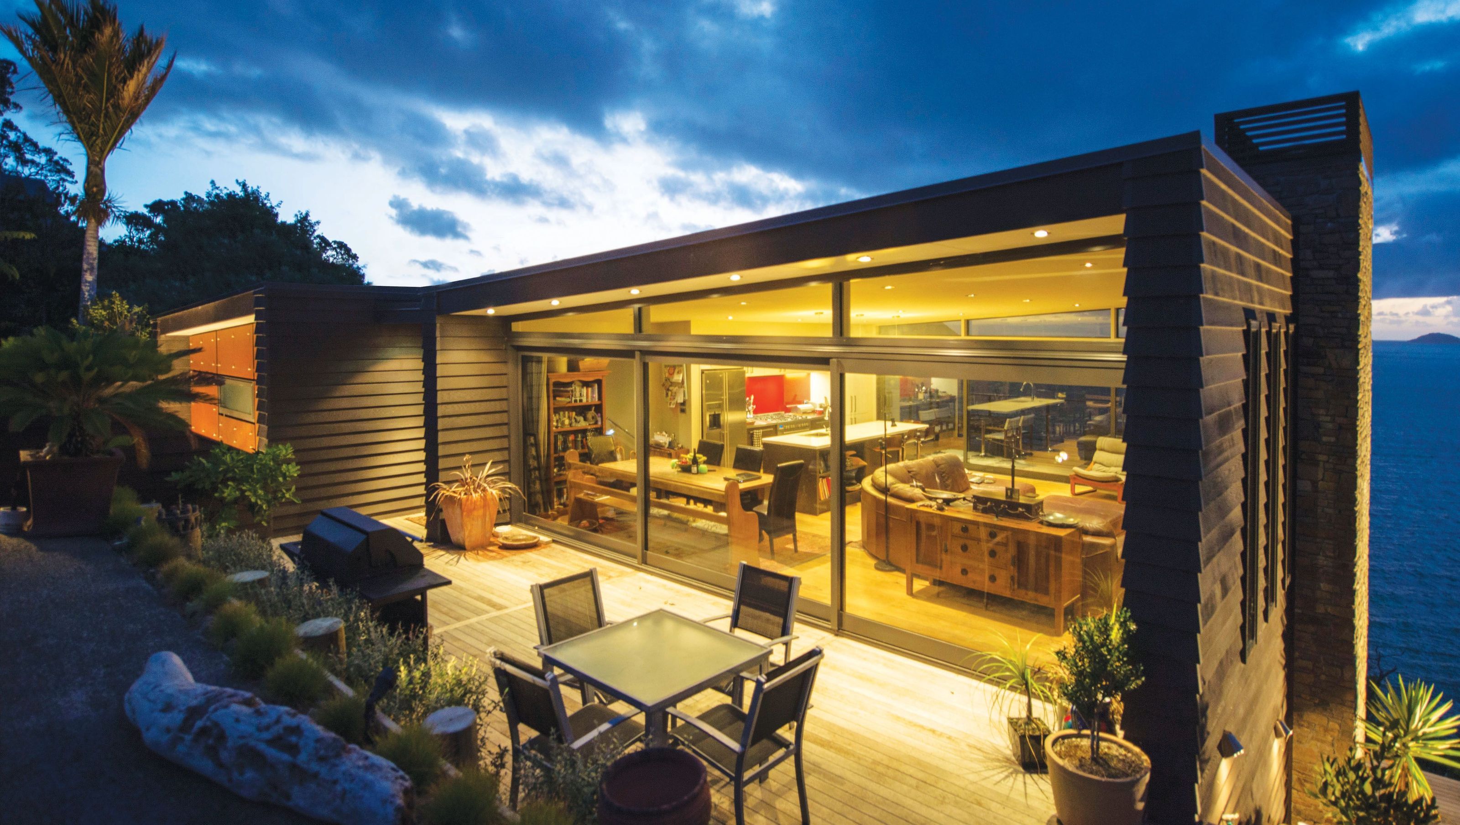
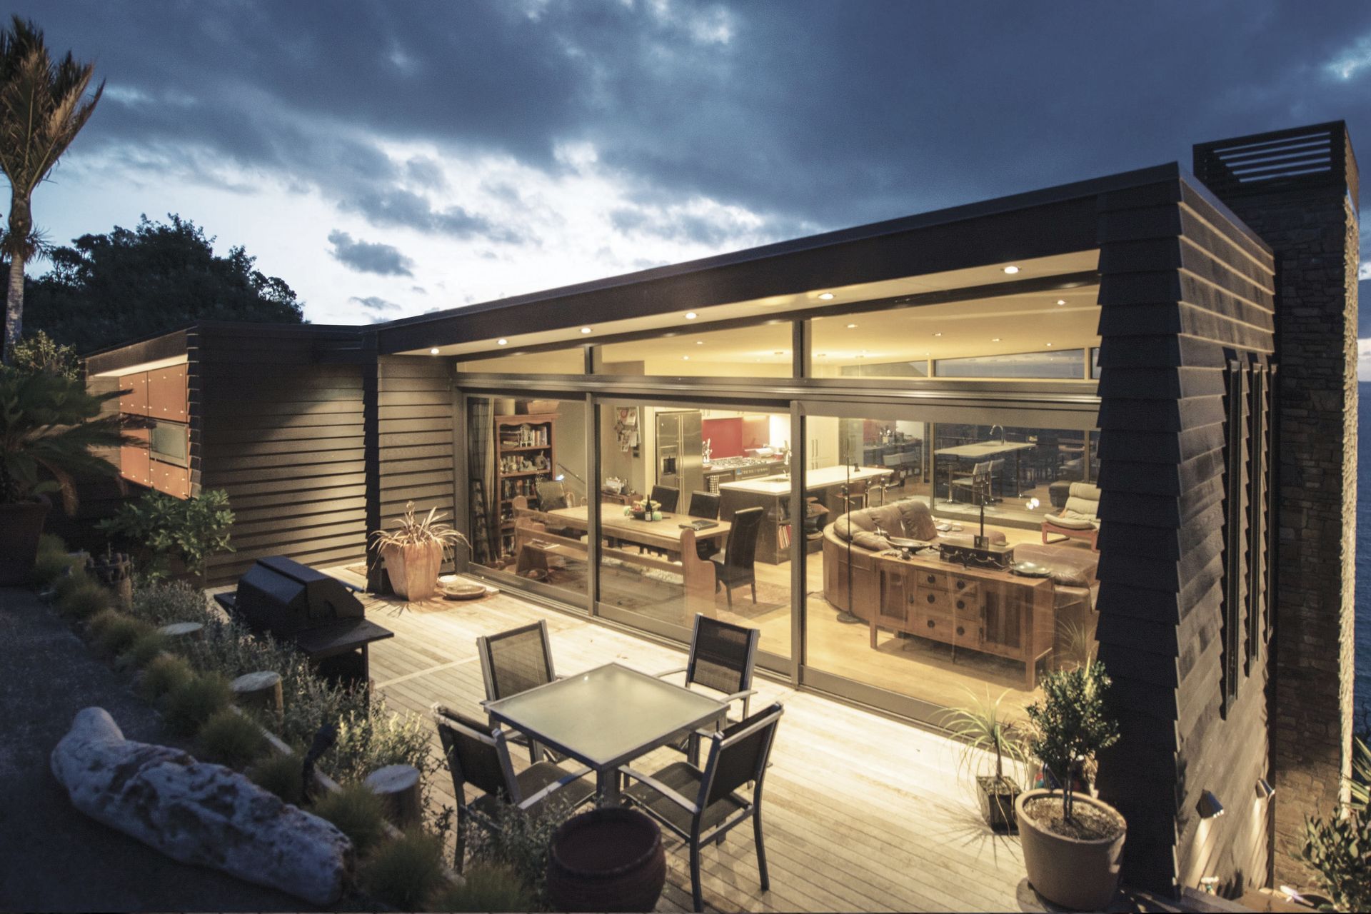
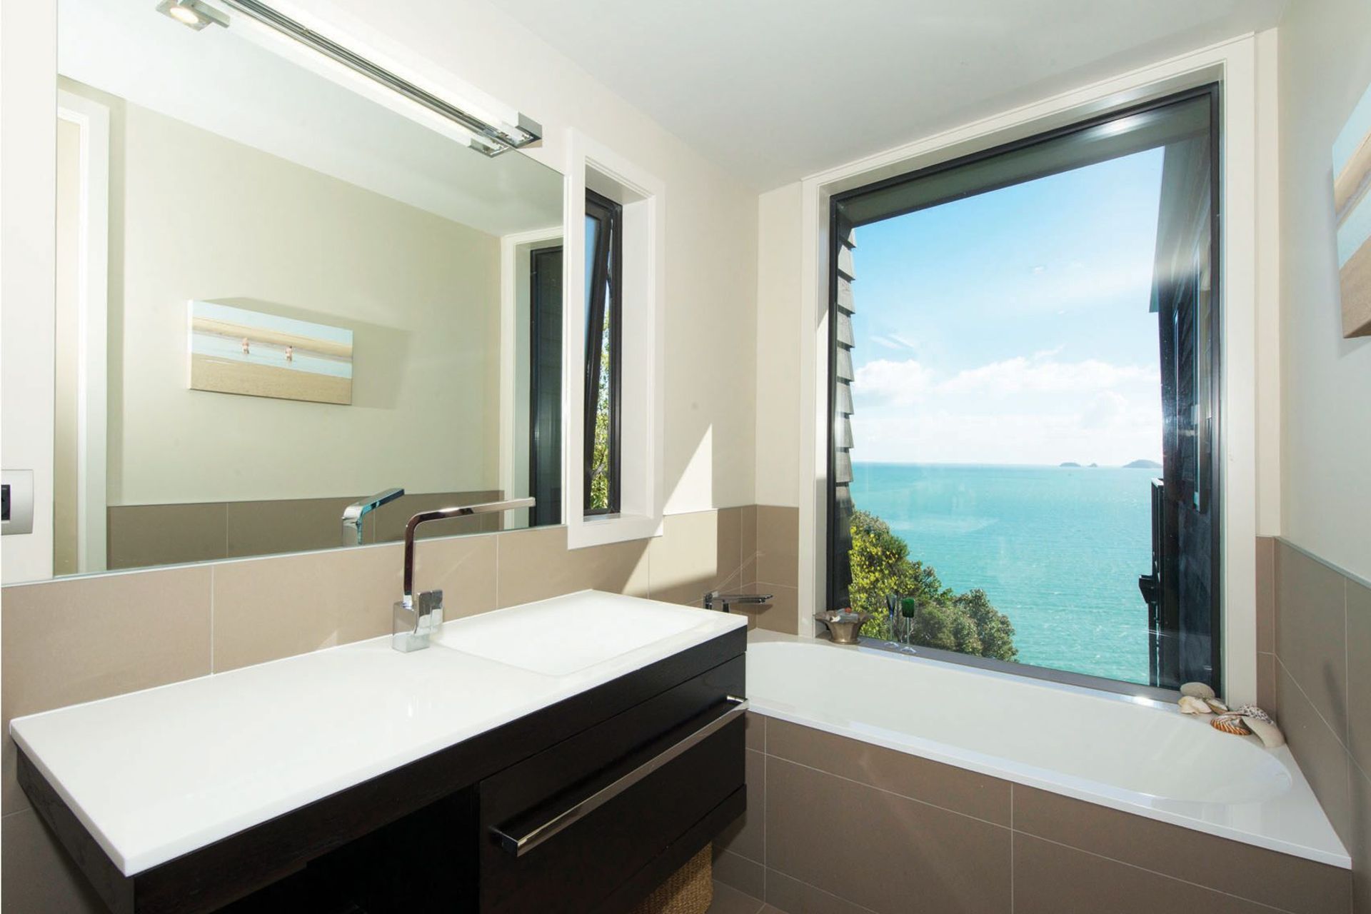
A contemporary coastal home in Coromandel, featuring single-level living, a self-contained lower space, and a striking corten steel façade that pays homage to the region's mining heritage, all while maximizing views of the gulf.
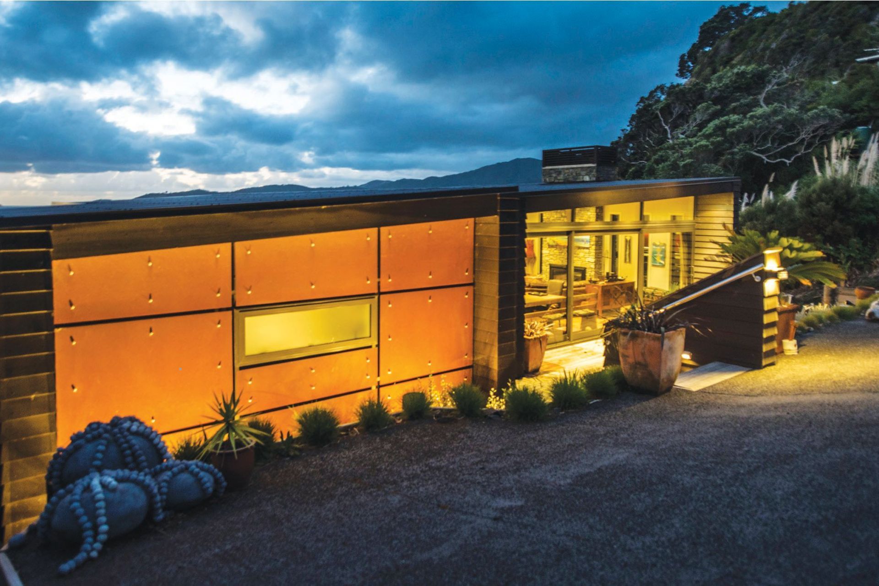
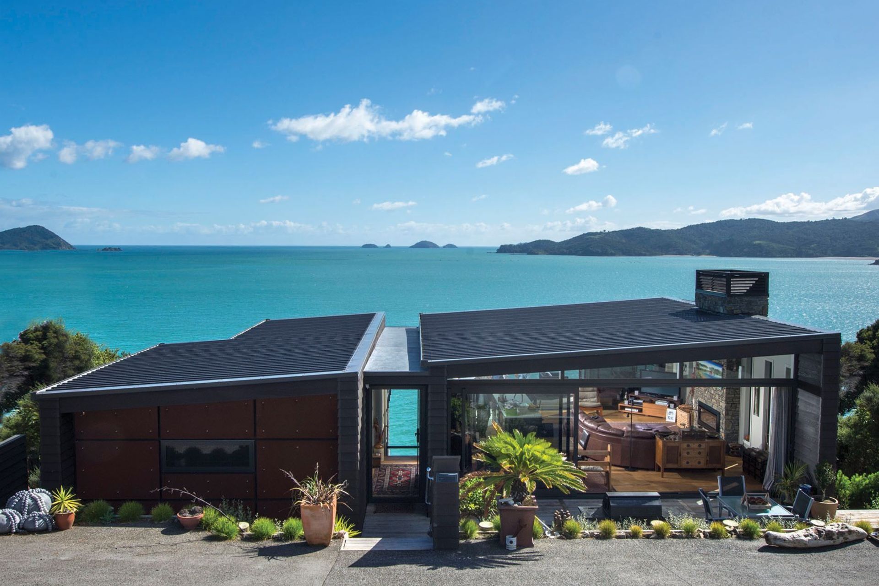
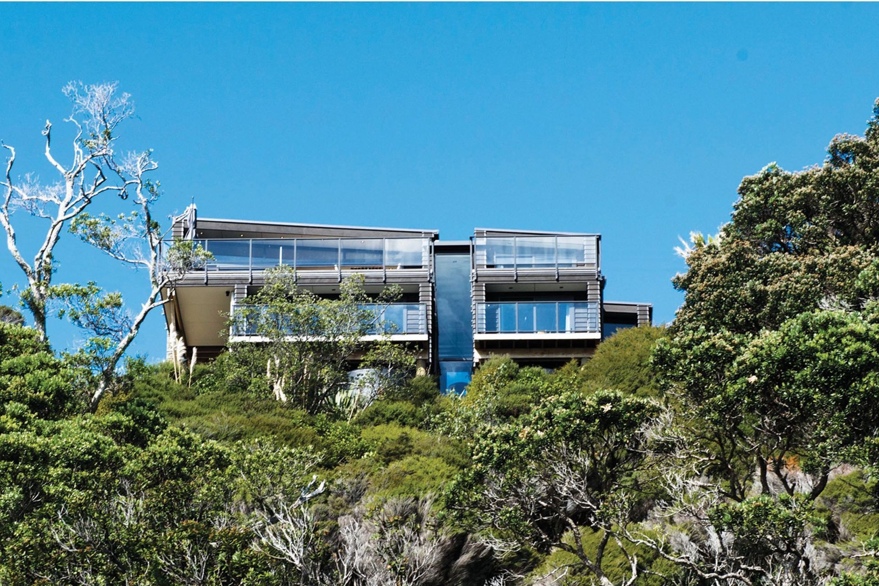
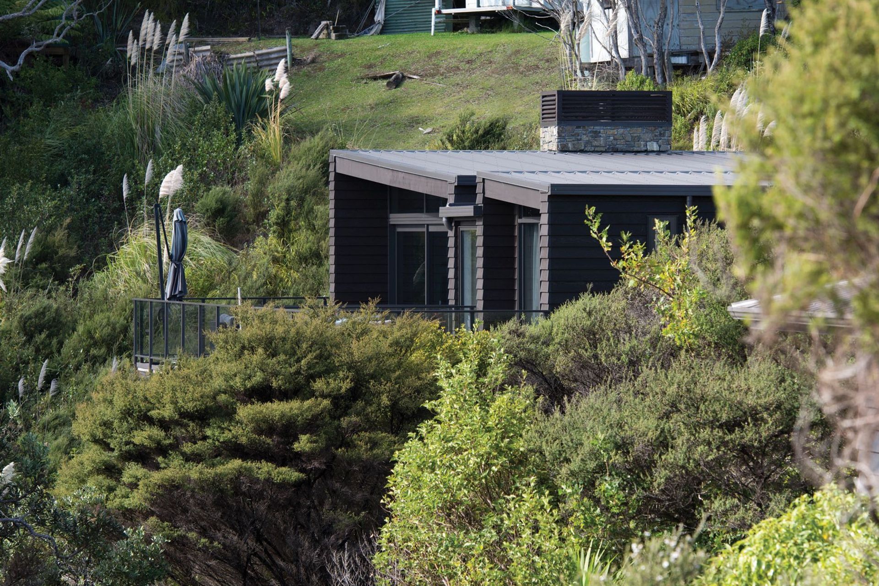
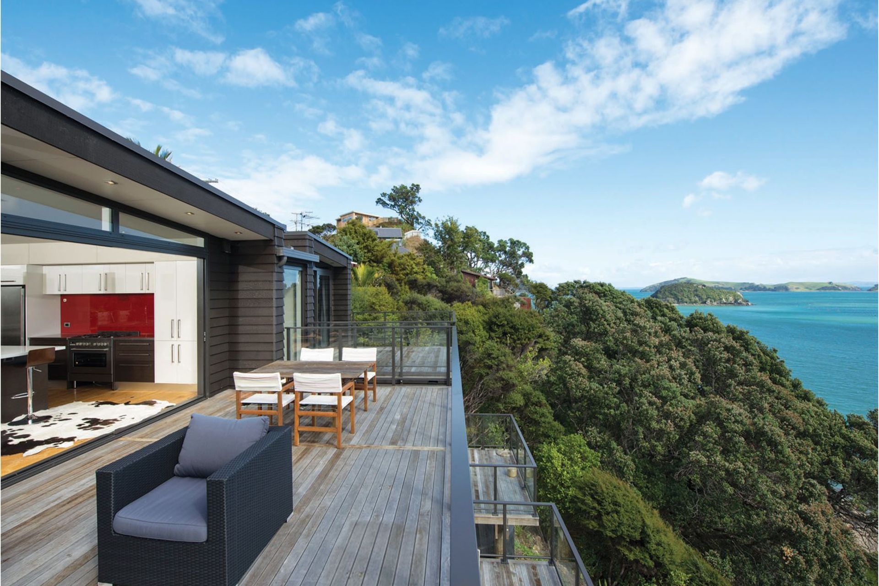
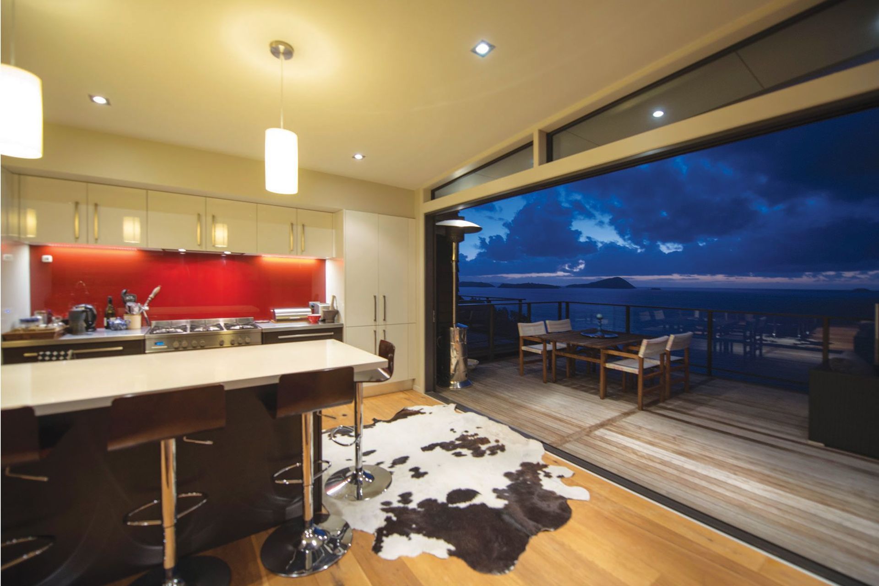
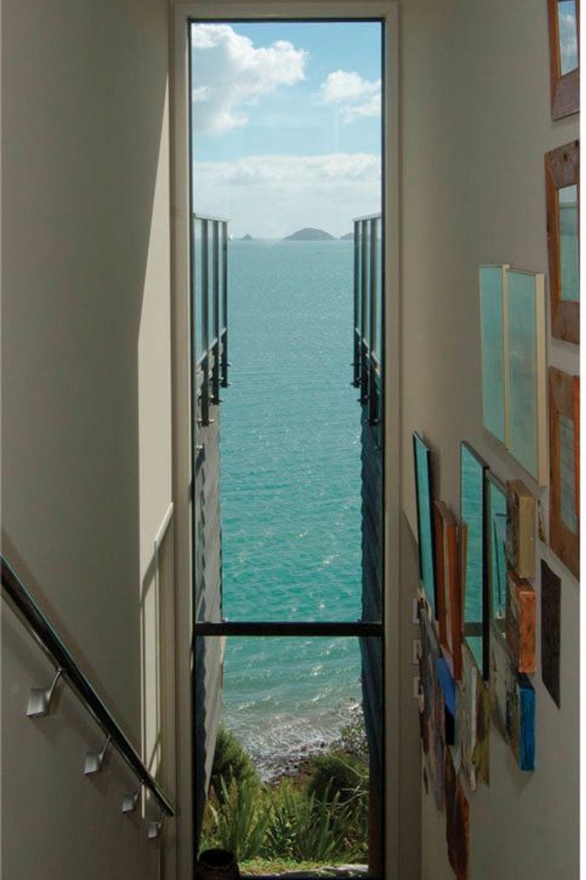
The project brief called for a rustic Coromandel take on a contemporary coastal home. Single level living was required for the couple, with a self-contained space below for family. A pole construction design resulted, terracing down the slope, dramatically bisected by a full height entrance and stairwell with views to the gulf. A corten steel façade and locally sourced stone chimney reference the mining heritage of Coromandel.
Judges Comments (2013 ADNZ National Design Awards. Winner. New Homes up to 150m2)
The judges were impressed at how much had been fitted in by the designer in under 150sq metre floor area. A charming house and the presentation has been very, very well designed. The plan has been very well arranged with a clear division around a slice of circulation that runs through the building, opening up the view to the harbour beyond. Planning is simple and uncontrived. The entrance is truly spectacular, probably the best entrance that the judges saw in the whole of their judging.
Like this Project?
Hire Design House Architecture
Professionals used in
this project
The practices and trades credited on this project.

More projects from
Design House Architecture
Other work by Design House Architecture, across every category they build in.


More in
Single House
Everything else in Single House, from every practice on ArchiPro.


Next Project
Keep scrolling