Project team
Product Suppliers
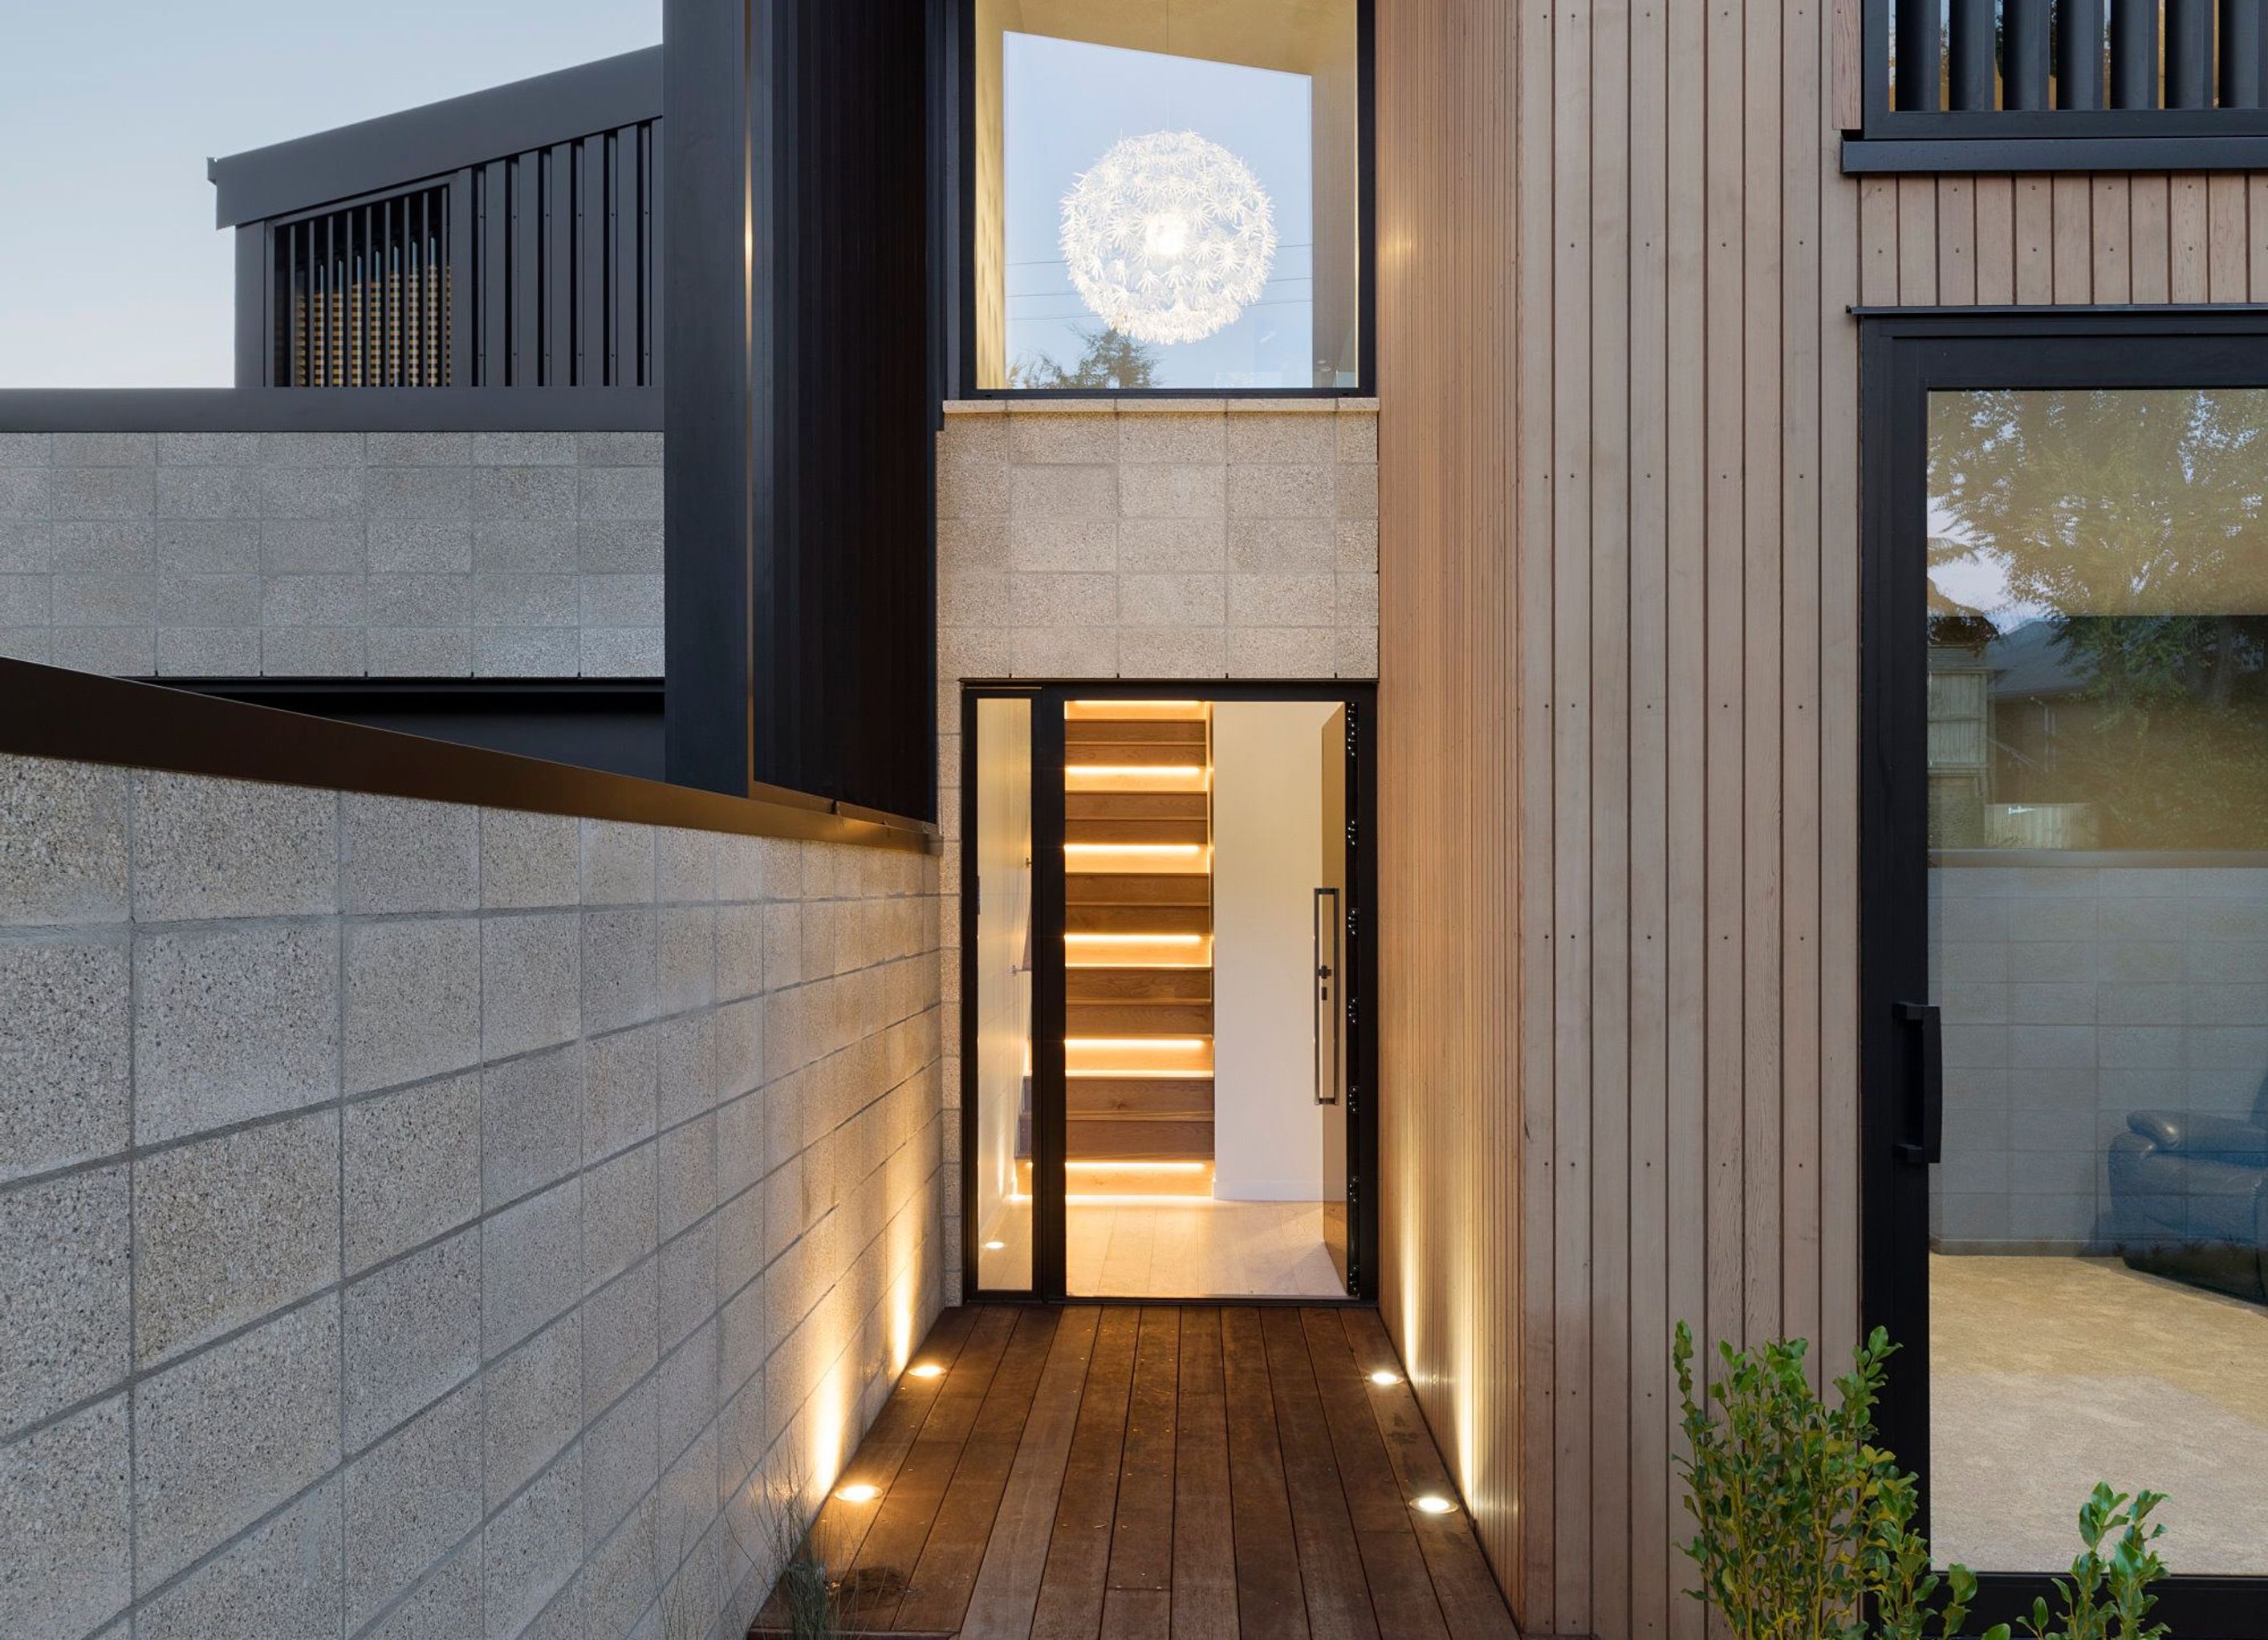
Contemporary family home designed for urban living, featuring vertical louvres for light and openness while maintaining a visual connection to the bustling surroundings.
This contemporary family home provides a sense of space and place for a family moving to a compact city site after years in the country. The proximity to an iconic and busy road required a measured level of engagement with the surrounds. Repeated use of vertical louvres provides this guarded visual connection, whilst creating a sense of light, movement and openness. Connections within the site are more direct, with space exaggerated through architectural techniques throughout.


The products behind the project
Two products specified into this build from two suppliers, verified ArchiPro members. Tap through to specifications, suppliers and lead times.


Professionals used in
this project
The practices and trades credited on this project.









More projects from
Design House Architecture
Other work by Design House Architecture, across every category they build in.


More in
Residential
Everything else in Residential, from every practice on ArchiPro.


Next Project
Keep scrolling