

Project team
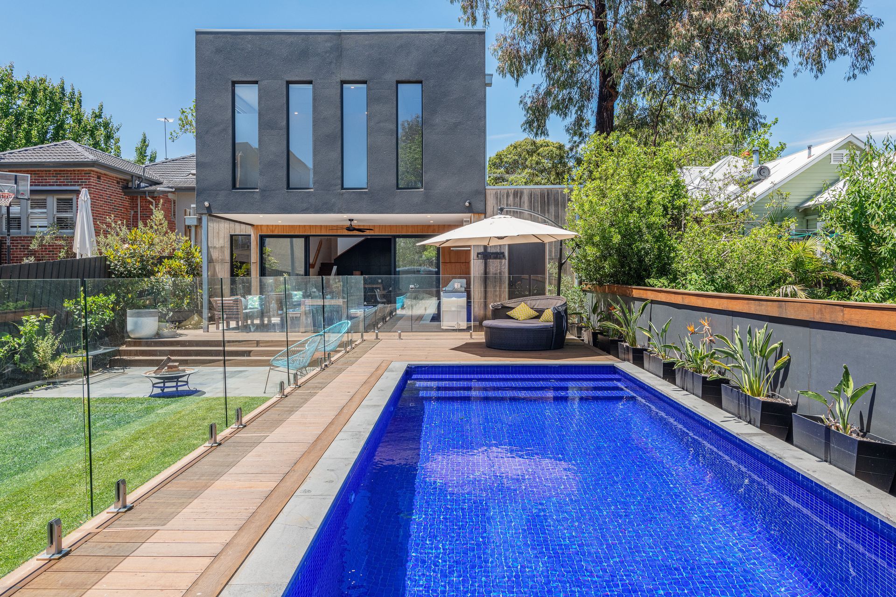
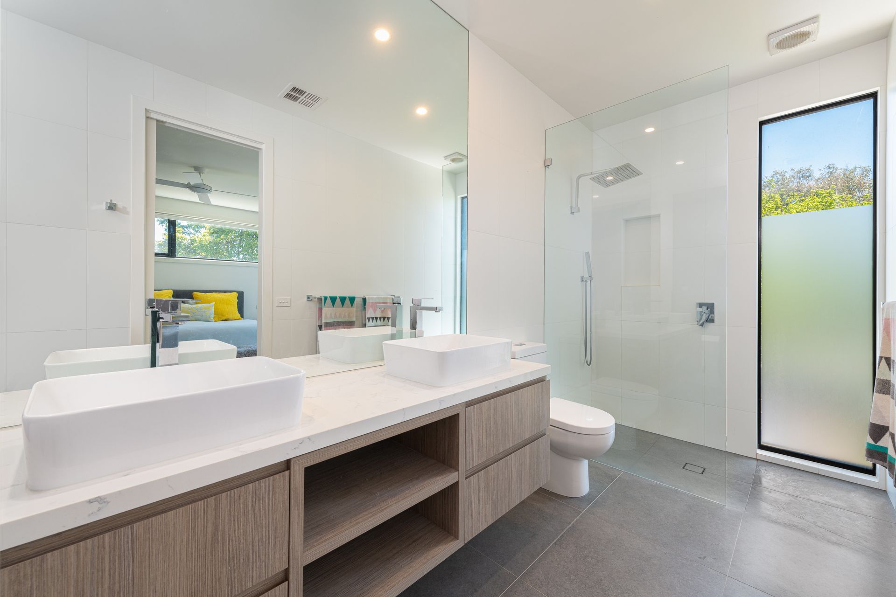
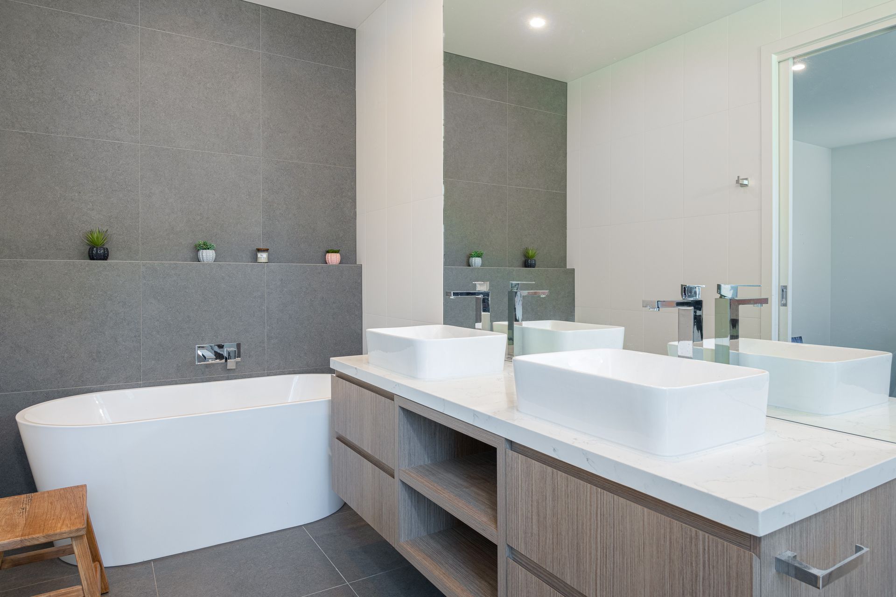
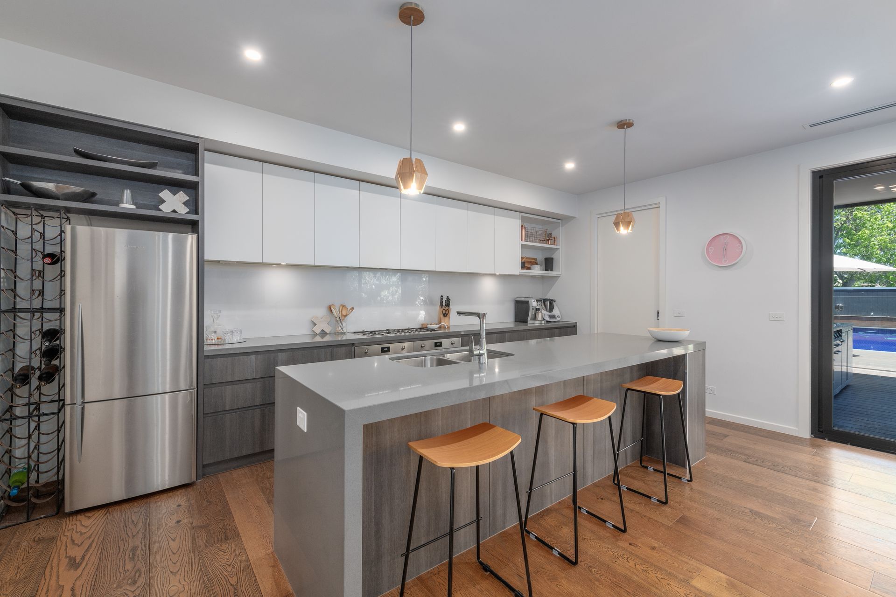
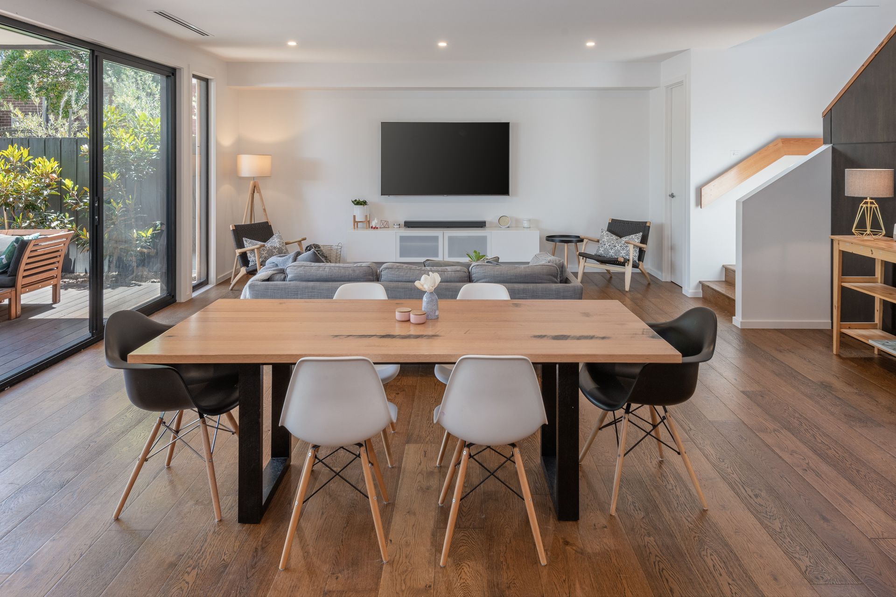
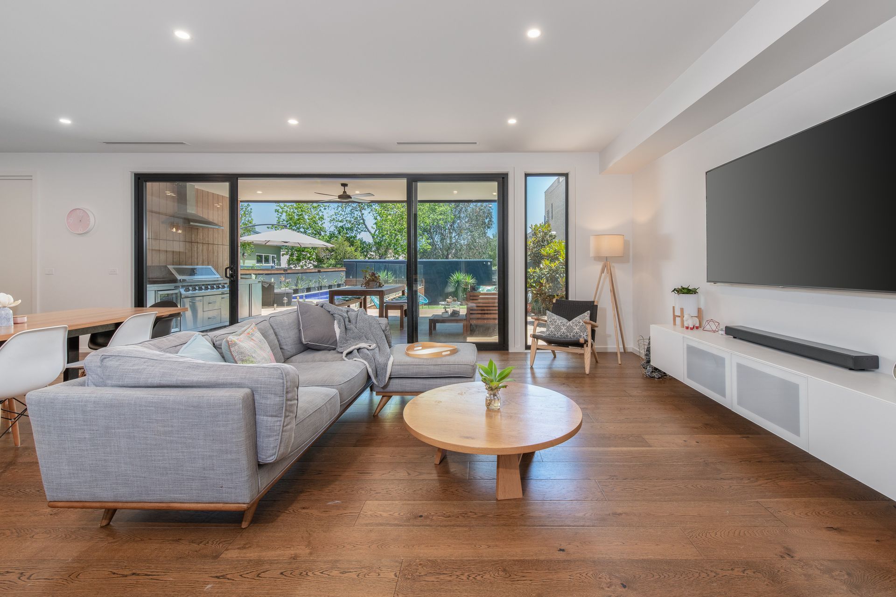
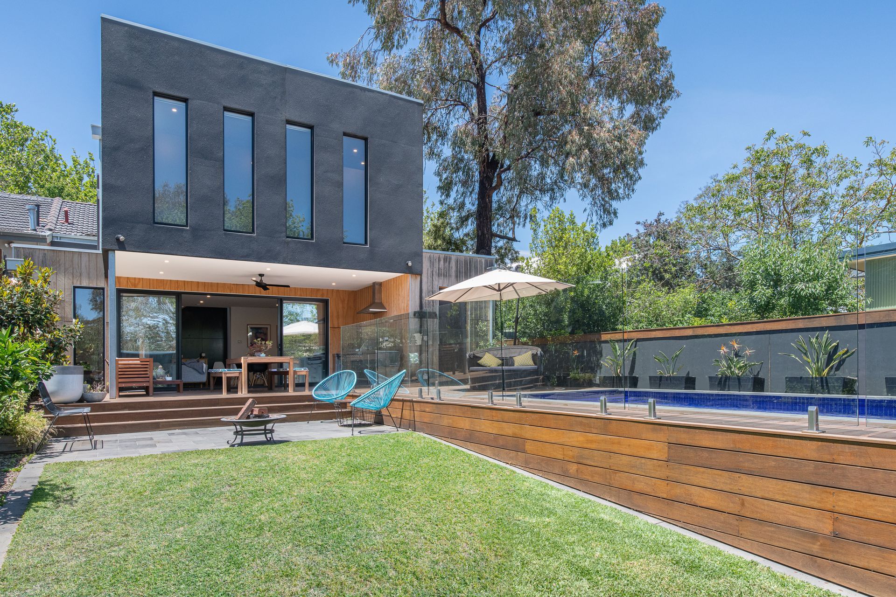
A thoughtfully renovated duplex in Canterbury, featuring an integrated living space that enhances flow and connectivity, complemented by a raised pool and expansive decking, all designed to maximize the potential of a compact, sloping site.
This bright and spacious Canterbury home is – believe it or not – one half of a duplex. One of the challenges of this renovation was introducing a sense of space and breathability to a compact area.
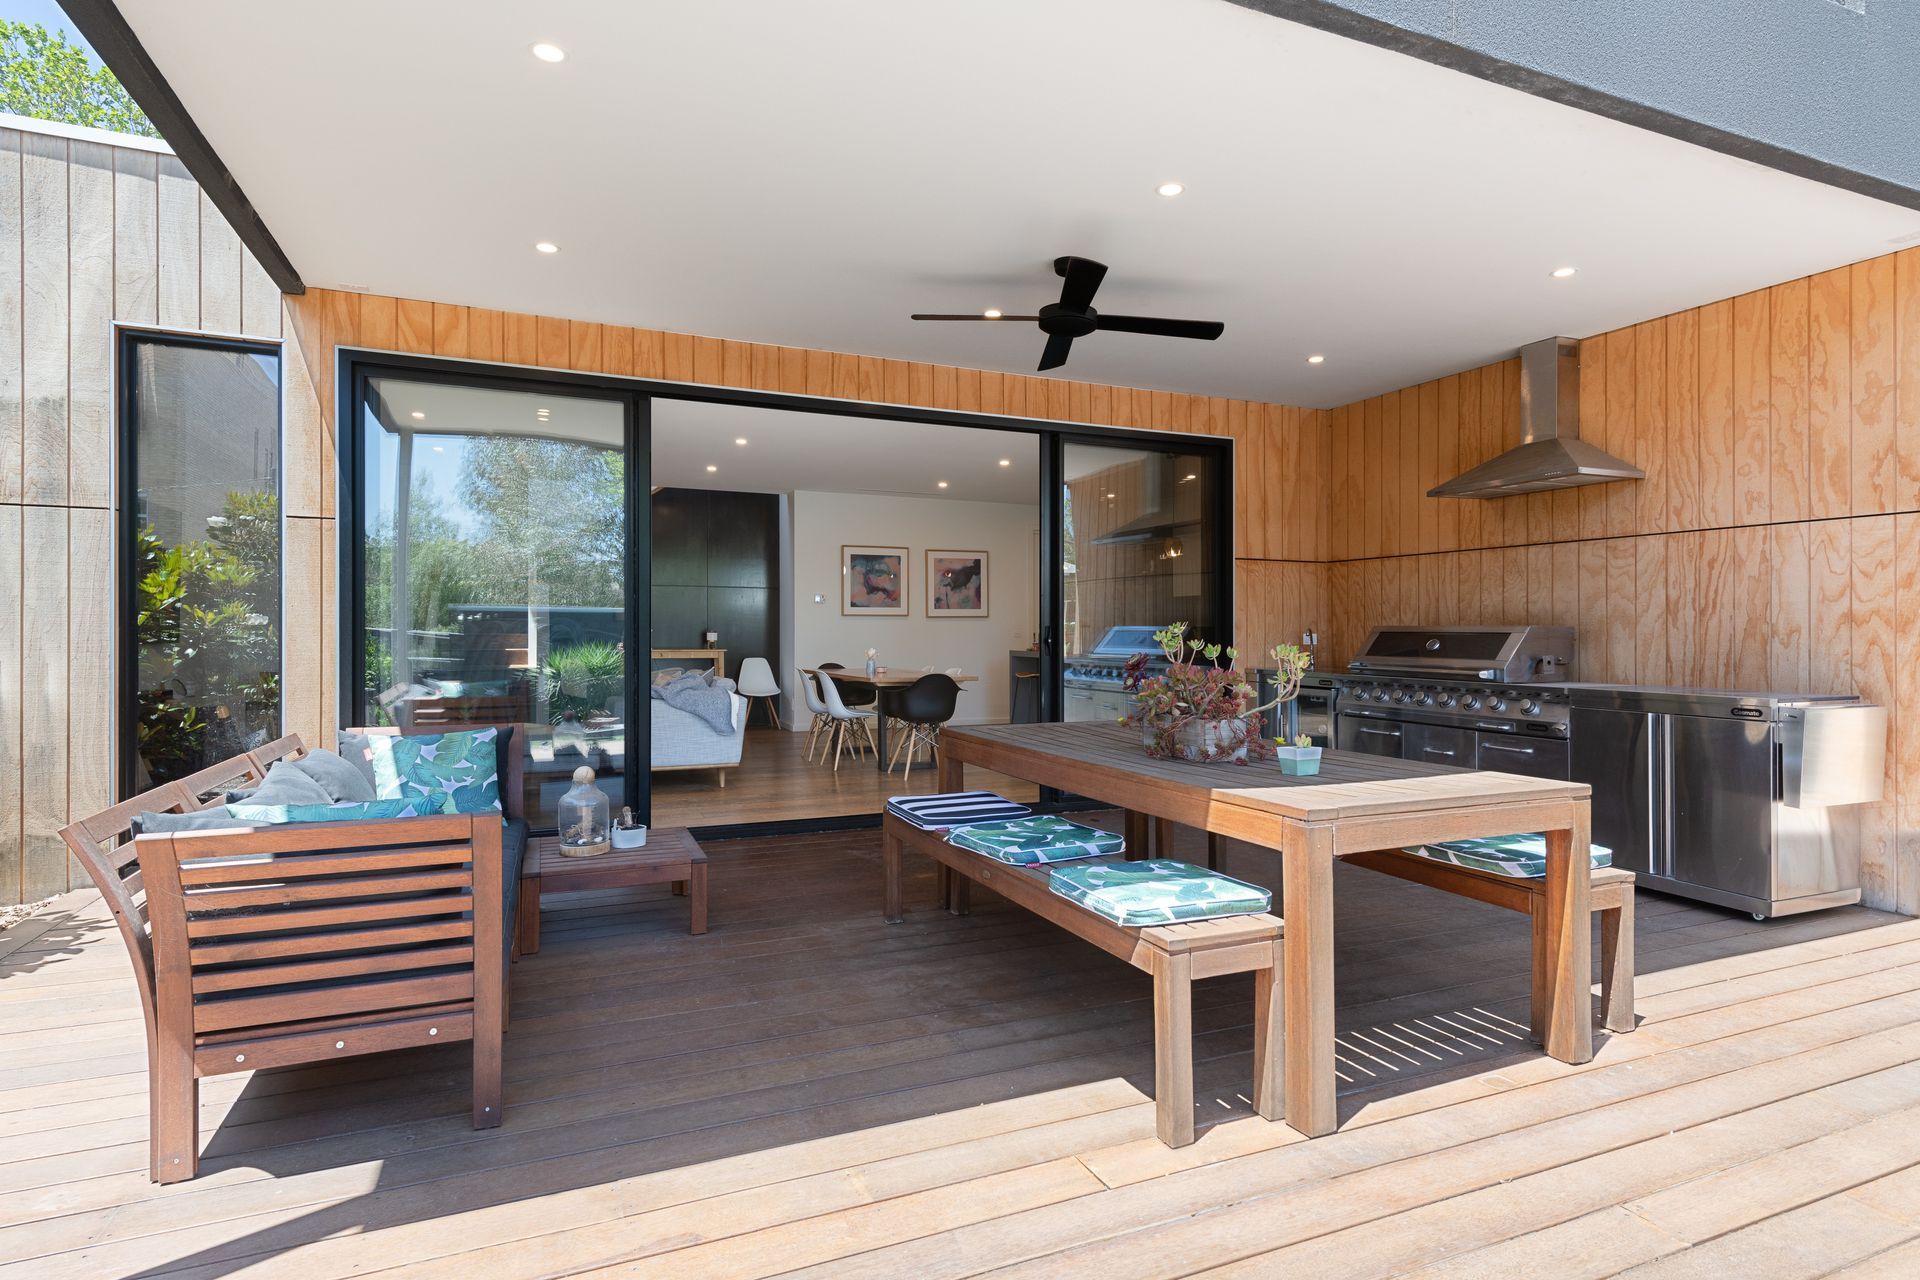
This is achieved in large part by the integrated living space, creating flow from the living/dining area to the generous decking that sits over a sloping back lawn. The separate spaces really do feel like one expansive area. A raised pool stretching down one side of the backyard continues this theme, drawing the eye down the length of the property and making brilliant use of what was an under-utilised, sloping lawn.
Despite the compact size of the property and sloping aspect, the renovation went smoothly thanks to a good plan designed by clients who knew what they wanted and the guiding hand of Planned Homes.
Like this Project?
Hire Planned Homes
Professionals used in
this project
The practices and trades credited on this project.

More projects from
Planned Homes
Other work by Planned Homes, across every category they build in.


More in
Renovations
Everything else in Renovations, from every practice on ArchiPro.


Next Project
Keep scrolling