

Project team
- Planned Homes
- Maegan Brown Photography
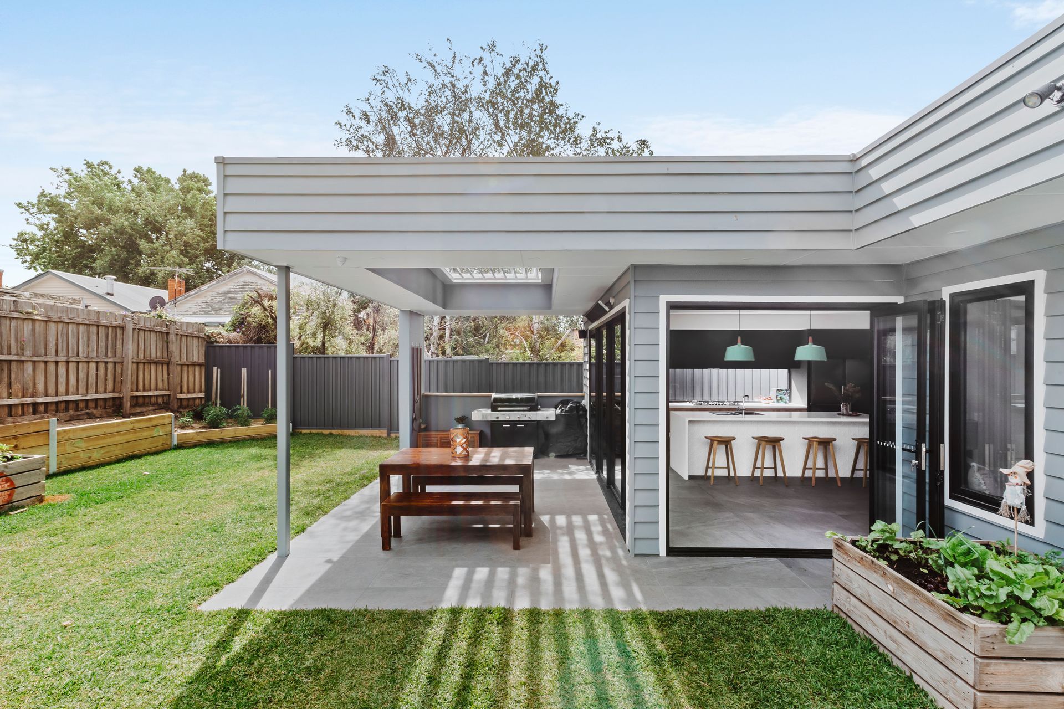
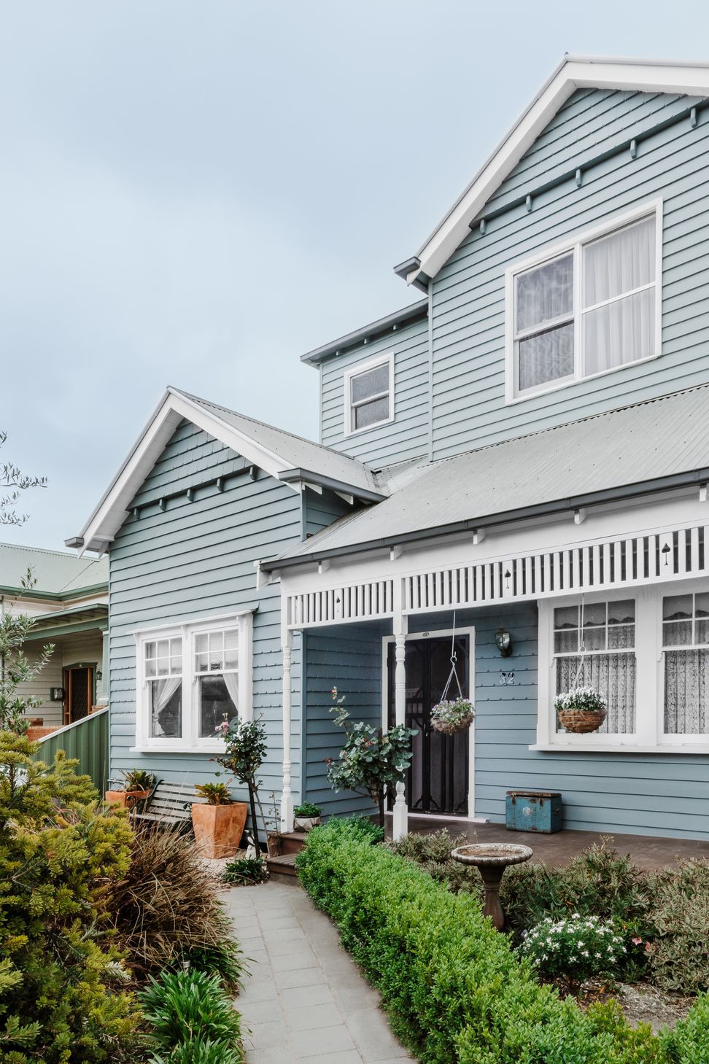
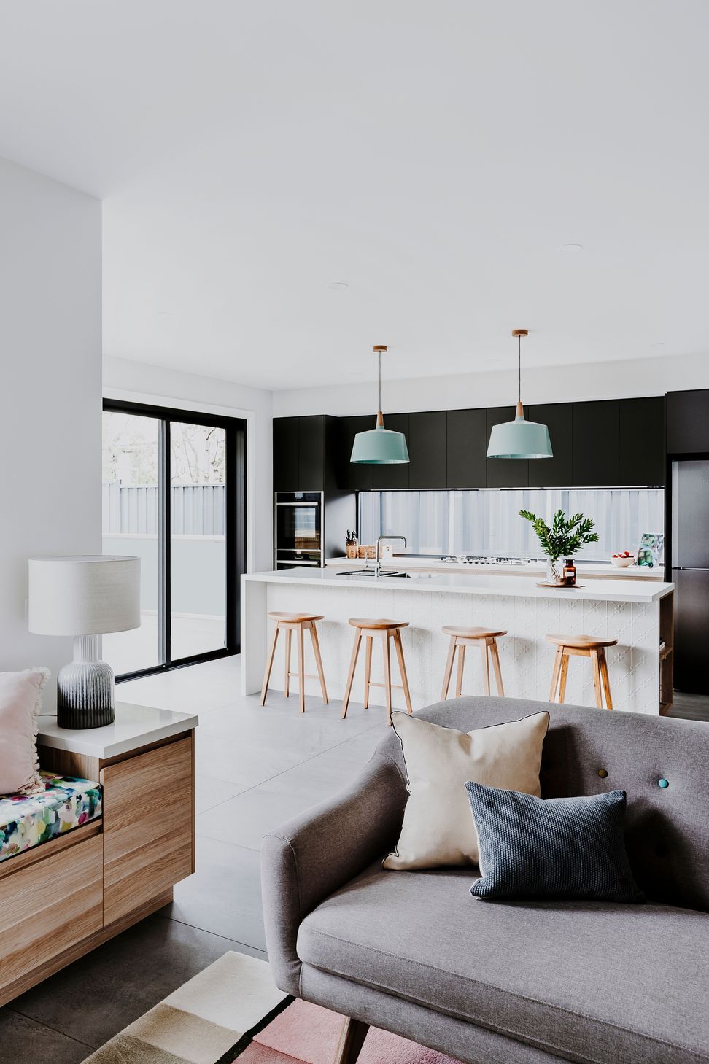
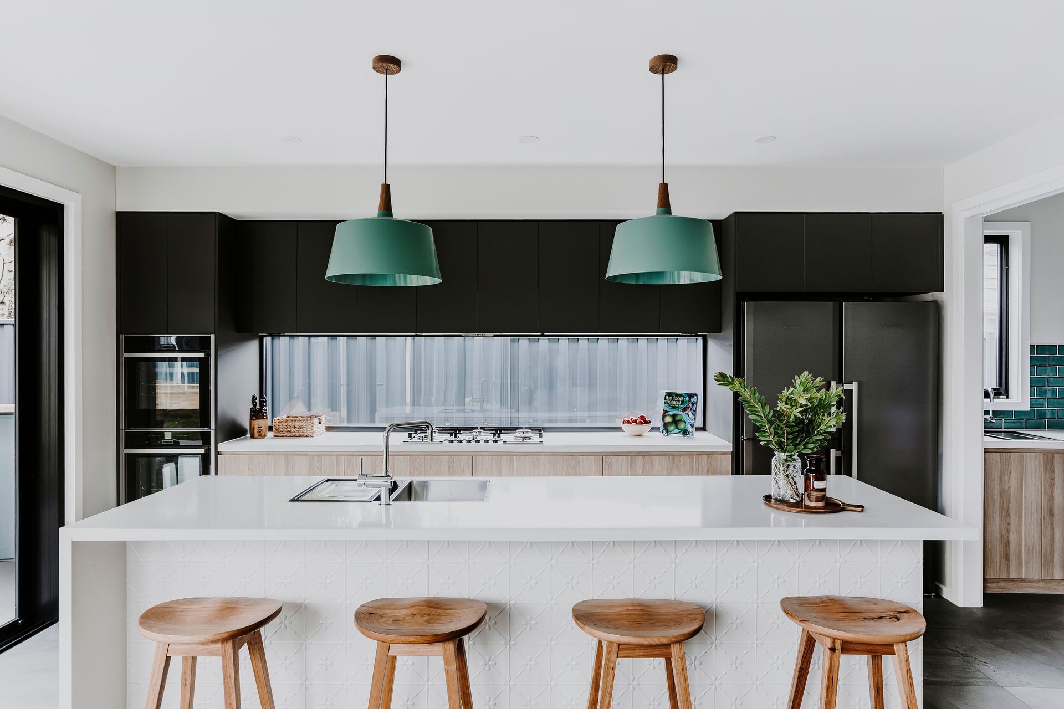
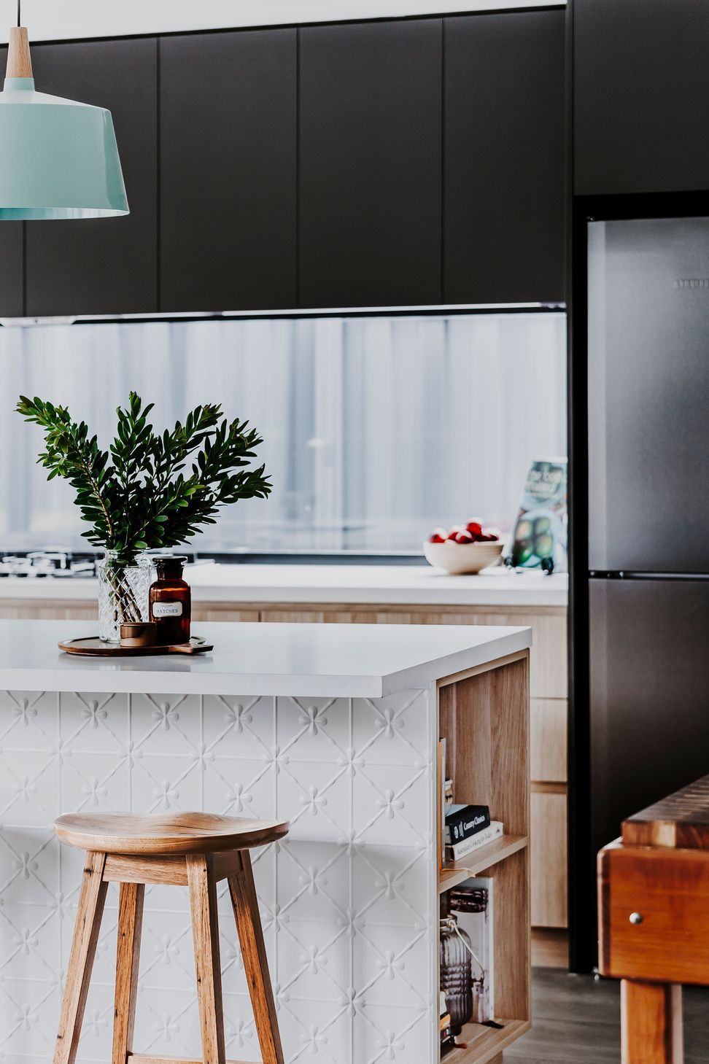
Renovation of an Edwardian home in Coburg featuring a stunning kitchen, dining area, and an unexpected wine cellar, seamlessly integrating indoor and outdoor spaces for a timeless living experience.
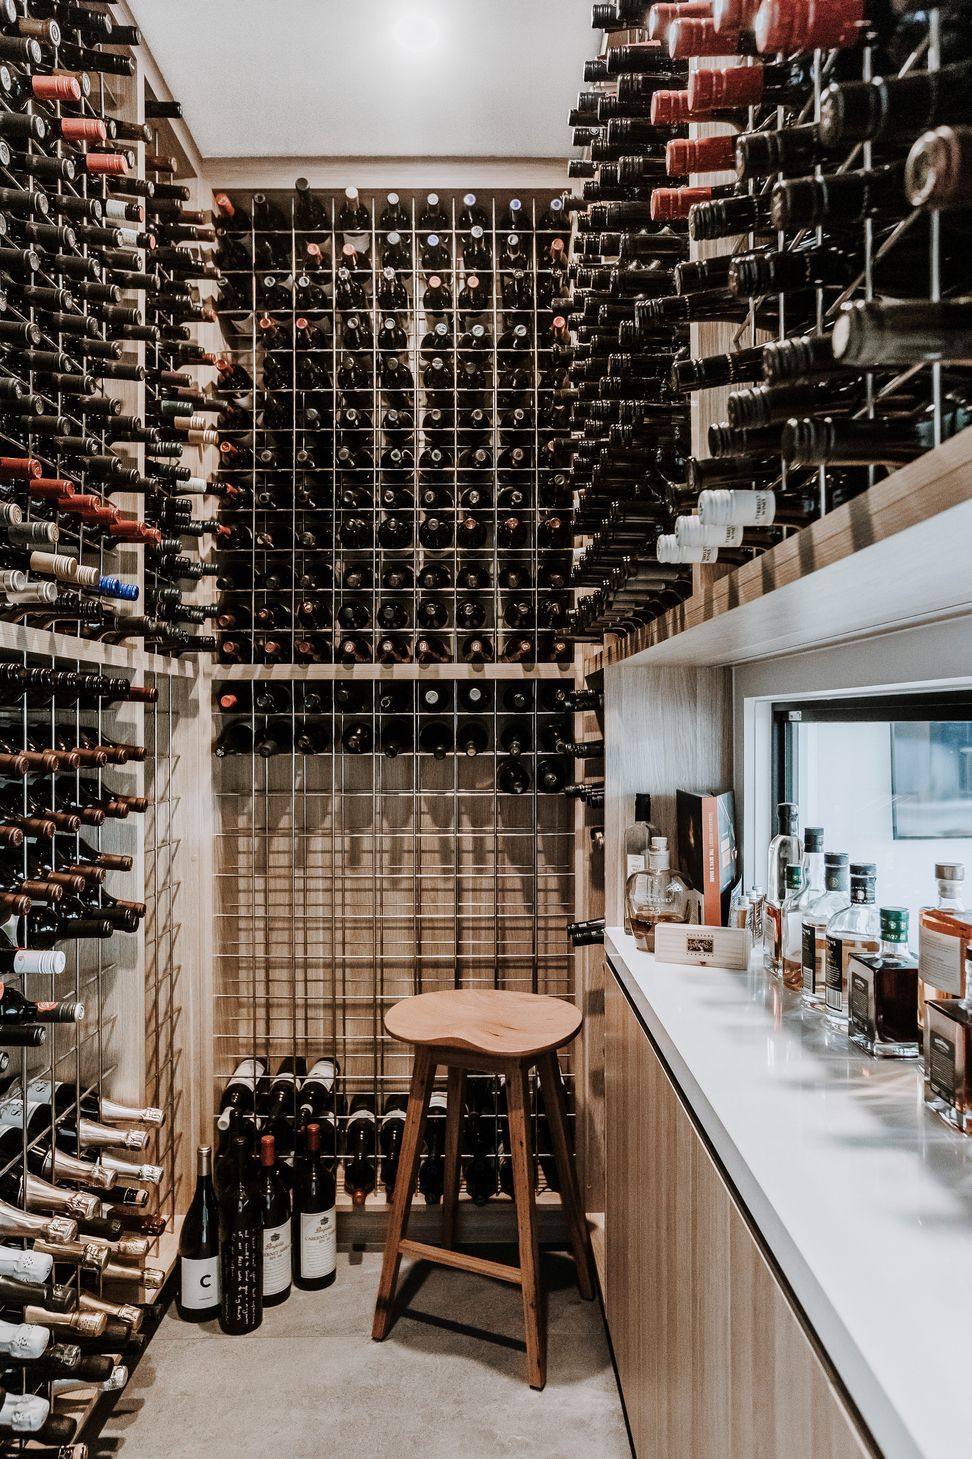
This Edwardian home in the suburb of Coburg, built in the early part of the 20th century, was in dire need of an updated kitchen, dining and outdoor space. The brilliant thing about this project was that the final result centres on a feature the clients had not even considered a possibility.
As we got to know the clients, we came to realise that one of them was a wine aficionado, and – due to a lack of space – had been storing his collection off-site. When we floated the idea of a cellar, they were excited but sceptical. How would it fit? In the end, beautifully.
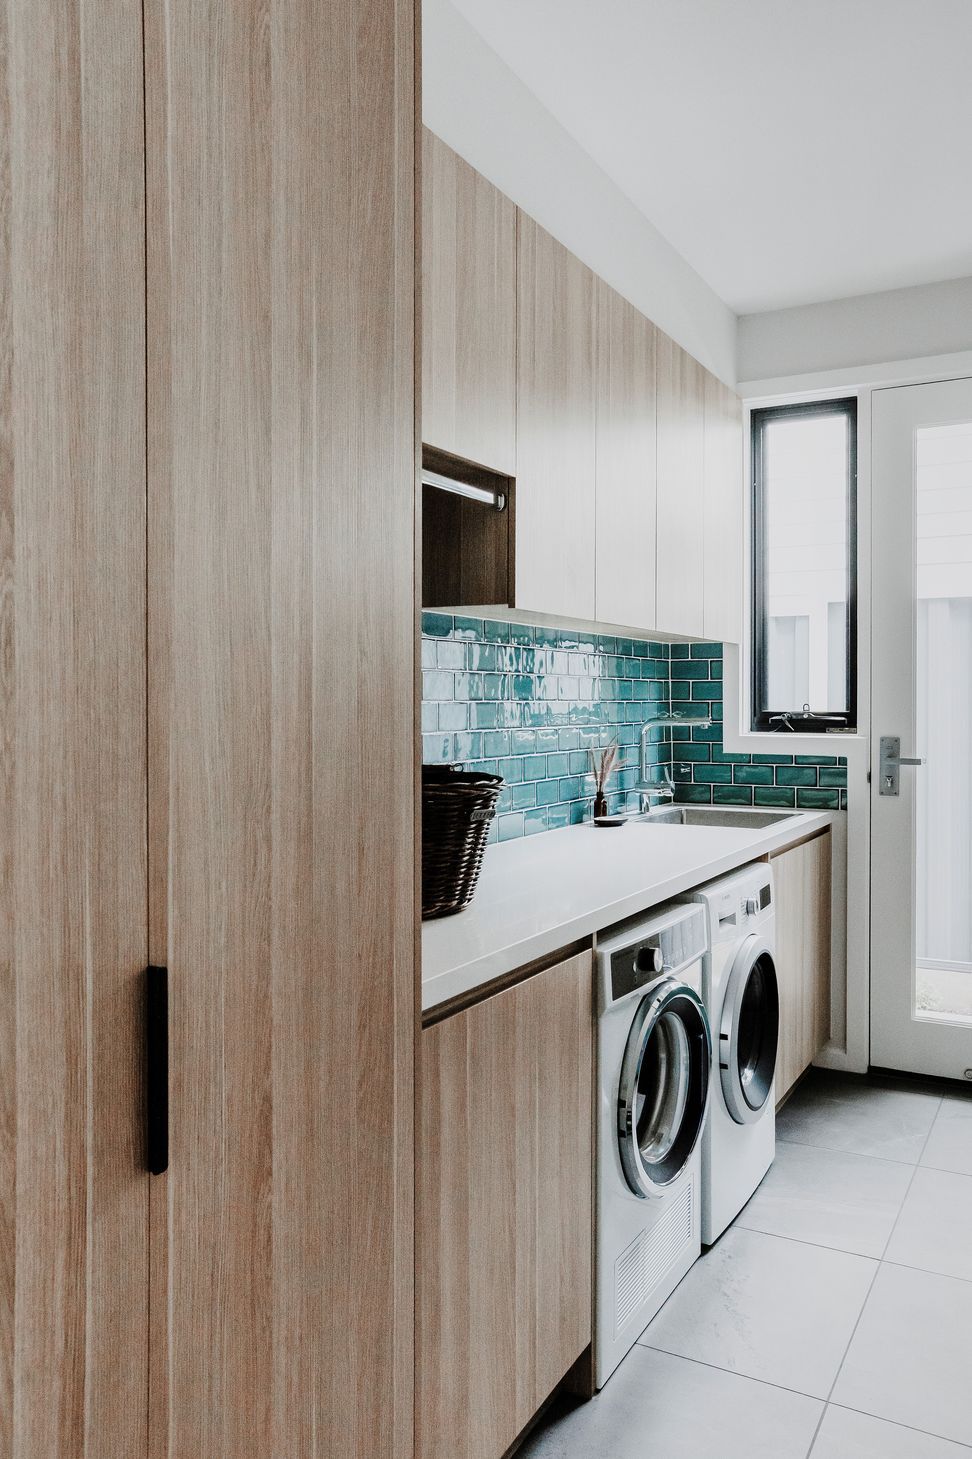
Features like this provide a focal point for the entire design of the renovation and help the rest of the story unfold naturally. The end result is a timeless kitchen and dining space, complete with a butler’s pantry, seamlessly integrated with an outdoor dining area. To make our clients’ dreams a reality is what Planned Homes is all about. To do what they had never even considered possible is even more special.


Like this Project?
Hire Planned Homes
Professionals used in
this project
The practices and trades credited on this project.

More projects from
Planned Homes
Other work by Planned Homes, across every category they build in.


More in
Renovations
Everything else in Renovations, from every practice on ArchiPro.


Next Project
Keep scrolling