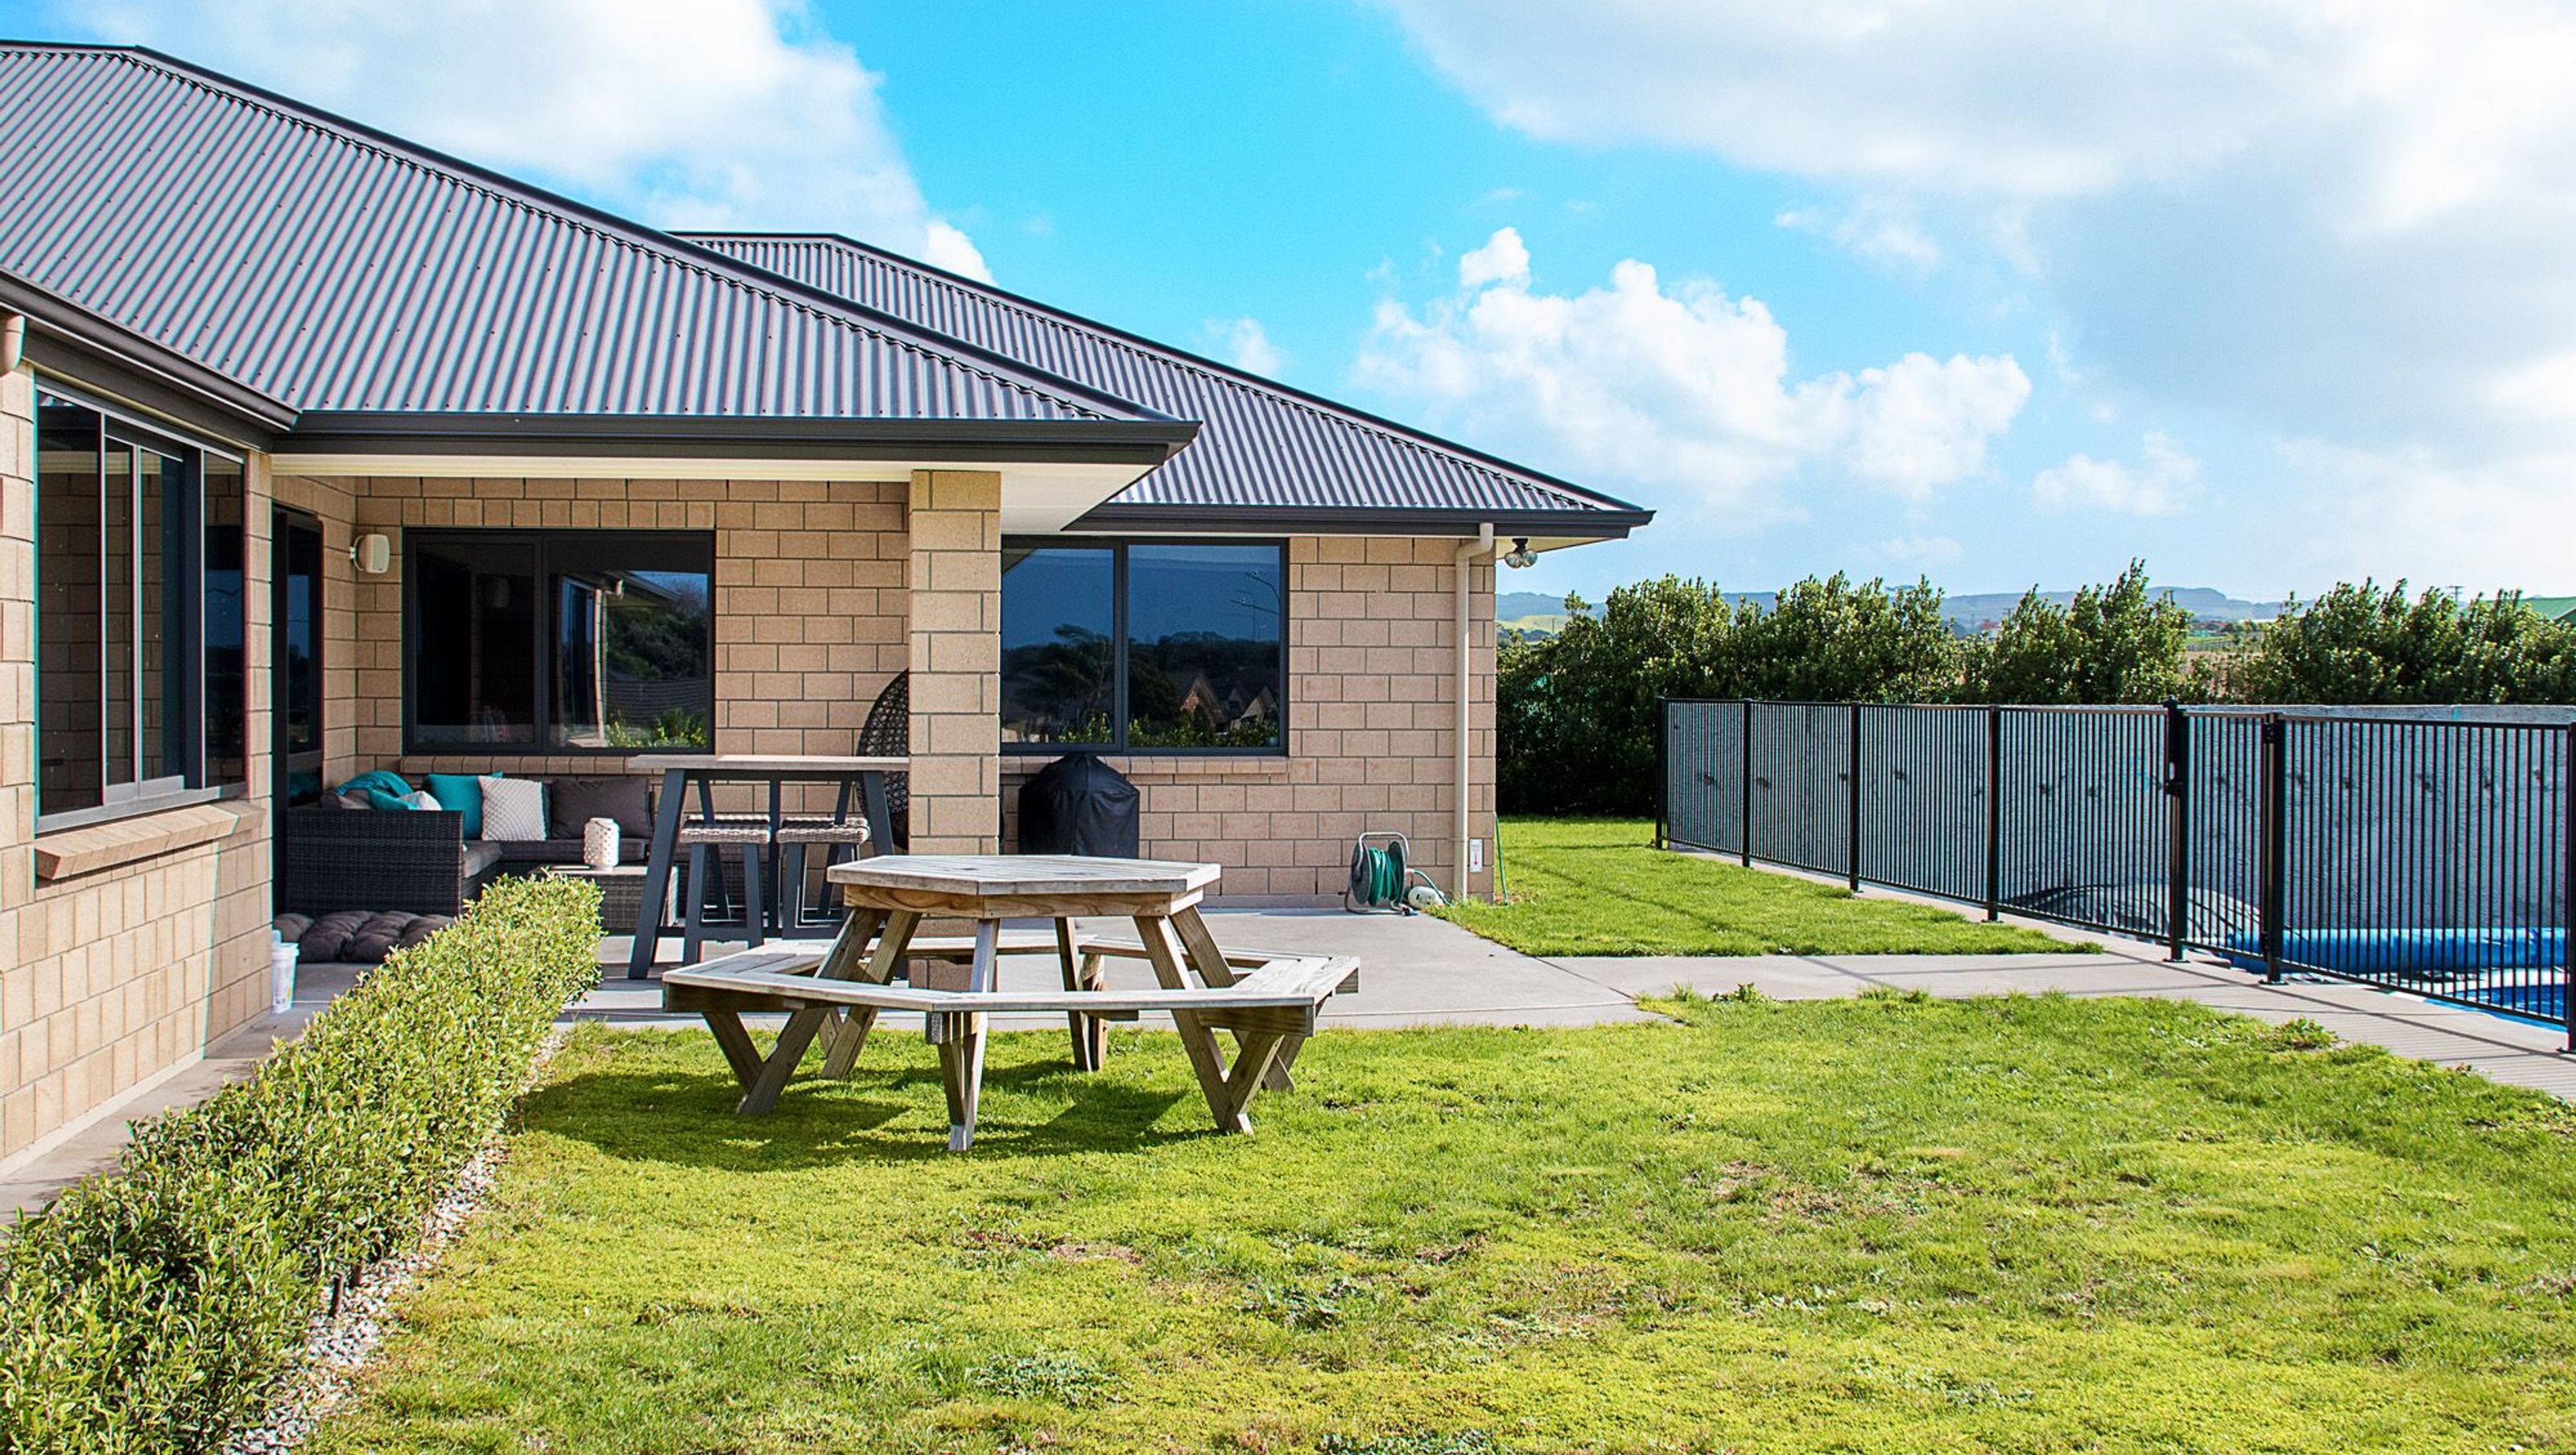

A functional family home designed for comfort and practicality, featuring a unique theatre room and optimized living spaces for a young family.
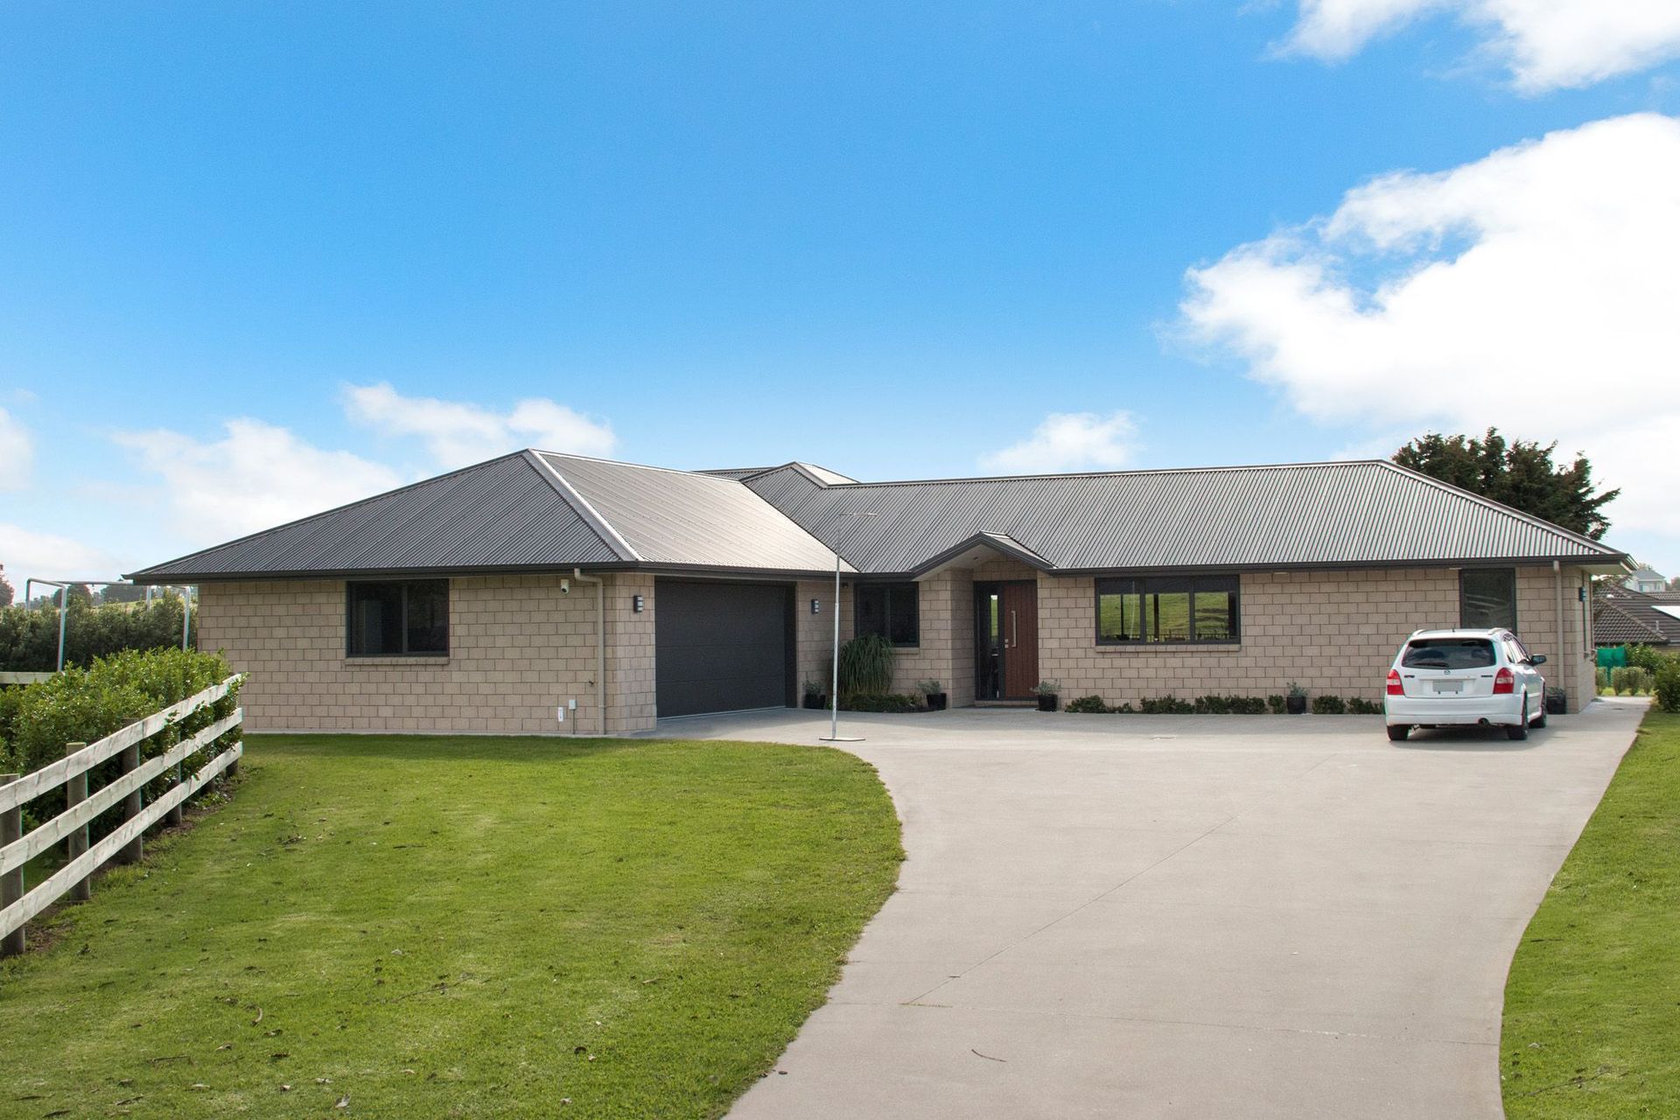
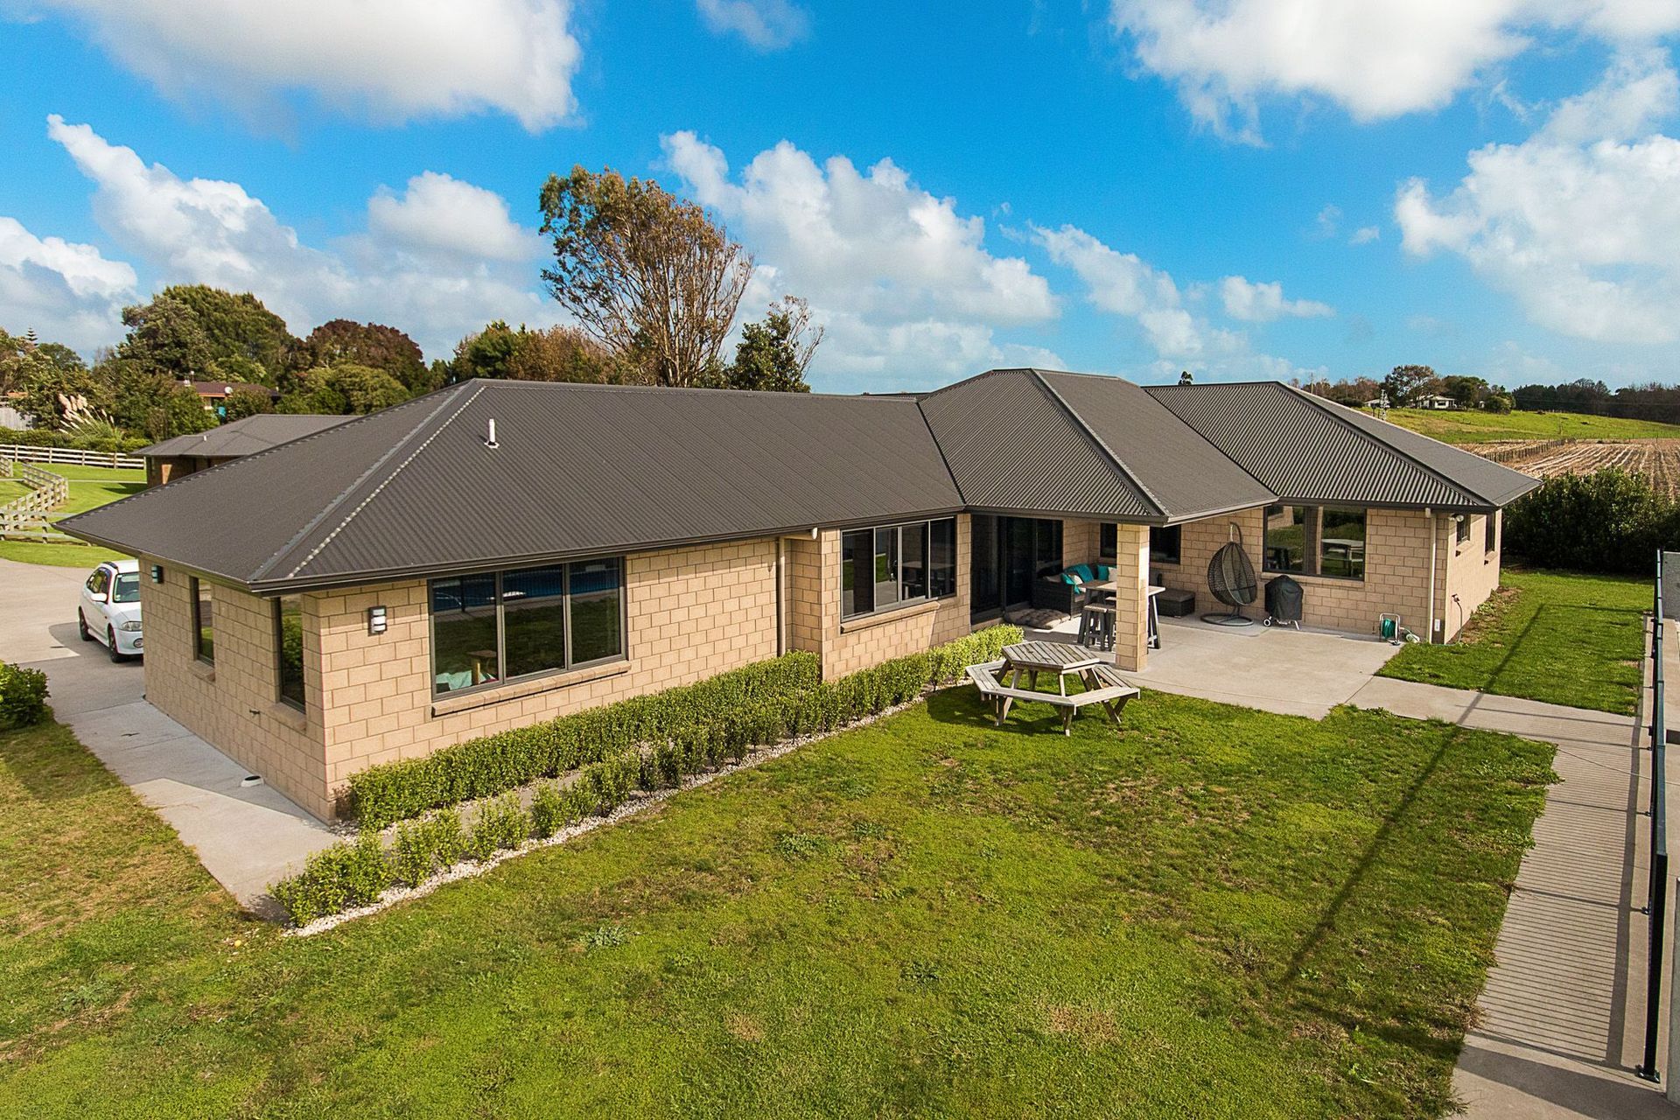
This home was created for clients who wanted a really functional home for their young family to grow up in. Simple & economical styling, with emphasis put into functionality & practicality.
The main living area was positioned between Mum & Dad's bedroom and the kids bedrooms with next to no hallway's taking up unnecessary space.
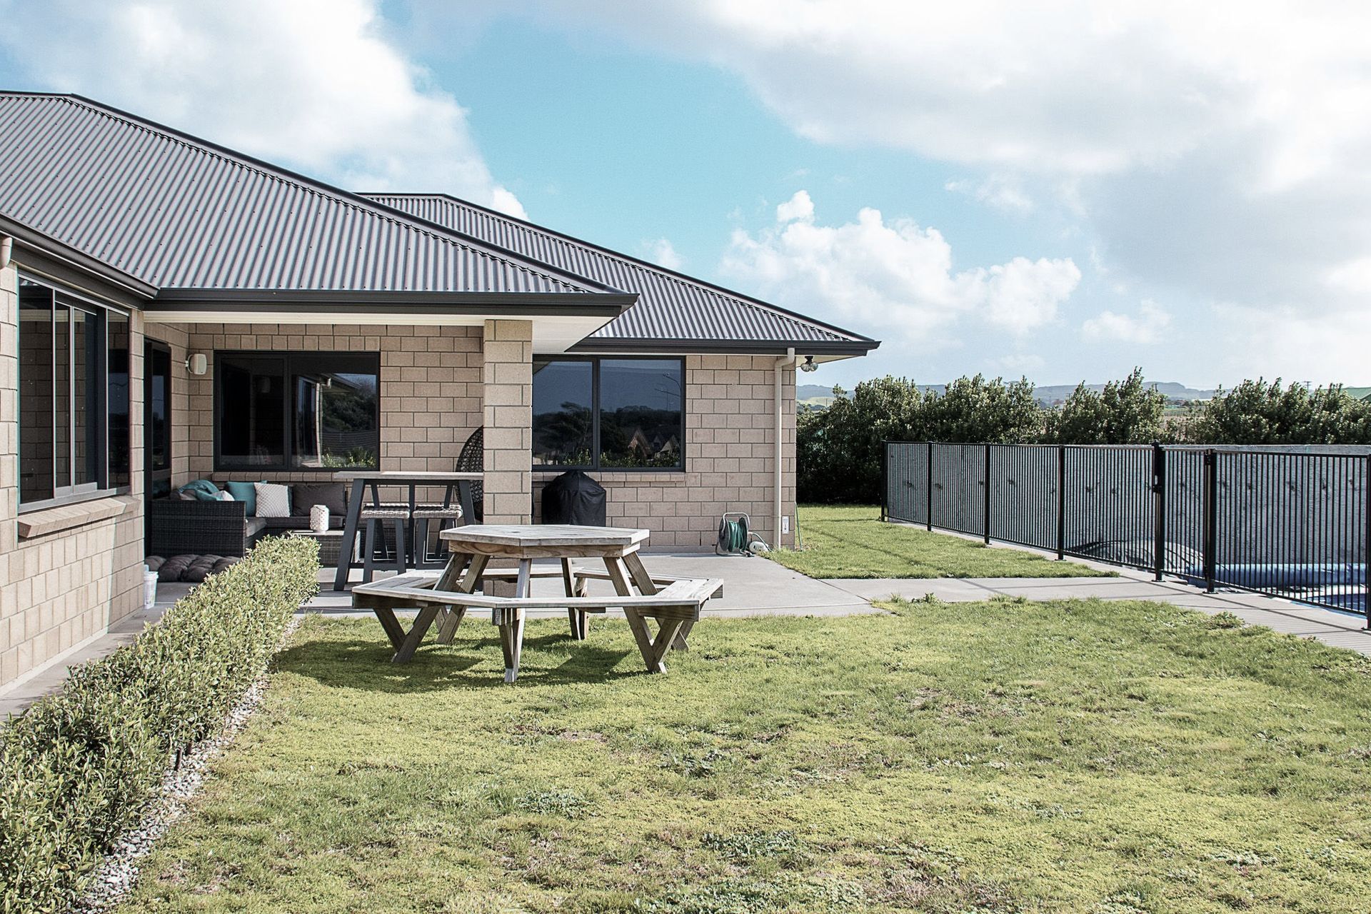
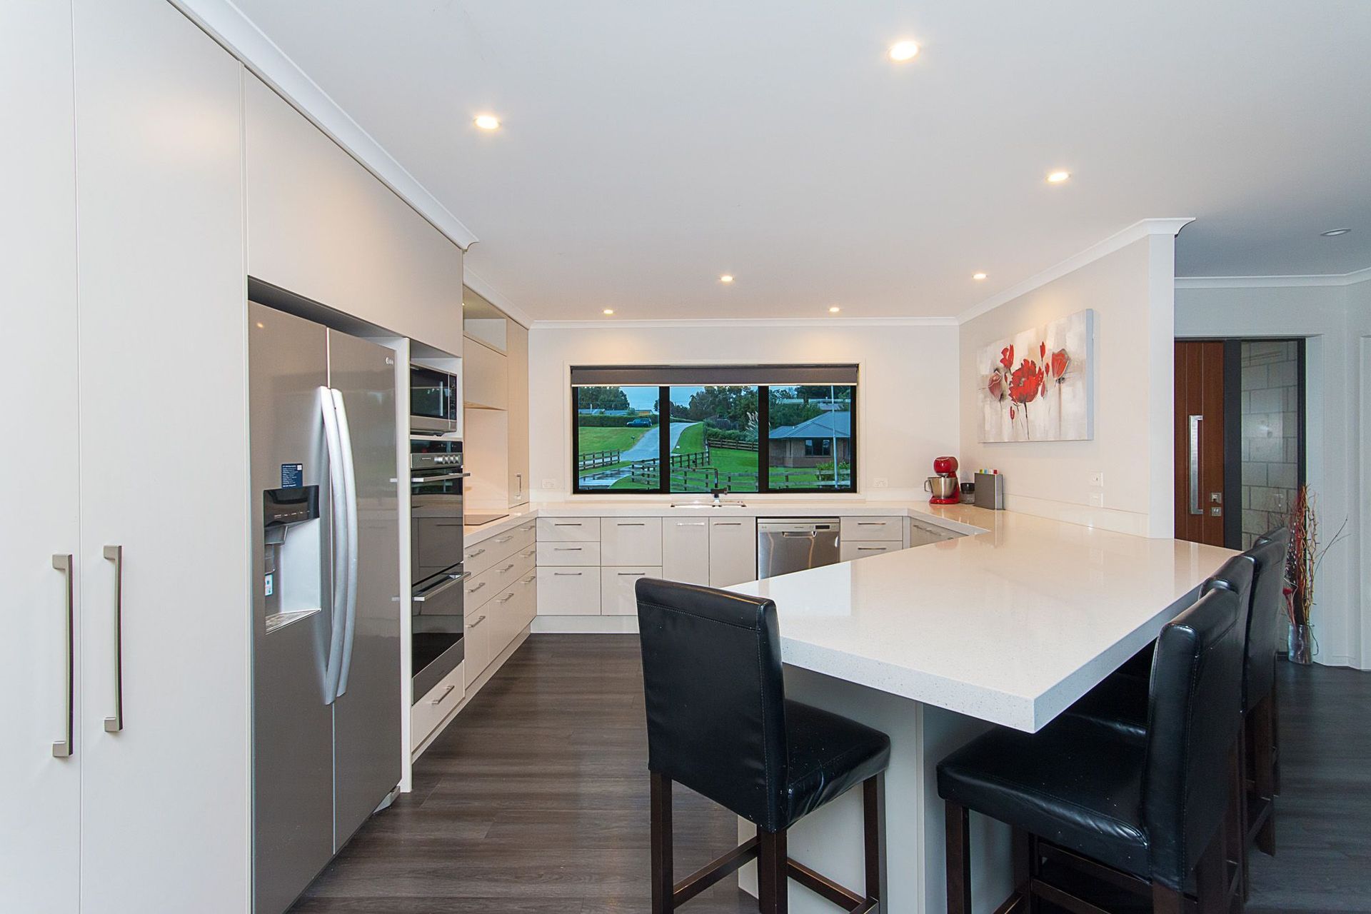
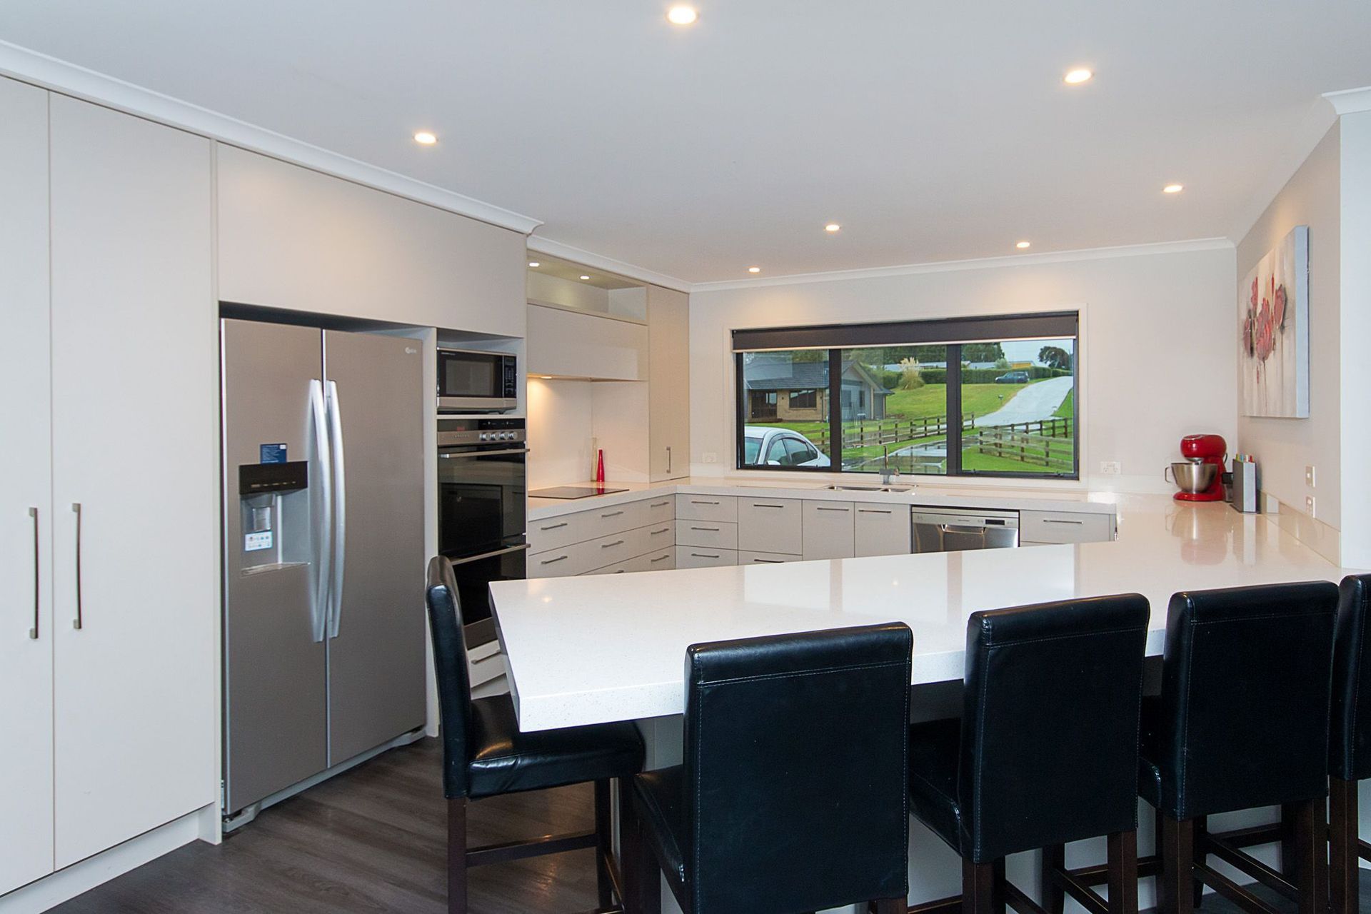
The kitchen design allows both views to the south to see people & vehicles entering the property, as well as to the north over the outdoor entertaining area & pool.
Part of what we do at Designmax, is listen & understand our clients to the point where we can design features into their dream homes which enhance their personalities and the way they live.
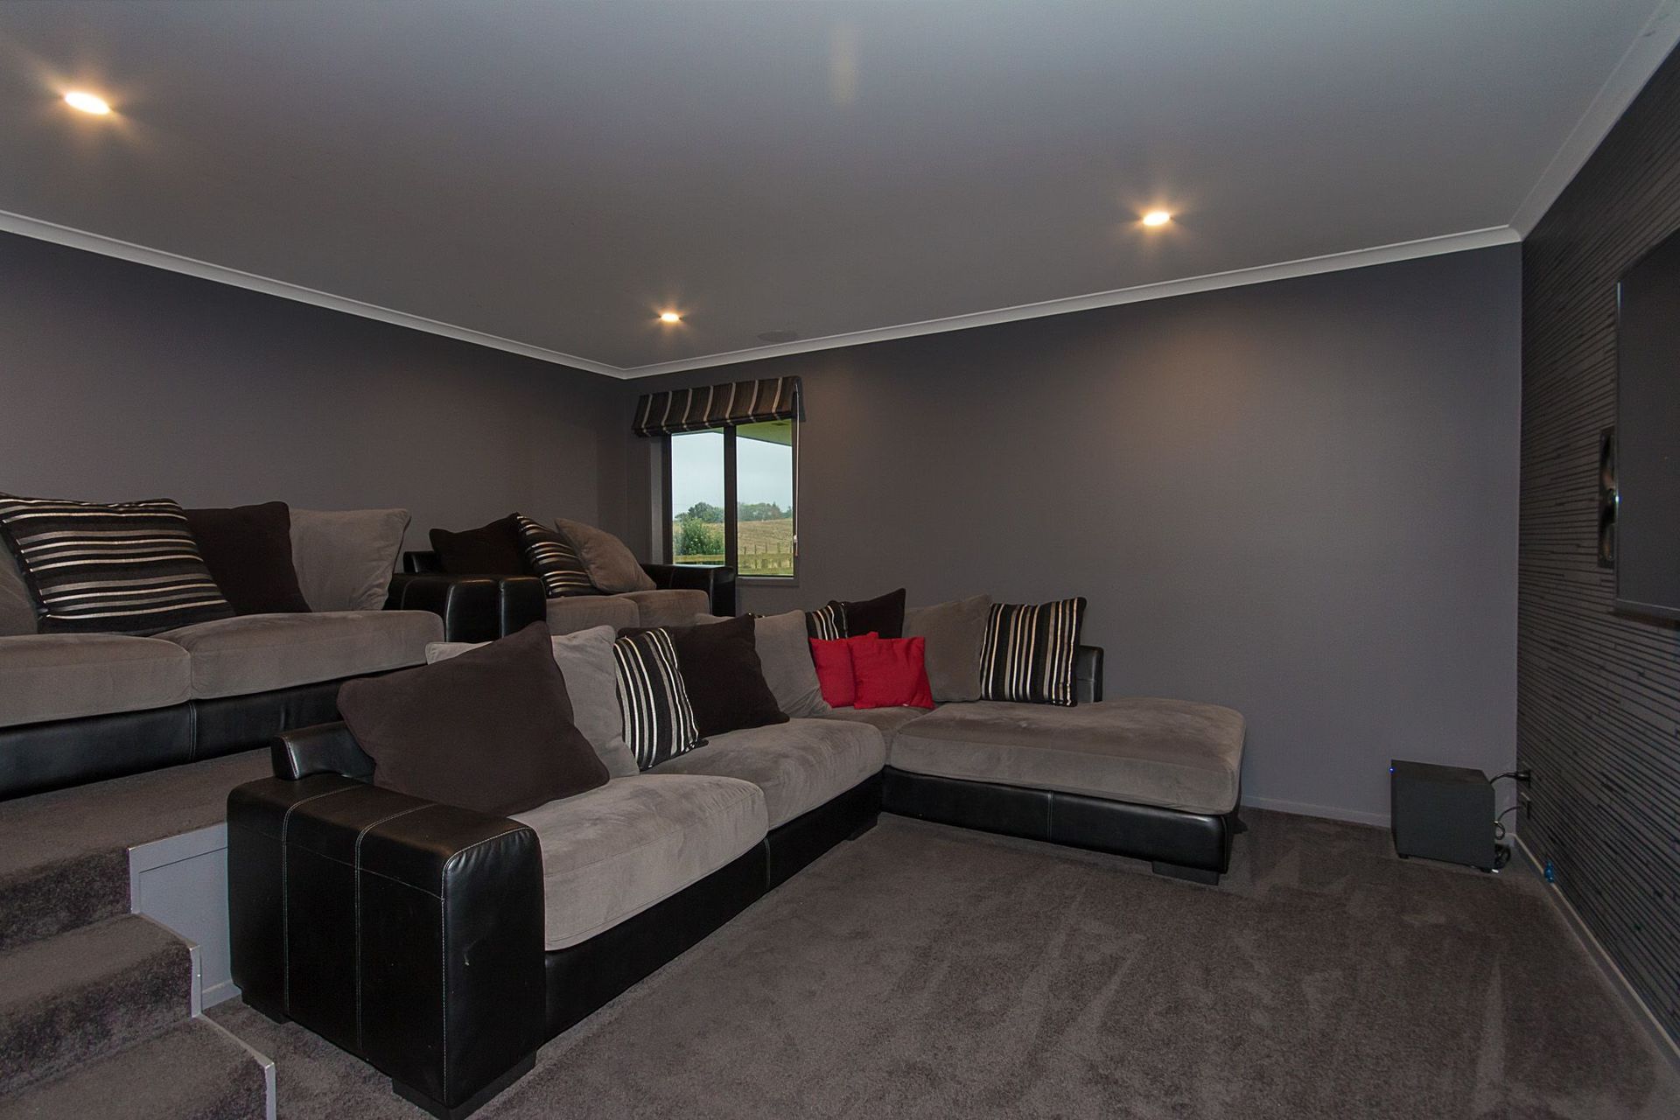
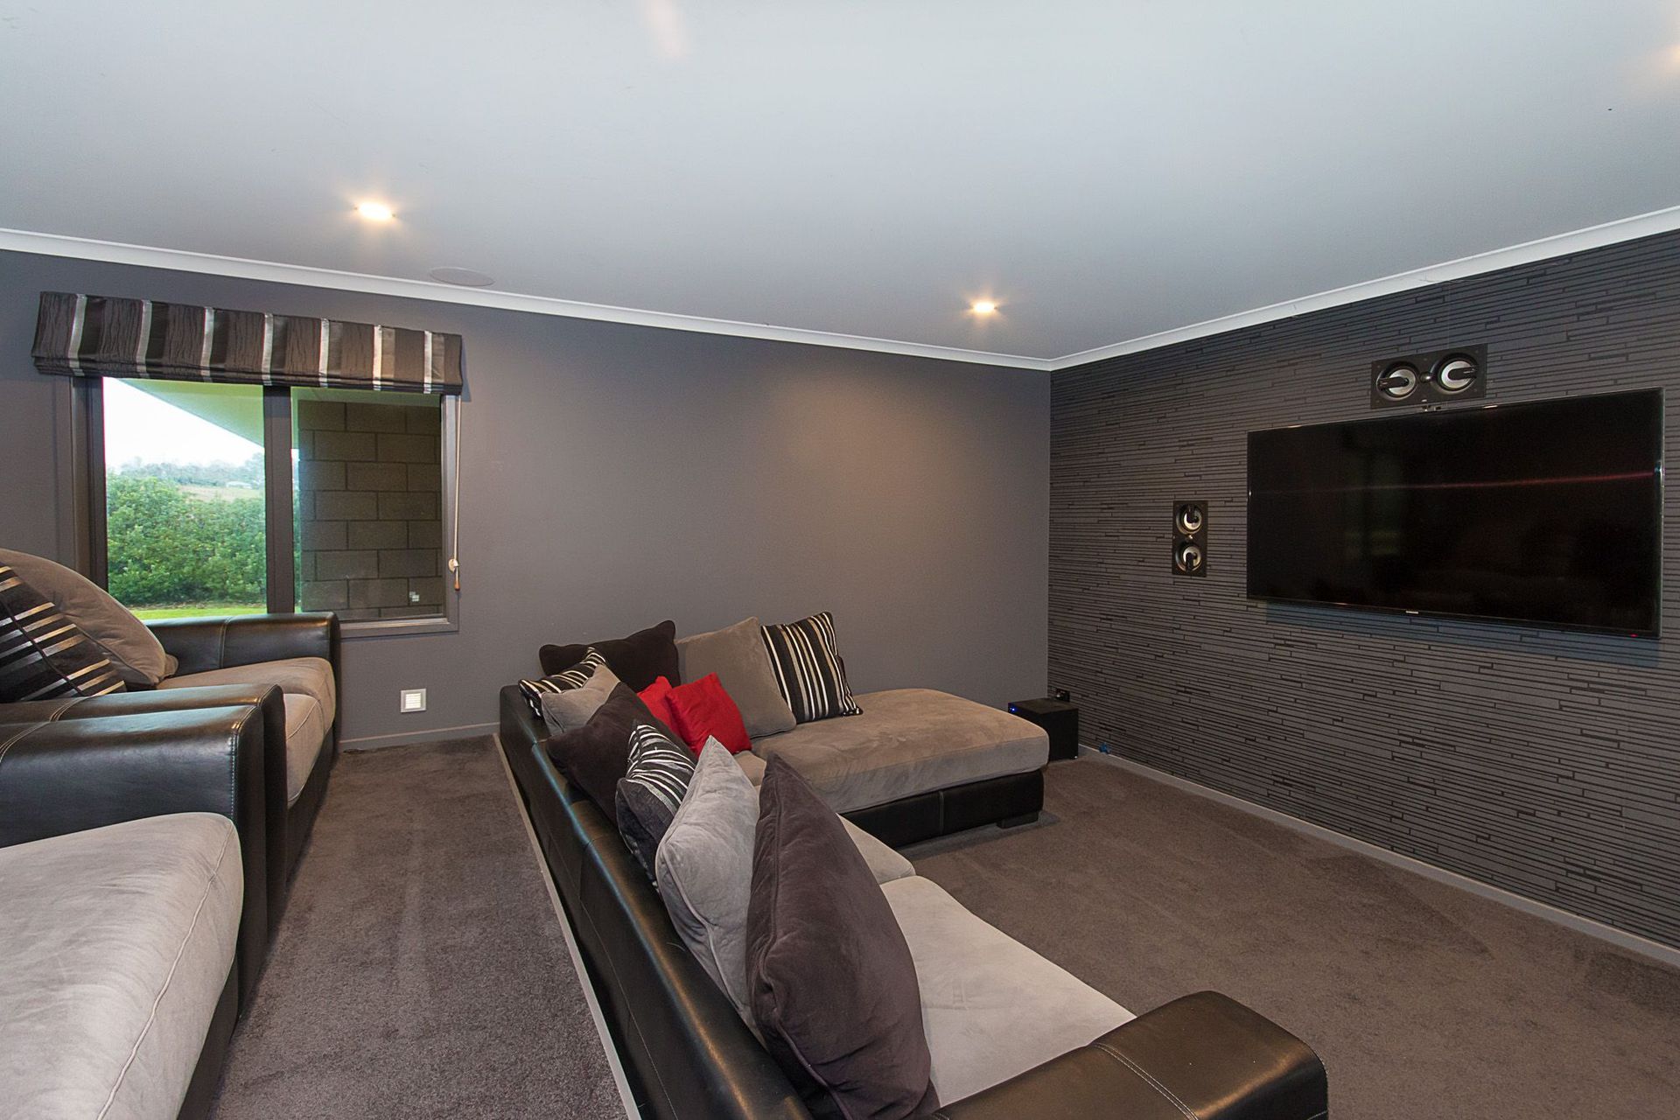
In this case, our clients were avid movie buffs who really enjoyed watching movies (and sport) with their young family, so we took what is normally a standard seperate lounge and created a room that more resembled a theatre.We incorporated a raised floor at the rear of the room to enable a second row of couches that looked over the ones in front. This room has since become the families favorite area of the home!
Behind the rear wall of this theatre room was the garage, so we designed large 1.5m deep sliding drawers which slid back under the raised floor area, adding much required storage to the home.
Don't settle for the ordinary.
Like this Project?
Hire Designmax Homes
Professional Reviews
Professionals used in
this project
The practices and trades credited on this project.

More projects from
Designmax Homes
Other work by Designmax Homes, across every category they build in.


More in
Residential
Everything else in Residential, from every practice on ArchiPro.


Next Project
Keep scrolling