
Project team
Product Suppliers
Transforming a heritage fishing warehouse into a stylish urban apartment with dynamic spaces, a central staircase, and a roof terrace, while preserving original materials and enhancing comfort for family gatherings.
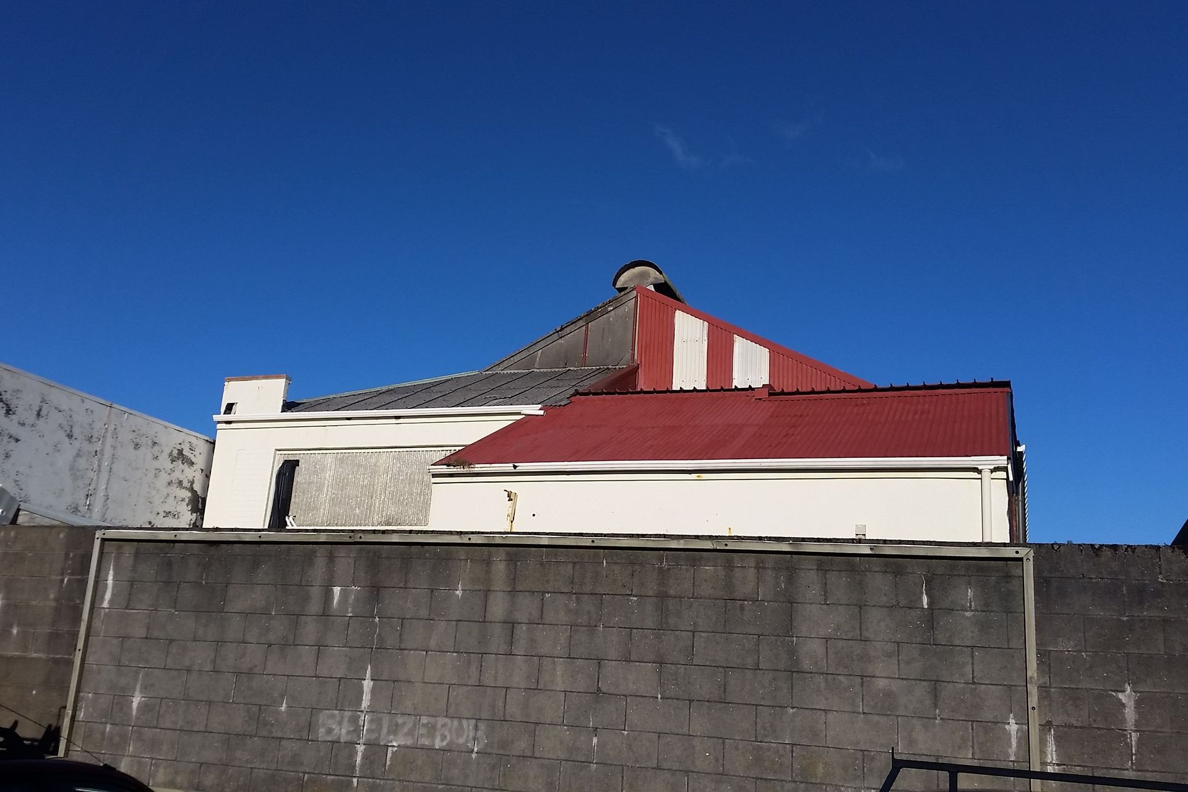
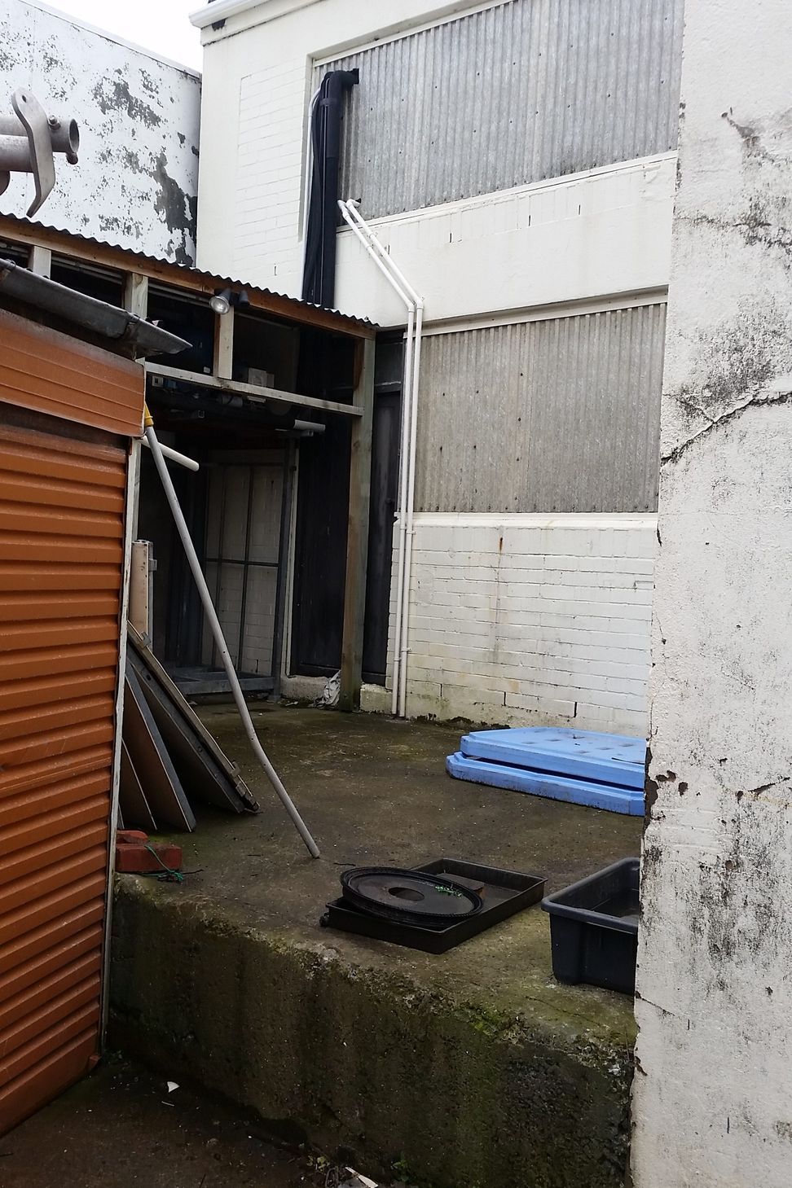
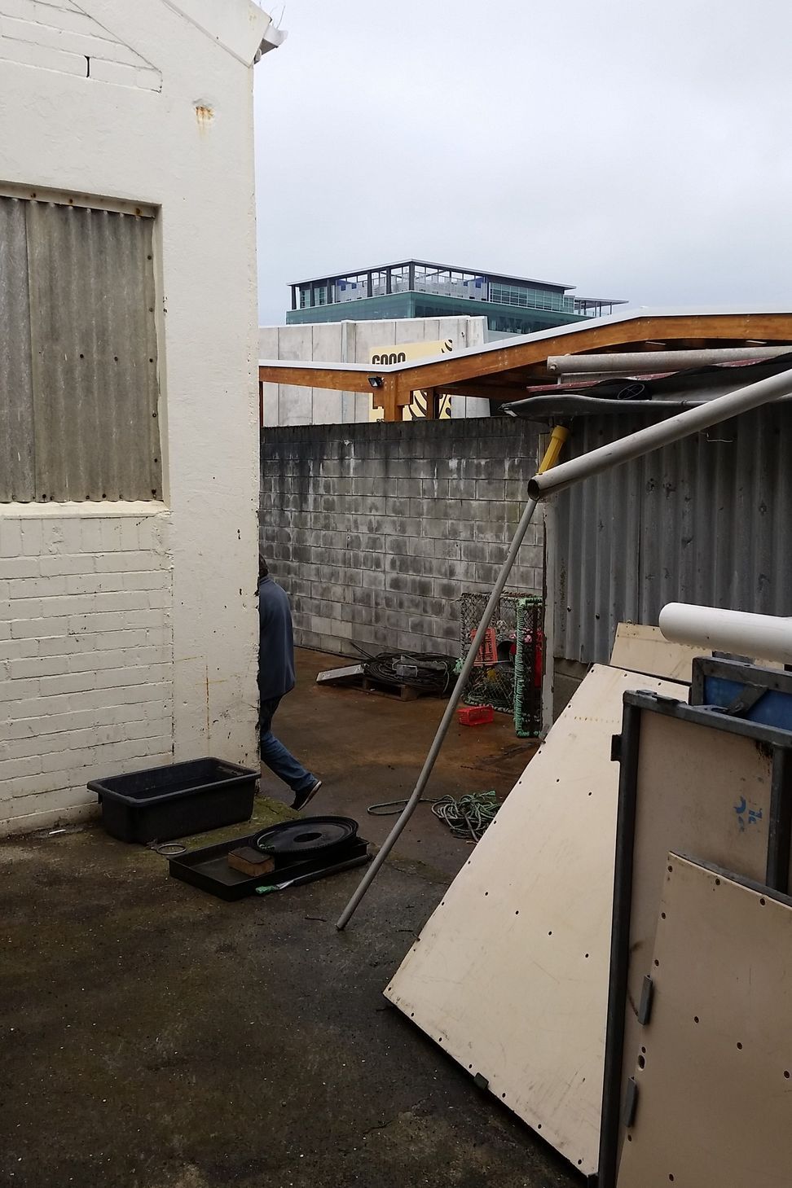
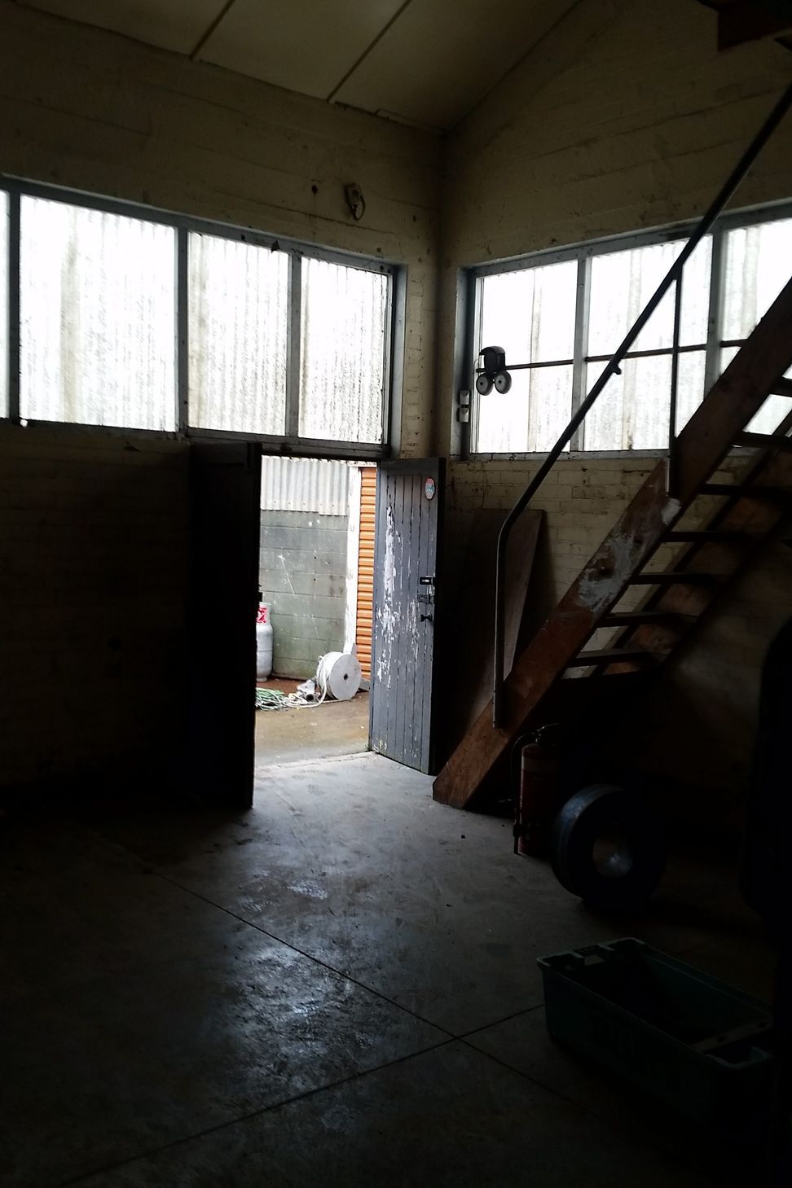
Our clients bought this former fishing company warehouse with the intention of creating a unique urban home for them and their children when in Wellington.
Complete re-strengthening was needed for this heritage building. The brief called for a comfortable, stylish west facing apartment, with an open, flexible and dynamic series of spaces that would allow plenty of opportunity for quiet times and big gatherings too.
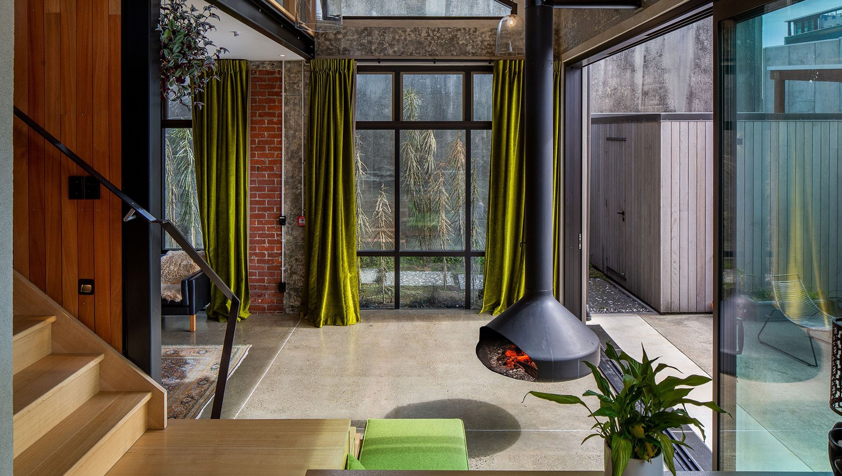
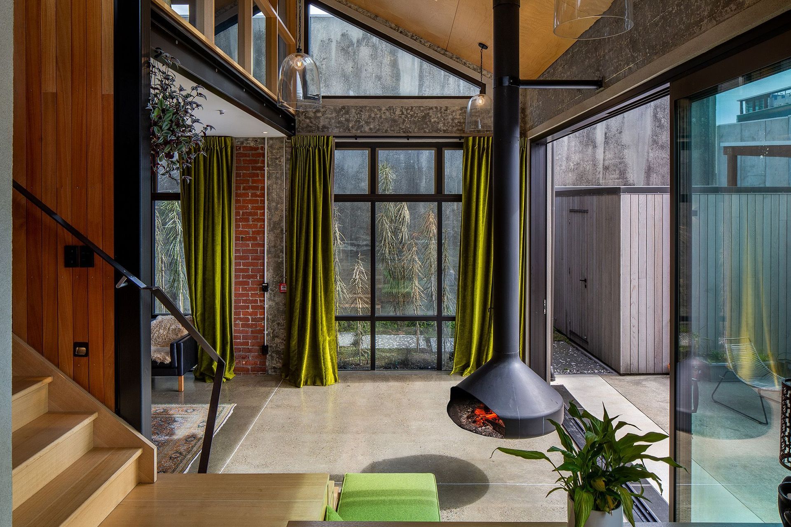
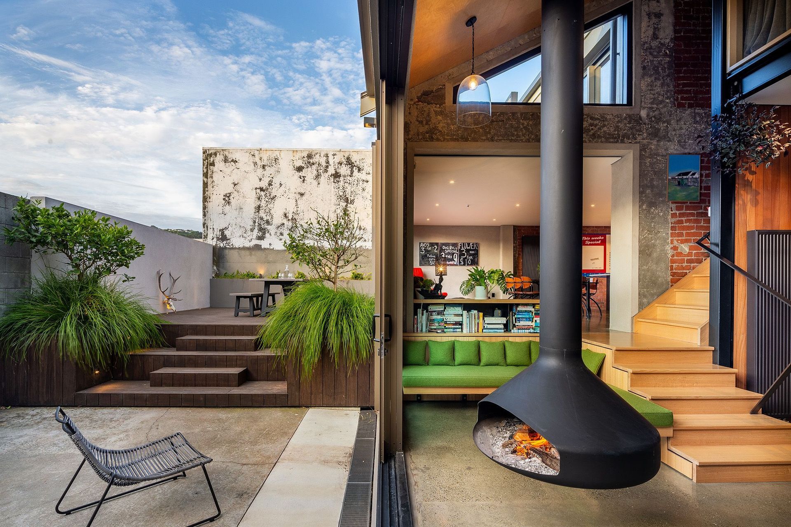
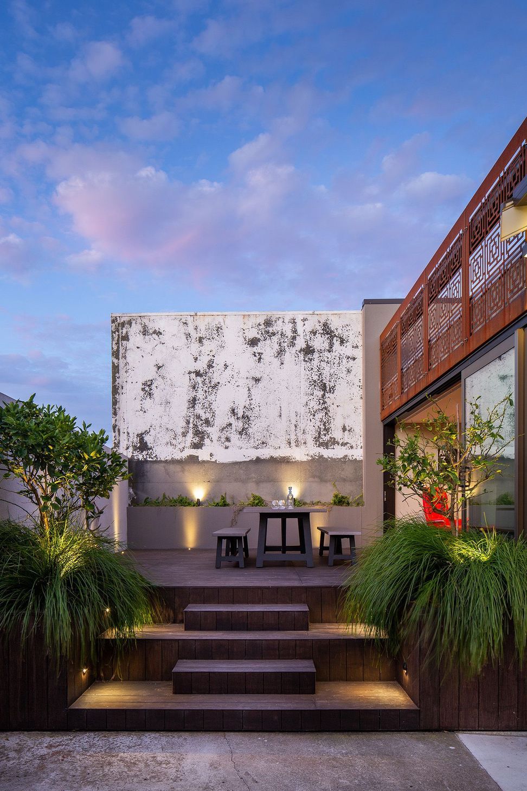
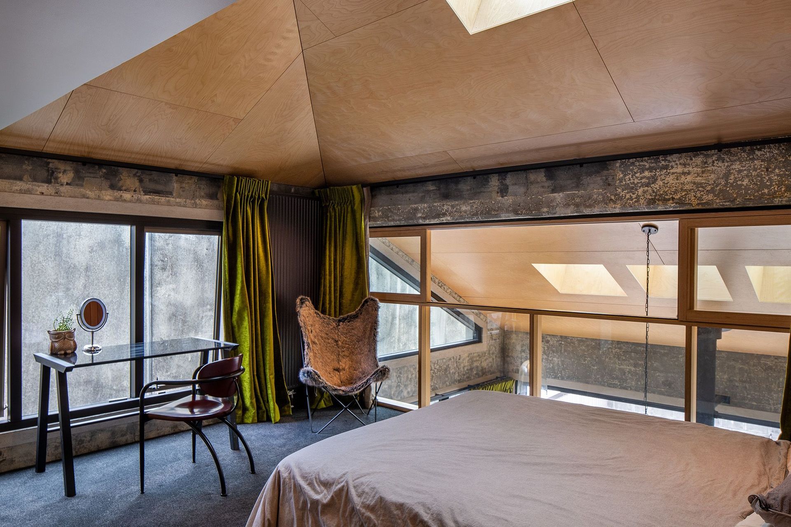
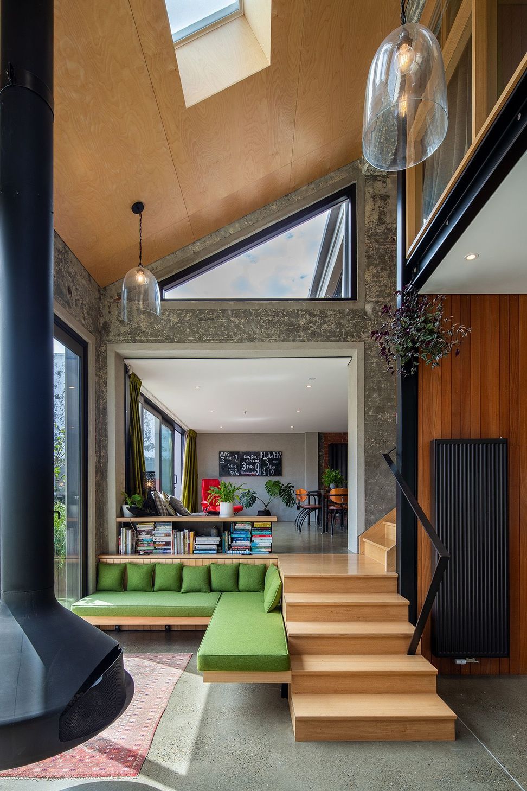
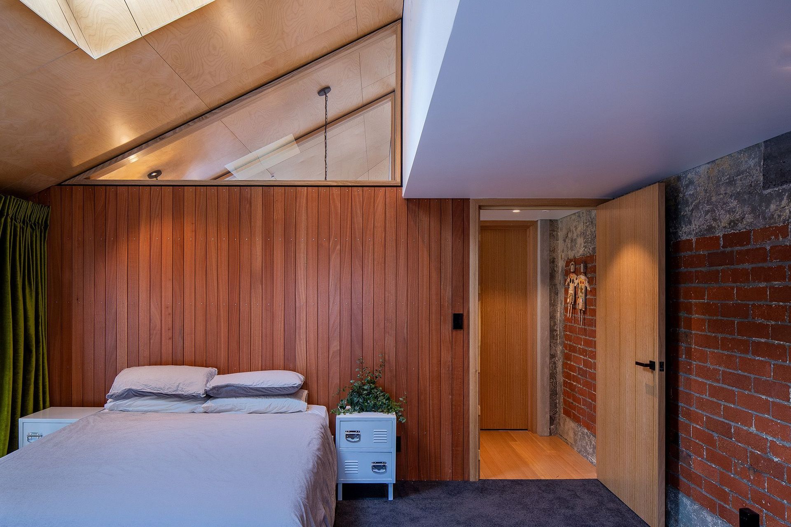
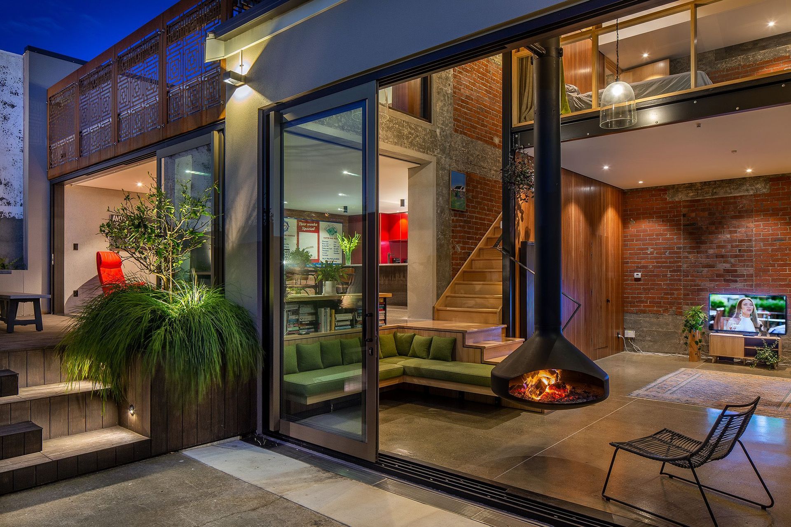
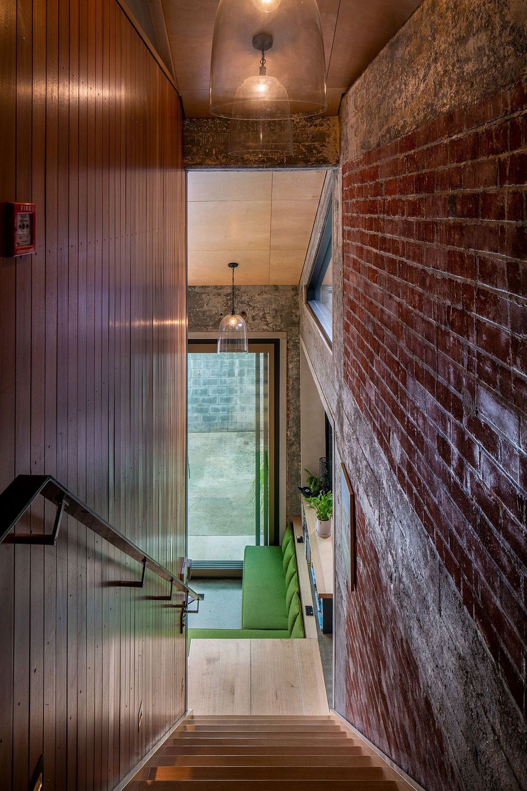
The interior is planned around the central staircase, giving a fluid and sculptural sense of space. Bathrooms are discretely placed out of view. Two bedrooms occupy the former loft storage spaces, each with its own unique outlook. Off the master bedroom, a roof terrace offers views out to the industrial hinterland and western hills beyond, and a glance down to the lounge below.
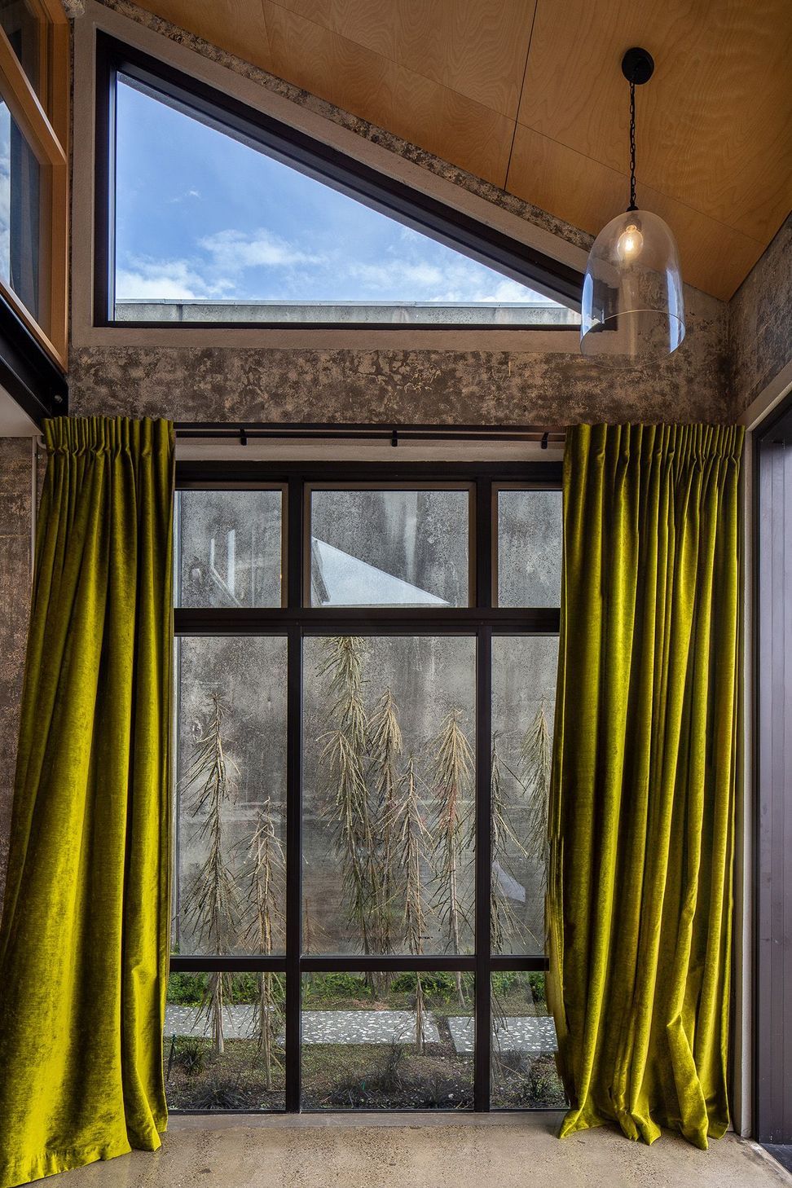
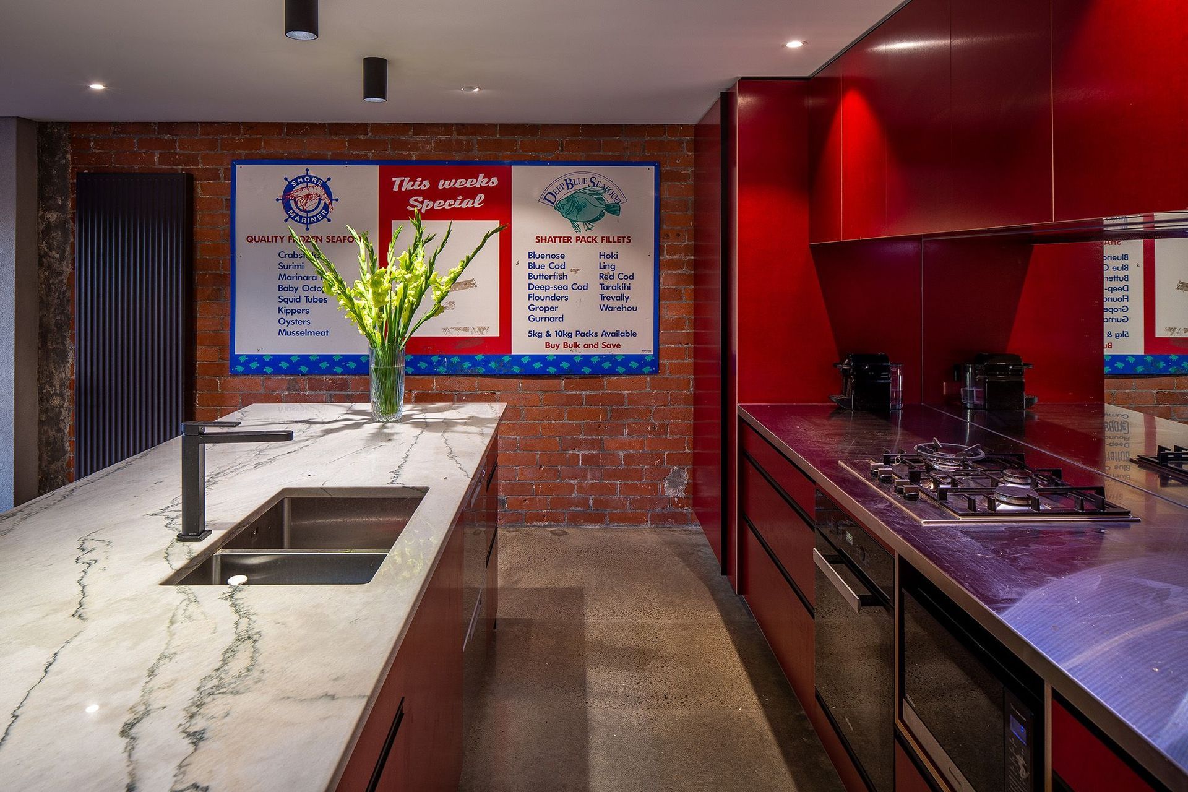
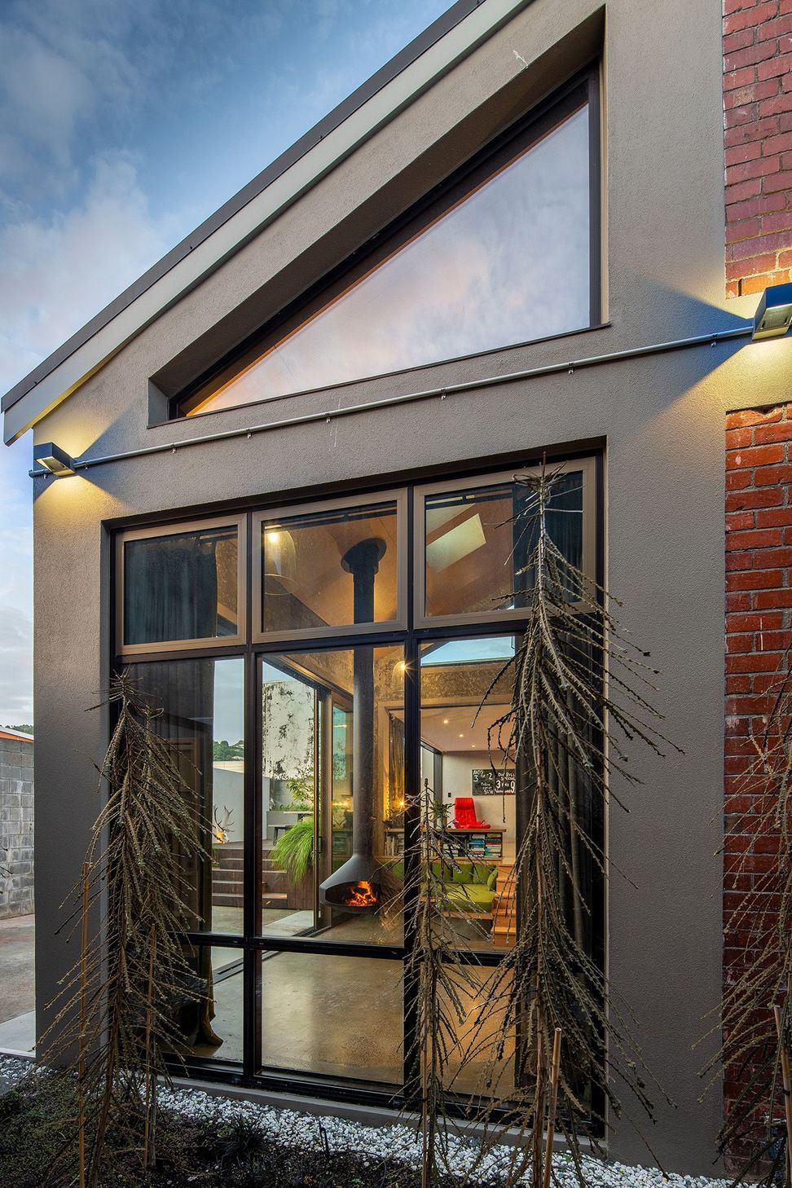
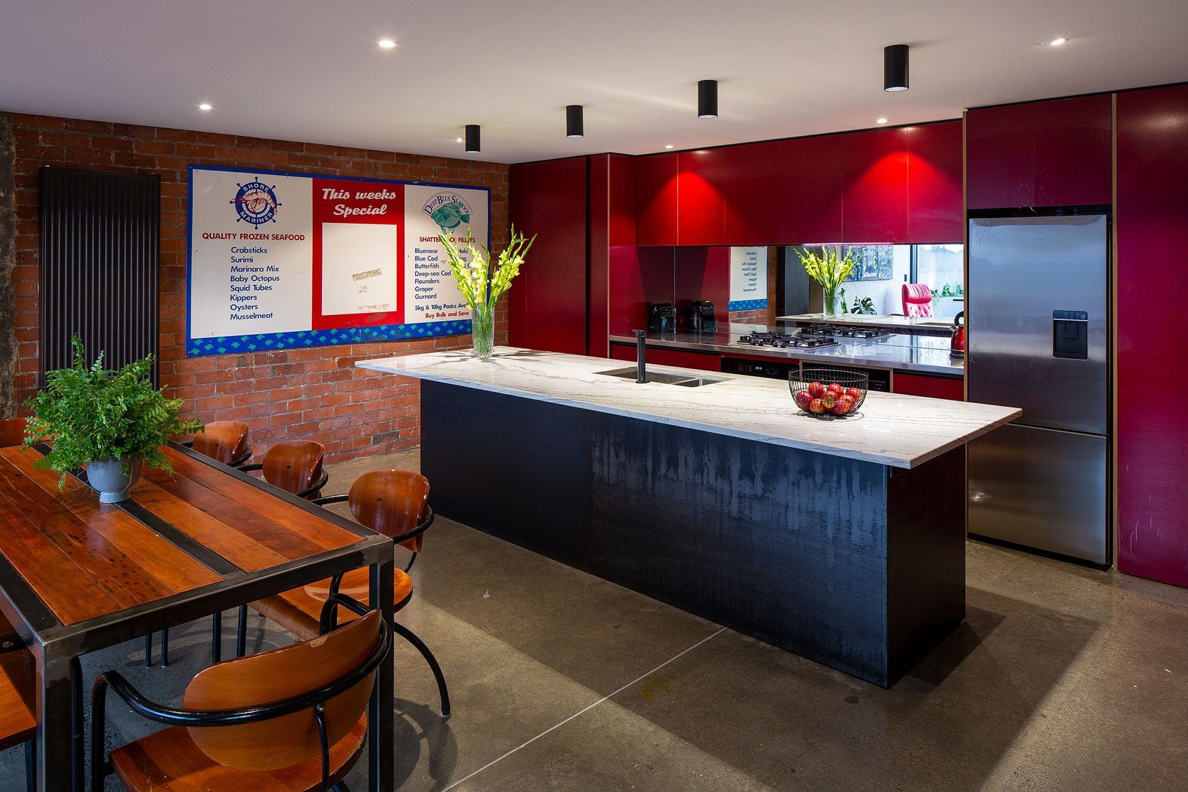
The original concrete and brick structure has been retained and paired with new plywood, recycled vertical timber, raw steel and glass. A suspended fire enables different inside areas as well as the courtyard, to be enjoyed at all times of day in summer and winter.

Like this Project?
Hire John Mills Architects
The products behind the project
Two products specified into this build from two suppliers, verified ArchiPro members. Tap through to specifications, suppliers and lead times.


Professionals used in
this project
The practices and trades credited on this project.







More projects from
John Mills Architects
Other work by John Mills Architects, across every category they build in.


More in
Renovations
Everything else in Renovations, from every practice on ArchiPro.


Next Project
Keep scrolling