Project team
- ArchitectPasser Architects
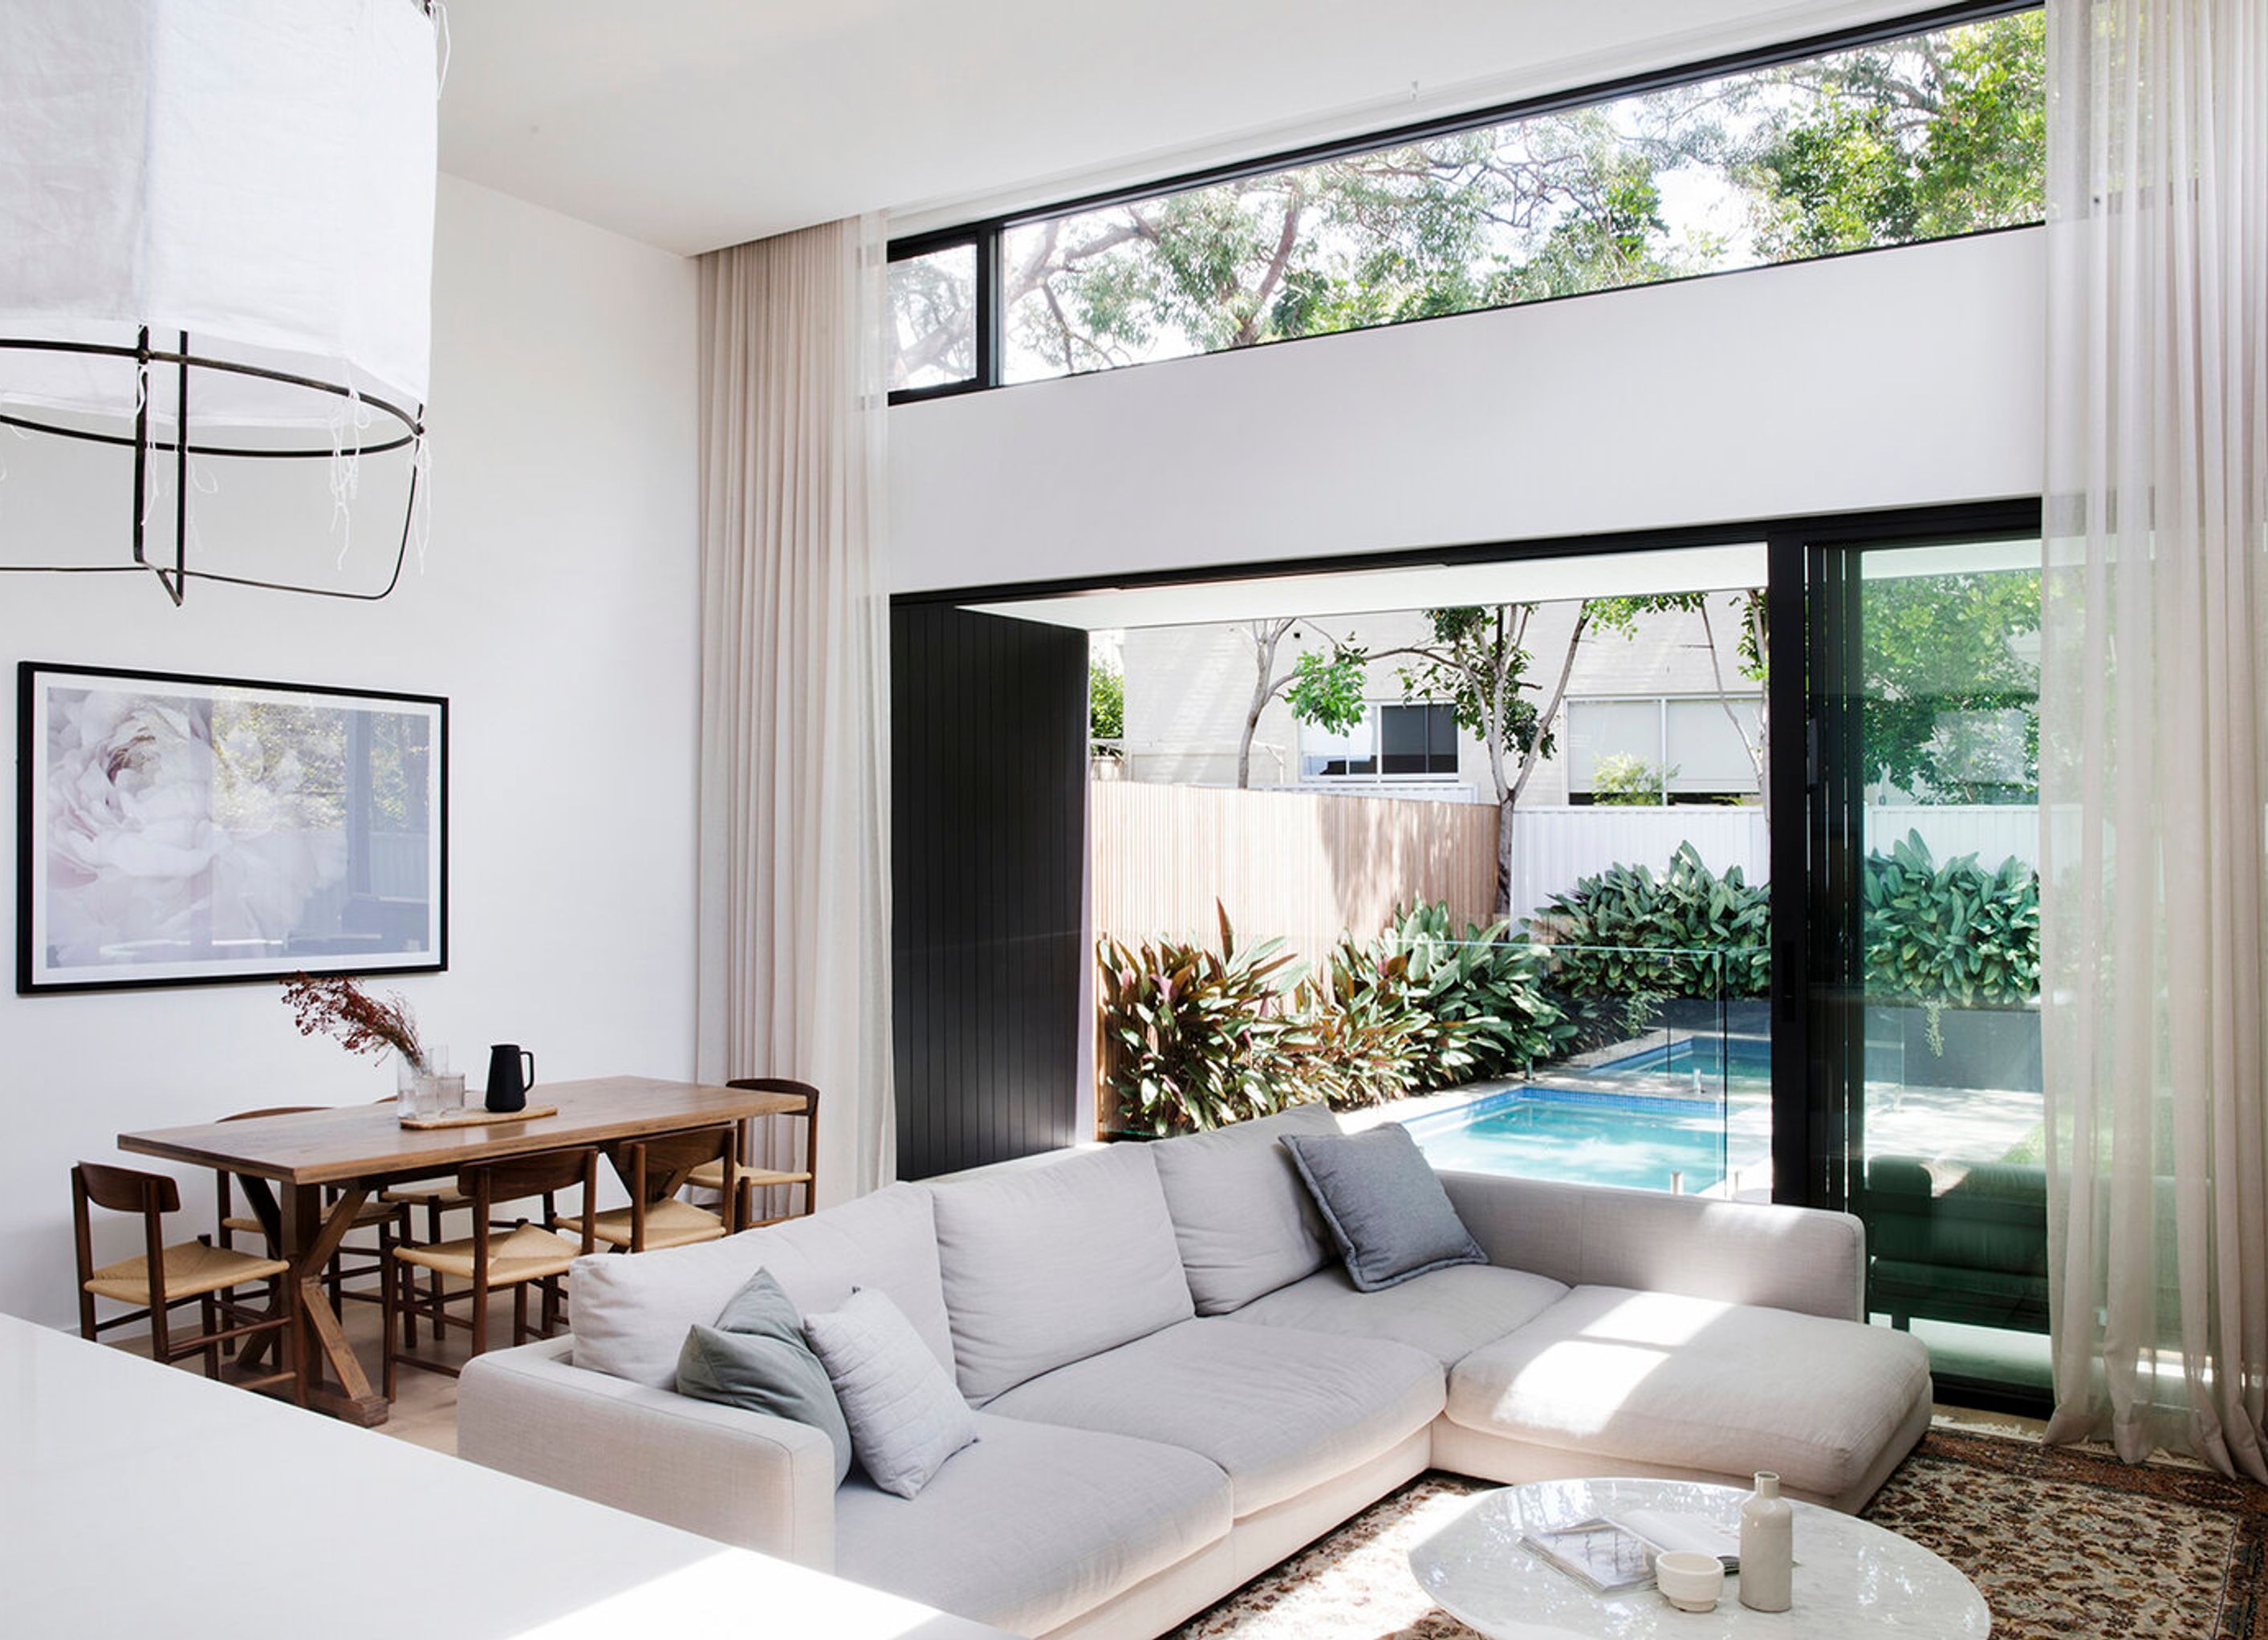
Unique duplex design on a splayed block, featuring high ceilings, expansive pavilion-style living spaces, and natural timber screens for privacy, seamlessly integrating with the surrounding environment.
Located on an unusual splayed block, the challenging site provided an opportunity to design a unique duplex responsive to its site and environment.
High ceilings and large windows allow natural light and ventilation into all corners of the house. An expansive pavilion style living space at the rear provides a contemporary open plan living space and kitchen with high-level windows maximising views to the native trees surrounding the houses and the sky.
Natural timber screens at the front provide privacy into the master suite, allowing the entire first-floor level facade to open up to outside, but remain protected.
- Interior Design: Palm Studios
- Builder: Milestone Civil
- Engineer: ABVD Design Structural
- ESD & Hydraulic: Greenview
- Landscape: R+M Landscape Architecture
- Planner: Avenue Studios
- Survey: PK Surveys
- Photographer: Chris Warnes


Professionals used in
this project
The practices and trades credited on this project.


More projects from
Passer Architects
Other work by Passer Architects, across every category they build in.


More in
Multi-unit Dwelling
Everything else in Multi-unit Dwelling, from every practice on ArchiPro.


Next Project
Keep scrolling