

A sophisticated inner-city terrace transformation featuring new bedrooms, bathrooms, and living spaces, maximizing functionality and storage within a compact 44 square metre layout, enhanced by elegant design elements and natural materials.
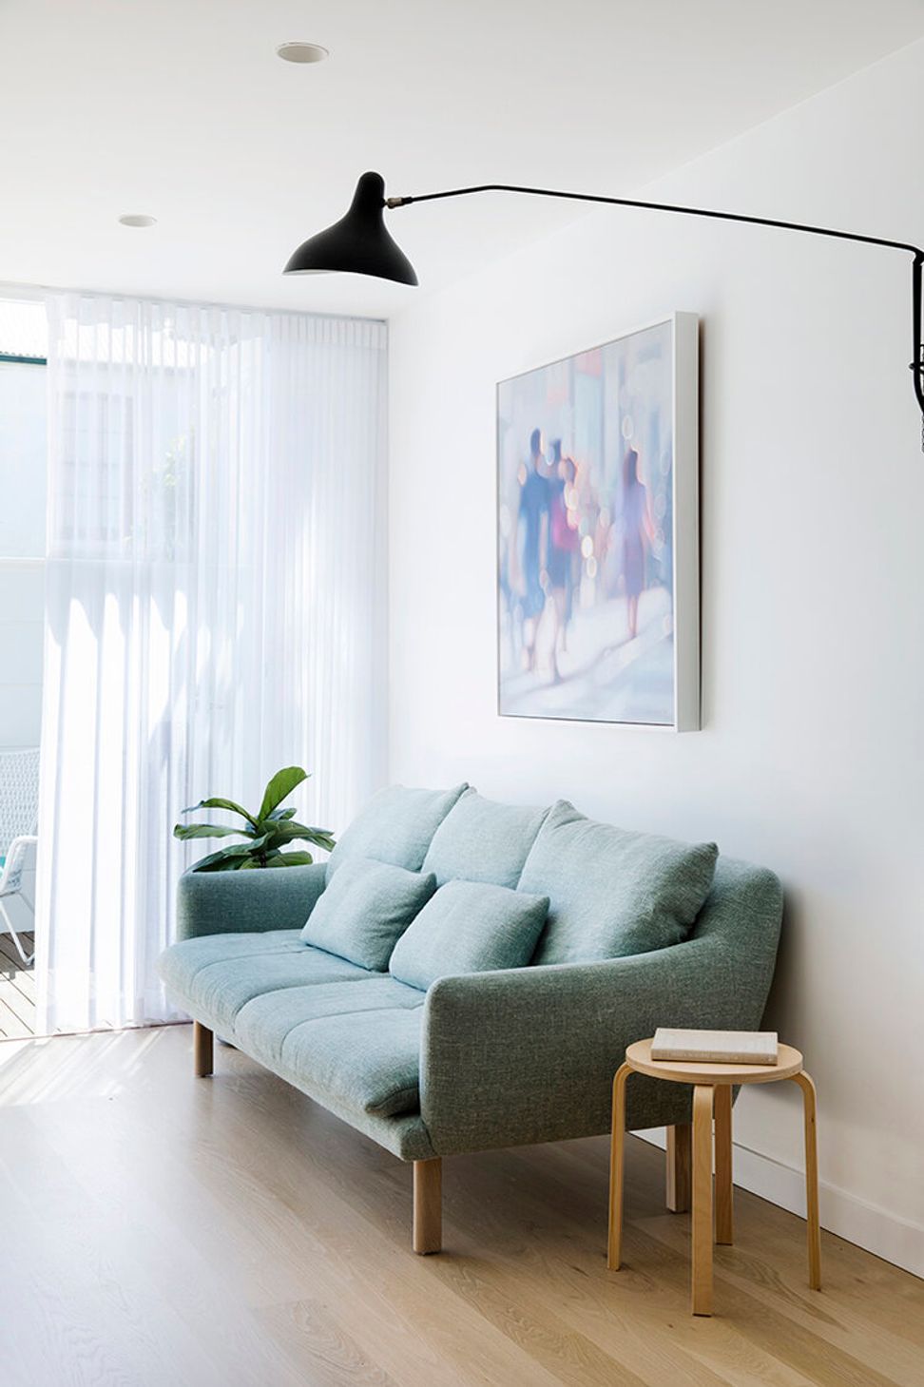
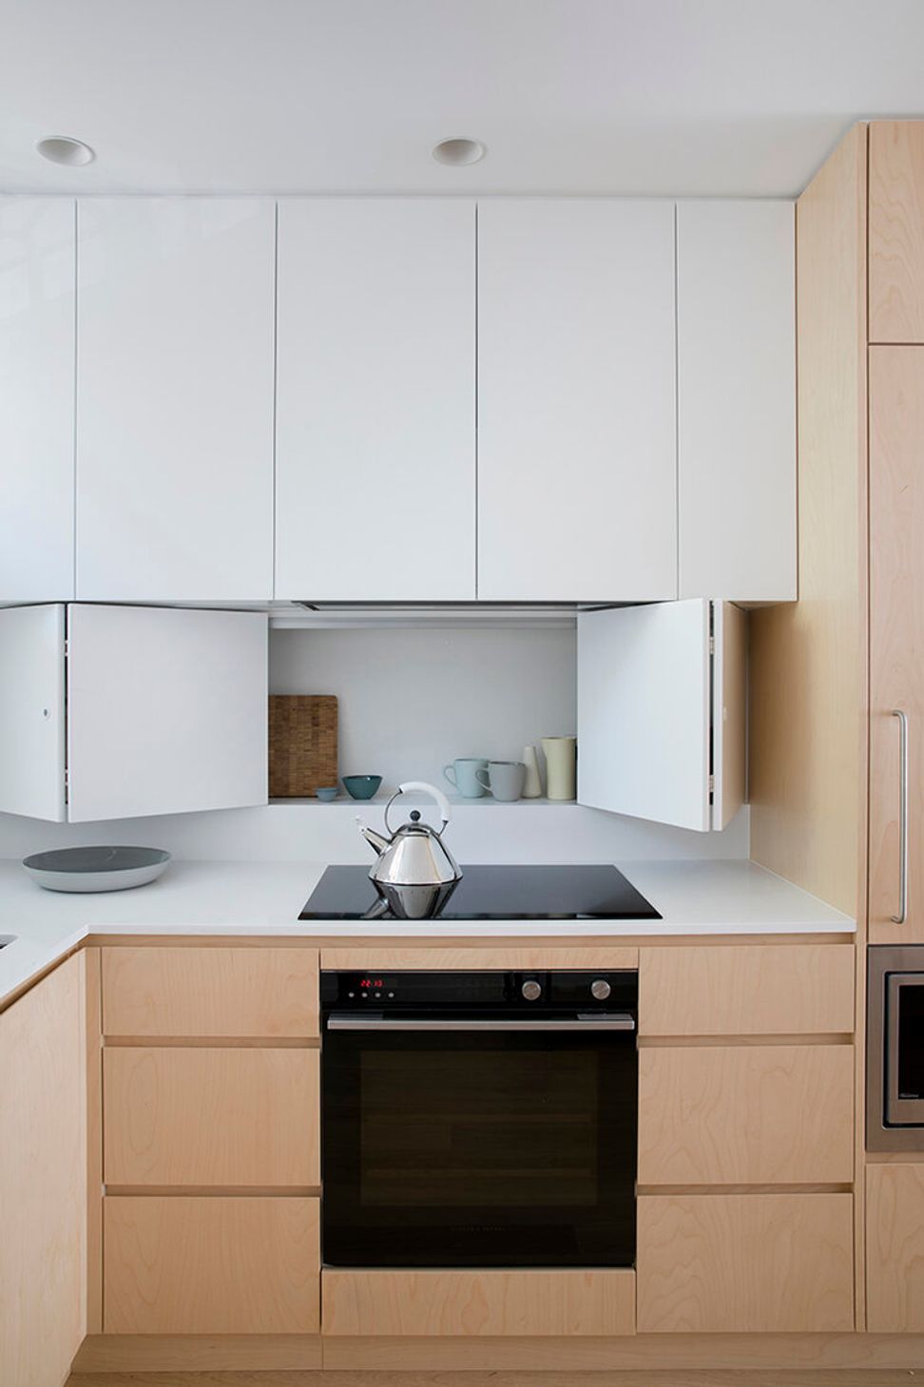
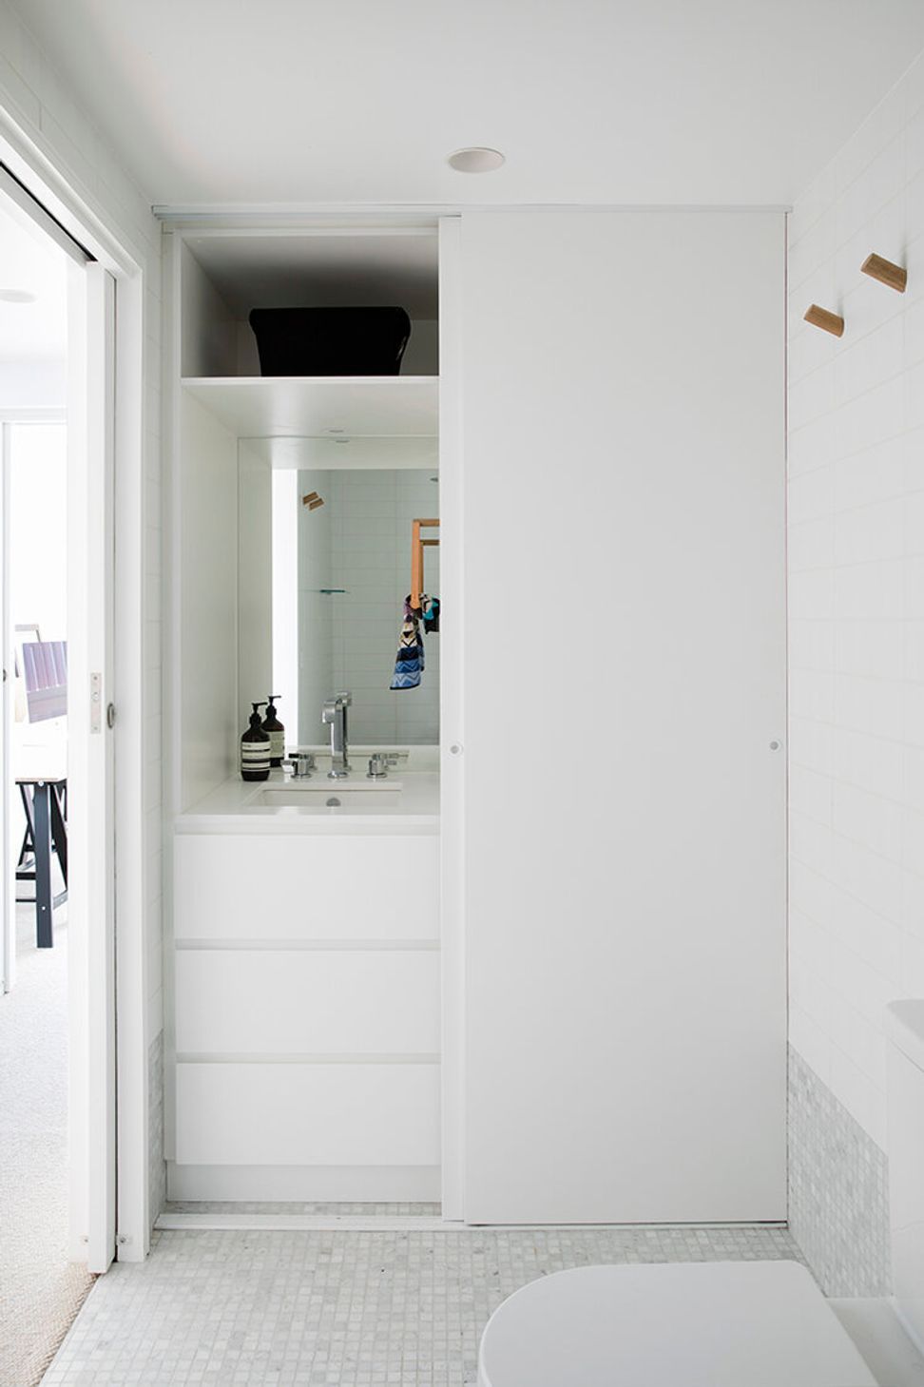
In need of a complete makeover we reconfigured this inner city terrace to provide new bedrooms, bathrooms, kitchen and living spaces, including first floor and attic level extensions. With a site area of only 44 square metres the compact design provides an elegant and functional layout maximising light, air, connections to the outdoor living space and most importantly an abundance of storage!
A new ground floor joinery element spanning the length of the site integrates the kitchen, study nook, stair and living room storage all in one sophisticated unit, allowing day-to-day items to be tucked away neatly out of sight. The soft natural tones of the materials palette adds warmth and texture to the spaces with a rear timber privacy screen creating movement and variation to the facade.
- Builder: PGR Projects
- Joiner: Tasker Joinery
- Engineer: CamStruct
- Survey: GK Wilson & Associates
- Photographer: Chris Warnes






Like this Project?
Hire Passer Architects
Professionals used in
this project
The practices and trades credited on this project.

More projects from
Passer Architects
Other work by Passer Architects, across every category they build in.


More in
Renovations
Everything else in Renovations, from every practice on ArchiPro.


Next Project
Keep scrolling