
Project team
Extensive renovation of a heritage home in Naremburn, featuring a restored facade, modern open-plan living, and a tranquil master suite with balcony, designed for a growing family.
An extensive renovation was required to bring this tired home in a Heritage Conservation Area into the modern world to meet the needs of the growing family set to occupy it. The existing house was restored to its former glory at the front of the home and includes a special new bathroom incorporating an existing heritage fireplace.
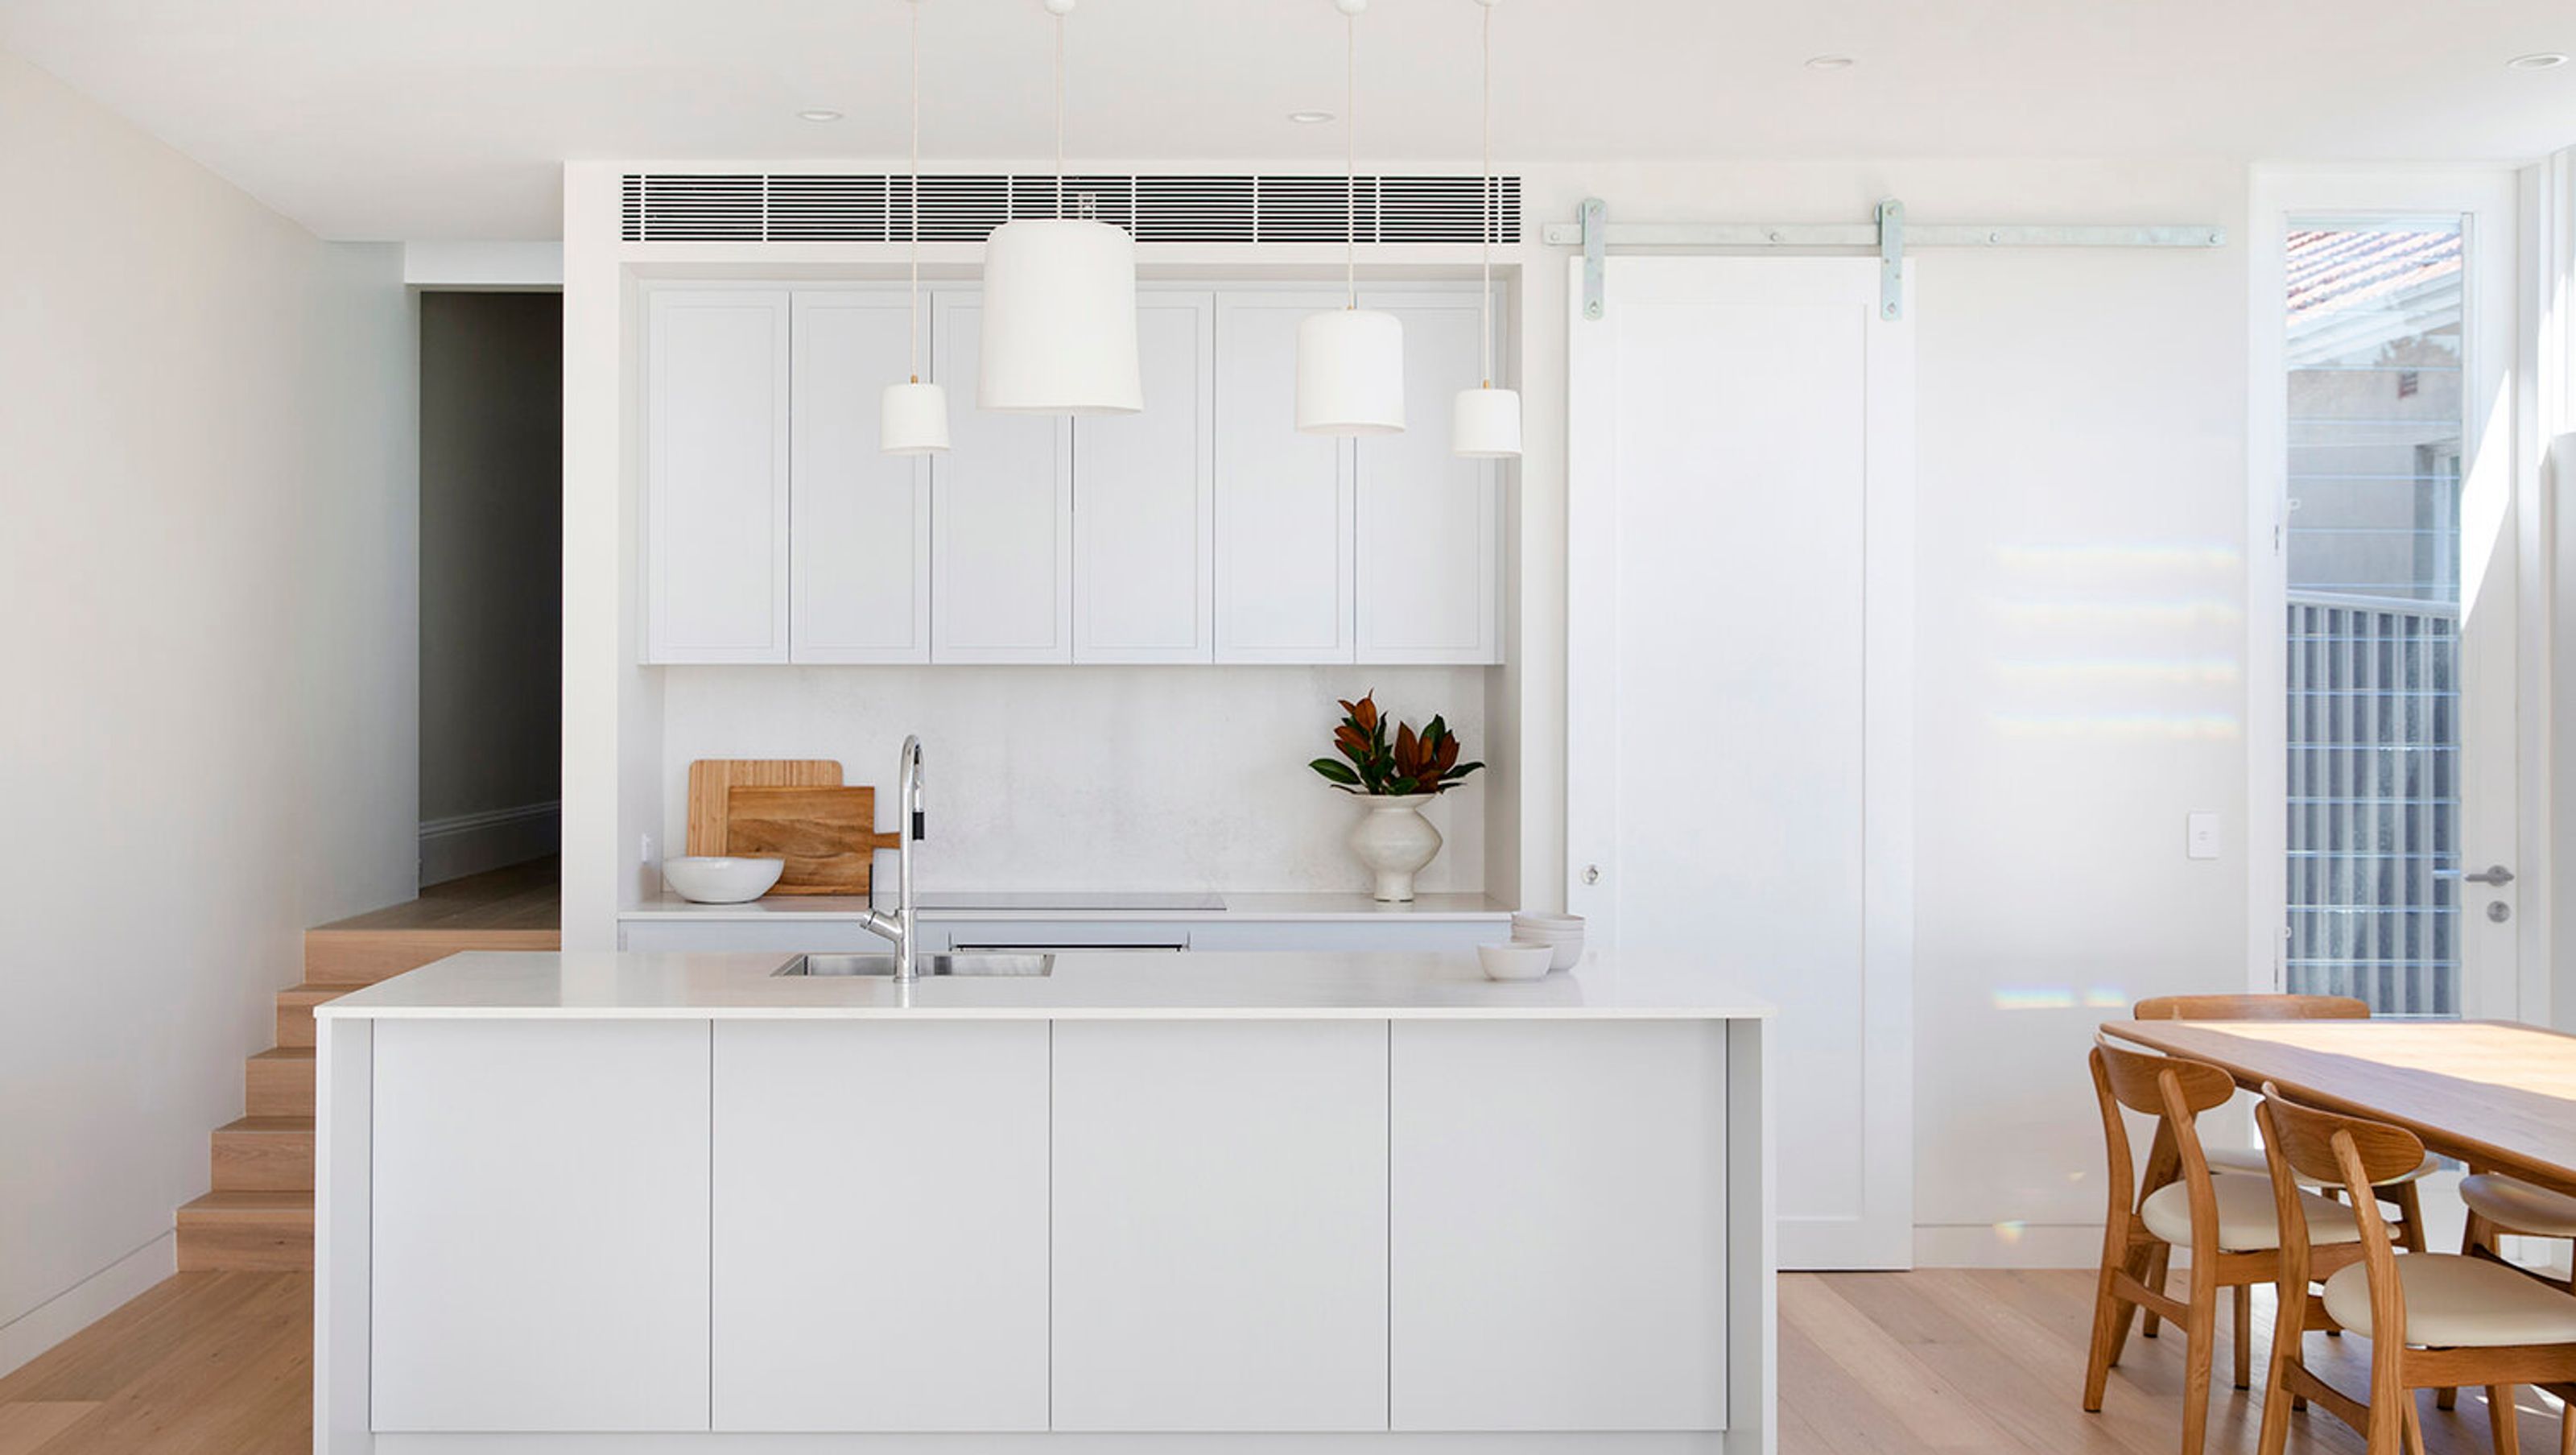
A new two-storey rear addition features a modern open plan living area including a kitchen and butlers pantry with large glass sliding doors to connect the inside with the expansive rear garden.
Upstairs a new master suite with balcony enjoys tranquil views over the treetops and district.
- Interiors: Halvorsen Interiors
- Builder: Blueprint Projects
- Engineer: Istruct Consulting Engineers
- Joiner: Farrugia Kitchens & Bathrooms
- Photographer: Chris Warnes


Like this Project?
Hire Passer Architects
Professionals used in
this project
The practices and trades credited on this project.

More projects from
Passer Architects
Other work by Passer Architects, across every category they build in.


More in
Renovations
Everything else in Renovations, from every practice on ArchiPro.


Next Project
Keep scrolling