

Project team
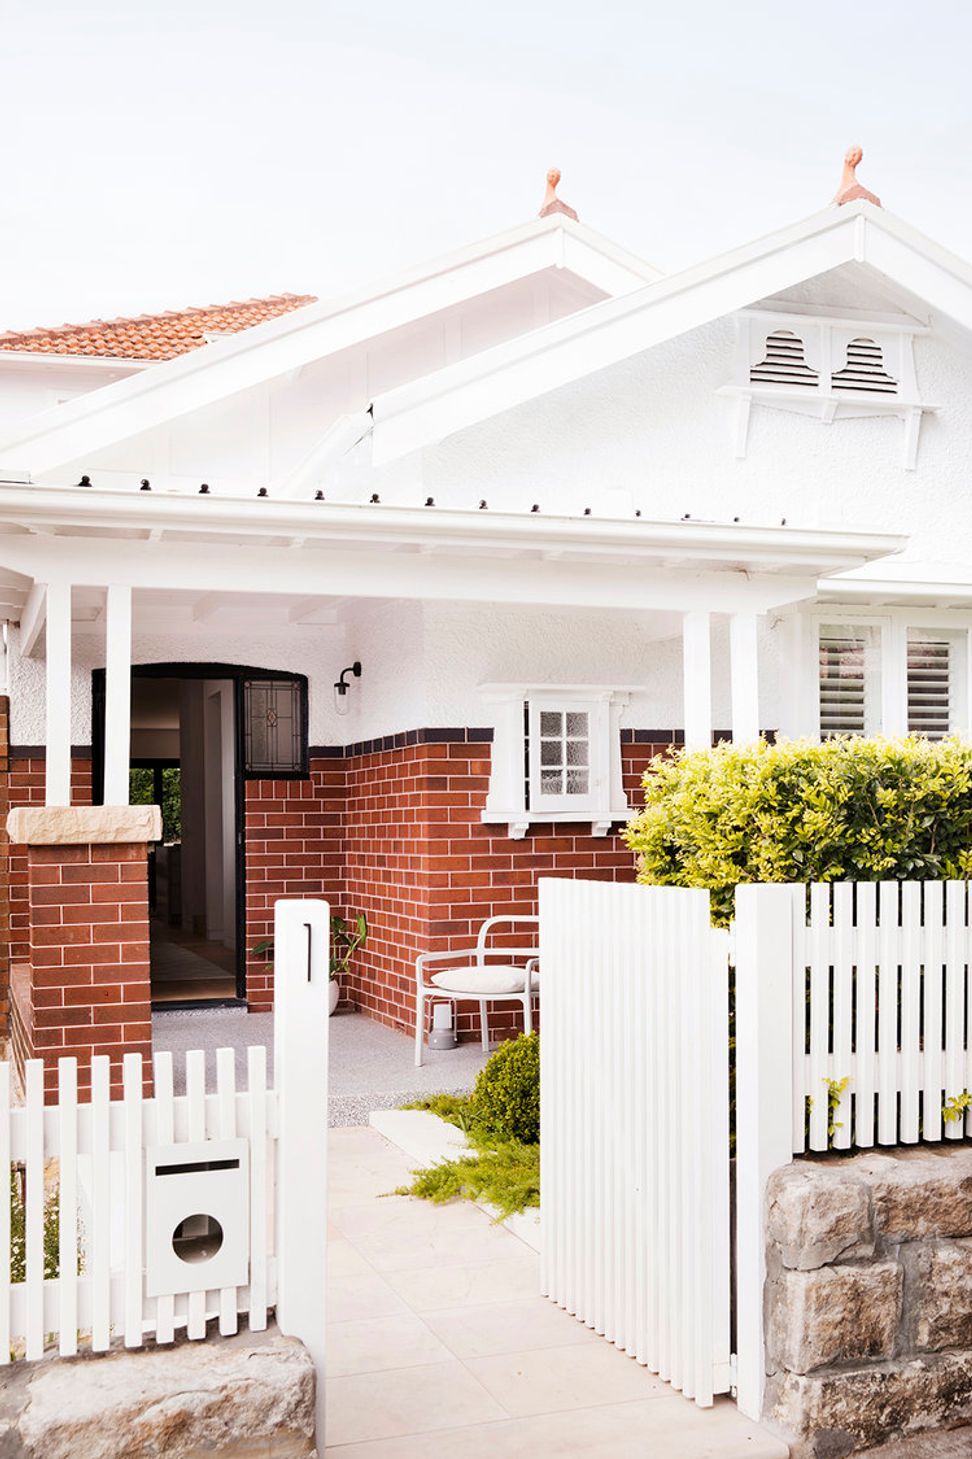
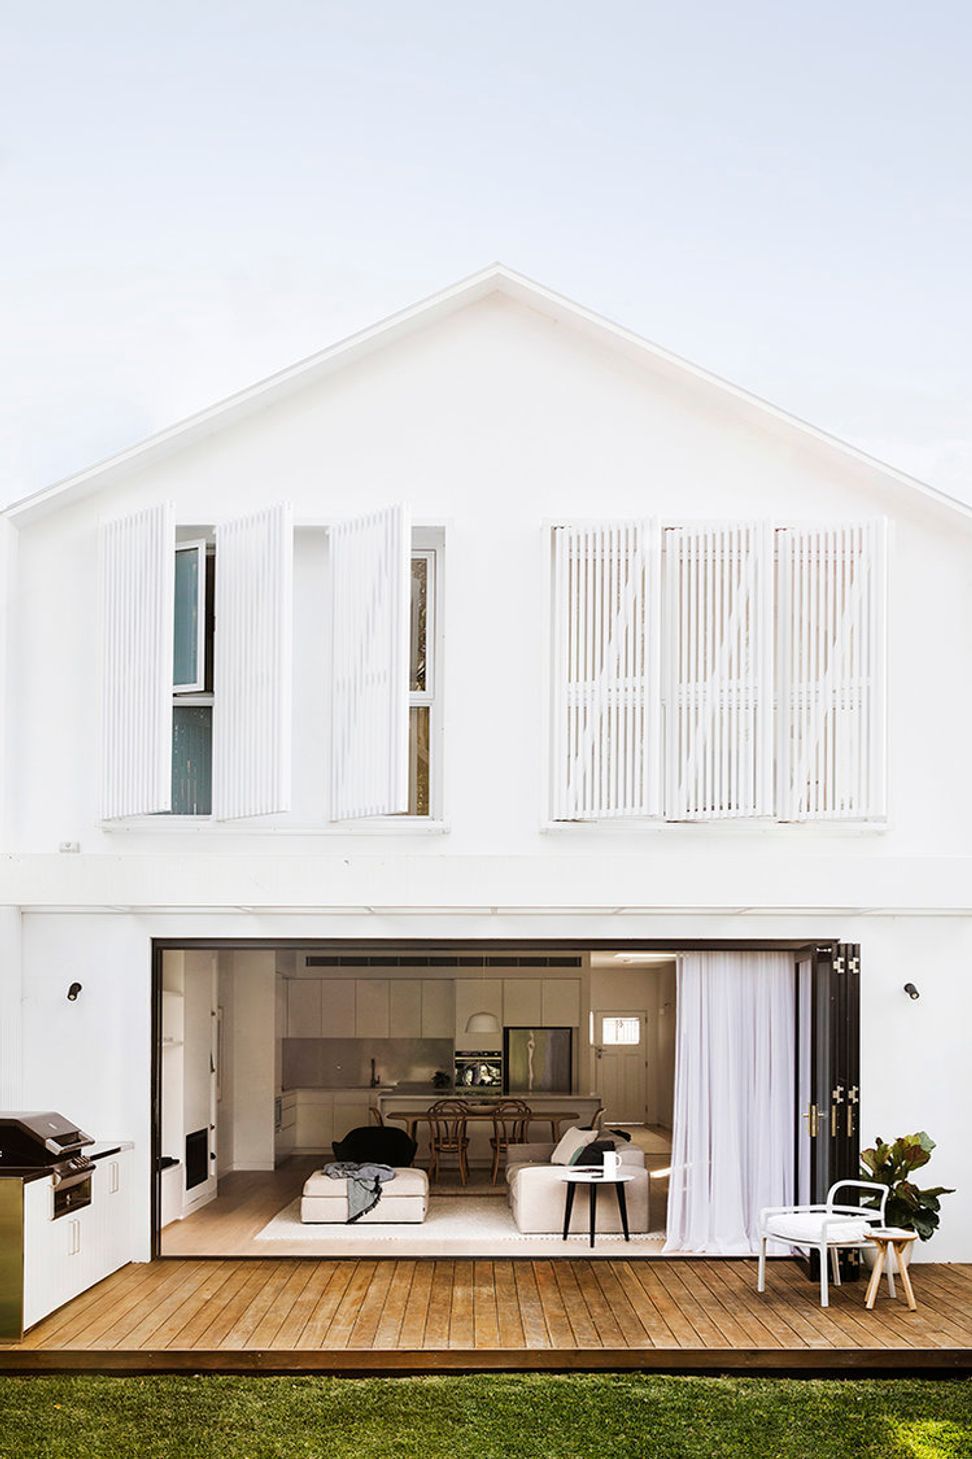
Thoughtfully redesigned Randwick Bungalow enhancing city views, maximizing natural light, and improving functionality while maintaining the home's character.
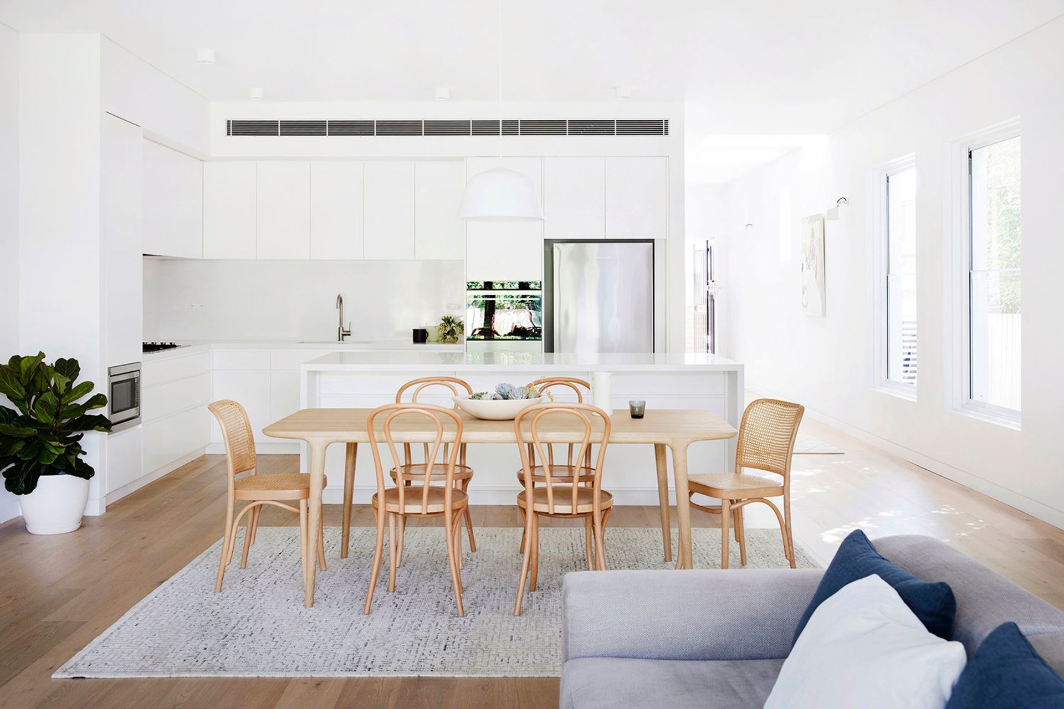
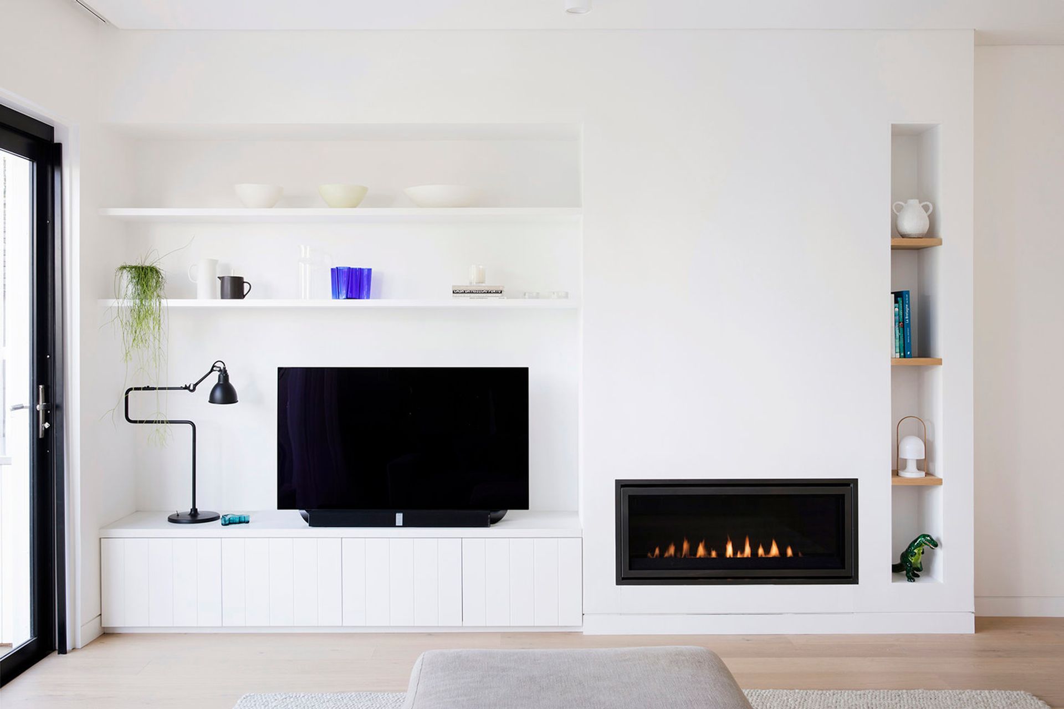
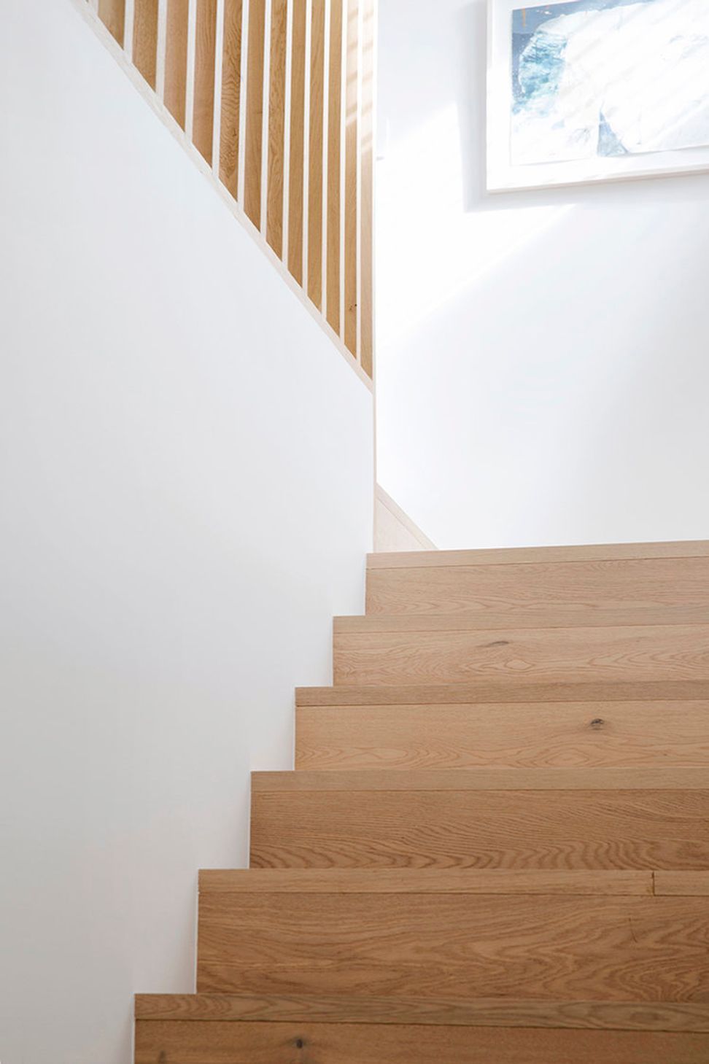
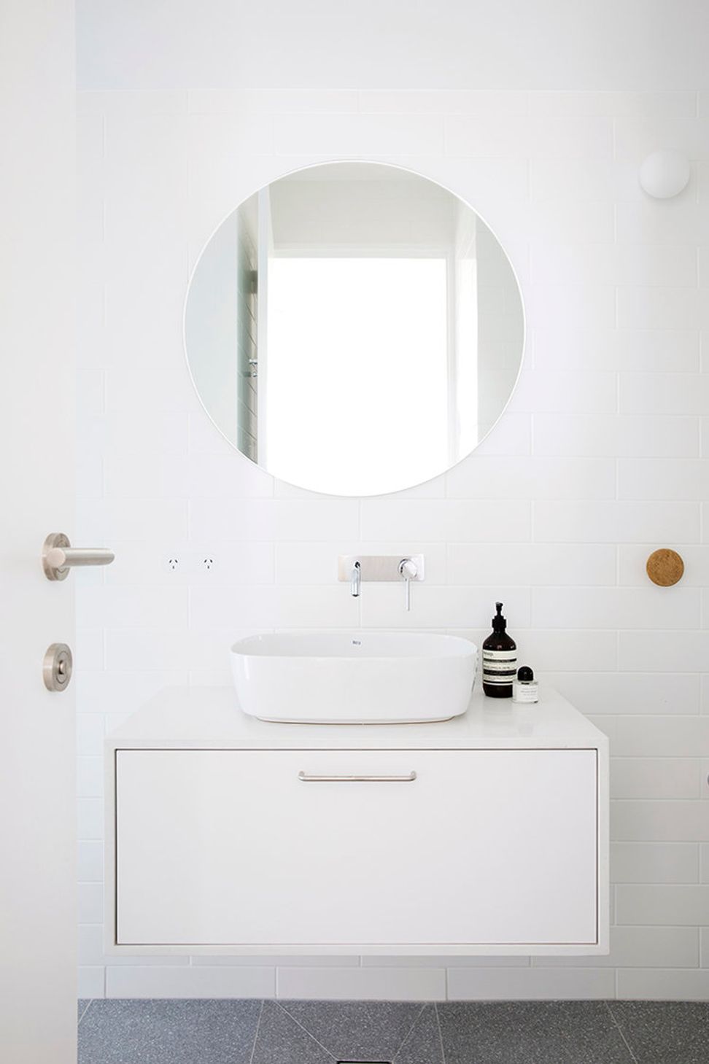
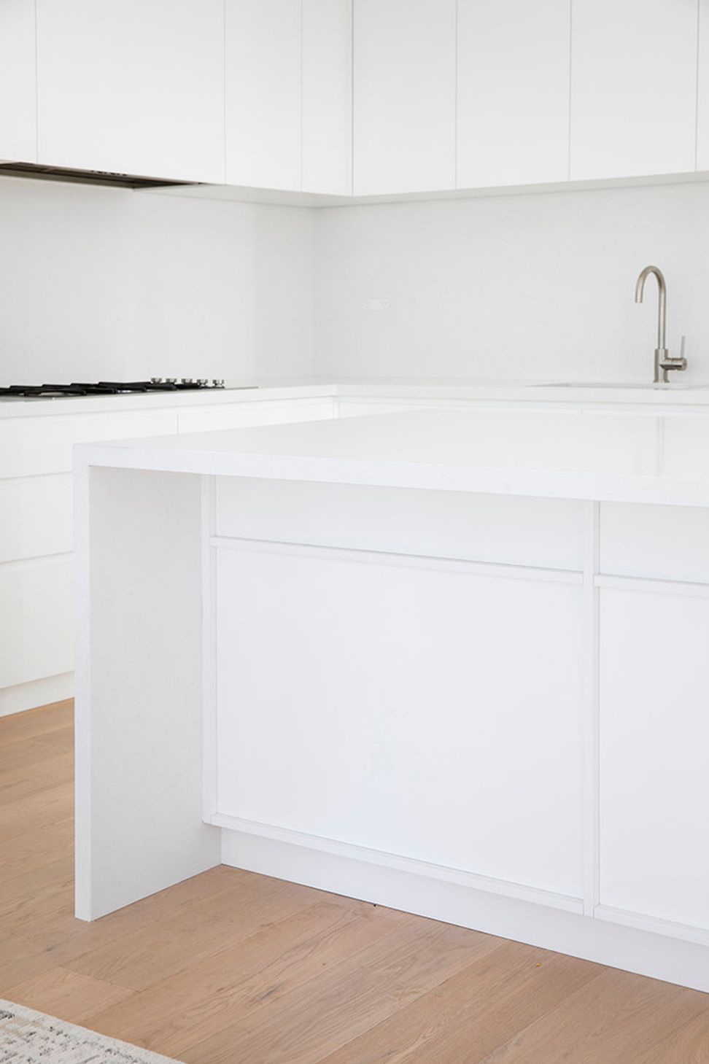
Positioned high on a ridge in Randwick, the design reconfigures the interior creating new views to the city and district while maximising northern sunlight, privacy and opportunities for cross ventilation. The new layout provides improved flow and functionality in a warm natural palette complementary to the character of the existing home.
- Builder: PGR Projects
- Engineer: Nick Koloff & Associates
- Photographer: Chris Warnes
1980h 32m




Like this Project?
Hire Passer Architects
Professionals used in
this project
The practices and trades credited on this project.

More projects from
Passer Architects
Other work by Passer Architects, across every category they build in.


More in
Renovations
Everything else in Renovations, from every practice on ArchiPro.


Next Project
Keep scrolling