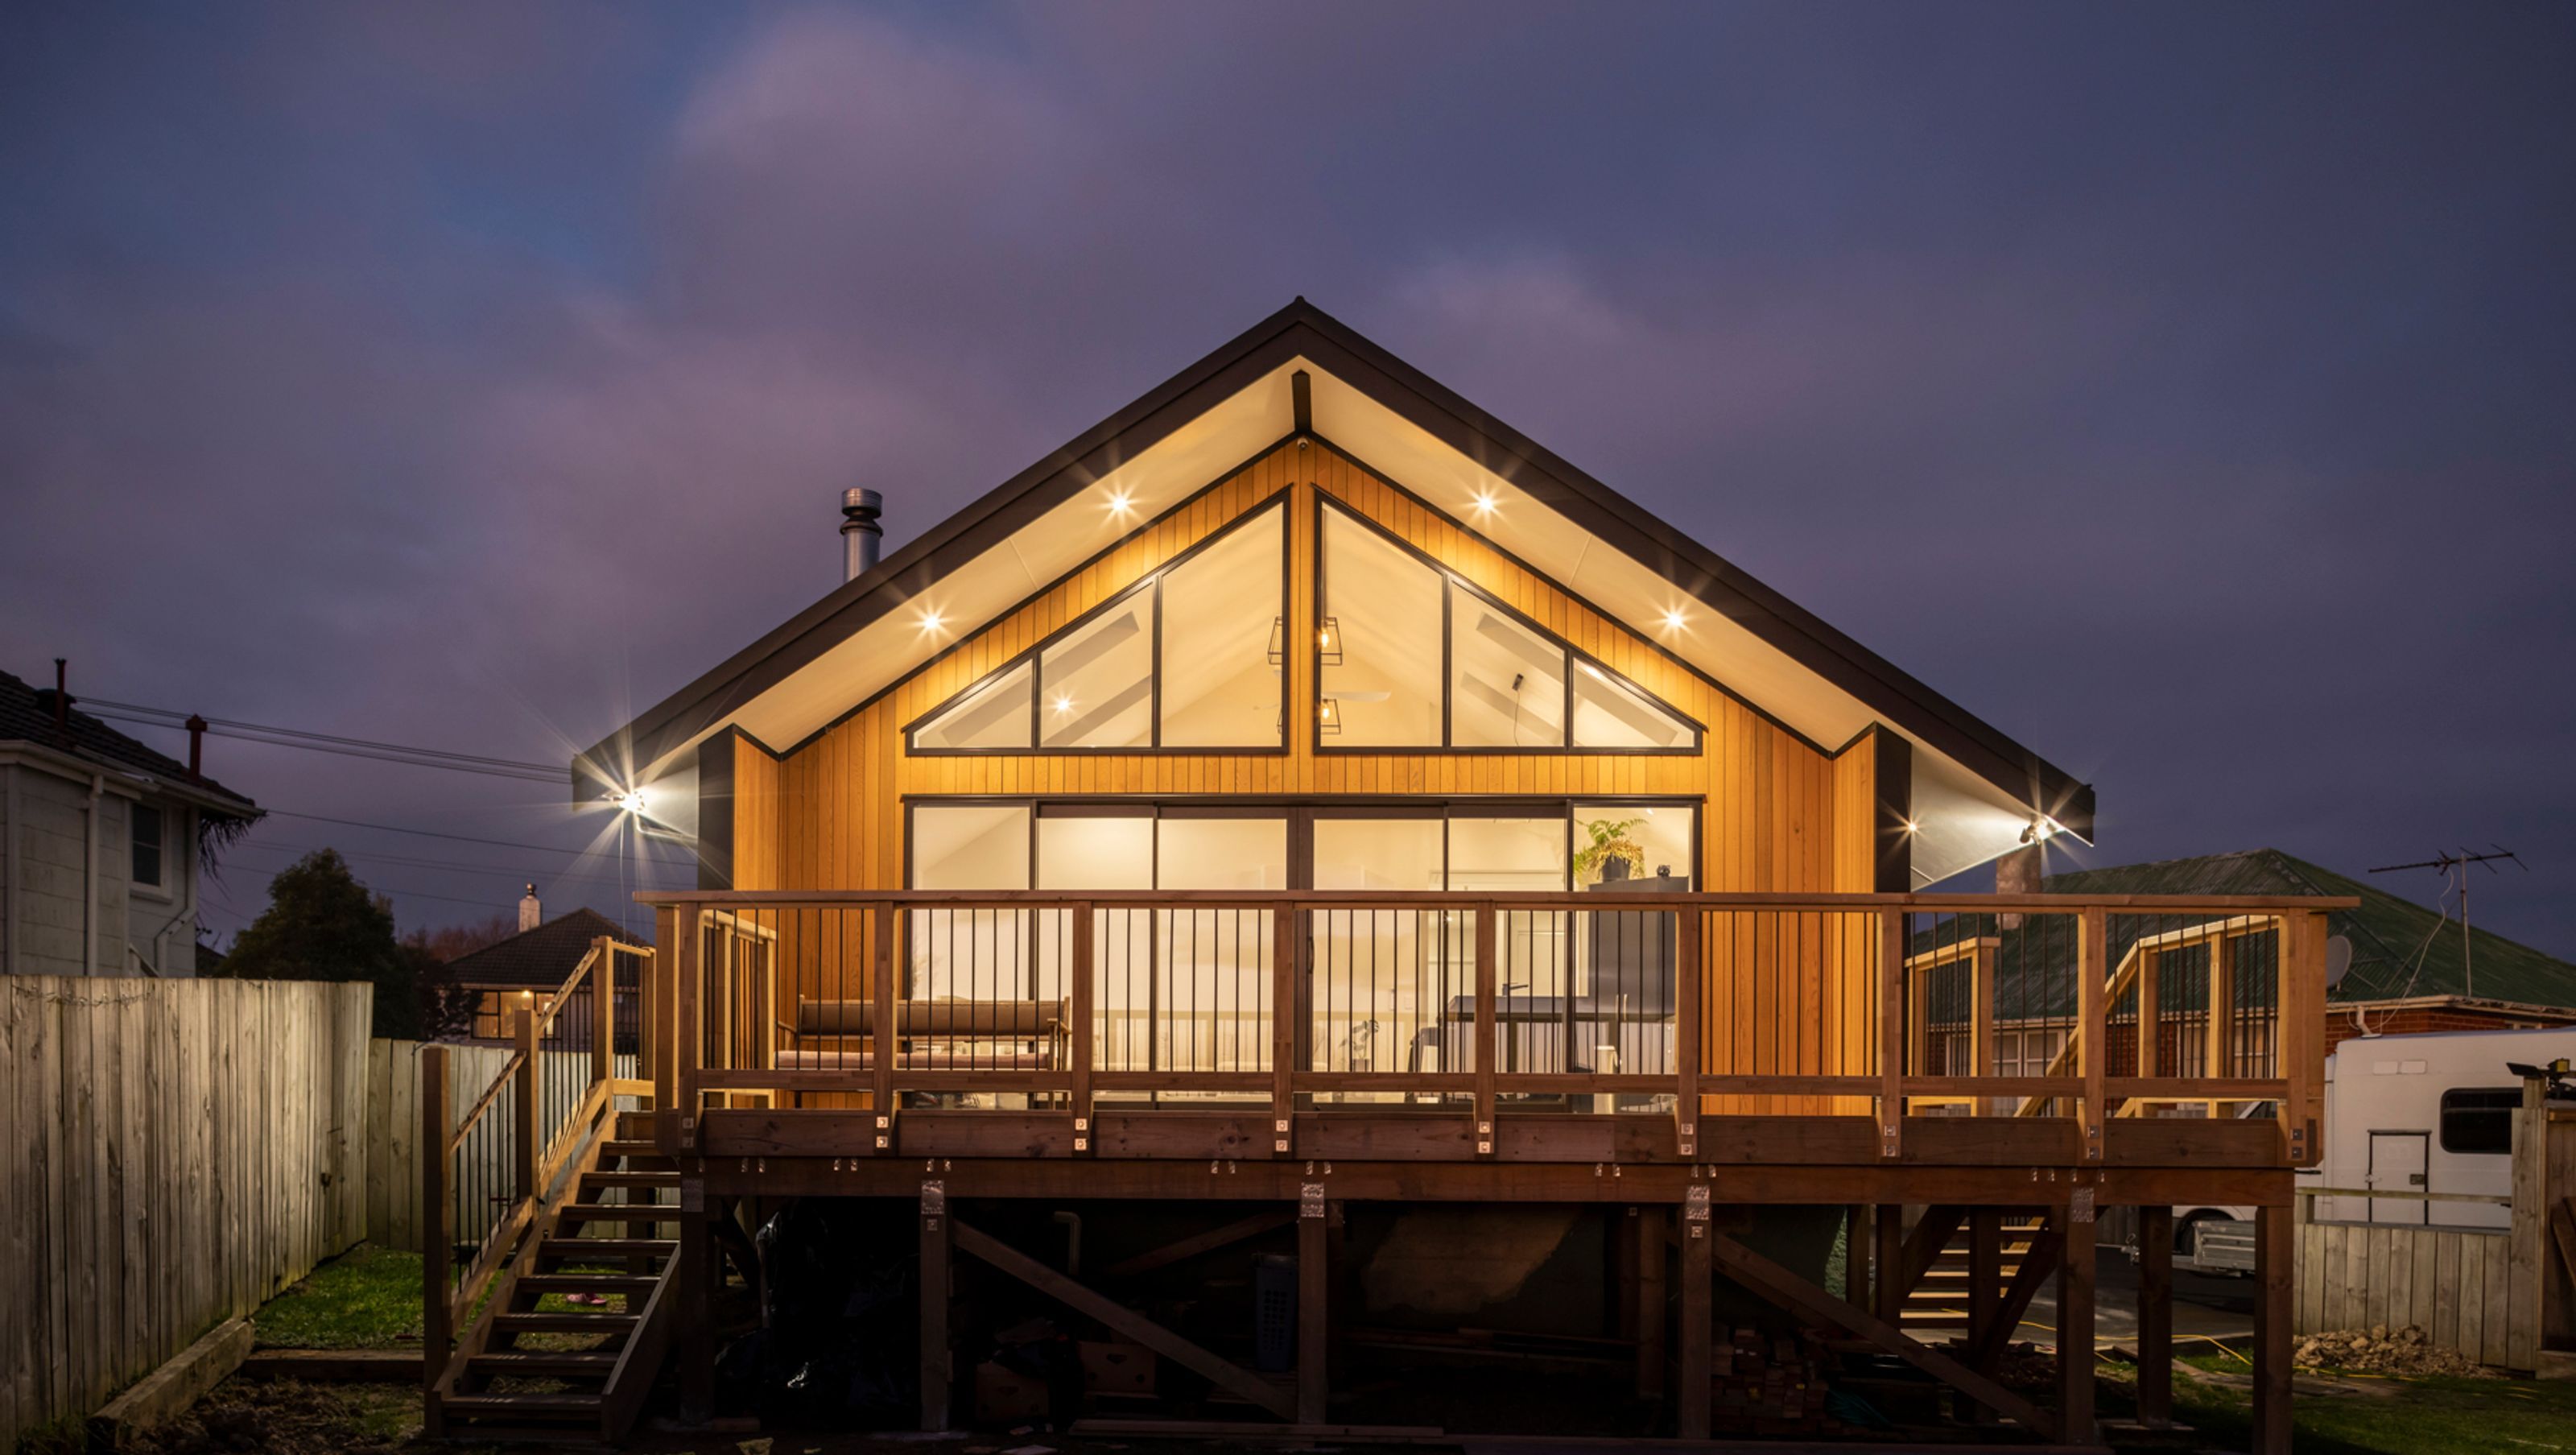

Comprehensive reconfiguration of a dwelling to enhance layout and quality, maximizing views of Saddle Hill and sunlight, featuring a new west-facing deck for seamless outdoor connectivity on a gently sloping site.
The State House:
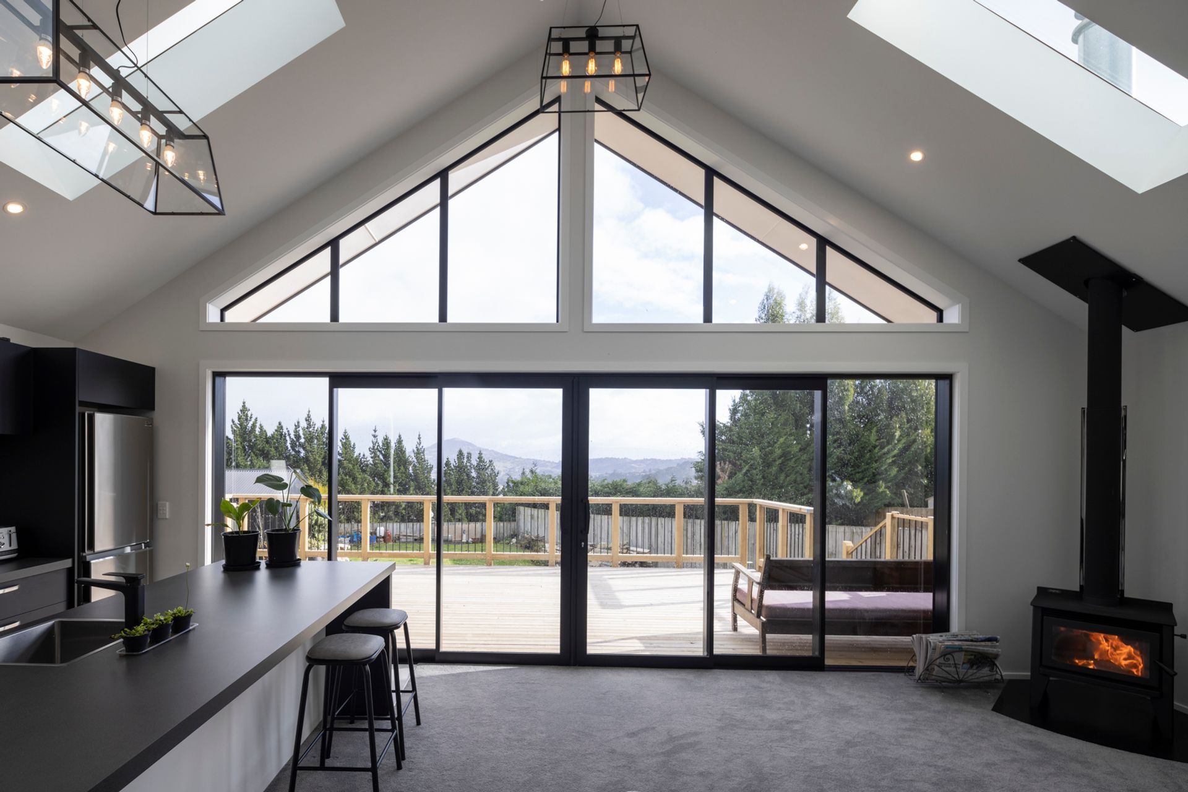
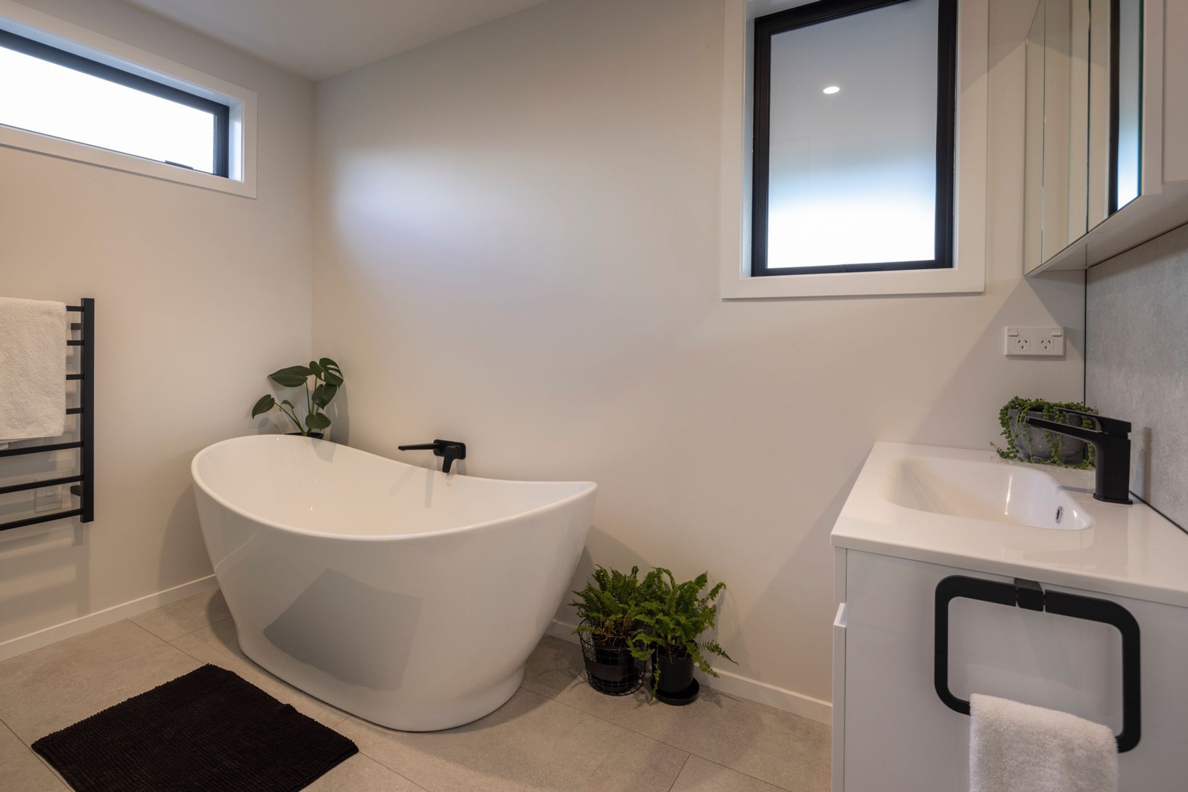
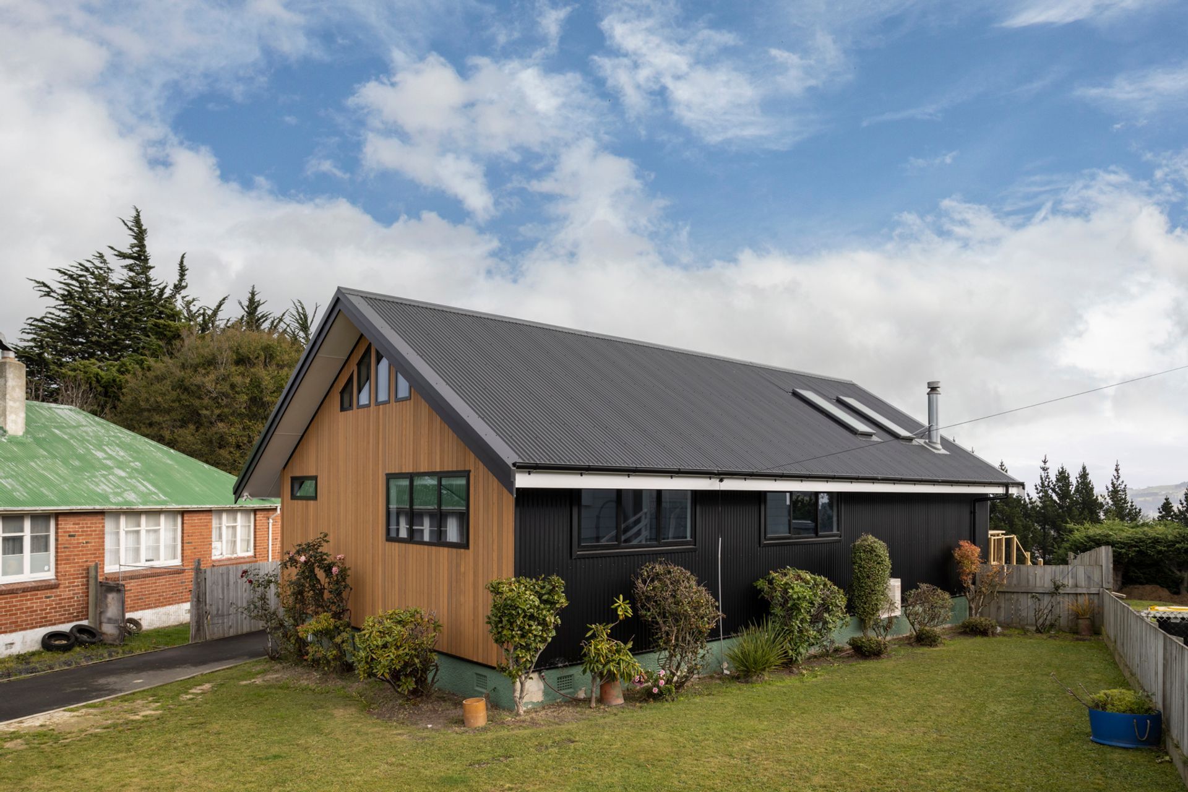
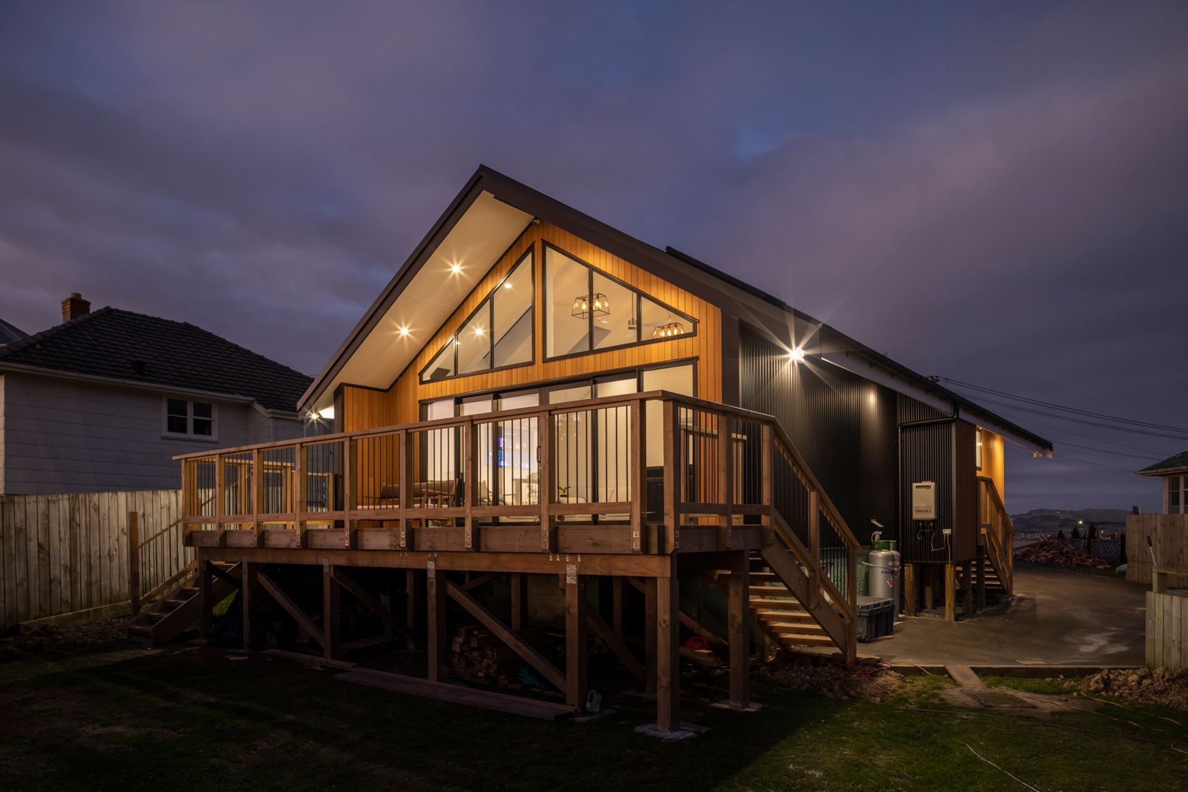
As architectural designers we are faced with a range of projects, with vastly different briefs and budgets. Within these parameters we seek to achieve the best design outcome. The brief for the project was relatively simple: reconfigure the entire dwelling! The foundations were to remain, but all the internal spaces were to be revised and updated to suit a changing lifestyle. Quality and layout of all spaces was to be improved to make best use of a great site with views to Saddle Hill, capturing morning and afternoon sun. The new deck to the West provides a connection to the outdoor spaces from a raised foundation on a gently sloping site.


Like this Project?
Hire Eco Workshop - Architectural Studio
Professionals used in
this project
The practices and trades credited on this project.



More projects from
Eco Workshop - Architectural Studio
Other work by Eco Workshop - Architectural Studio, across every category they build in.


More in
Single House
Everything else in Single House, from every practice on ArchiPro.


Next Project
Keep scrolling