

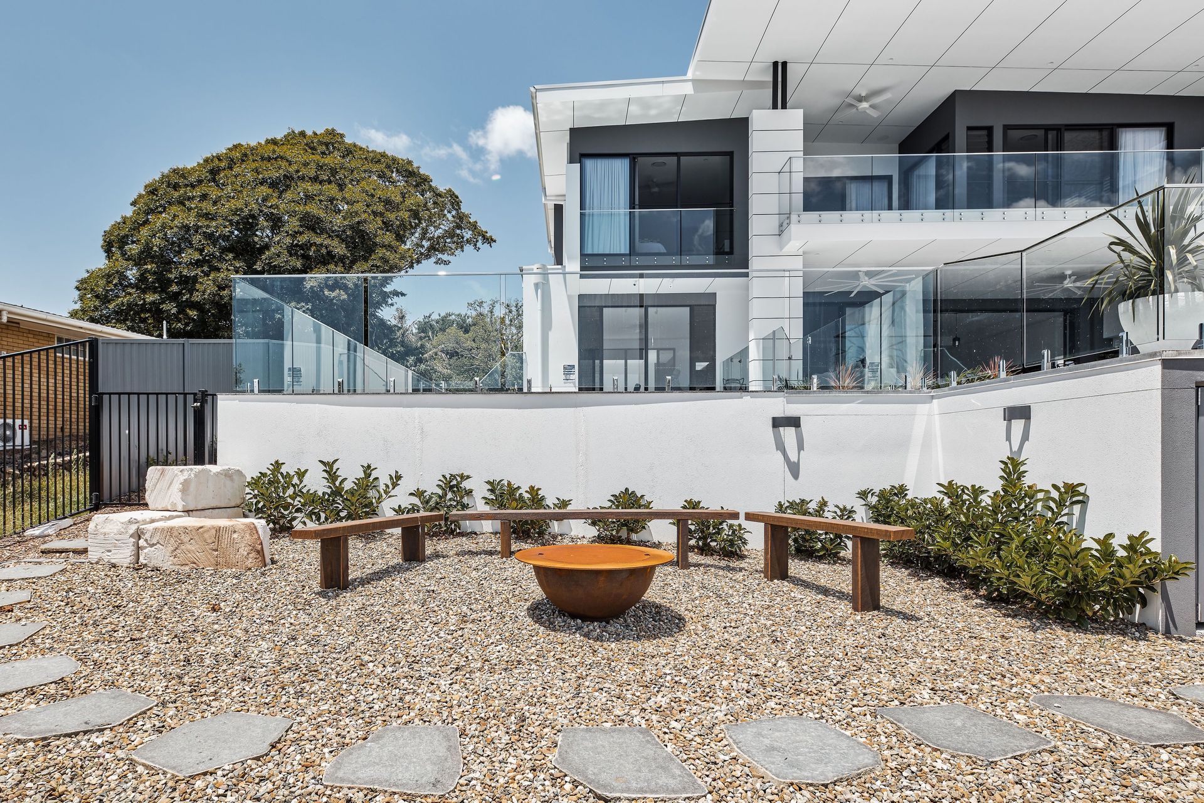
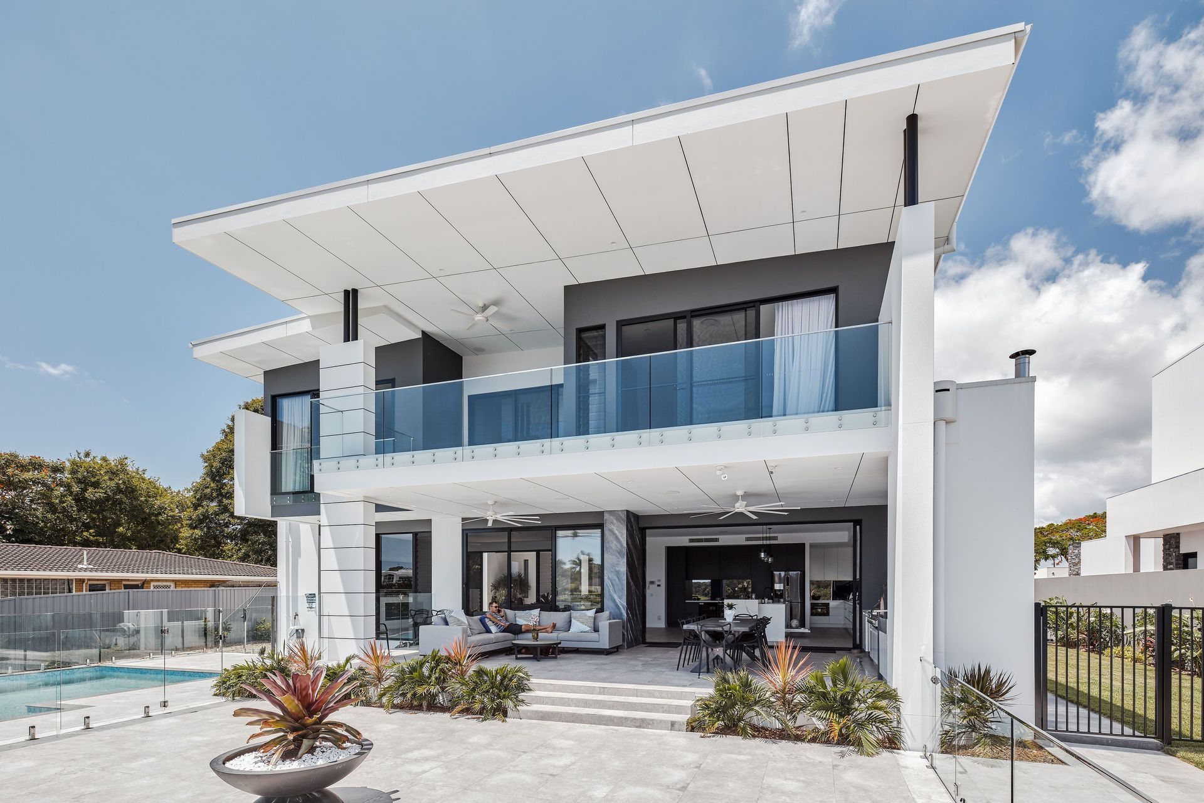
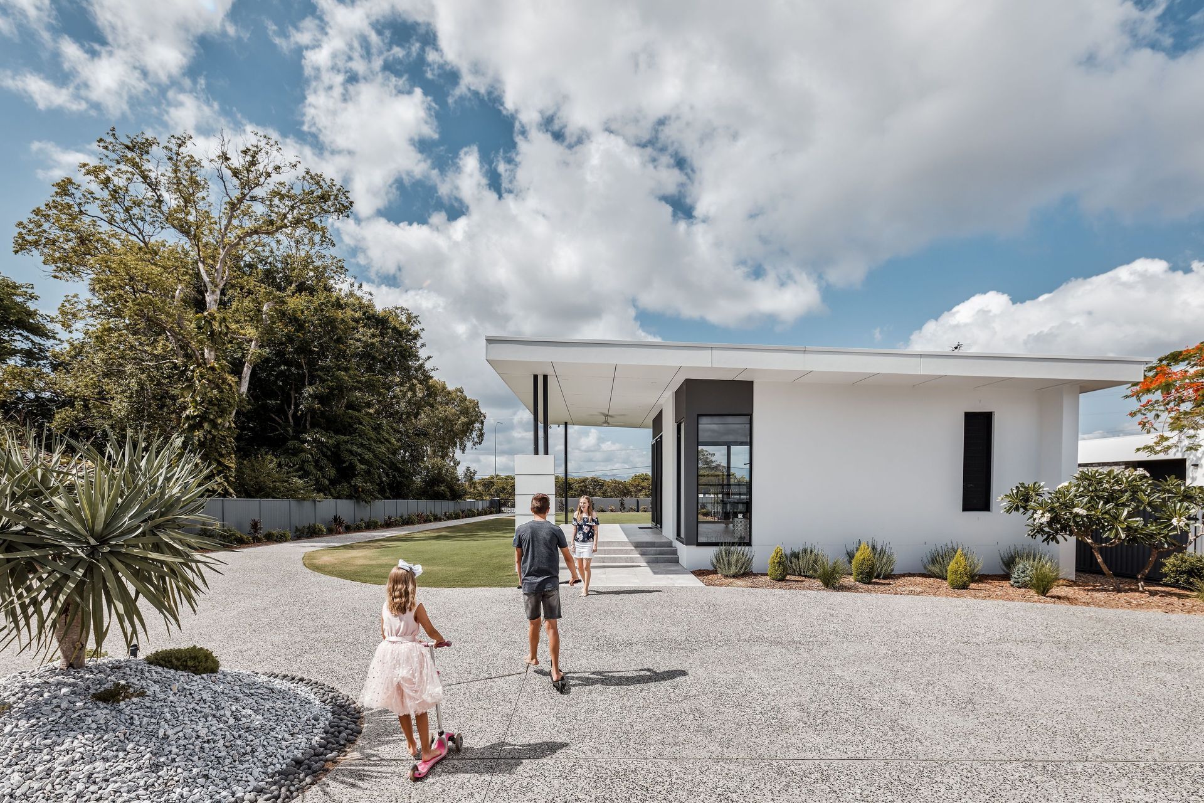
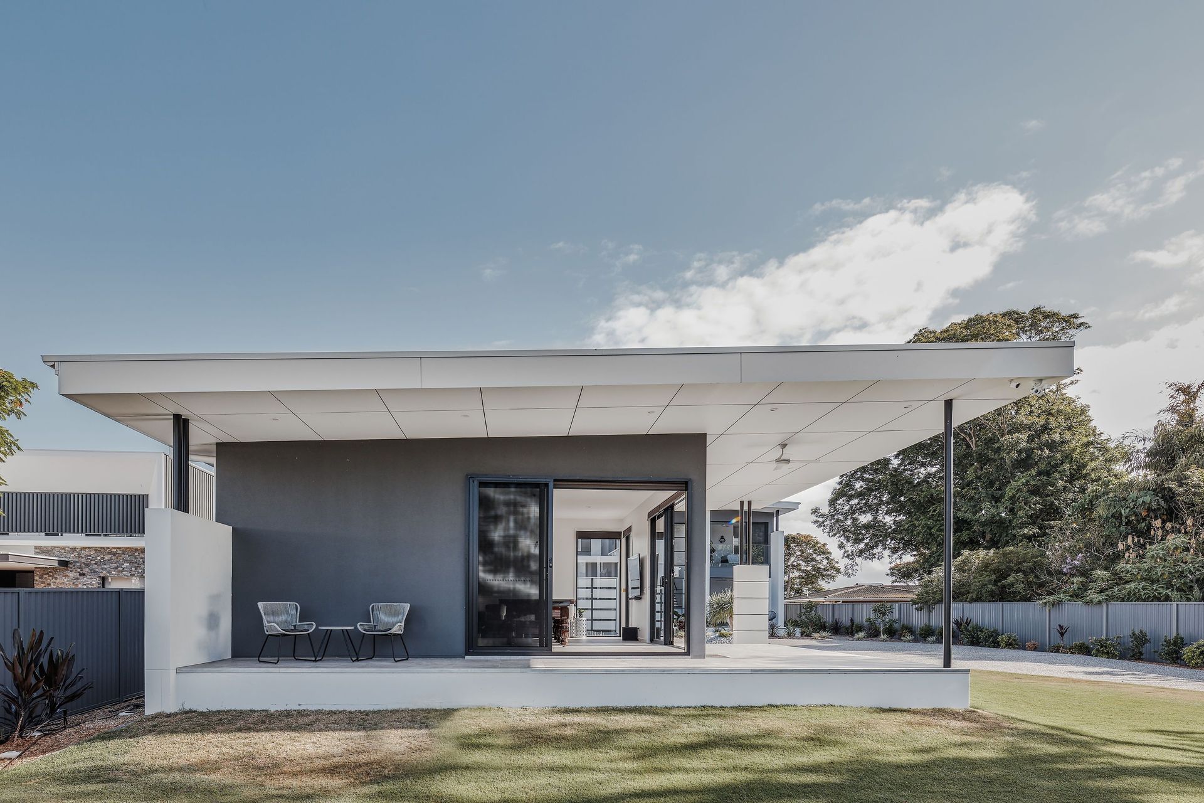
A contemporary masterpiece featuring industrial-style stone elements, dark timber accents, and abundant natural light, complemented by luxurious living spaces and a stunning detached entertaining pavilion with river views.
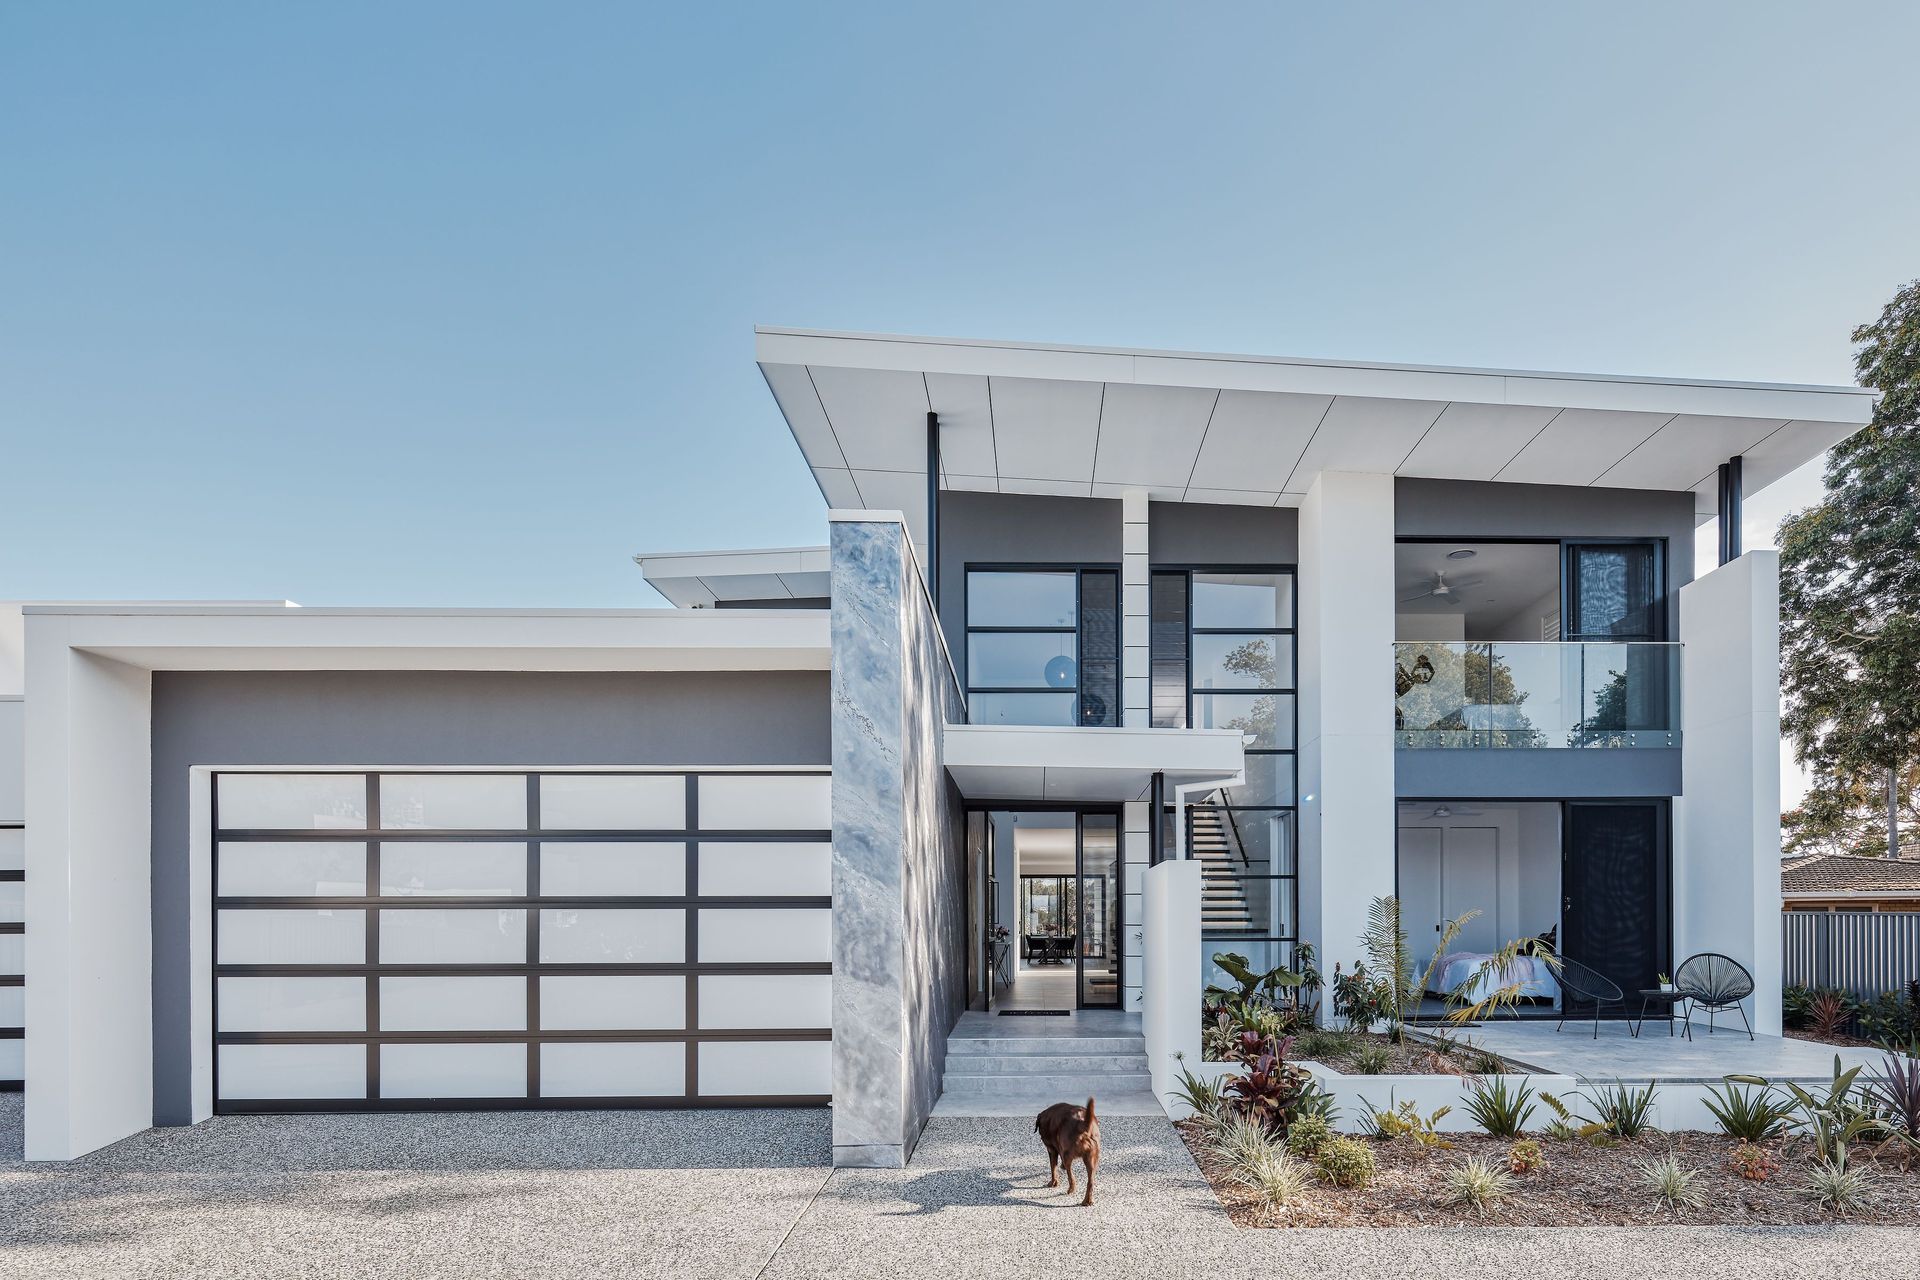
Brimming with the visual impact the stone tile entryway and feature wall are perfect examples of the trending industrial style that is apparent throughout the rest of the home. The stone feature elements are expertly complemented by the modern colour palette of black, white and cool-toned greys, making this home a contemporary masterpiece.
The inclusion of dark timber accents, exemplified in the floating staircase, ensures visual harmony and creates subtle warmth within the minimalist design. Heavily glazed courtyards and void spaces are recurrent features throughout the home, ensuring plenty of natural light are also available. Likewise, the use of oversized windows complements the scale of the building to perfection, creating an overarching sense of grandeur.
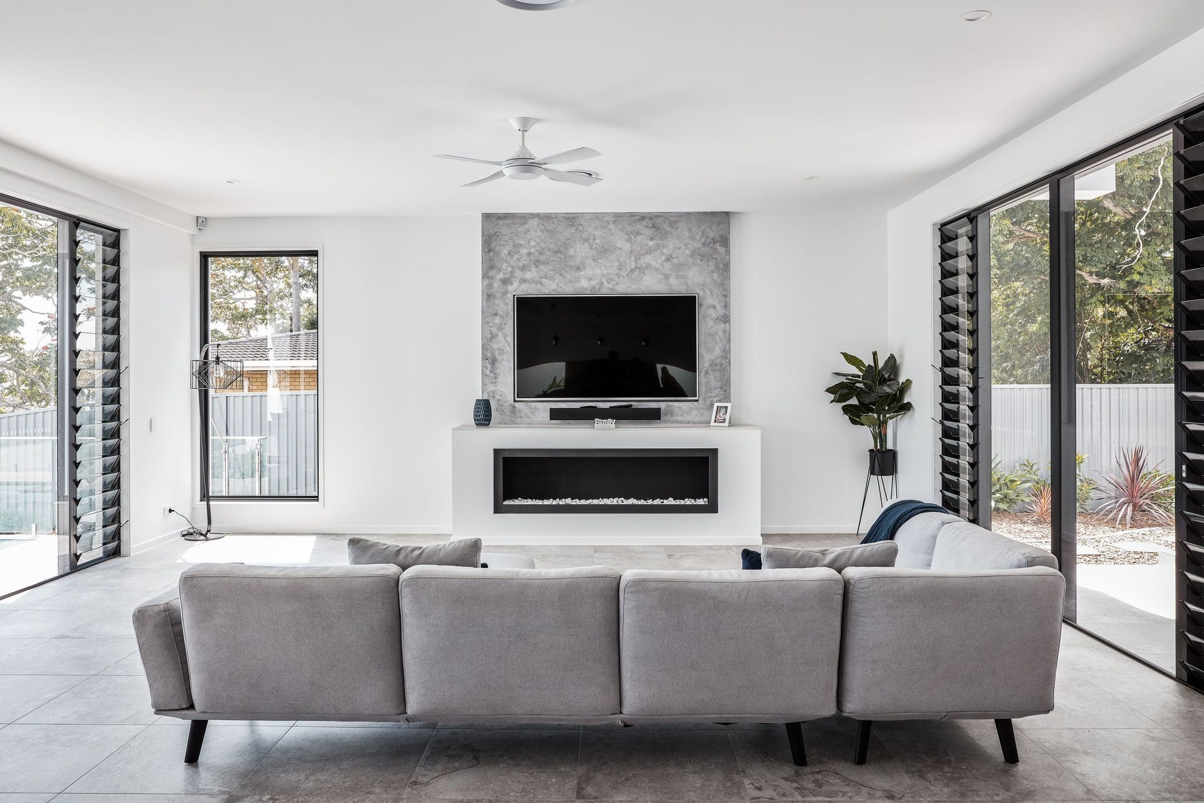
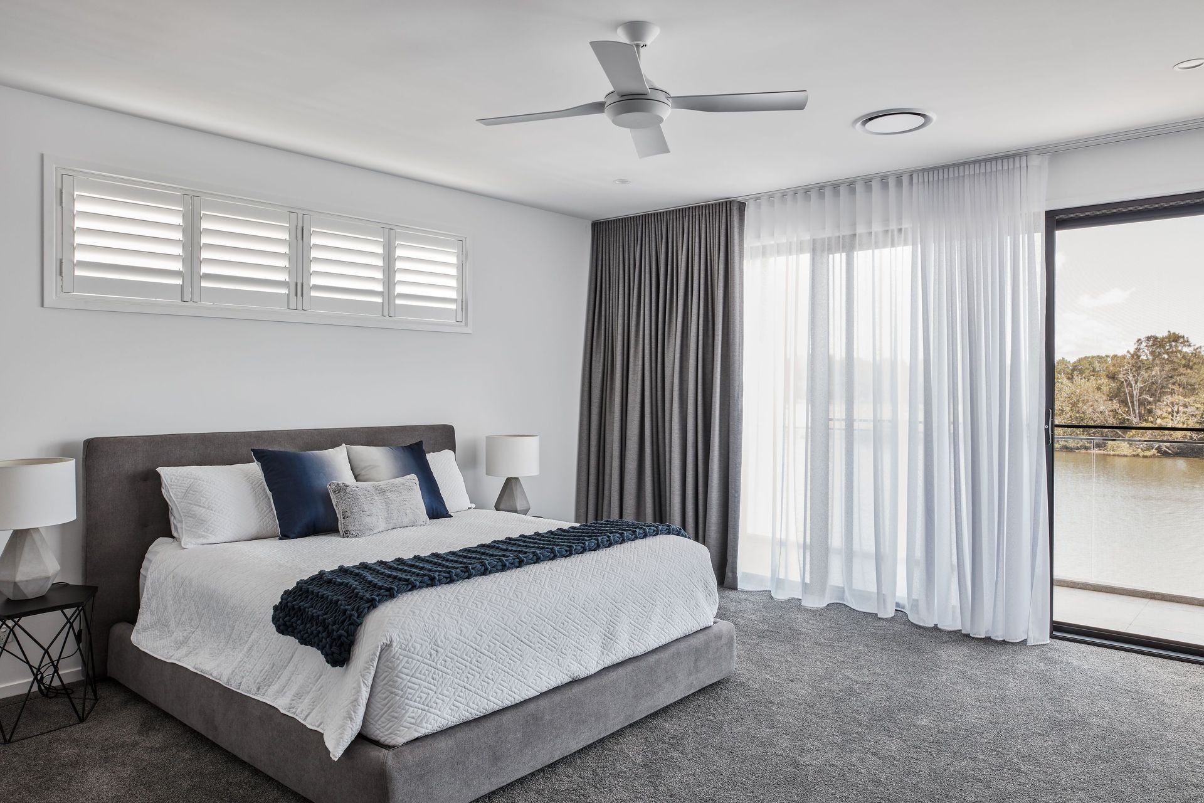
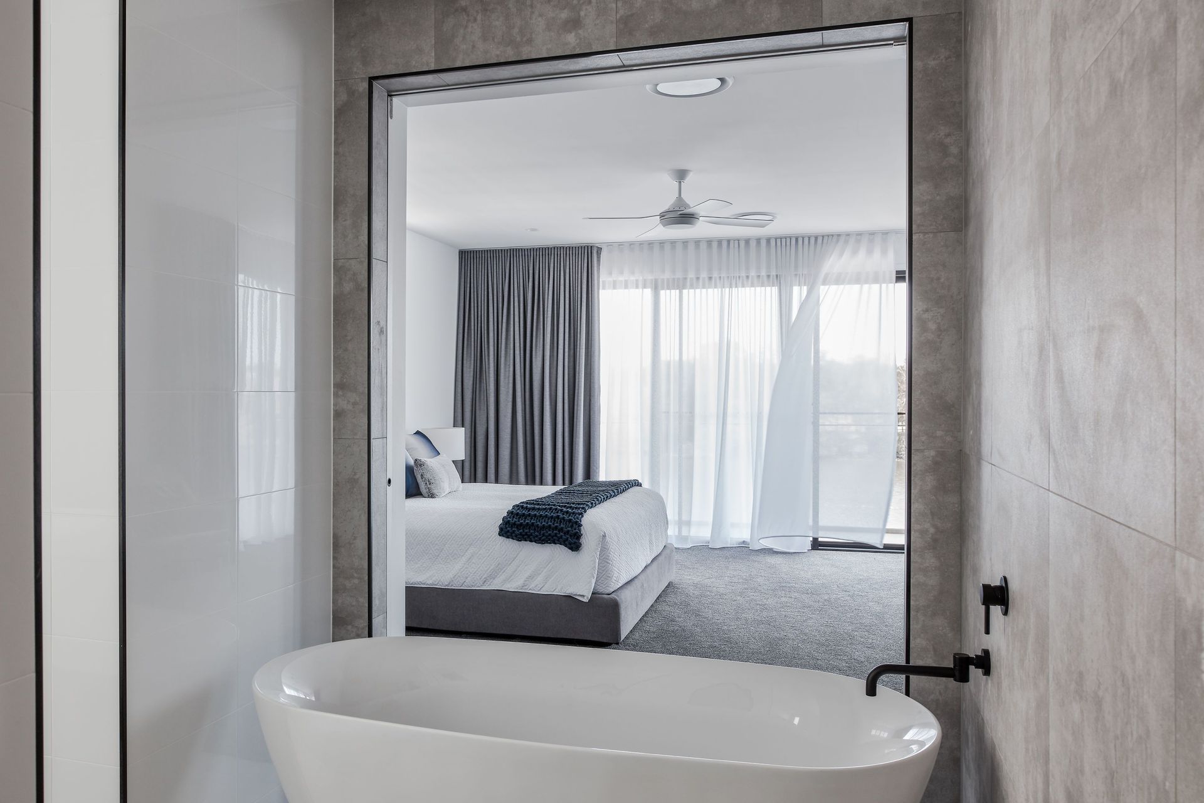
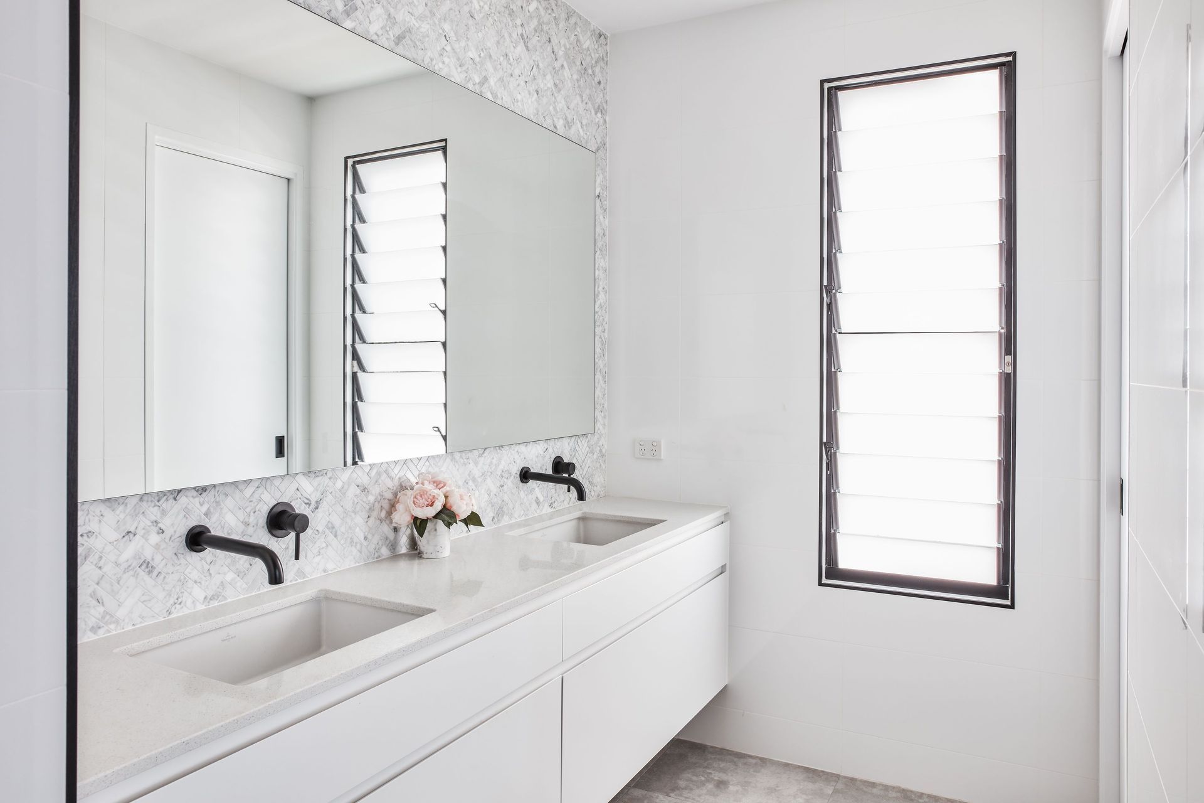
The home boasts a range of luxurious additions, including multiple living spaces, a large outdoor area, a sumptuous master bedroom and generous-sized additional bedrooms, all of which have their own private ensuite. The separate living spaces, including guest accommodation, are accessible via large internal doors and hallways, which enhance the home's sense of openness.
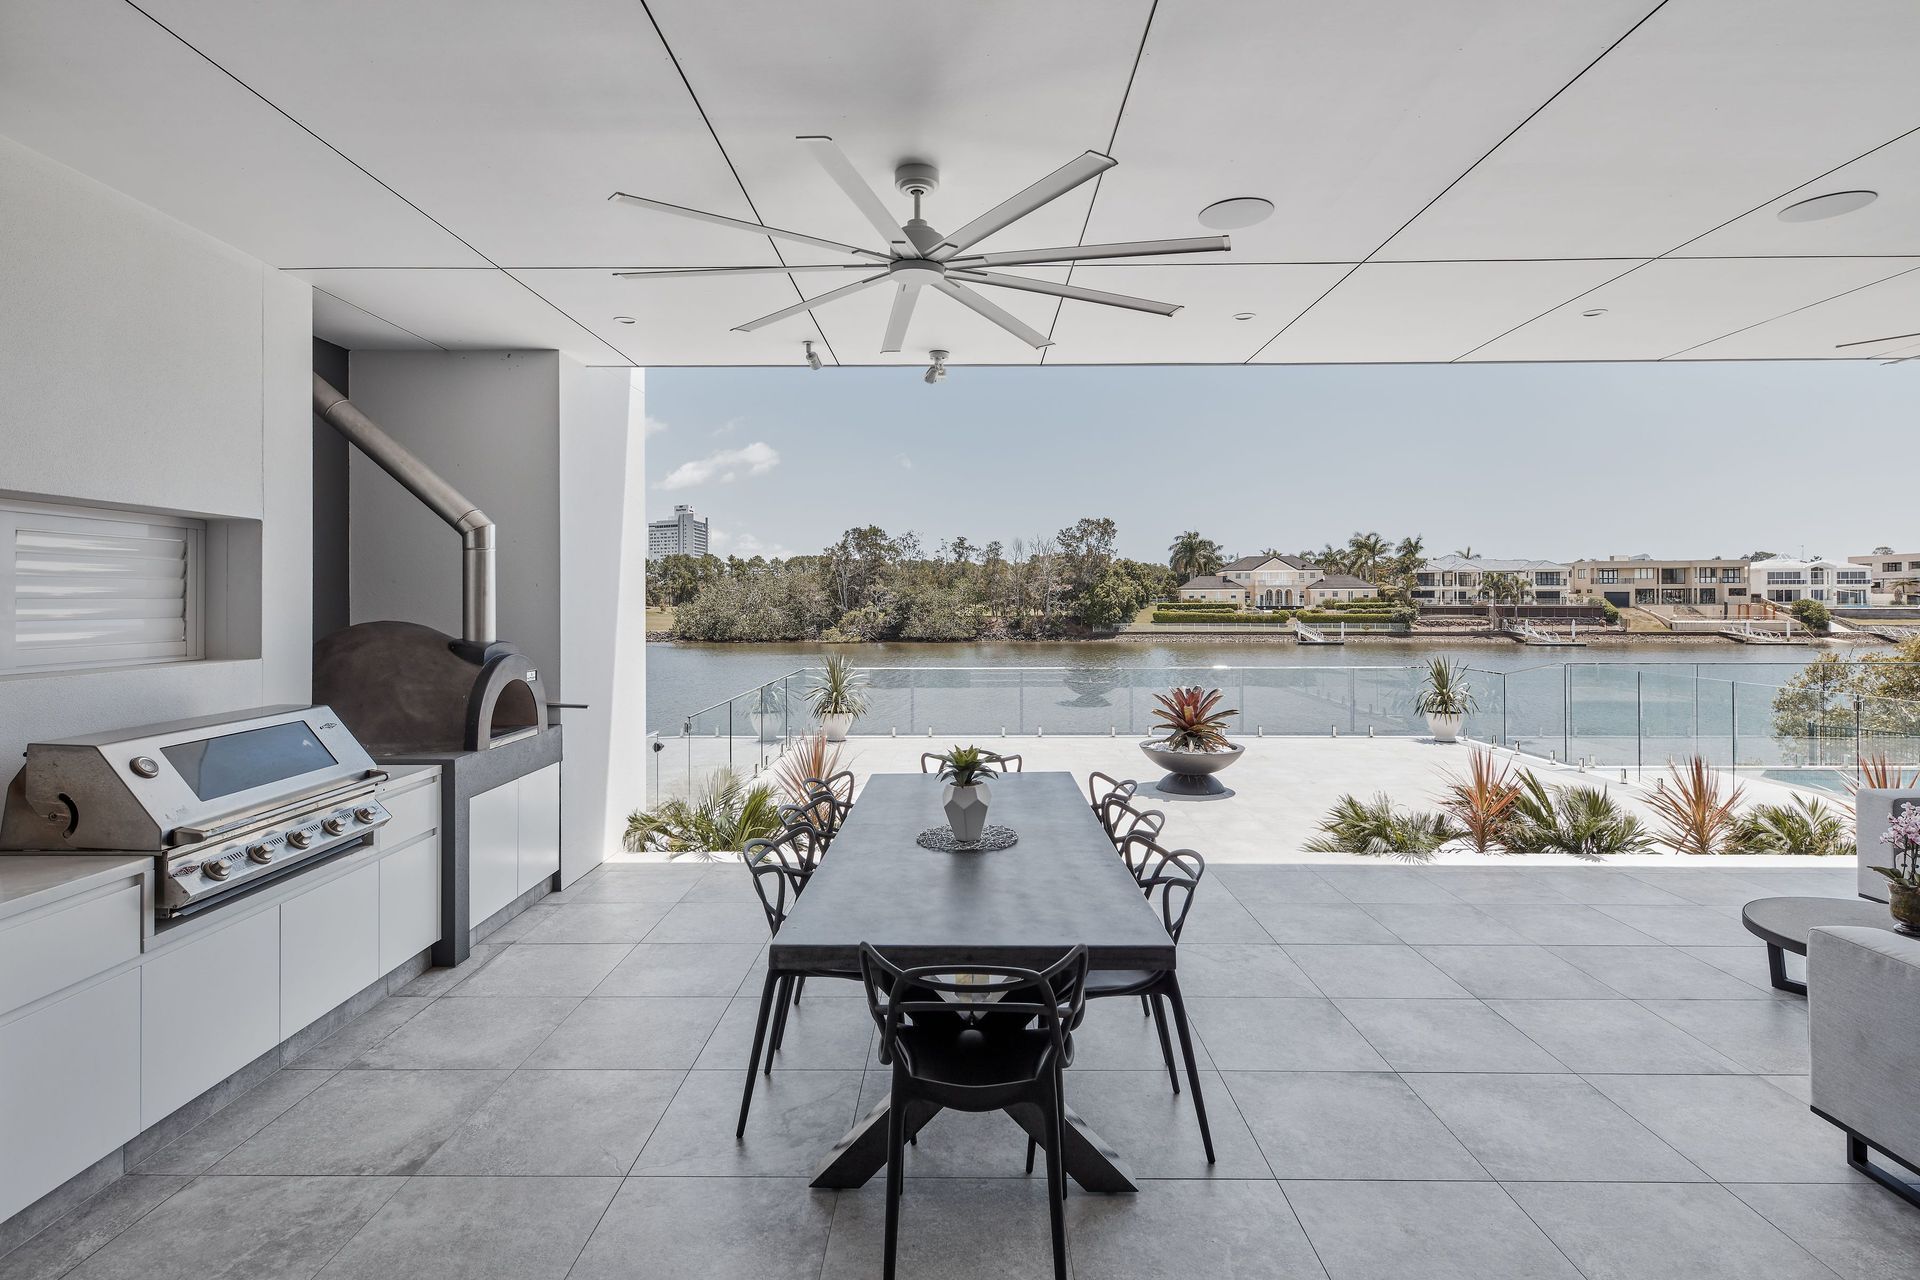
The detached entertaining pavilion is undoubted one of the home’s highlights. Featuring spectacular river views, an outdoor kitchen and dining area, as well as multiple seating zones, it’s the ideal space for relaxed outdoor living and socialising. Every aspect of the home’s design has been crafted to create cohesion, including the spacious double-front garage which blends cohesively with the aesthetics of the home. The glass front features a dynamic geometric design and contrasting black details, which is further referenced in the home’s interior spaces as well.
Photography: Andy MacPherson

Like this Project?
Hire Stuart Osman Building Designs
Professional Reviews
Professionals used in
this project
The practices and trades credited on this project.

More projects from
Stuart Osman Building Designs
Other work by Stuart Osman Building Designs, across every category they build in.


More in
Single House
Everything else in Single House, from every practice on ArchiPro.


Next Project
Keep scrolling