Project team
- SA Studio
- Carrick Supplied
Product Suppliers
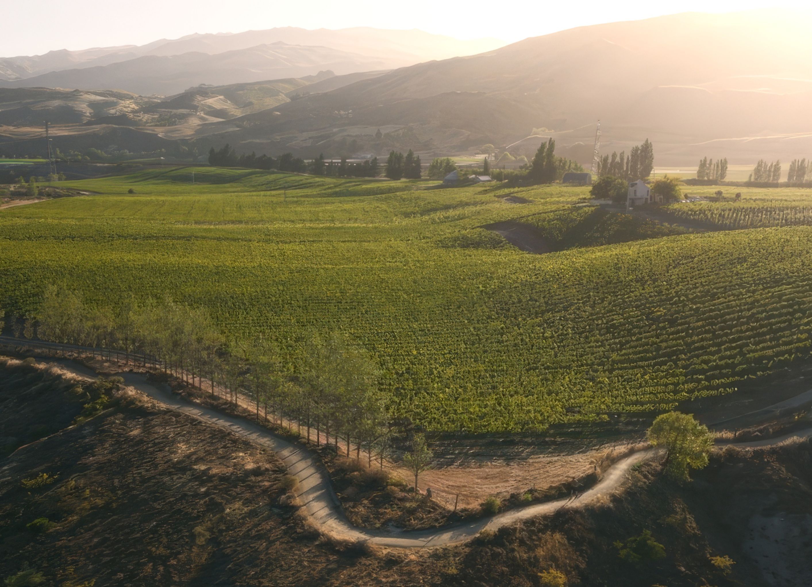
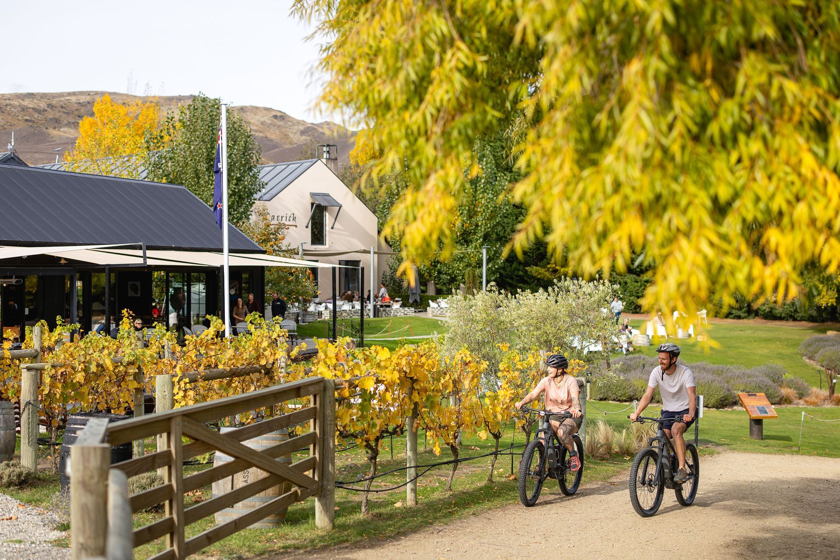
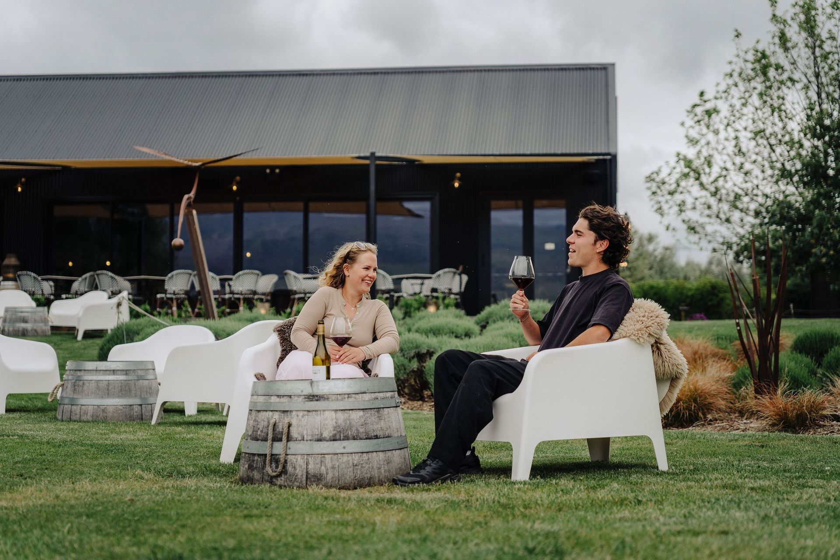
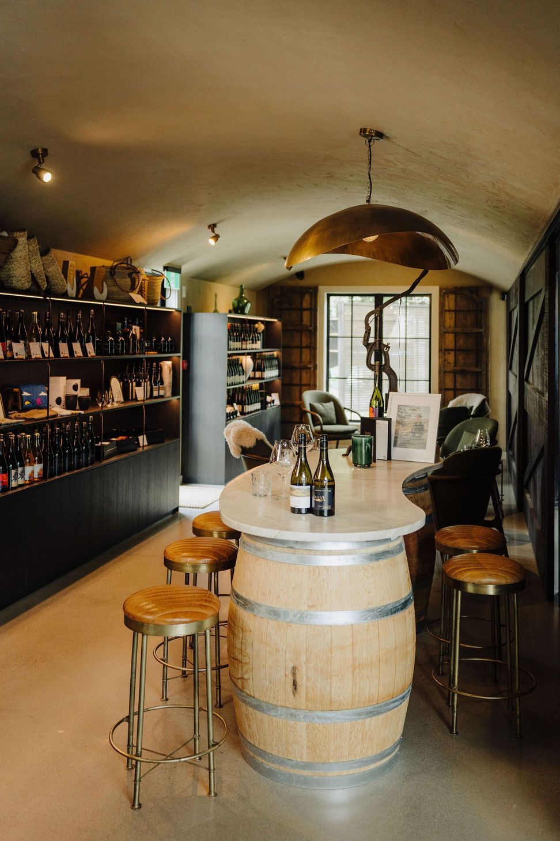
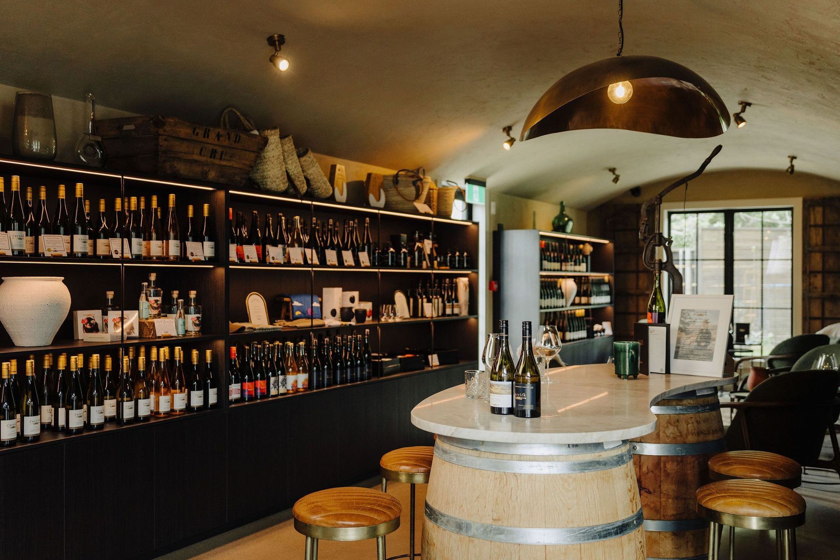
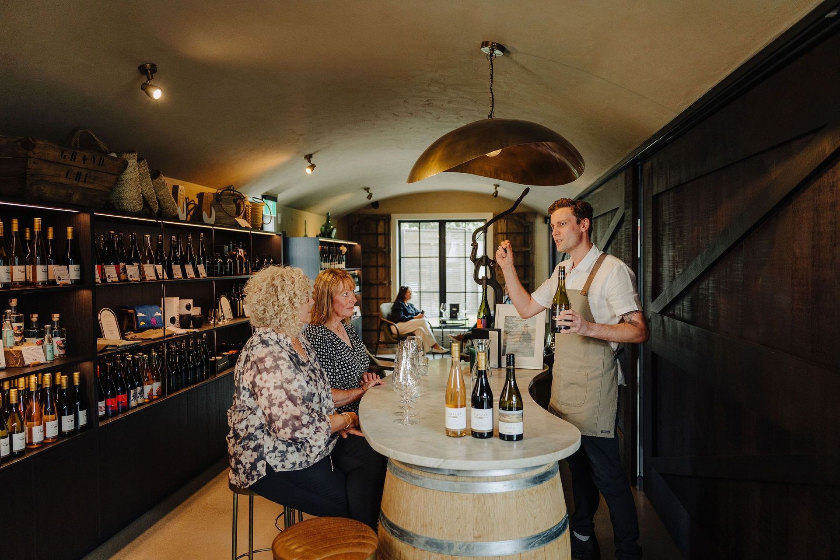
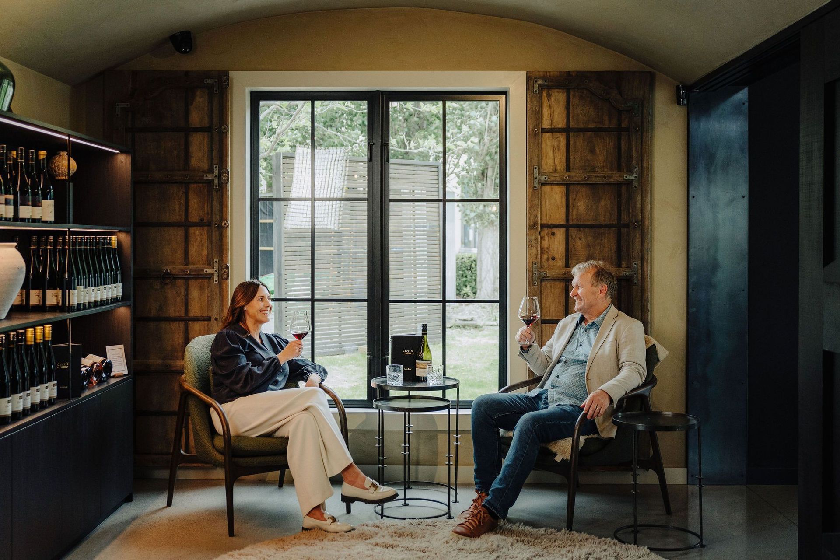
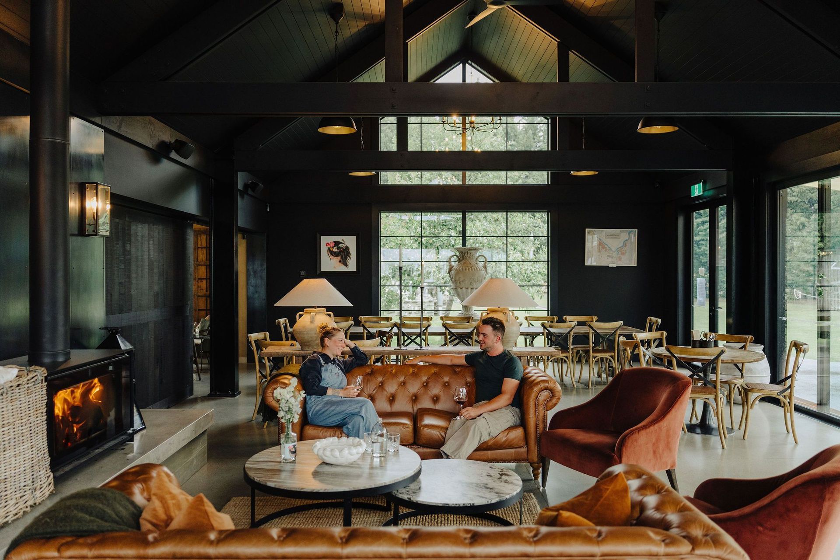
The Waikana Room at Carrick Winery was designed as a flexible space for wine tasting, casual dining and events, with an emphasis on connecting visitors to both the wine and its Central Otago setting. Positioned overlooking the Bannockburn Inlet and surrounding clay cliffs, expansive glazing places the landscape at the centre of the experience.
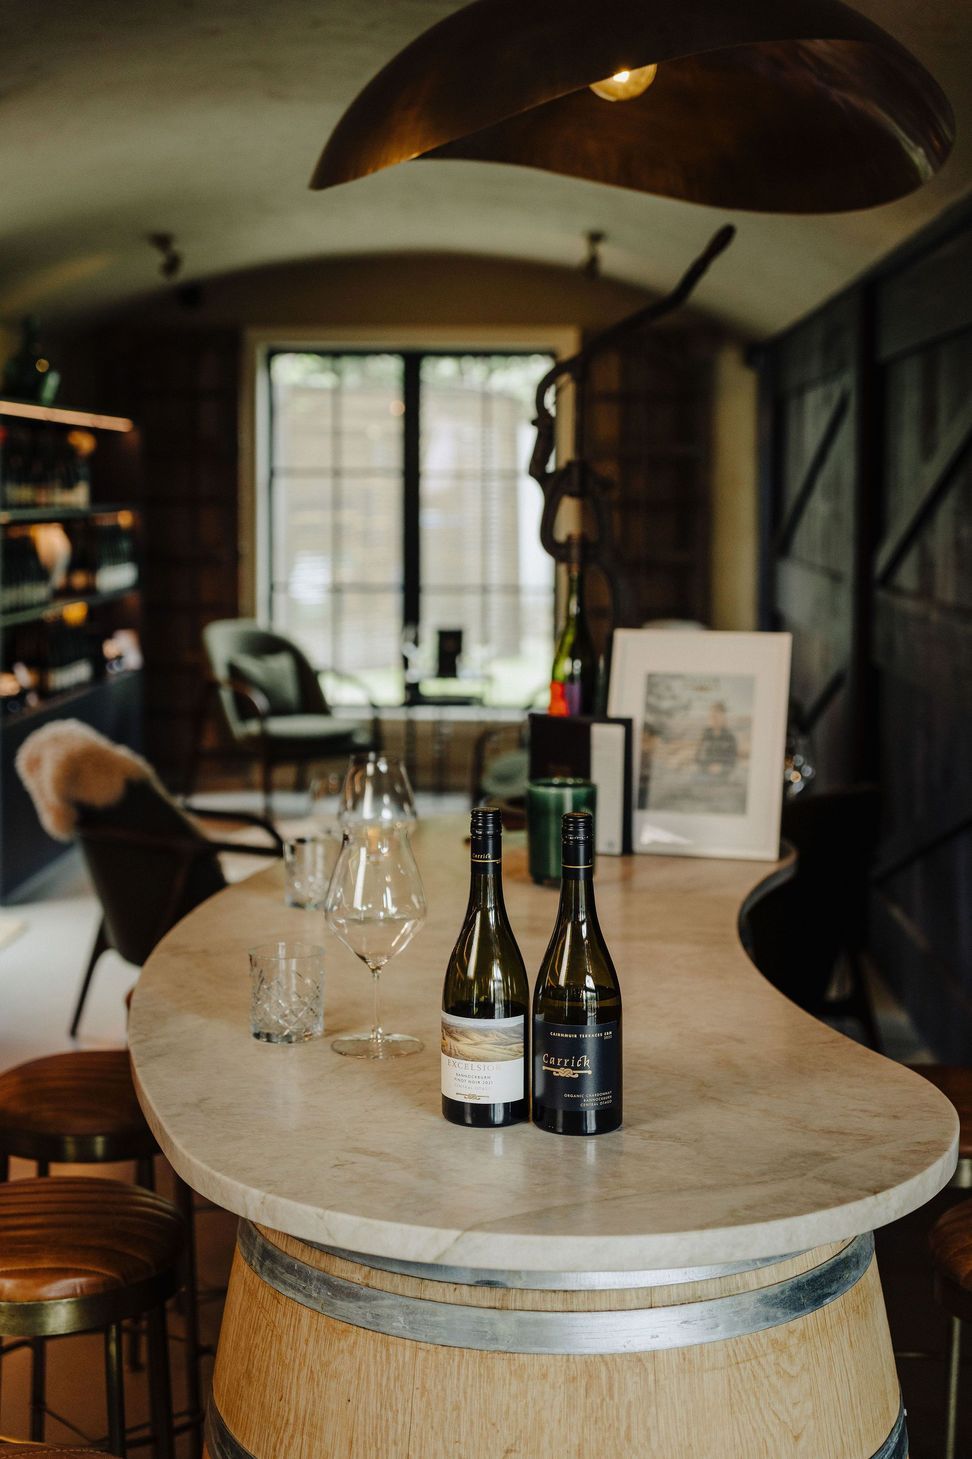
The architecture draws from Carrick’s distinctive black and gold branding, translating the palette into contrasting spaces. A lofty, black-drenched dining room sits alongside an immersive, curved tasting room finished in warm gold-toned artisan plaster. Together, the spaces create a strong material and spatial contrast while providing a relaxed setting for tasting and dining.
- Building style
- Cabin
The products behind the project
Two products specified into this build from two suppliers, verified ArchiPro members. Tap through to specifications, suppliers and lead times.


Professionals used in
this project
The practices and trades credited on this project.








More projects from
SA Studio
Other work by SA Studio, across every category they build in.


Next Project
Keep scrolling