

Project team
- SA Studio
- Brand Stories
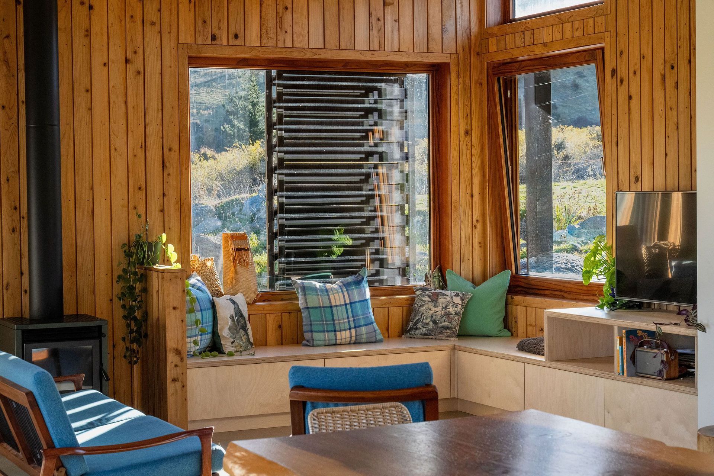
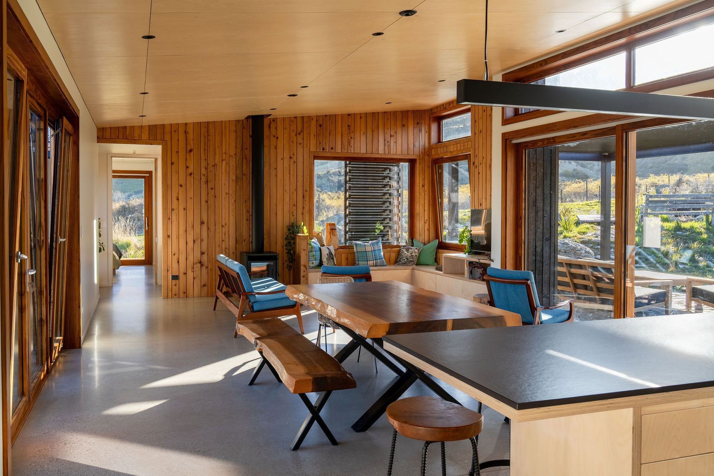
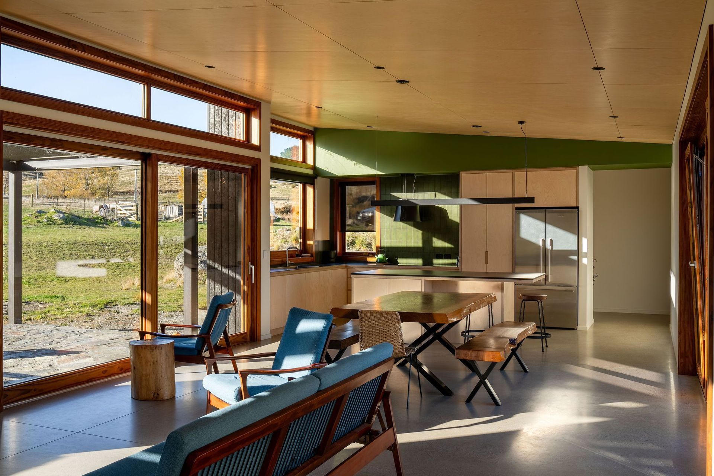
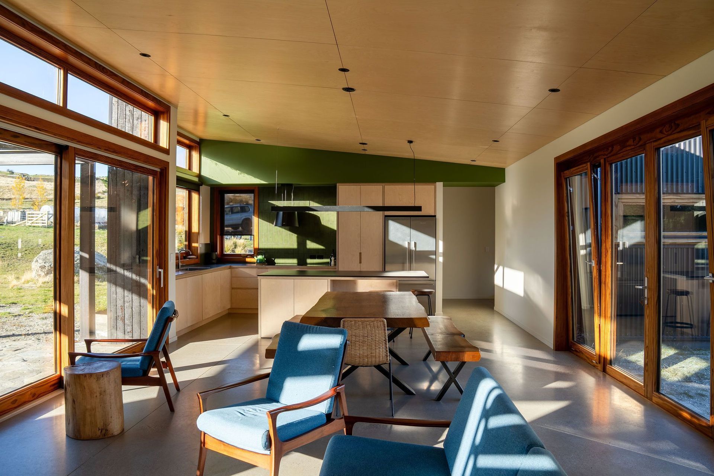
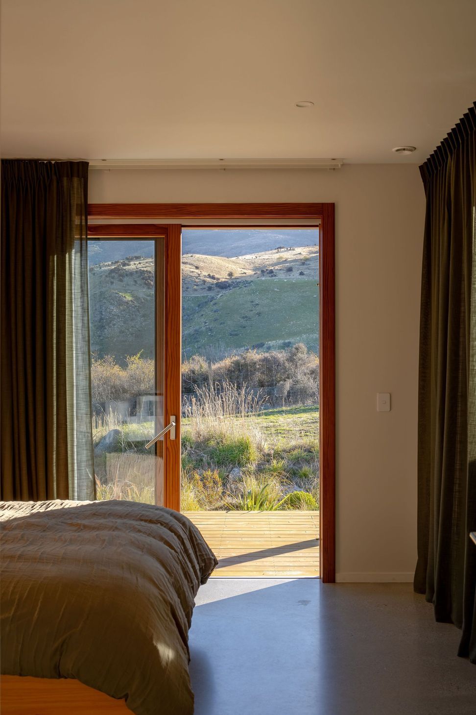
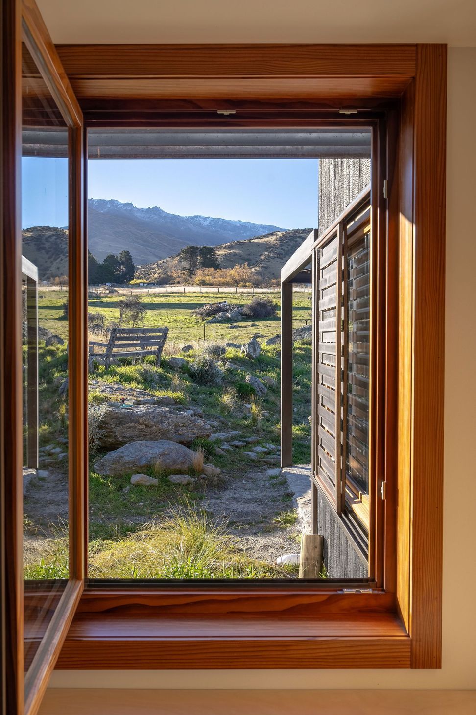
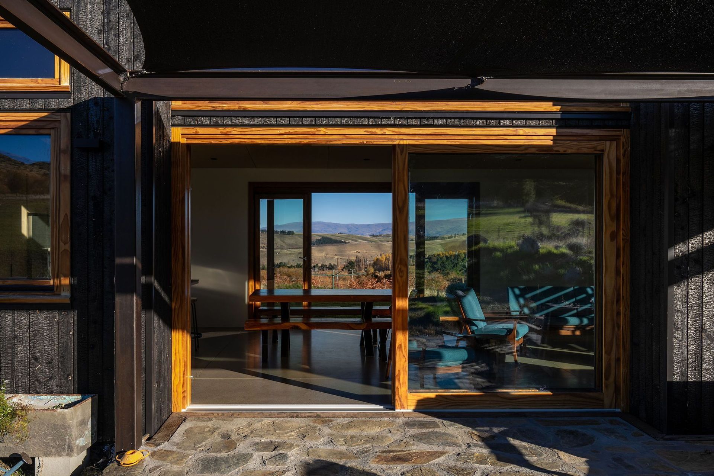
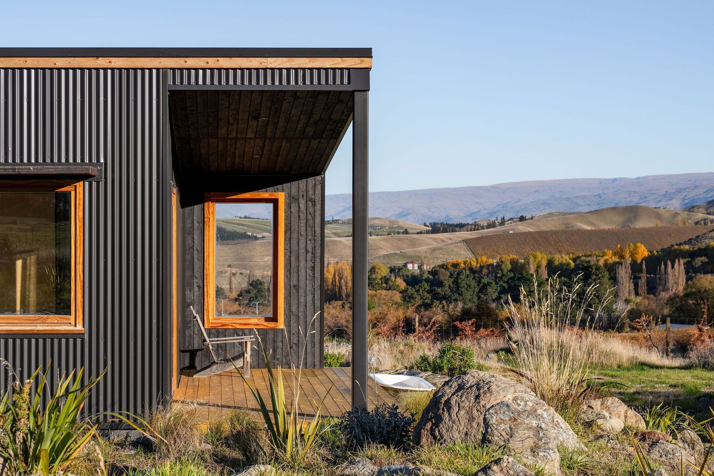
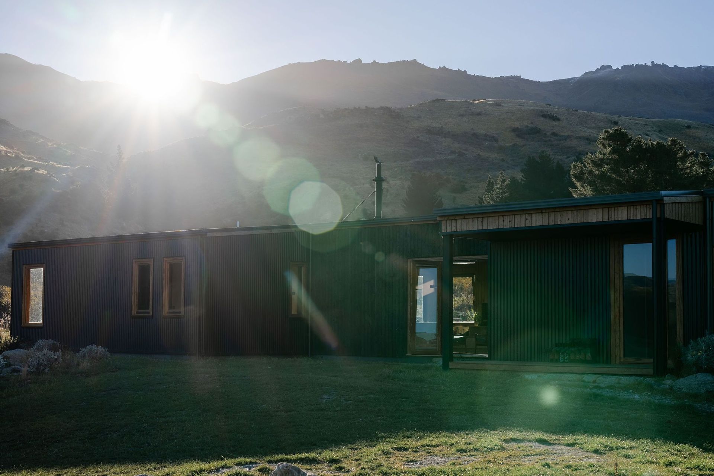
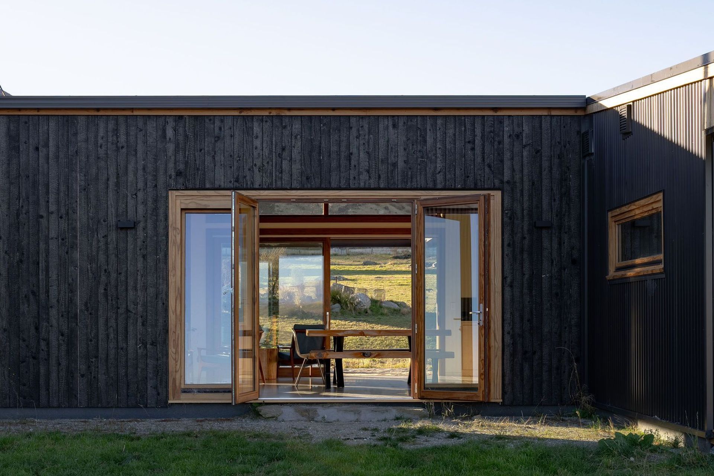
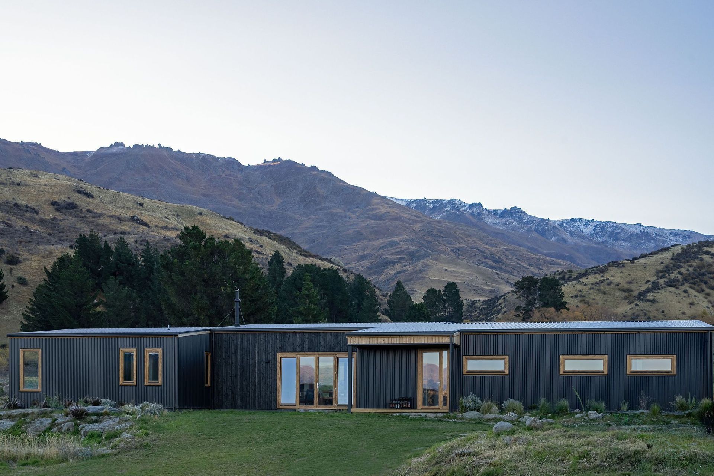
This family home is designed in direct response to its site and Central Otago climate. The long, low form is carefully positioned and shaped to create sheltered outdoor spaces while capturing views in multiple directions.
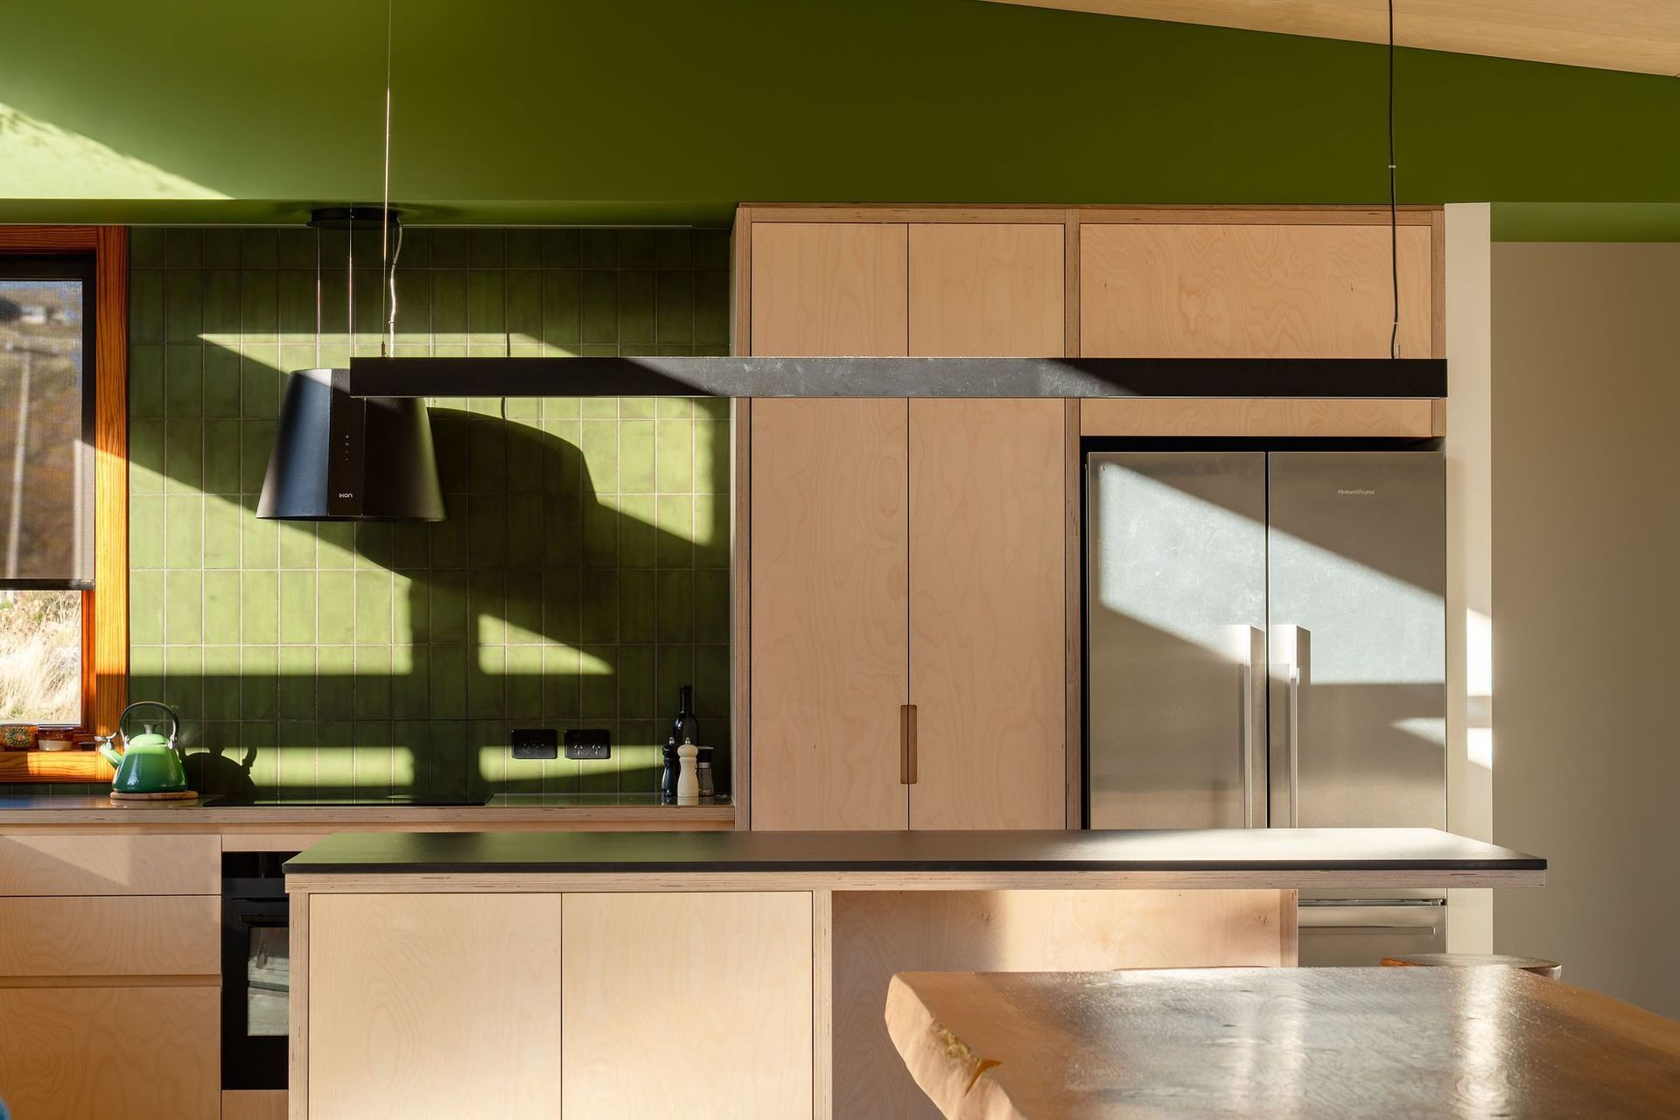
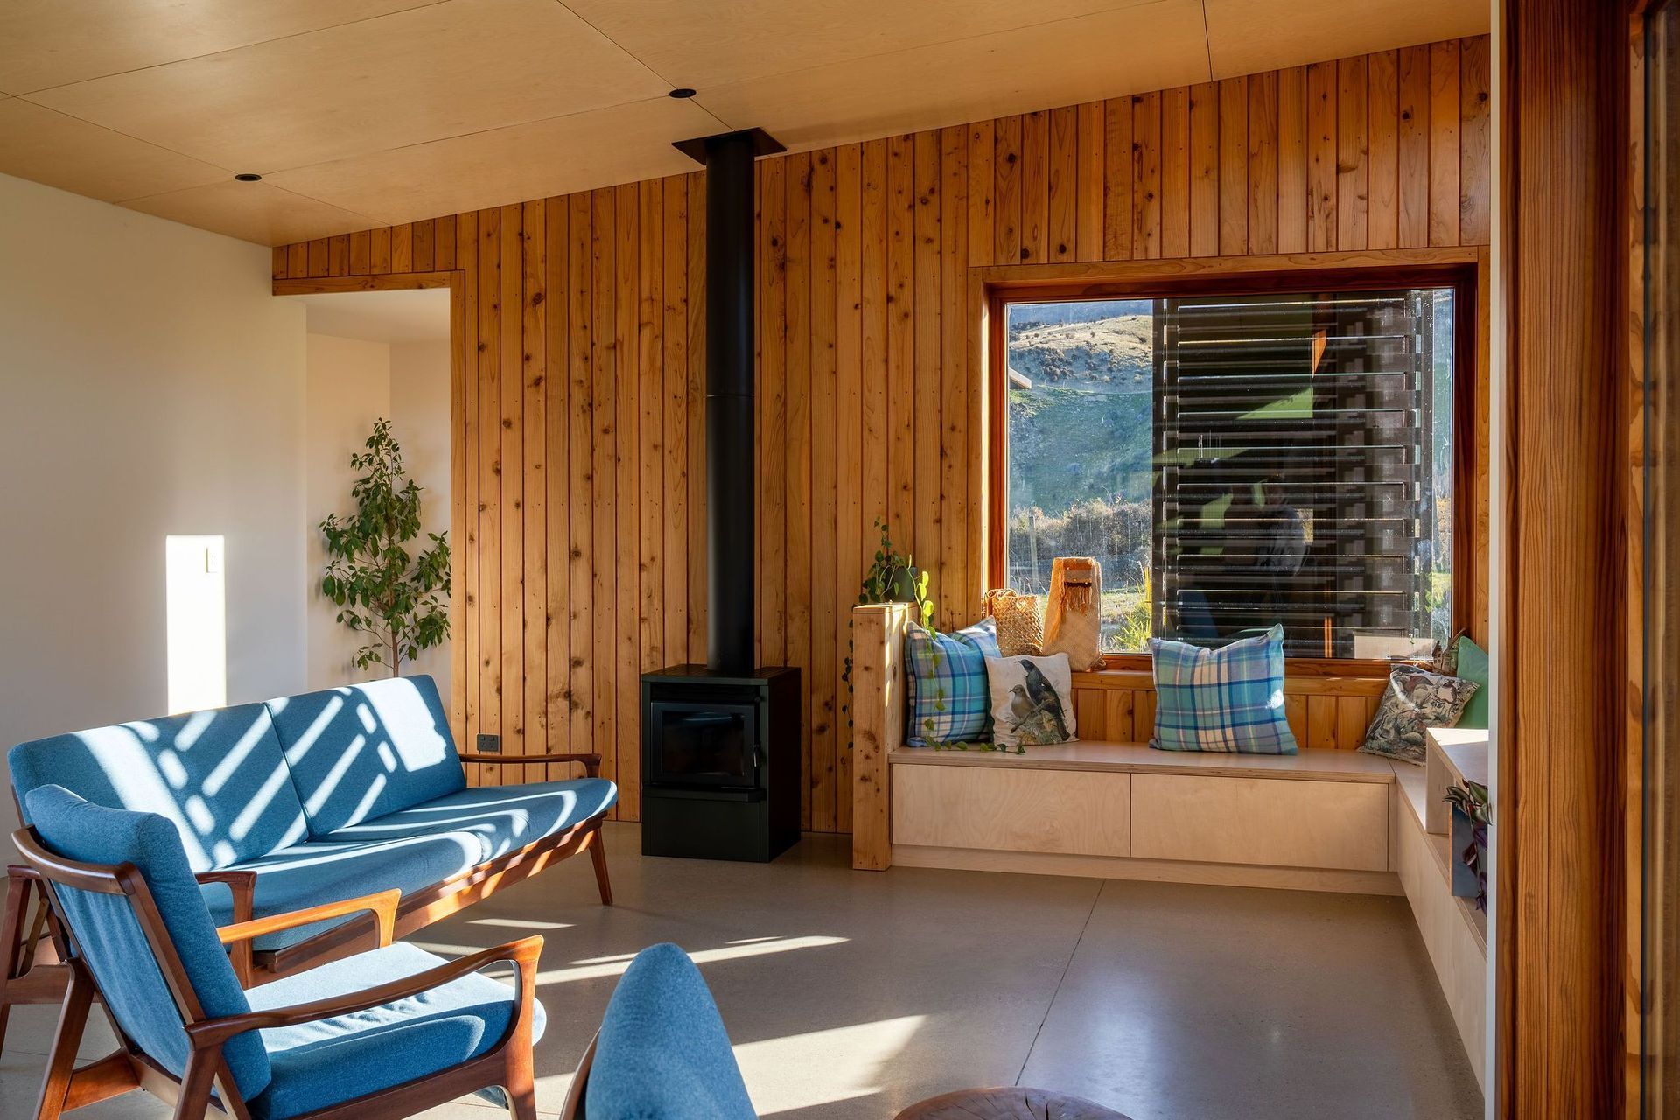
Environmental performance is integral to the design. A highly insulated, airtight building envelope and timber joinery provide a comfortable and energy-efficient interior through Central Otago’s extremes of hot summers and cold winters. Solar analysis informed the placement and design of external shading, helping to reduce summer overheating while allowing winter sun deep into the home and creating a play of light and shadow.
The result is a home where orientation, climate, comfort and architecture work together — creating a considered and energy-efficient response to its environment.
- Building style
- Cottage
Like this Project?
Hire SA Studio
Professionals used in
this project
The practices and trades credited on this project.



More projects from
SA Studio
Other work by SA Studio, across every category they build in.


More in
Villa / Bungalow
Everything else in Villa / Bungalow, from every practice on ArchiPro.


Next Project
Keep scrolling