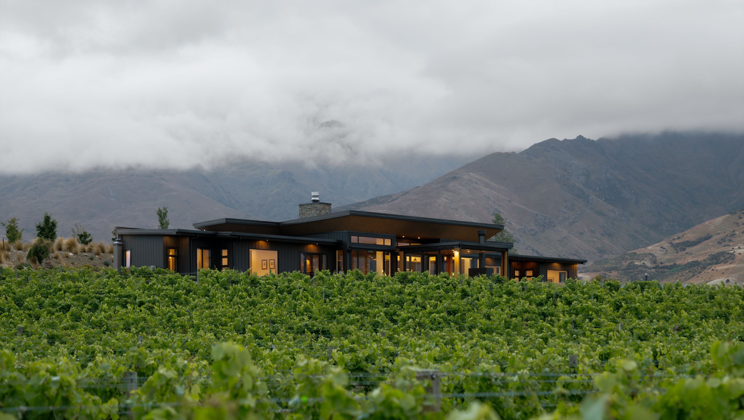

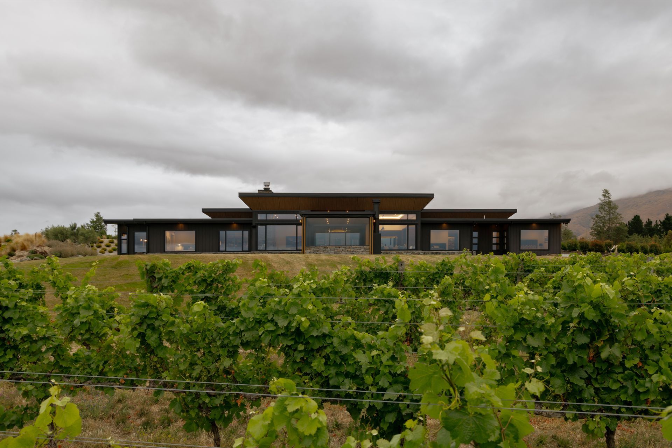
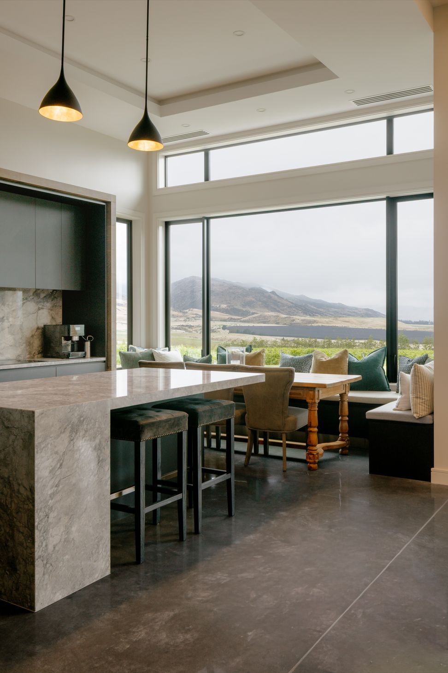
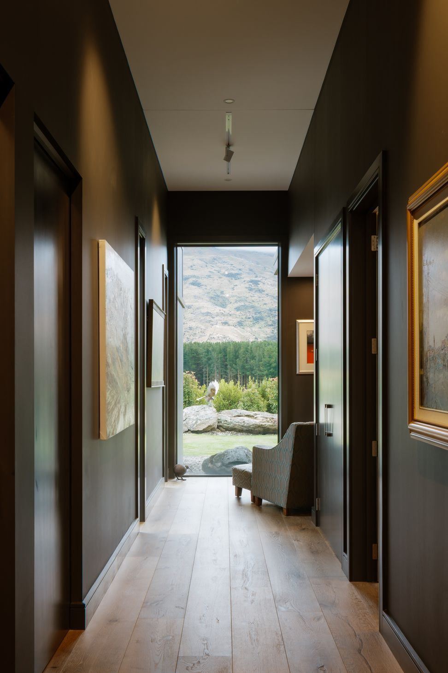
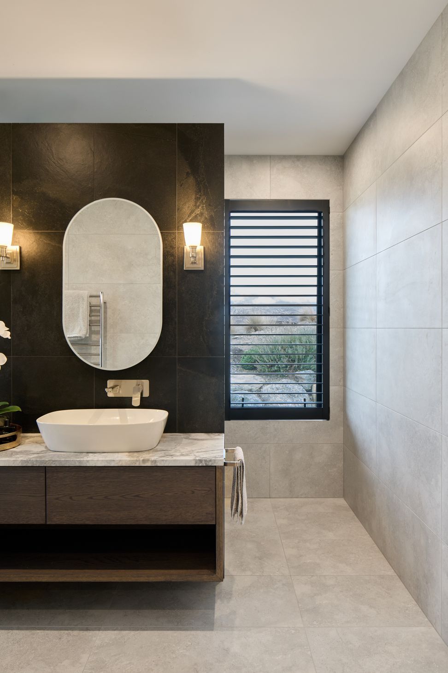
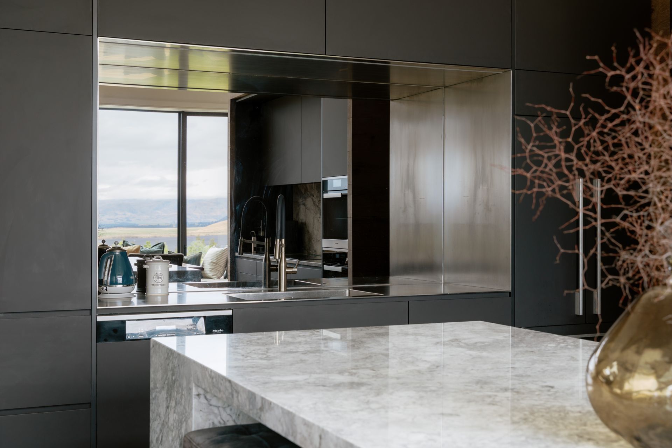
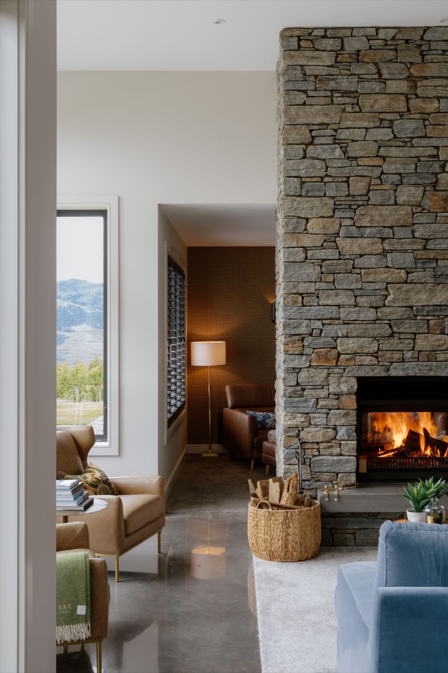
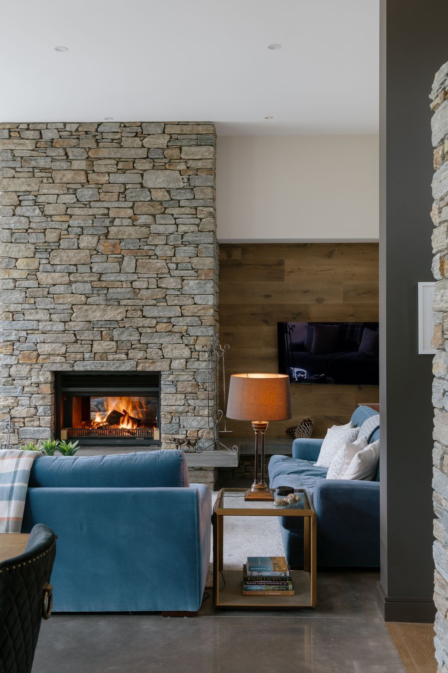
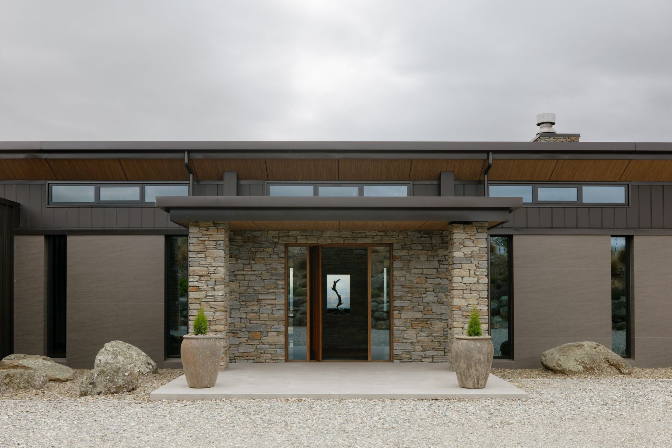
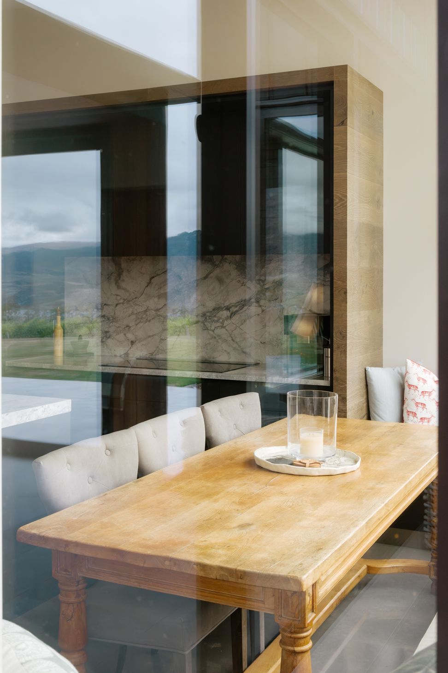
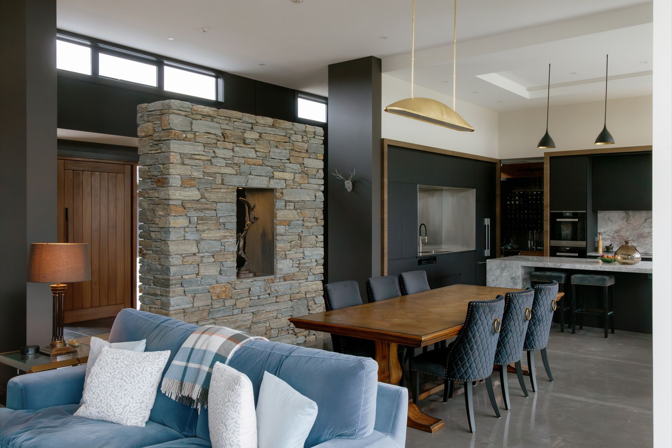
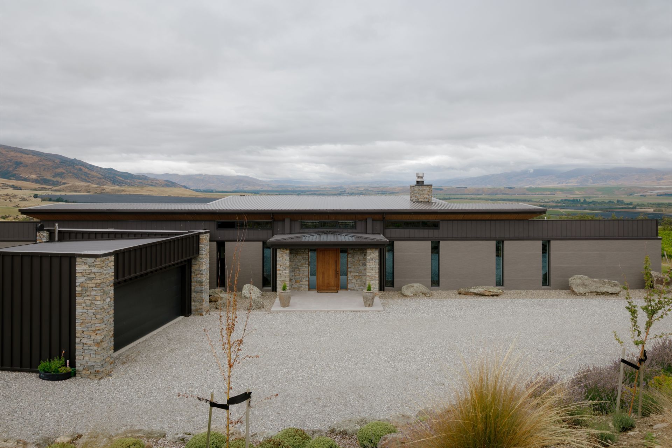
Overlooking a Central Otago vineyard, this home is arranged as a series of living spaces, each with its own character, scale and connection to the landscape. Changes in volume and carefully placed glazing bring natural light into the home and frame stunning views.
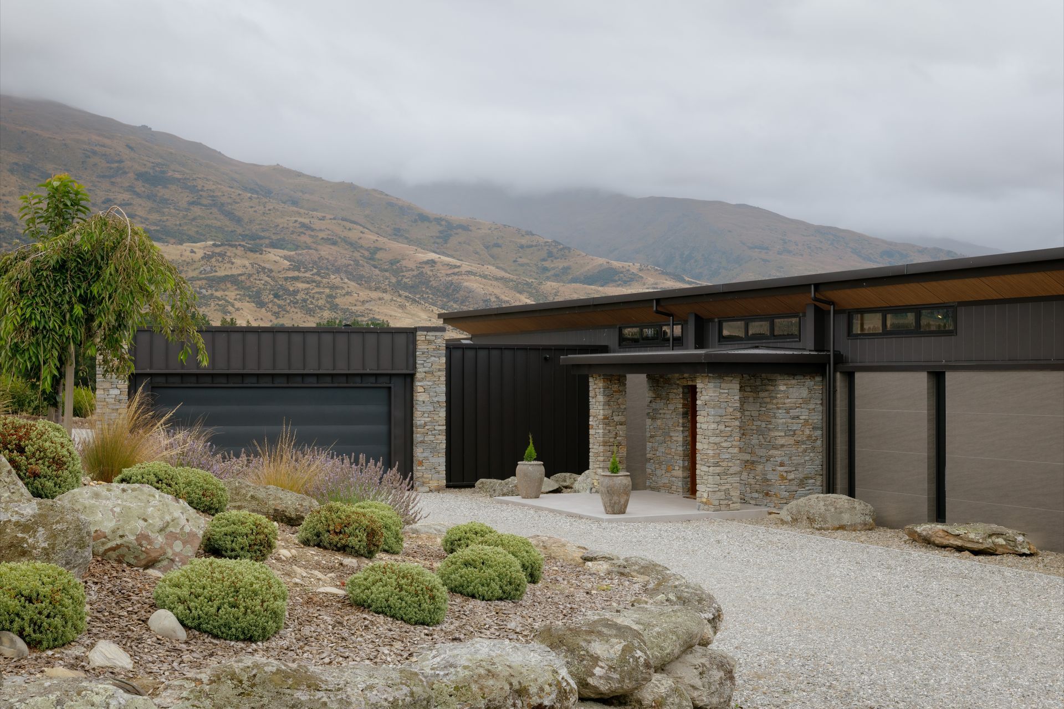
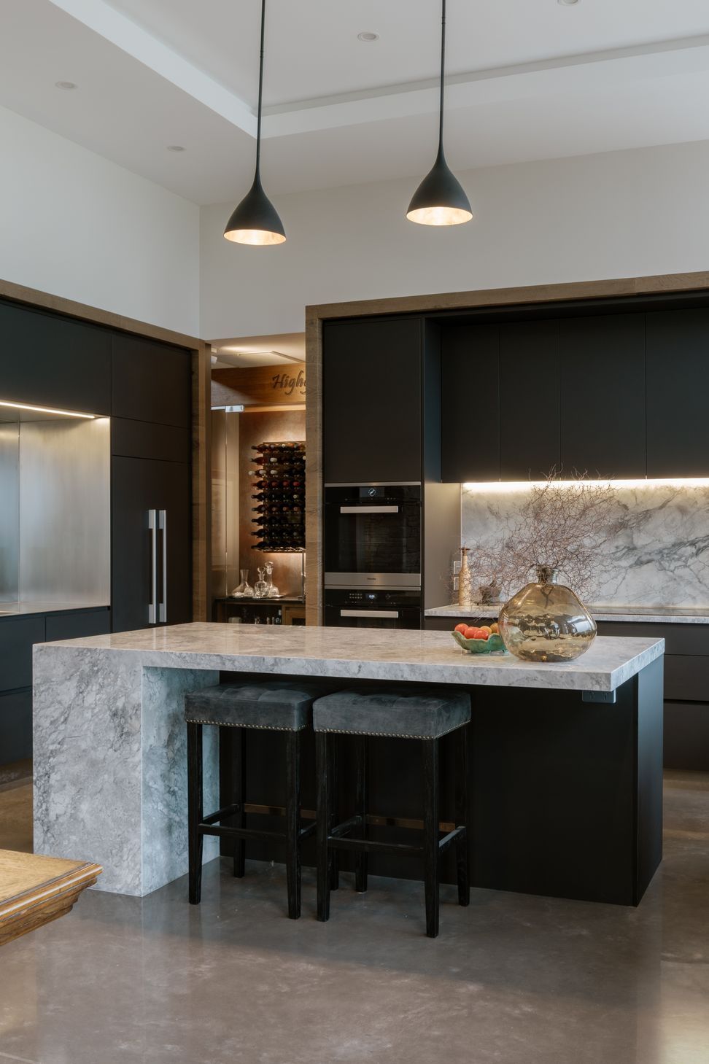
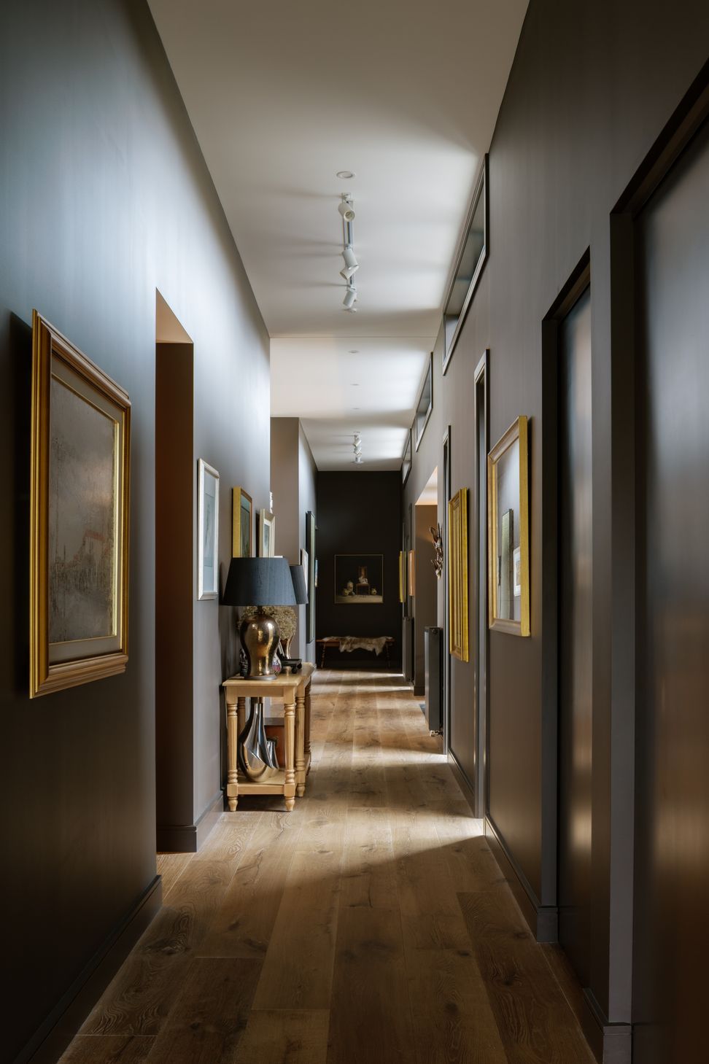
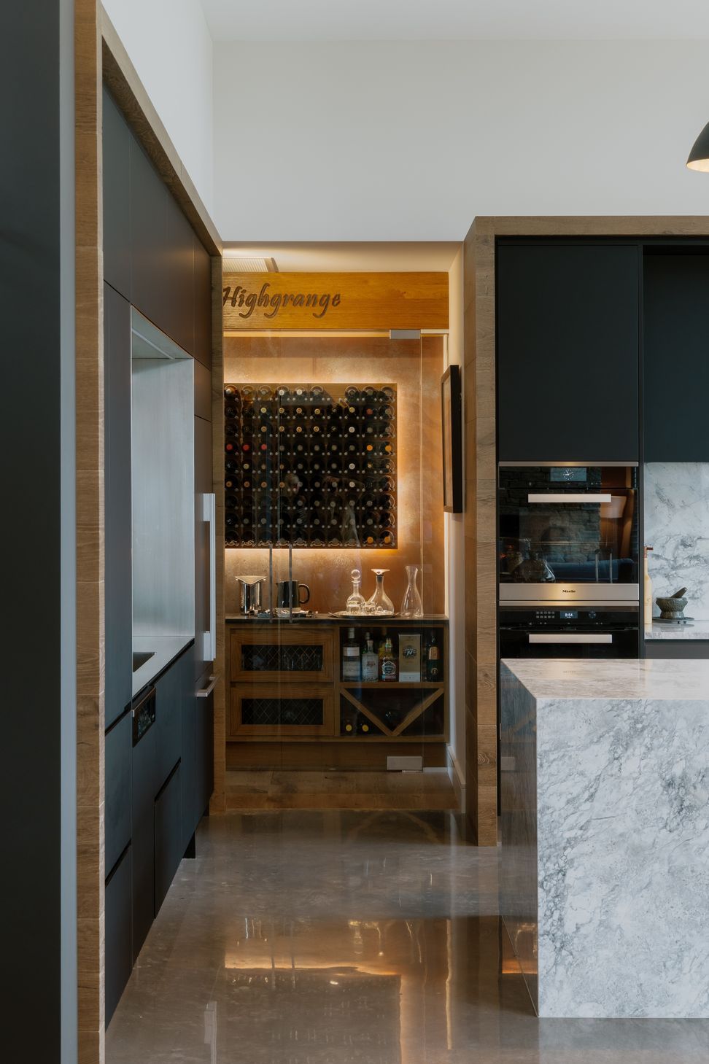
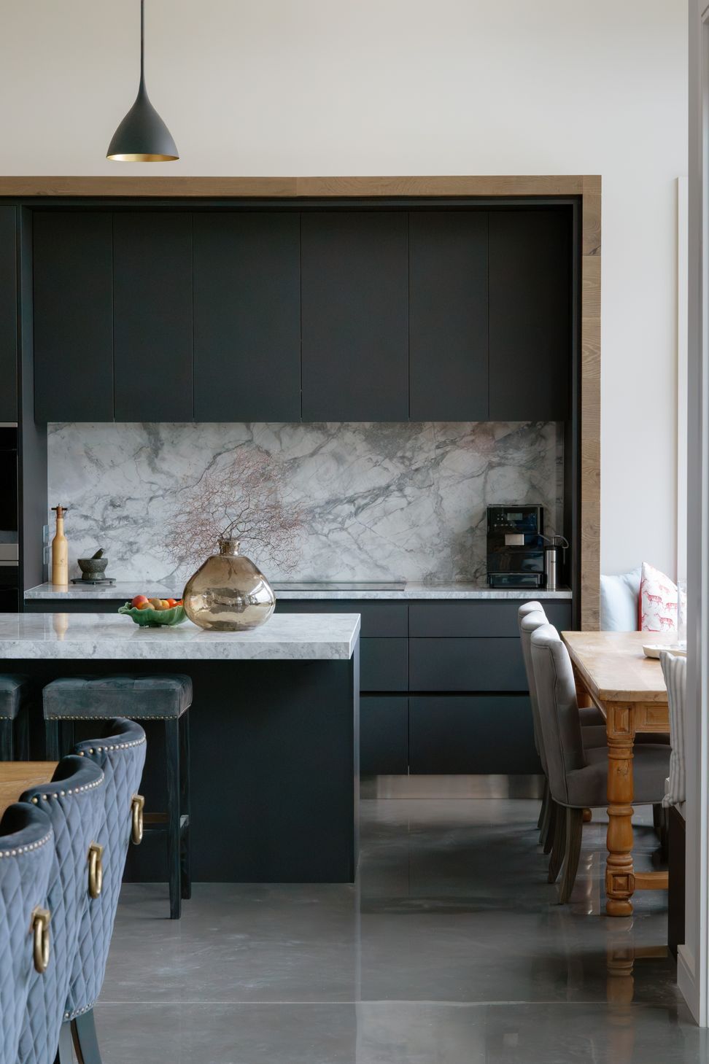
The interiors are shaped around the owners’ collection of art, objects and furnishings, creating a home that feels personal and lived-in. Long-lasting materials, timeless detailing and a considered approach to space and light allow the architecture to sit comfortably within its Central Otago setting.
- Building style
- Cabin
Like this Project?
Hire SA Studio
The products behind the project
One product specified into this build from one supplier, a verified ArchiPro member. Tap through to specifications, suppliers and lead times.

Professionals used in
this project
The practices and trades credited on this project.



More projects from
SA Studio
Other work by SA Studio, across every category they build in.


More in
Rural / Estate / Lifestyle
Everything else in Rural / Estate / Lifestyle, from every practice on ArchiPro.


Next Project
Keep scrolling