

Project team
- SA Studio
- MediaWorks
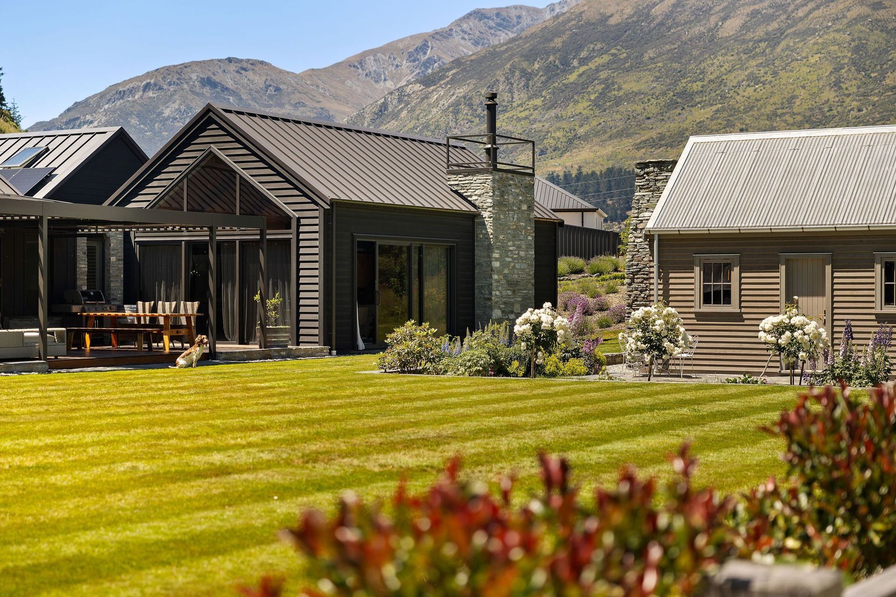
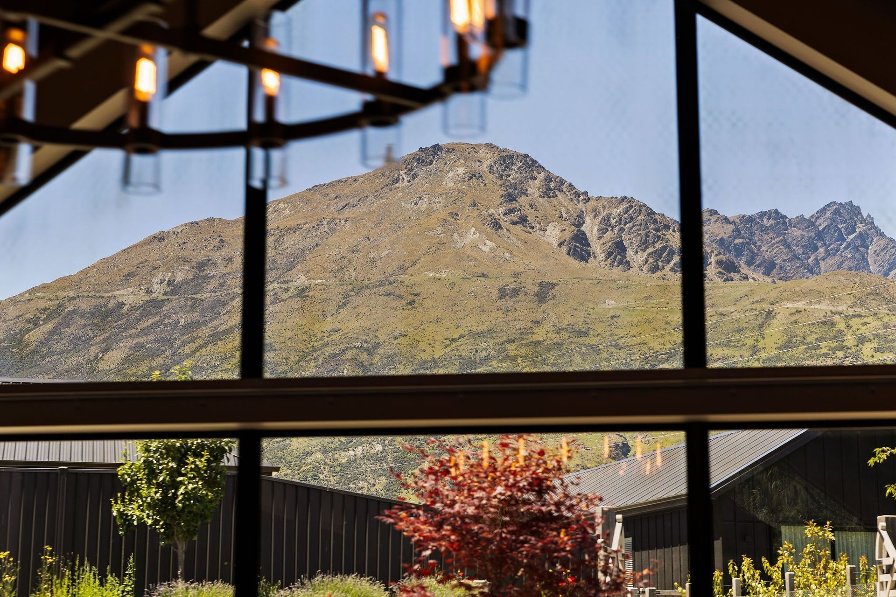
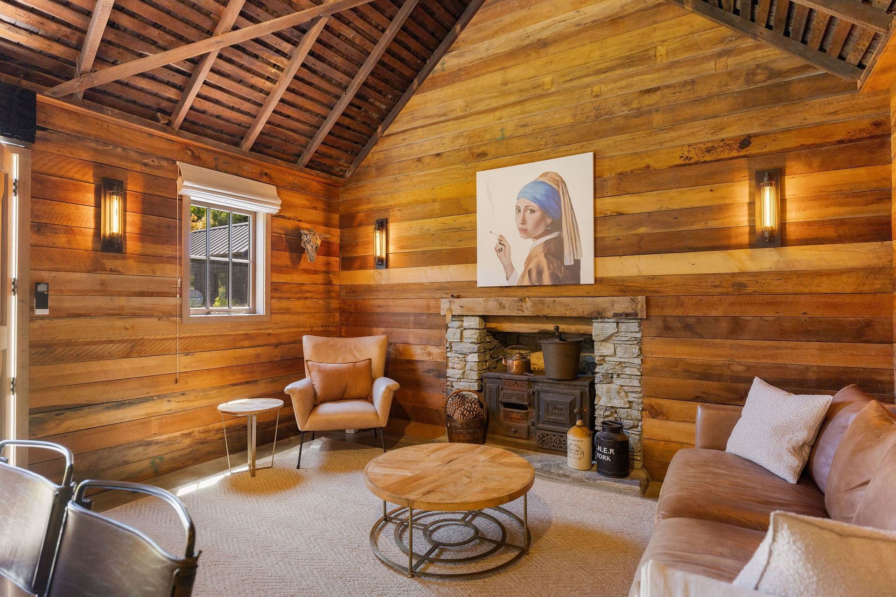
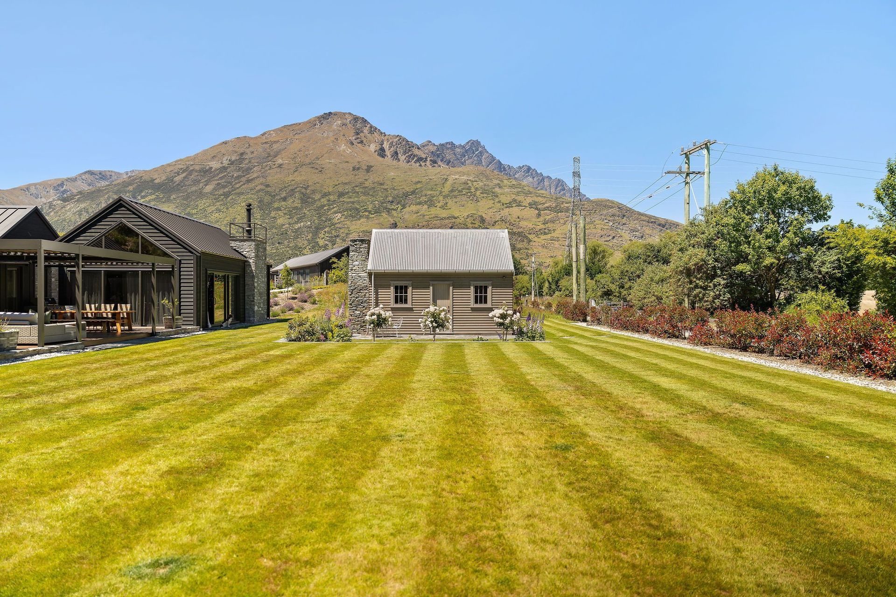
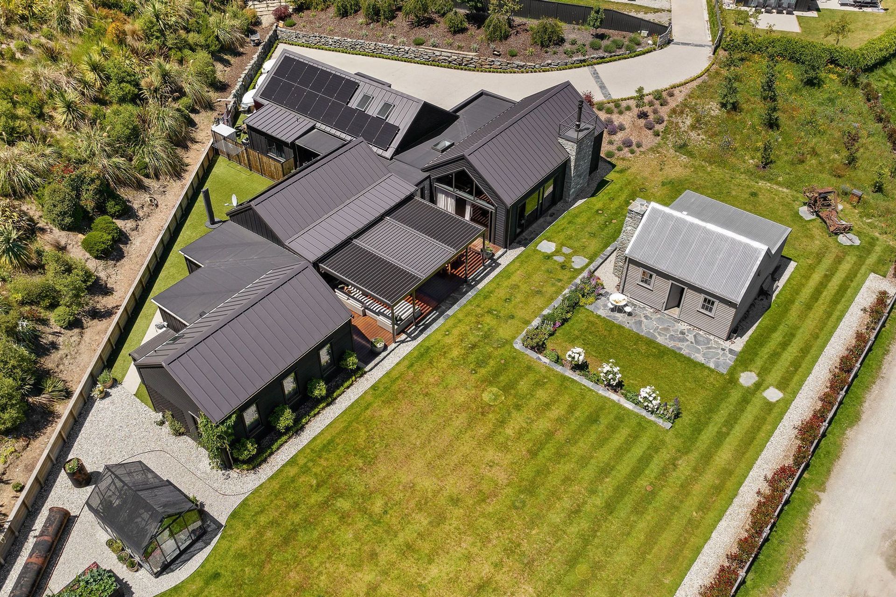
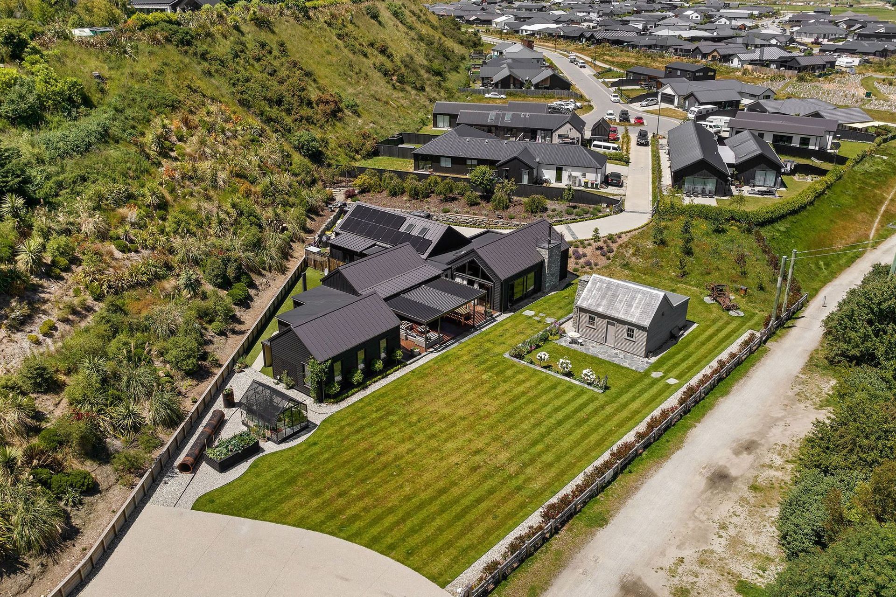
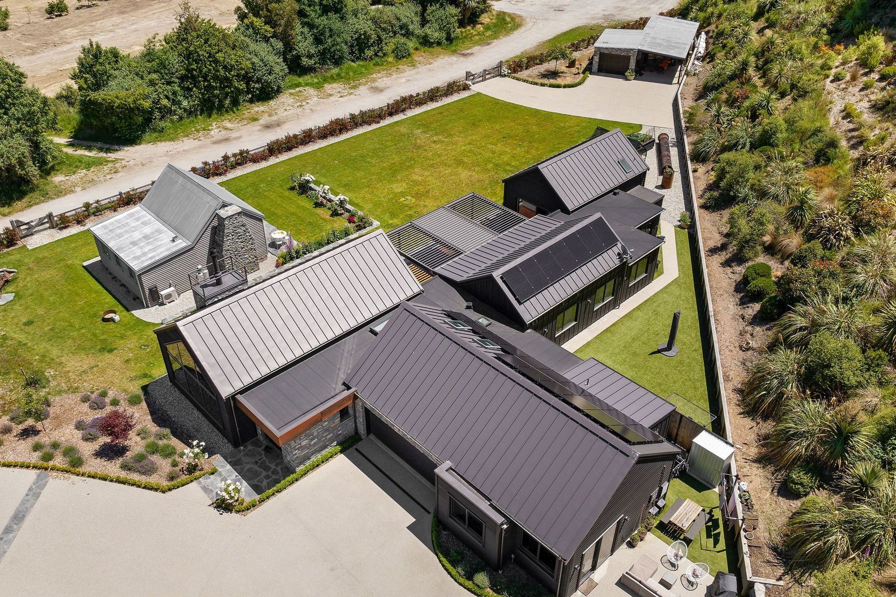
Set within Shotover Country, this 1867 cottage, originally crafted by pioneer Thomas Hicks, has been carefully restored to celebrate its place in Queenstown’s history. Once a shearing shed and shelter for draught horses, the Category 3 listed building has been thoughtfully transformed into a 51-square-metre couples’ retreat.
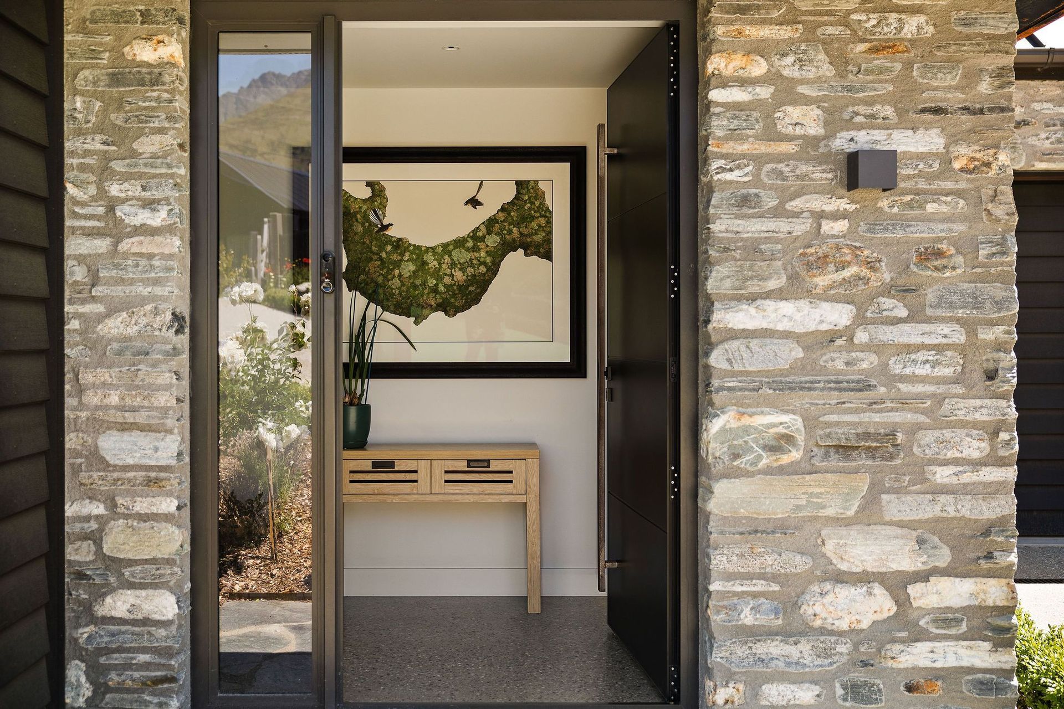
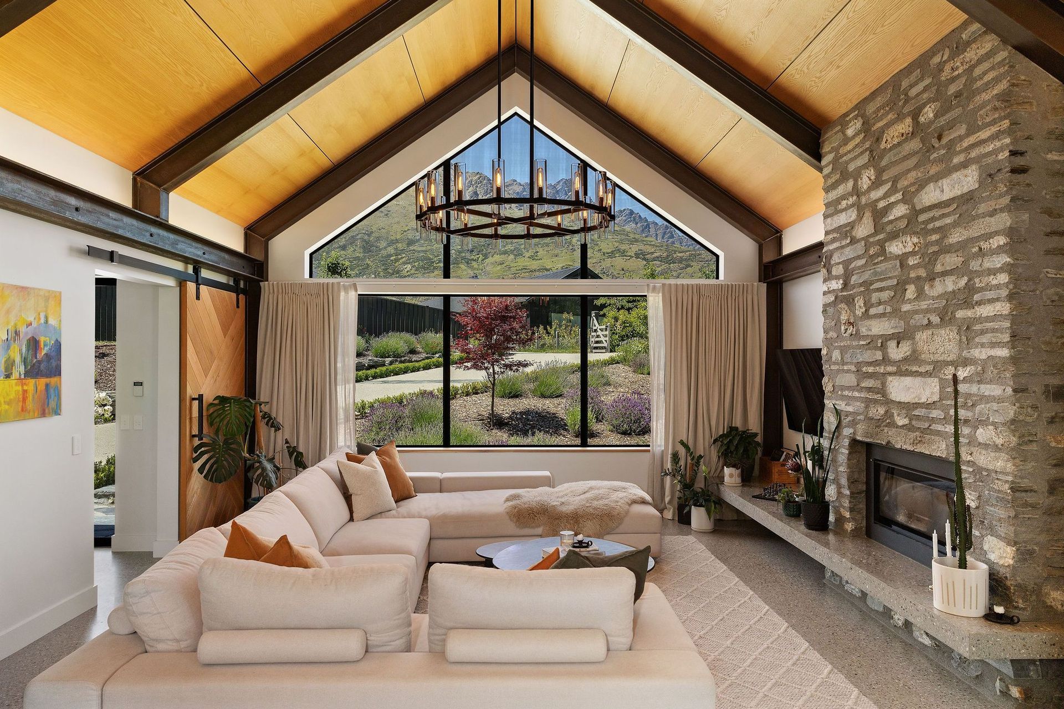
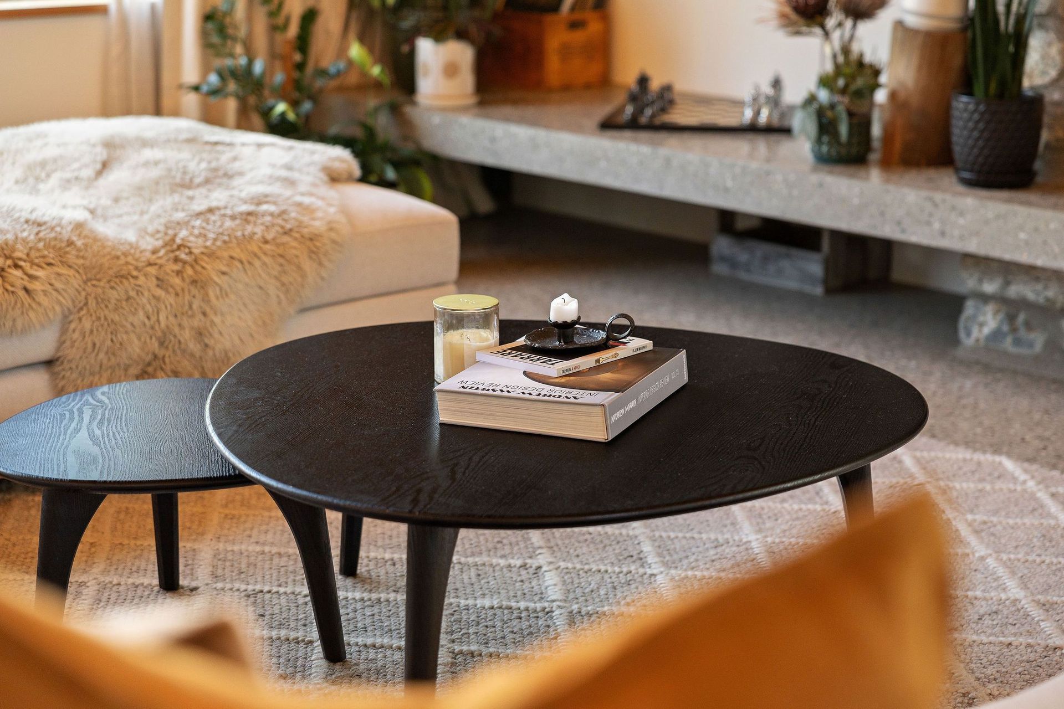
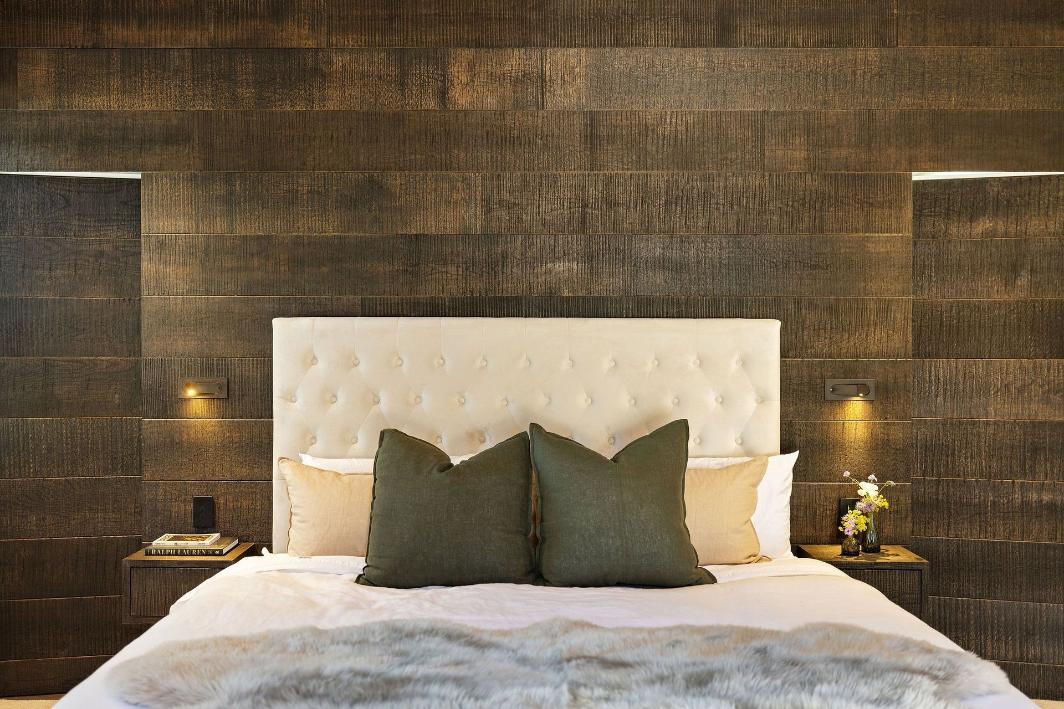
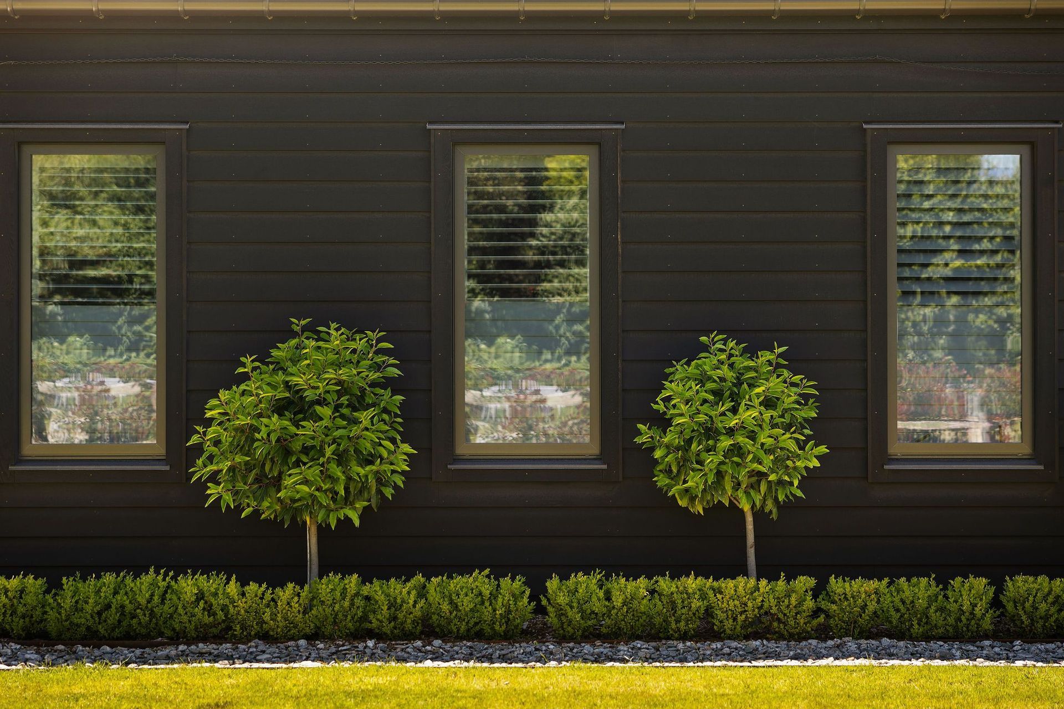
The restoration retained key original elements, including the timber shingles, beech sarking and timber framing, while incorporating locally sourced materials and carefully replicated details. A rebuilt schist chimney and new cedar weatherboards sit alongside the original fabric, while the interior balances contemporary comfort with the character of the historic cottage.
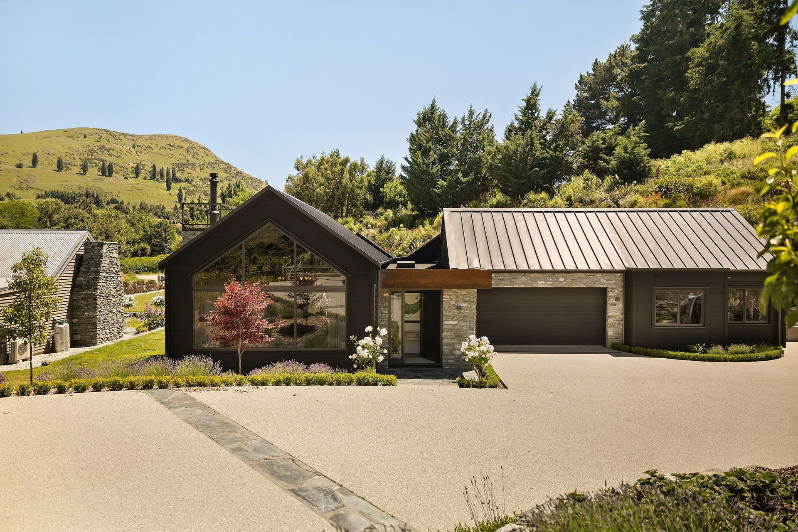
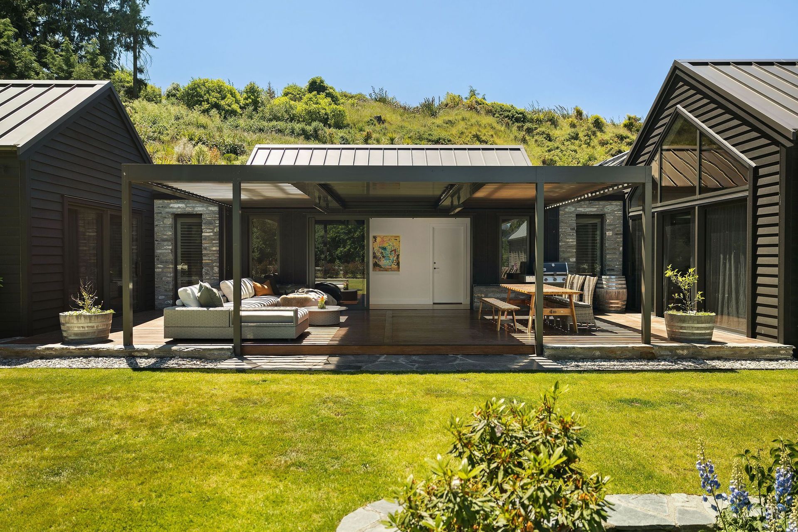
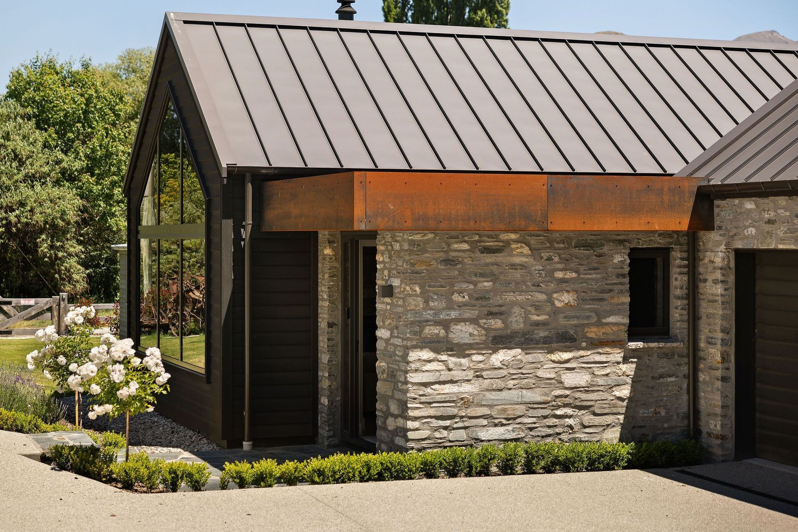
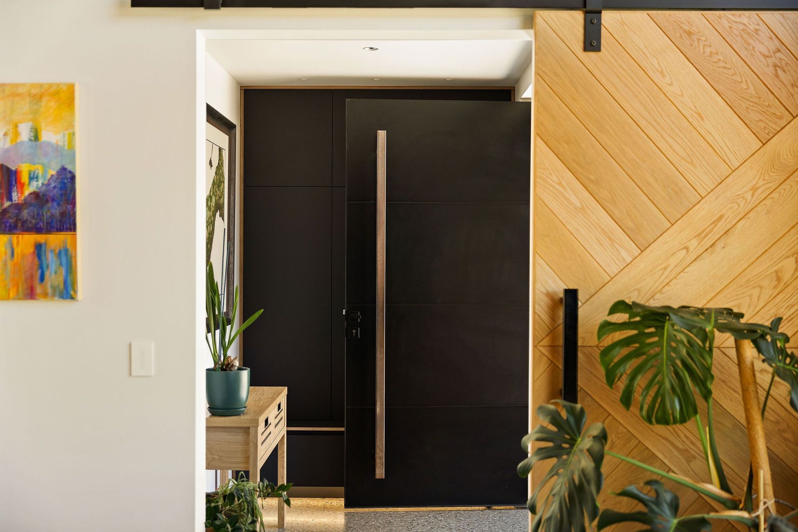
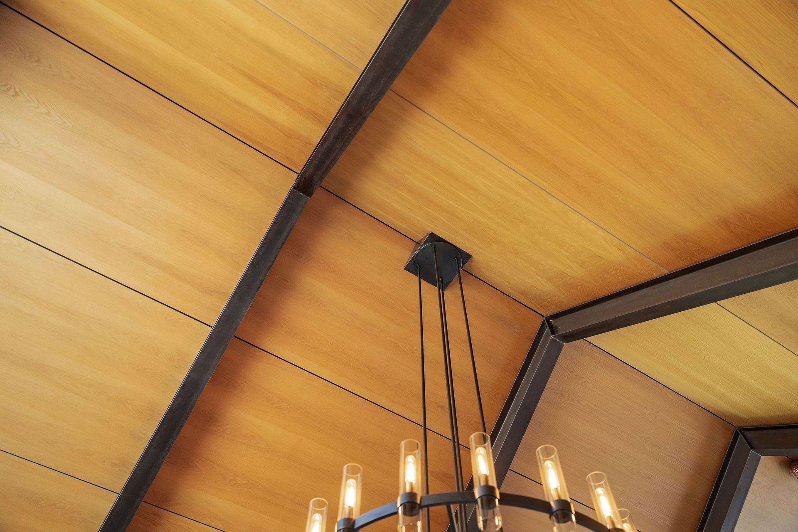
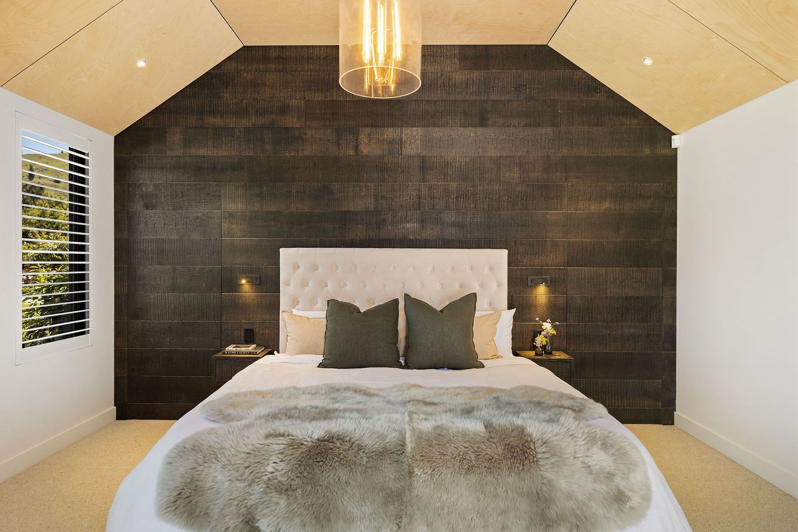
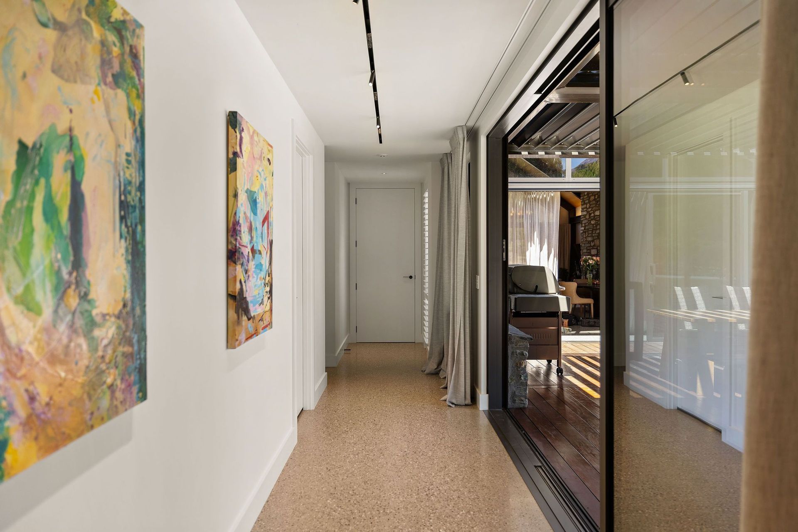
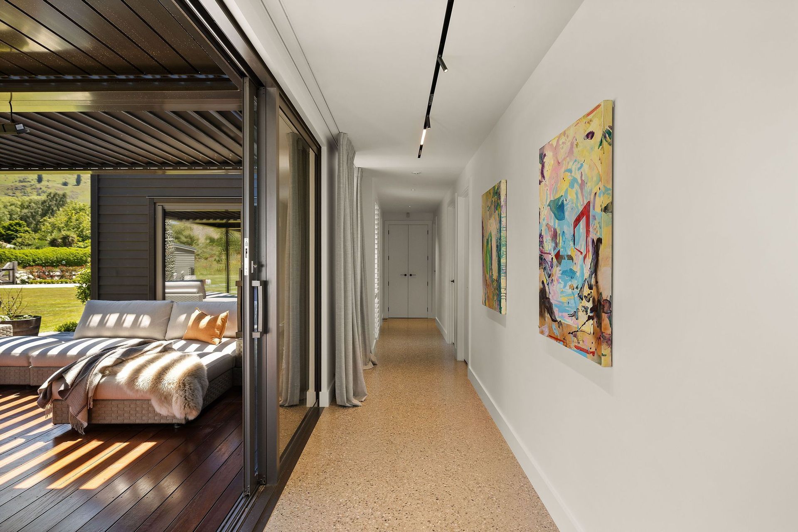
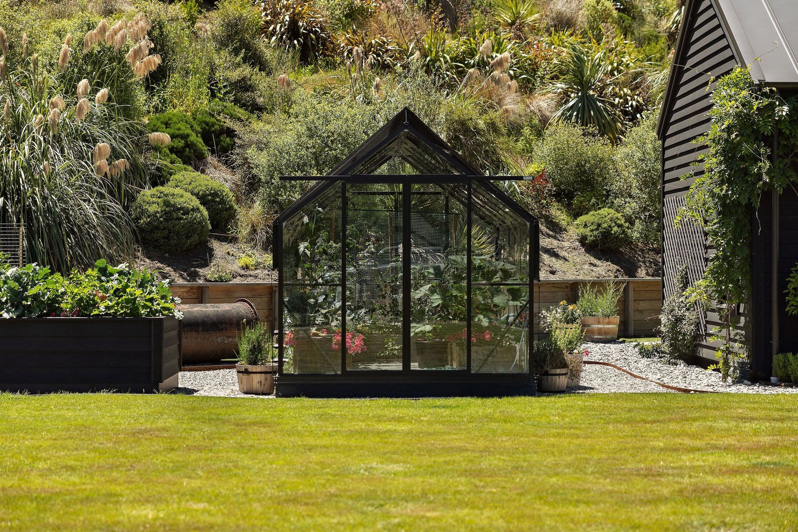
The new main dwelling sits comfortably alongside the original cottage, conceived as a series of simple gabled forms that reference the scale and language of the existing building. Timber, steel and stone are expressed through robust, contemporary detailing, creating a clear connection to the site’s agricultural heritage while providing a modern and considered home. Together, the old and new buildings form a cohesive composition that respects the history of the site while establishing its next chapter.
- Building style
- Cottage
Like this Project?
Hire SA Studio
Professionals used in
this project
The practices and trades credited on this project.





More projects from
SA Studio
Other work by SA Studio, across every category they build in.


More in
Villa / Bungalow
Everything else in Villa / Bungalow, from every practice on ArchiPro.


Next Project
Keep scrolling