

Project team
- SA Studio
- Jess Howzen
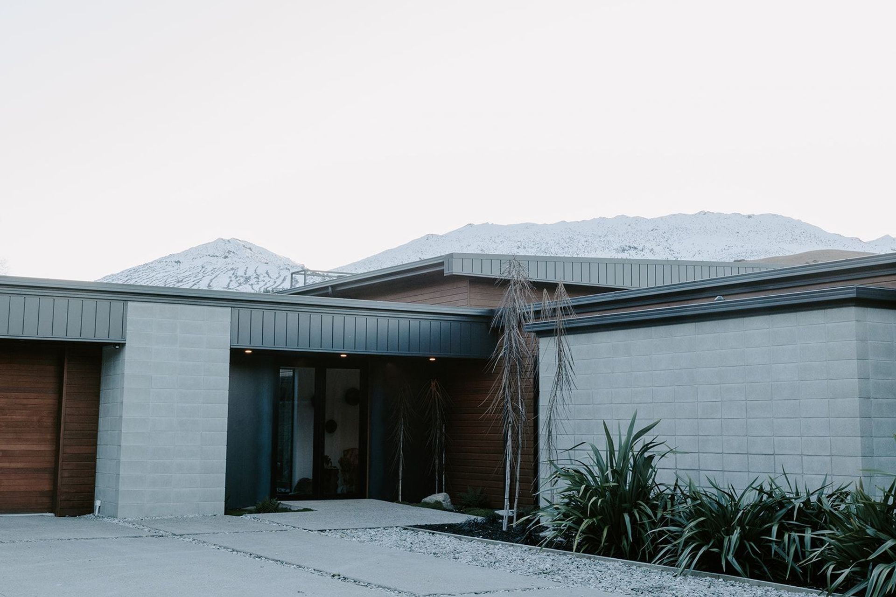
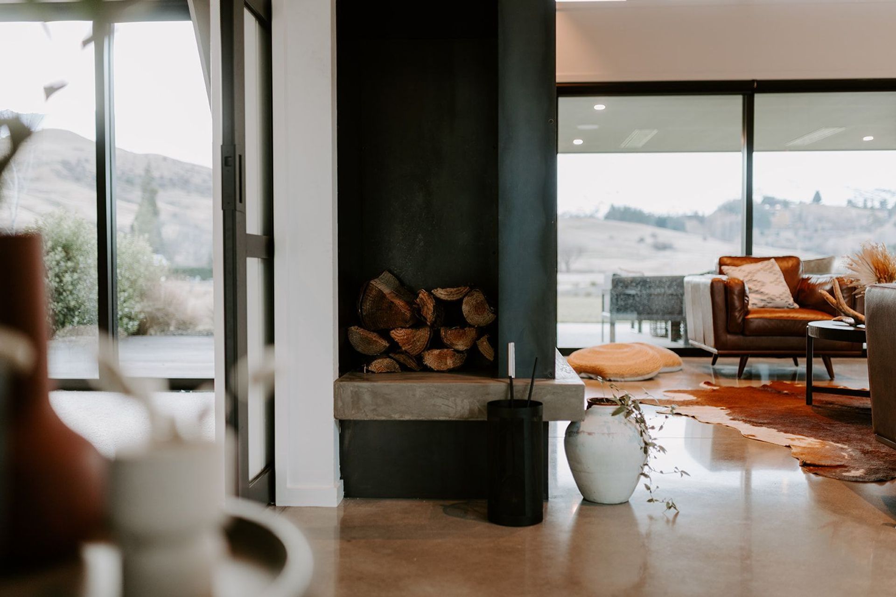
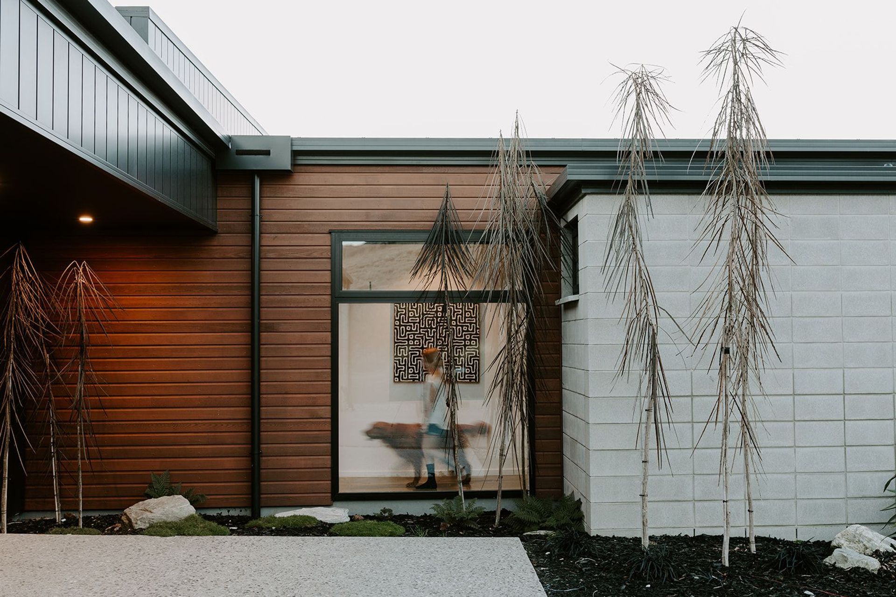
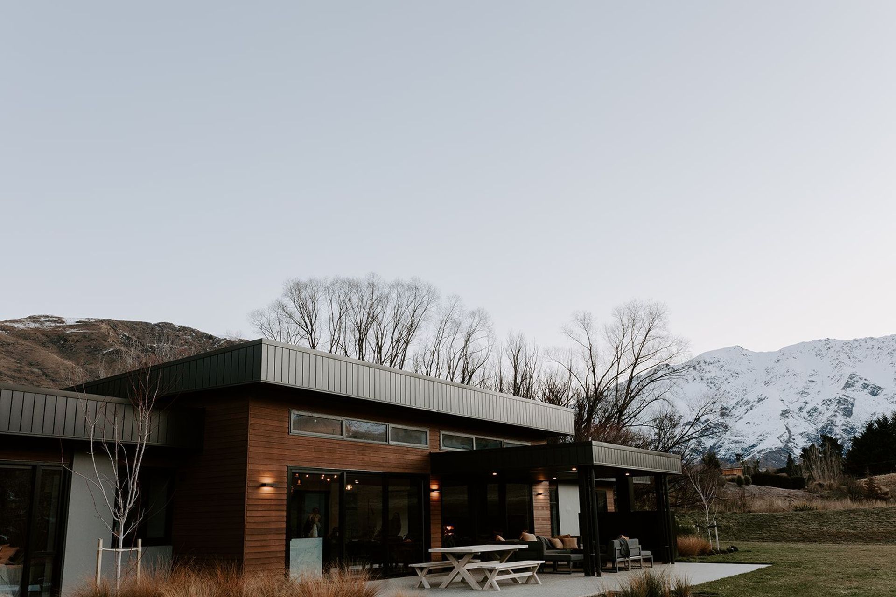
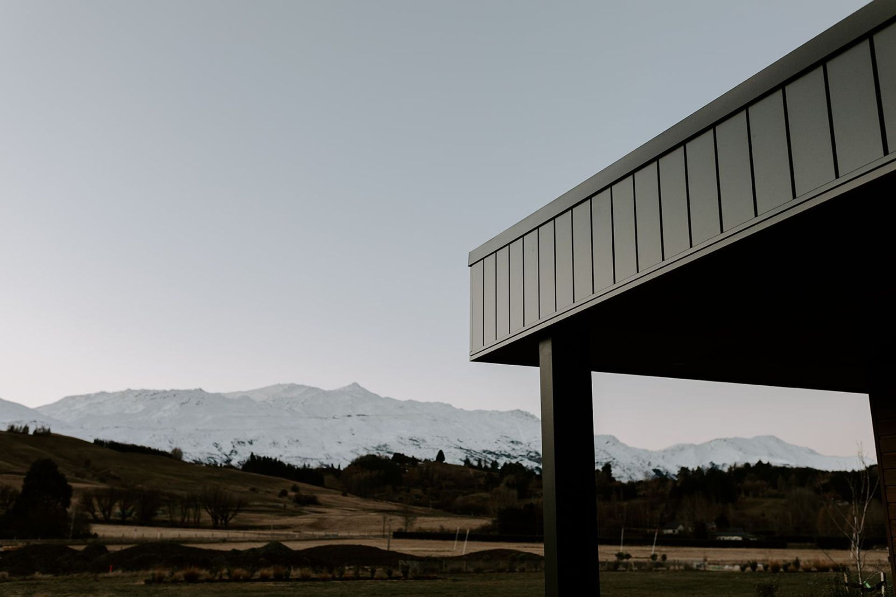
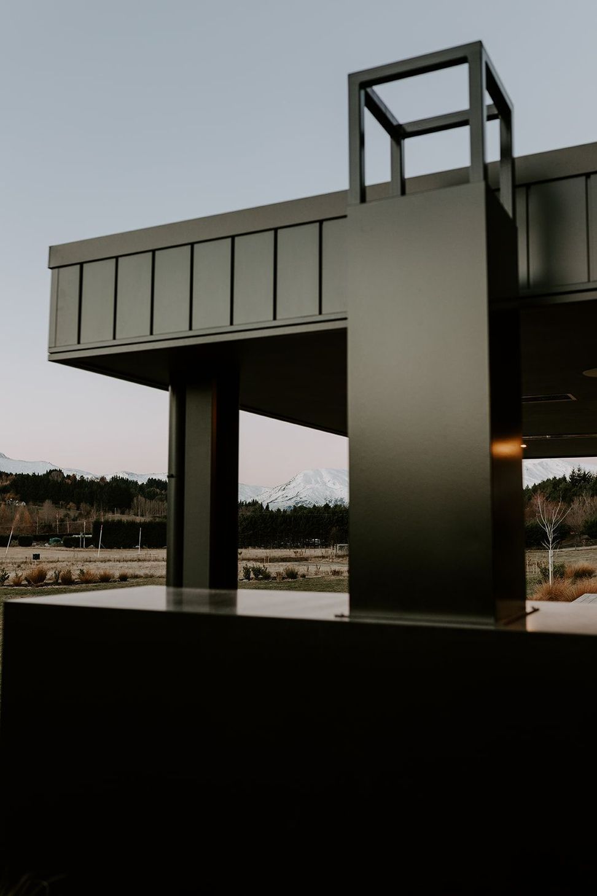
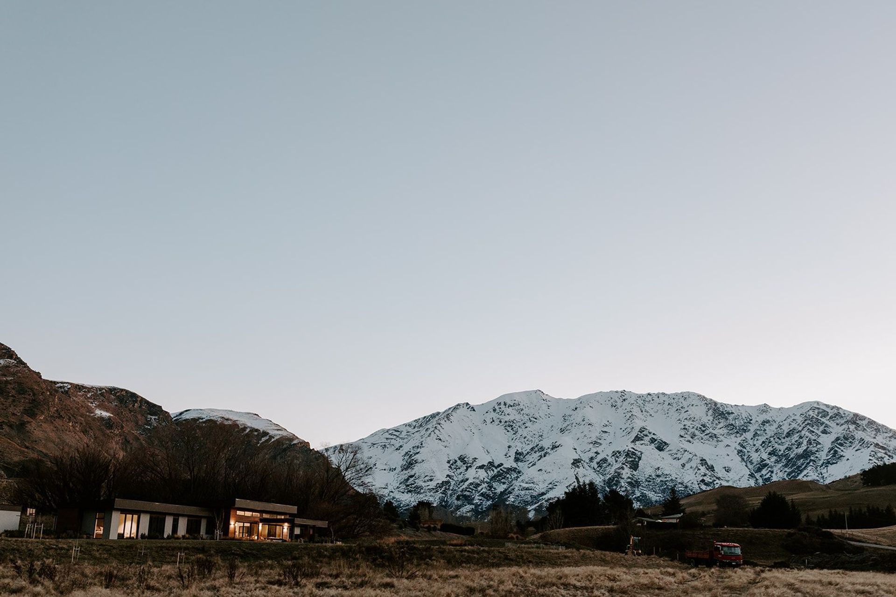
Designed for a busy young family, this home balances durability and practicality with a strong connection to its Central Otago setting. Generous living spaces capture views towards Coronet Peak while opening to a sheltered courtyard and orchard, creating a series of spaces for gathering, retreat and outdoor living.
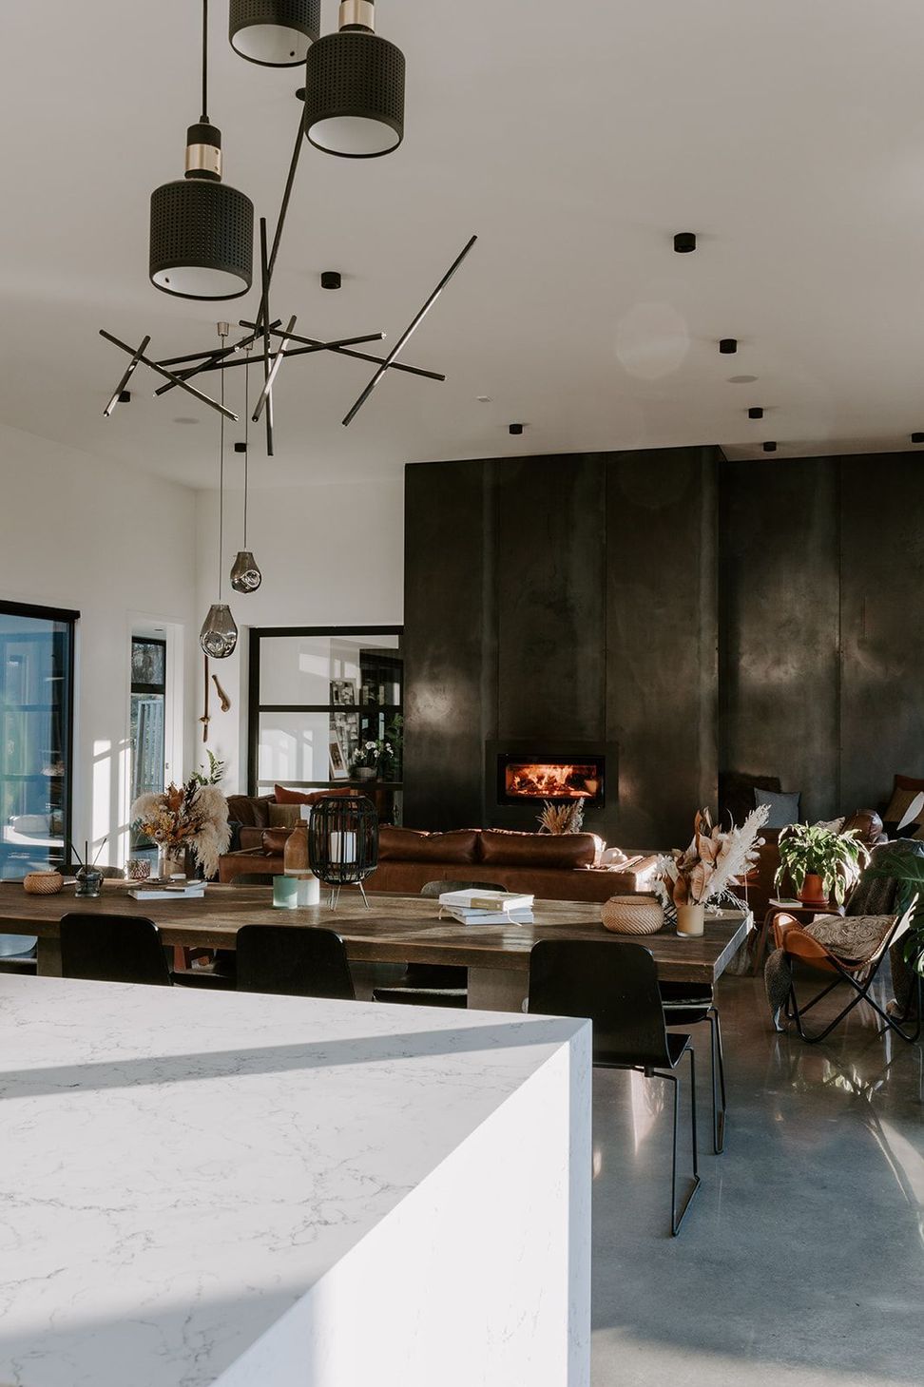
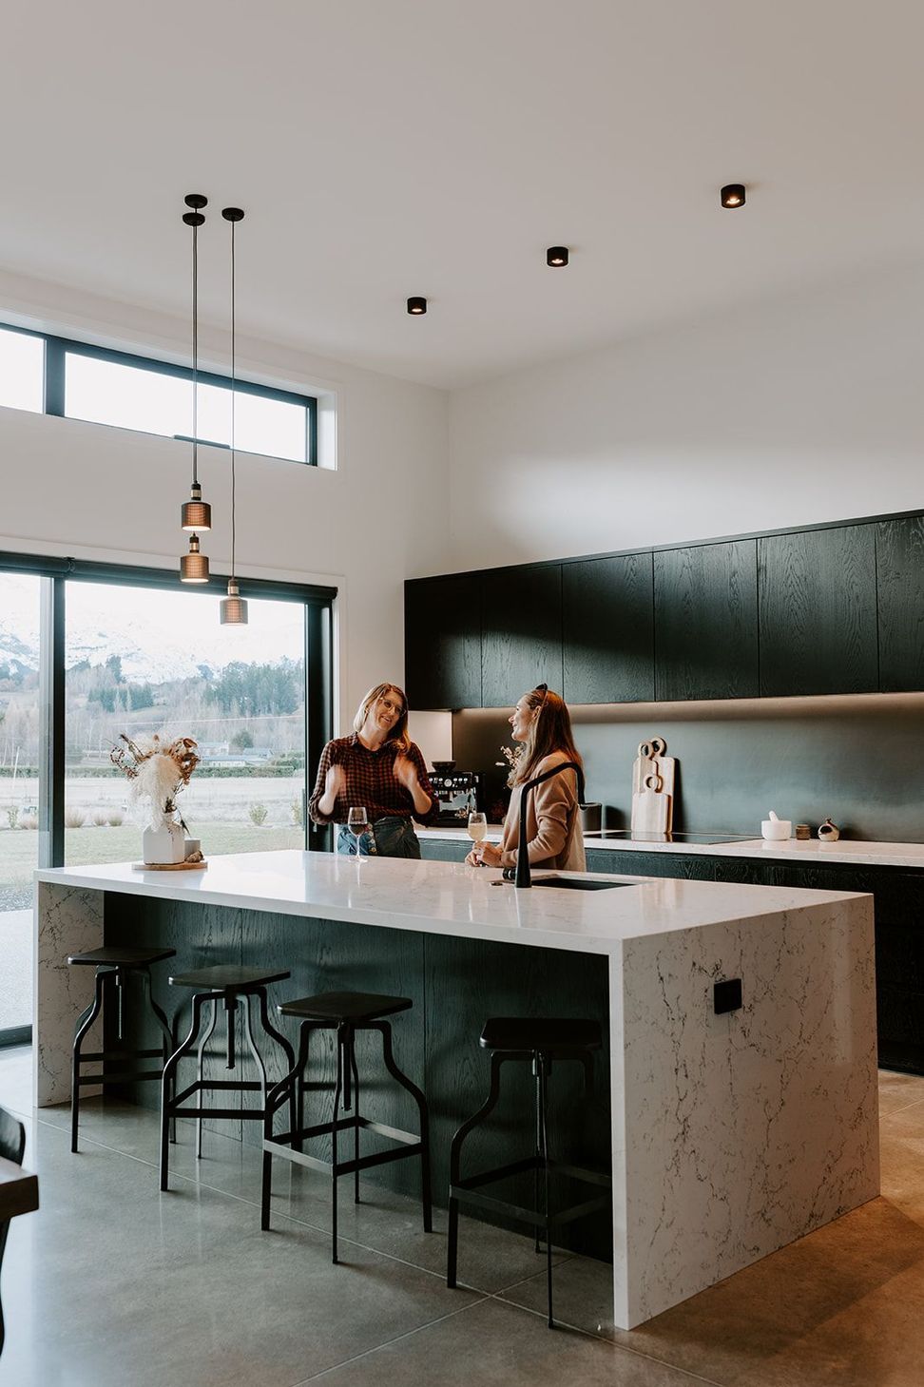
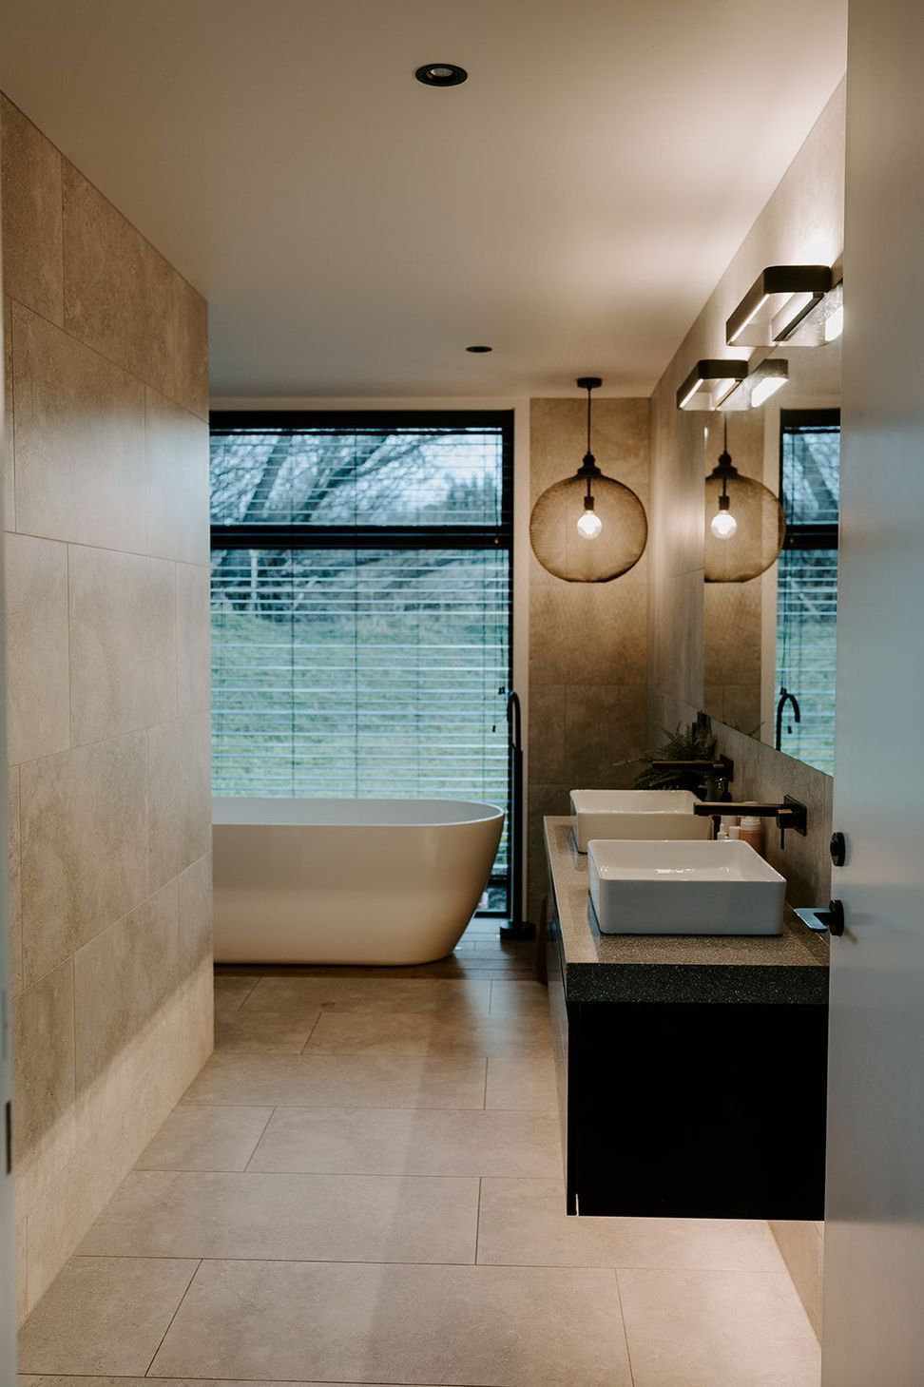
At the centre of the home, the open-plan living area provides a sense of volume and calm, supported by a generous butler’s pantry and dedicated media room. The parents’ retreat extends to the landscape through the master bedroom and considered ensuite, while the children’s and guest rooms each have their own character and direct connection to the surrounding gardens.
The result is a robust and adaptable family home, carefully planned around the way its owners live and the landscape beyond.

Like this Project?
Hire SA Studio
Professionals used in
this project
The practices and trades credited on this project.



More projects from
SA Studio
Other work by SA Studio, across every category they build in.


More in
Rural / Estate / Lifestyle
Everything else in Rural / Estate / Lifestyle, from every practice on ArchiPro.


Next Project
Keep scrolling