
Project team
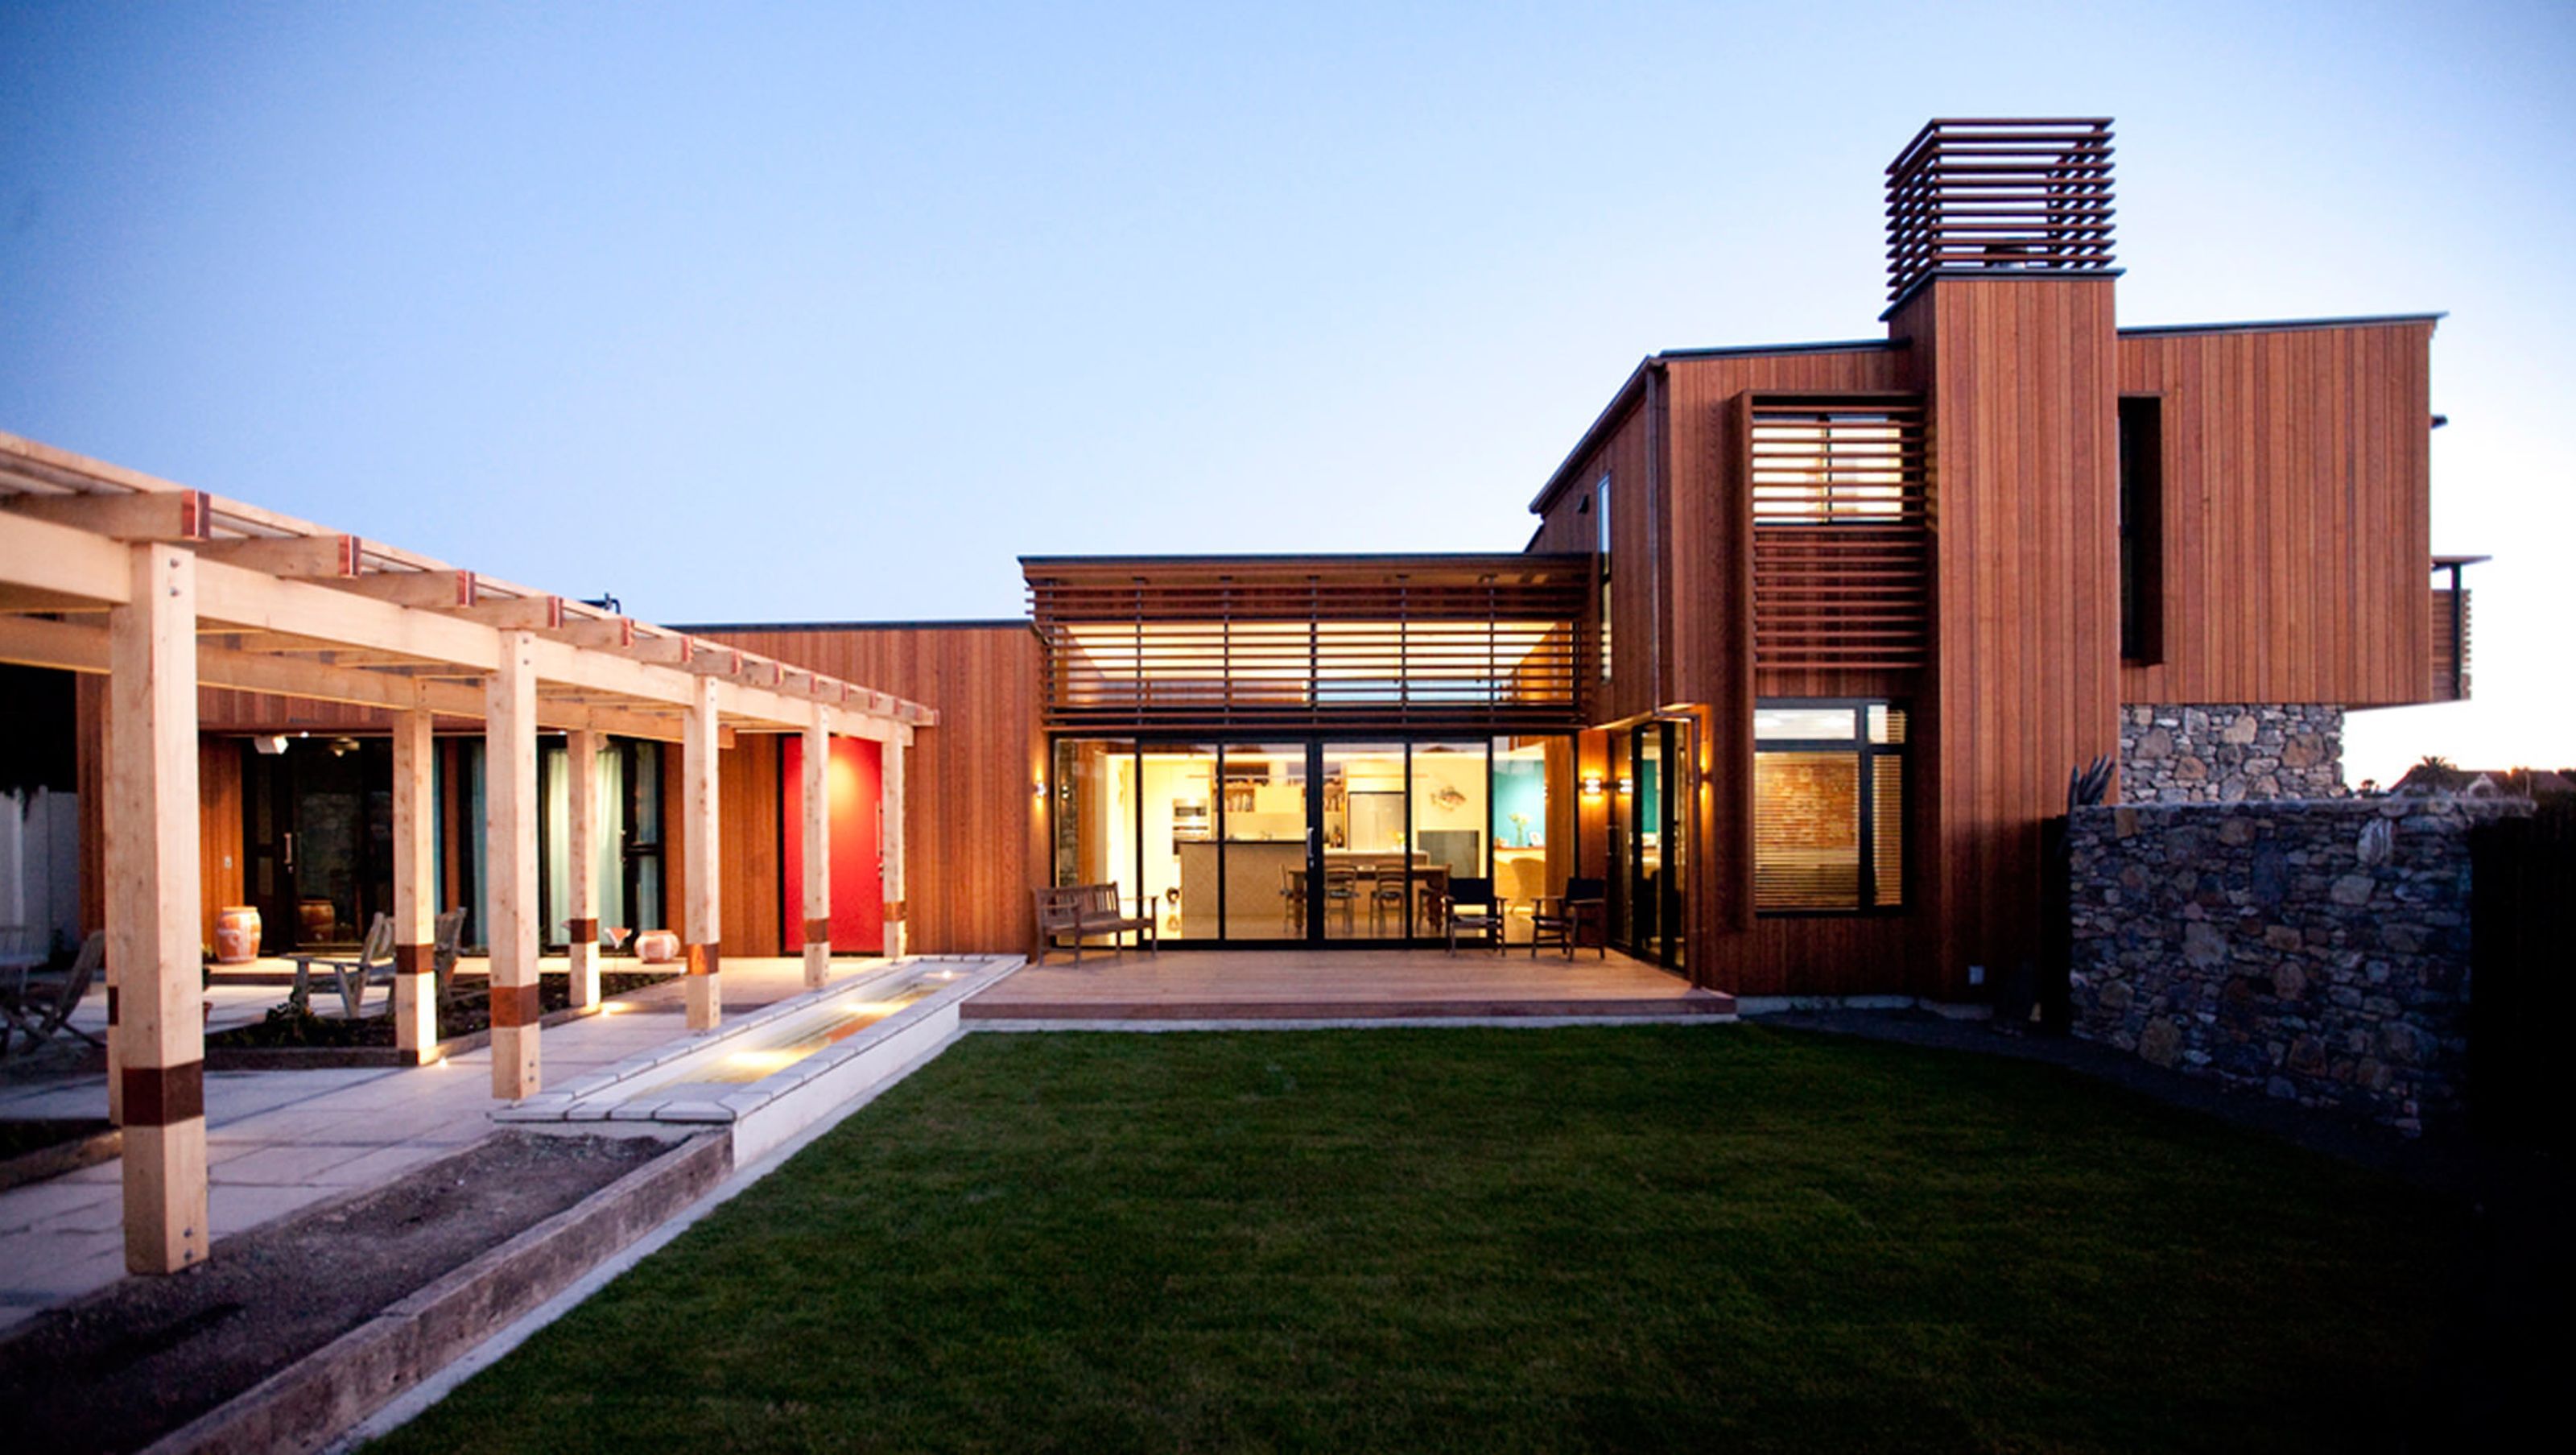
Contemporary family home beside Waimea Estuary featuring sustainable materials and innovative lighting design by Switch Lighting.
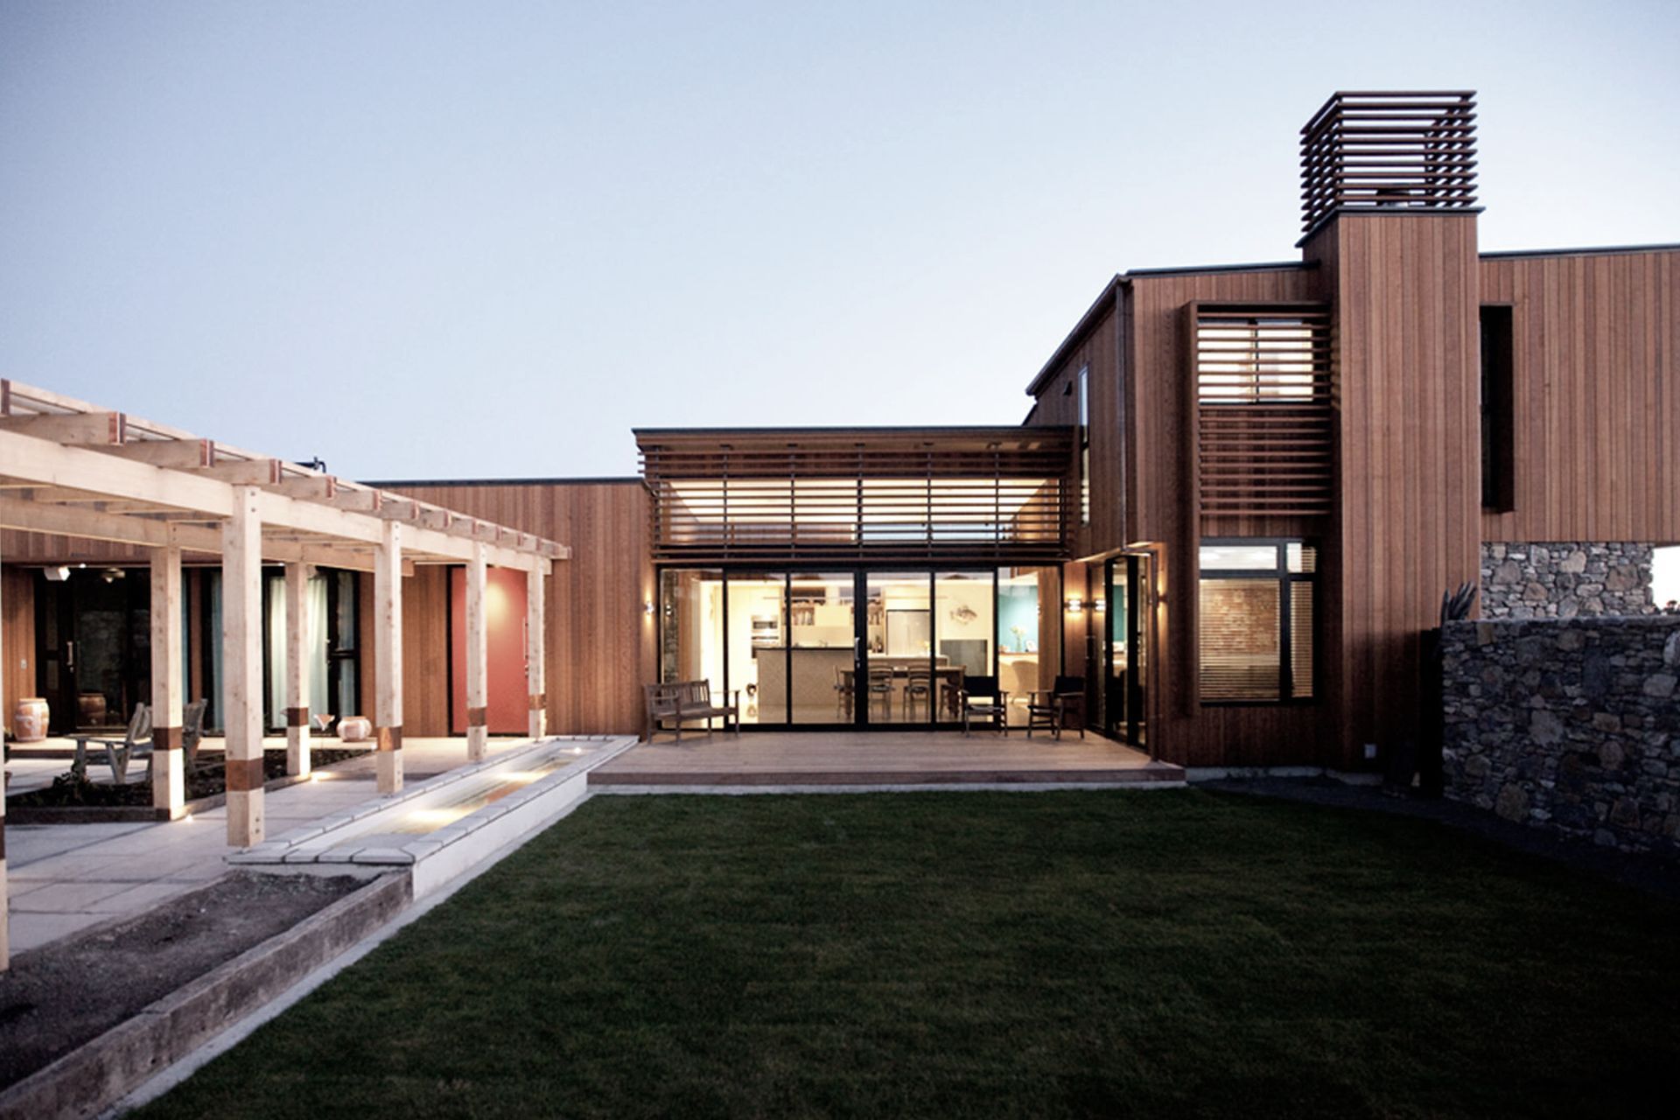
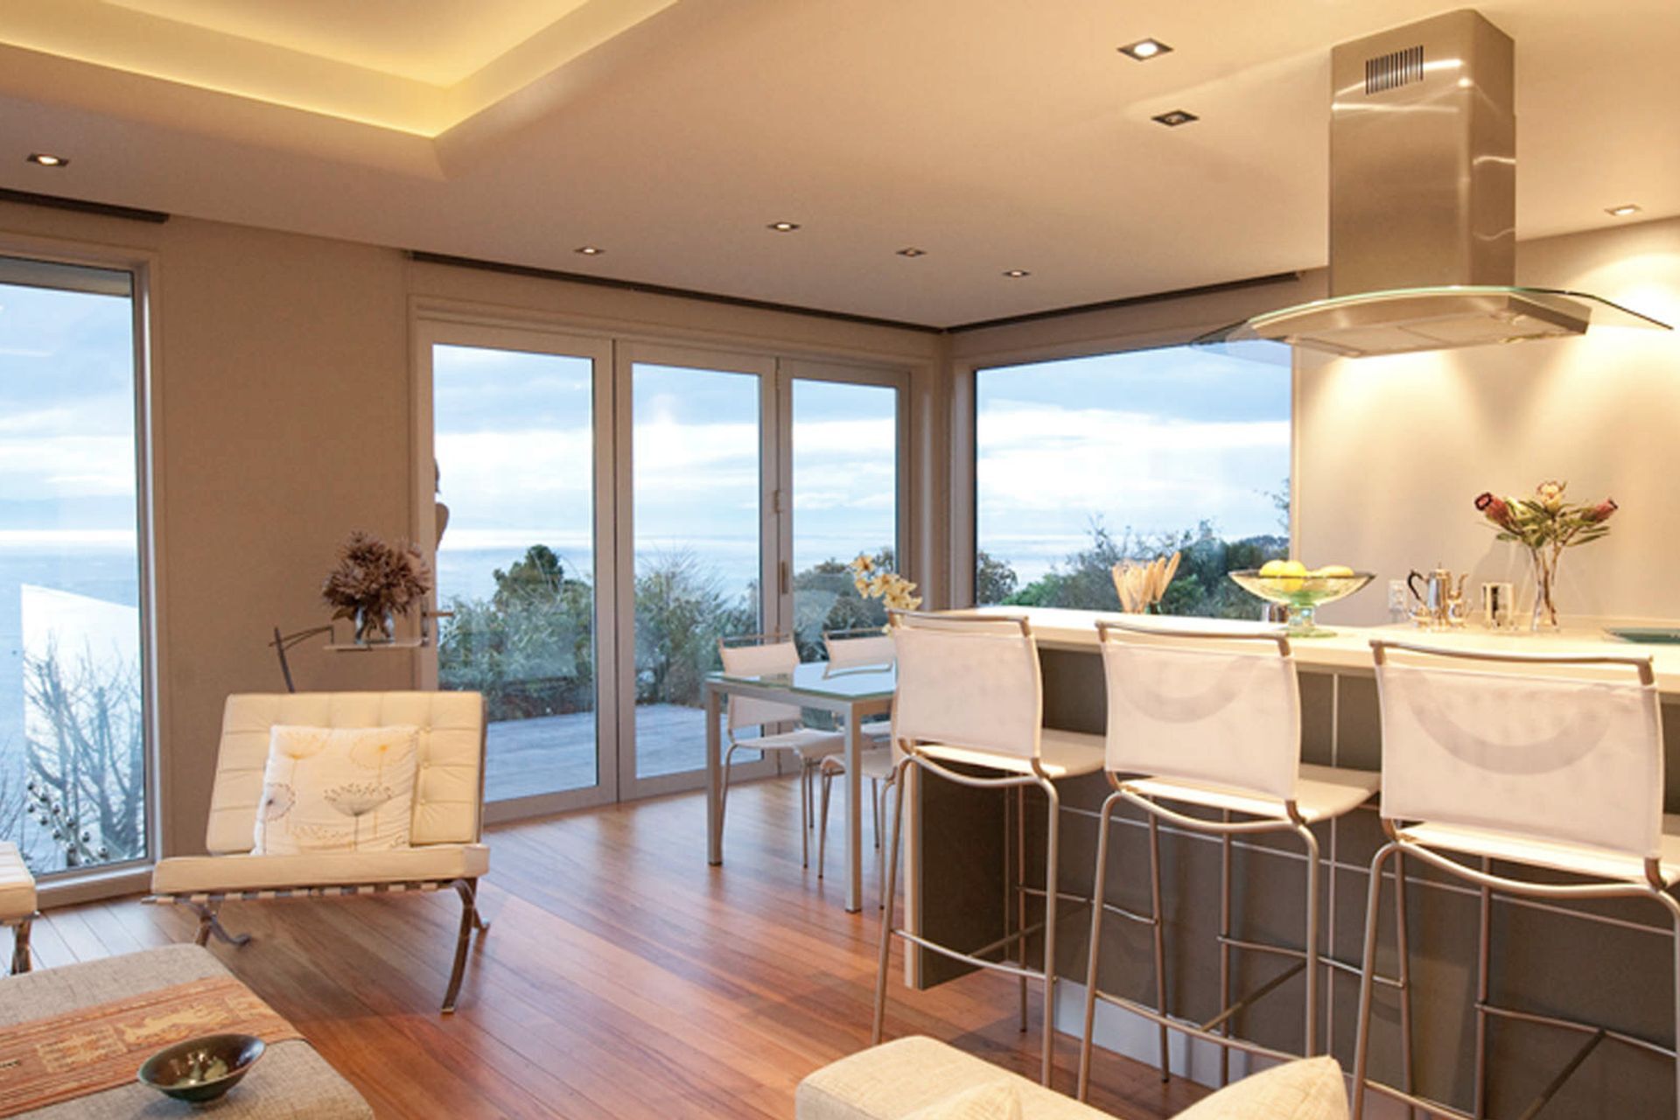
Located beside the Waimea Estuary, this house has been designed to create a warm contemporary family home. The house is set out on an east-west axis to maximise northern sunlight penetration, which is controlled with louvres and overhangs.
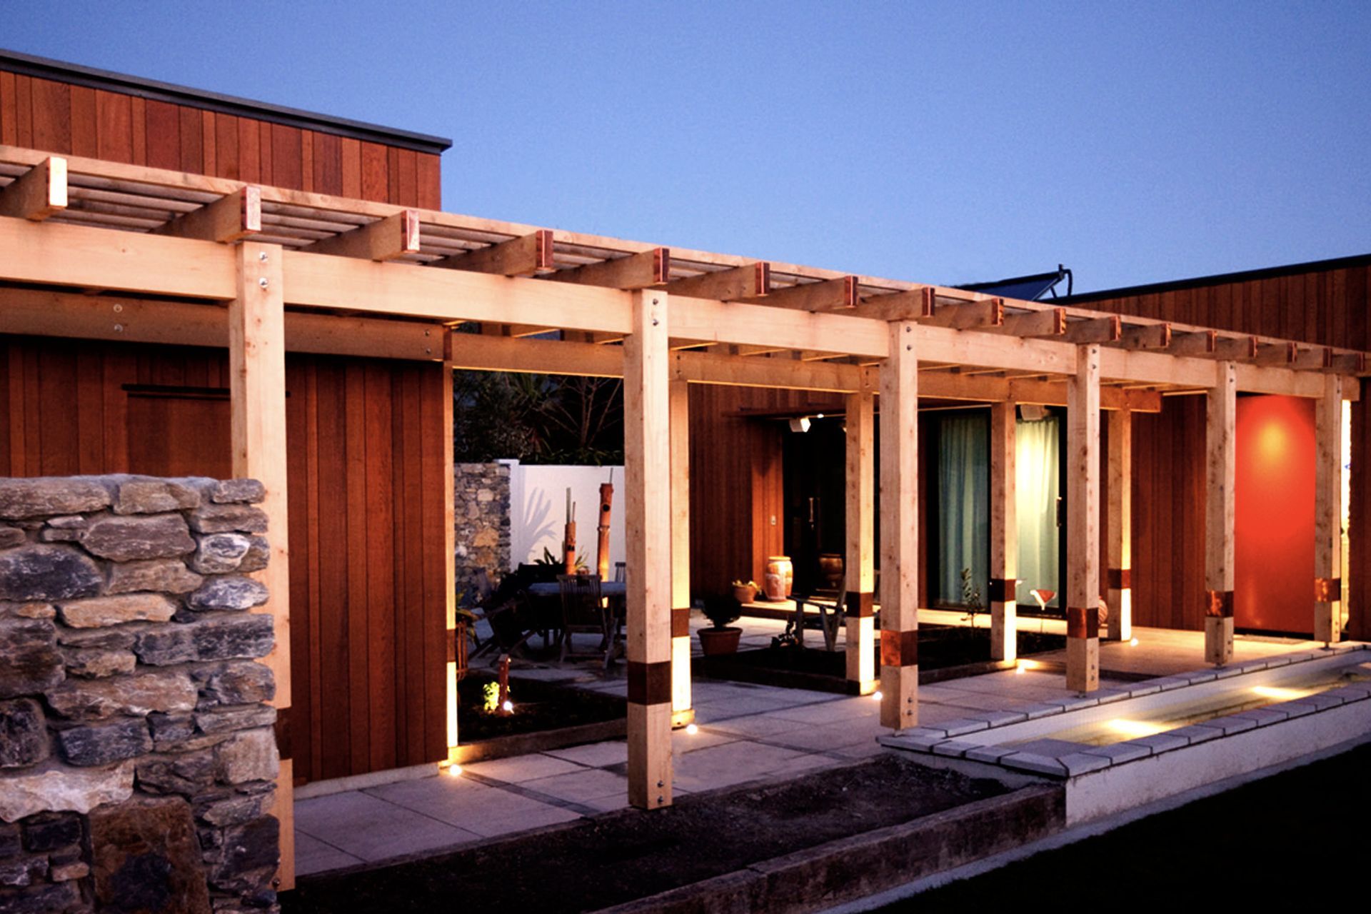
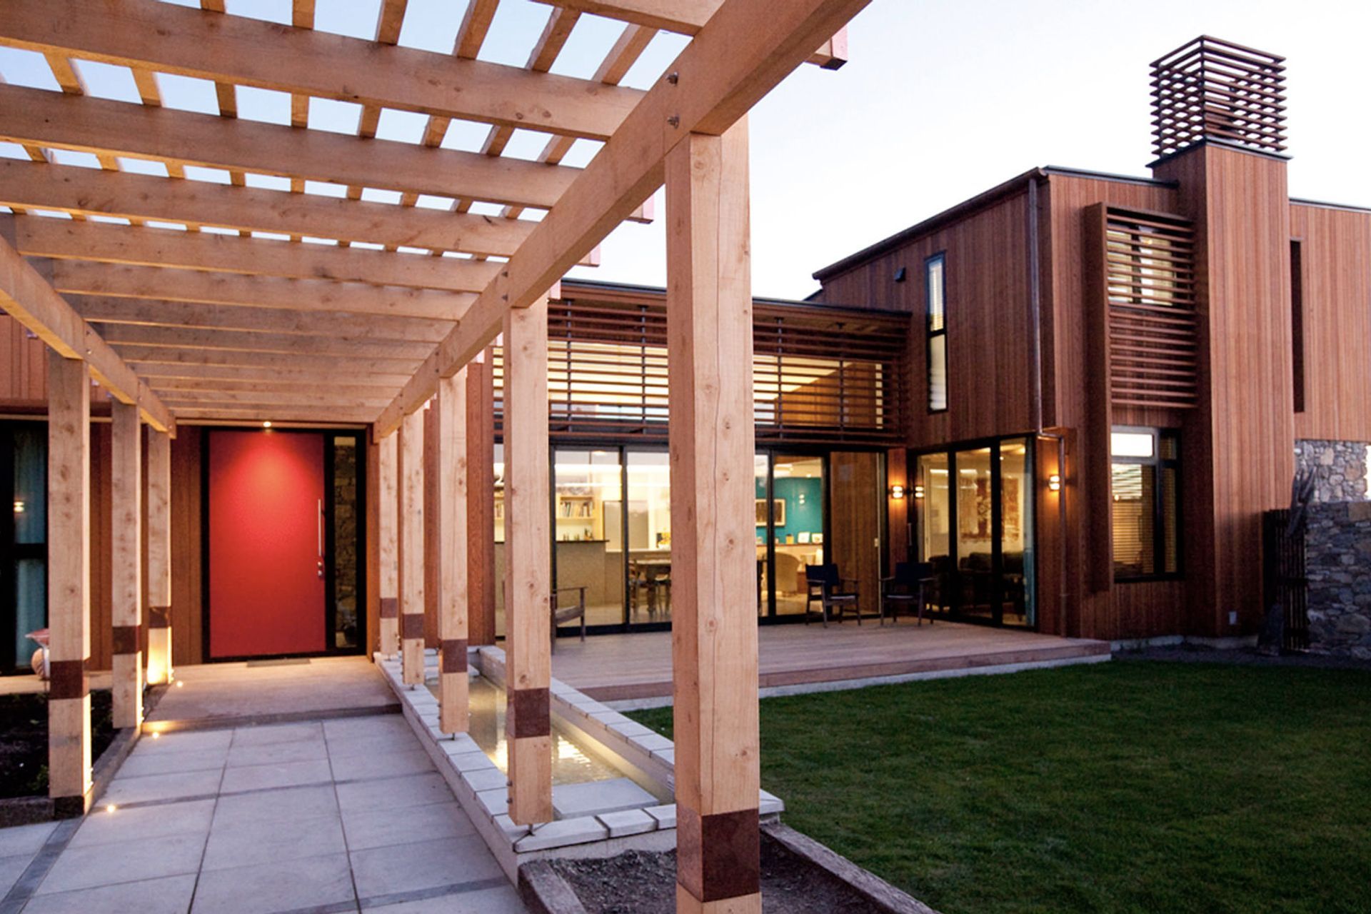
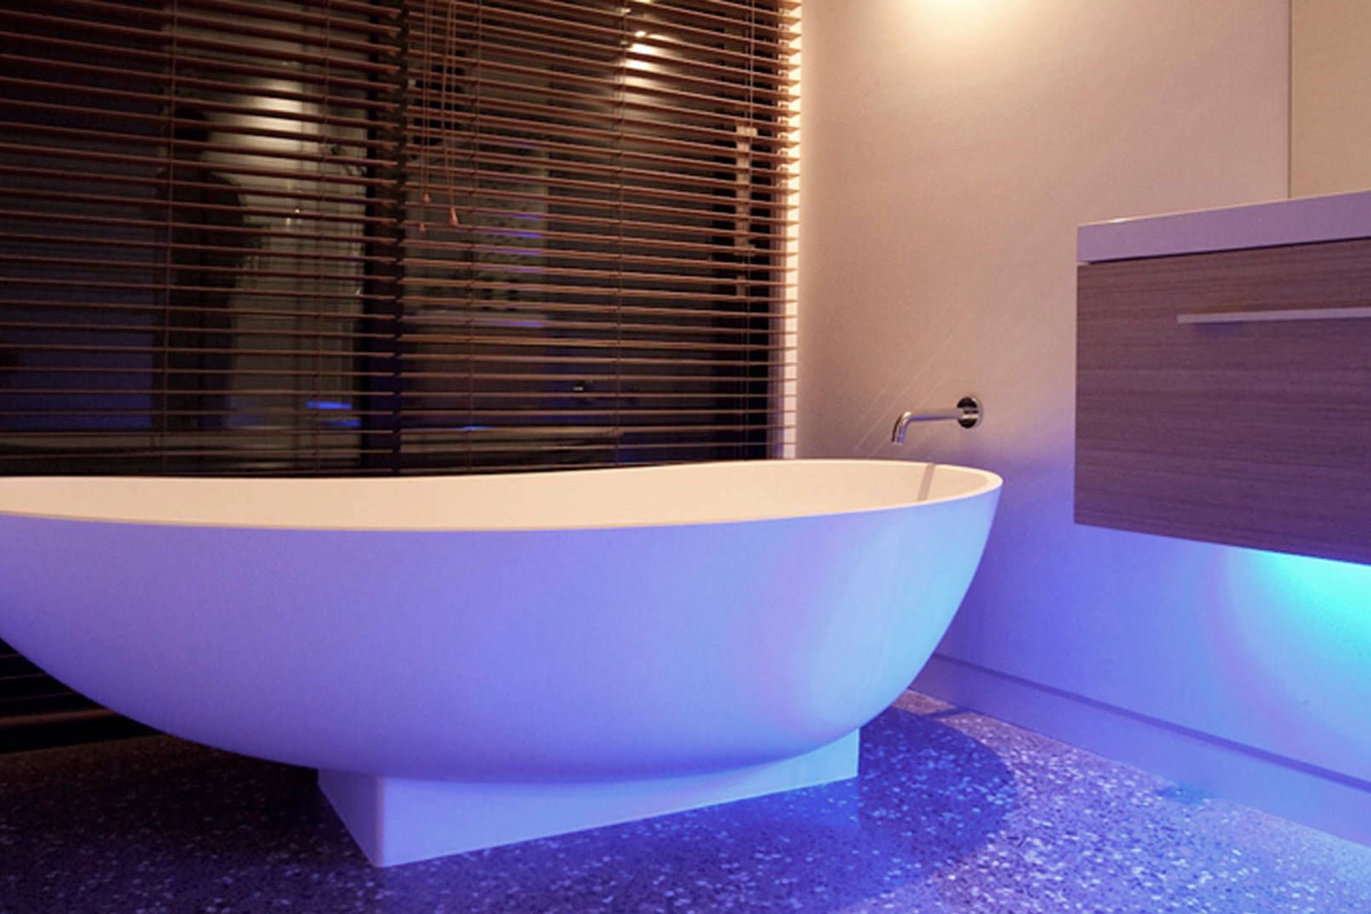
Built in natural materials including vertical cedar, local stone, Lawson’s Cypress and copper details, it will weather and age gracefully. Sustainable features such as solar hot water heating, thick insulation, polished concrete floors which store the suns warmth and LED lighting have been used extensively.
The latest project by Switch Lighting was to light the home of Nelson Architect Richard Carver. Richard had a very good idea of the lighting effects he was after and in consultation with Gerard from Switch Lighting and Redpaths Nelson lighting designer, Sara Cooper, you can see the results below. Sara worked closely with Richard to select the appropriate fittings to achieve the desired effect. Richard was a little skeptical with some of the fittings Sara was proposing, but her expertise in the field of LED lighting won through in the end. Richard is very pleased with the lighting and is glad that he trusted Sara’s judgement.
Like this Project?
Hire Switch Lighting
Professional Reviews
Professionals used in
this project
The practices and trades credited on this project.

More projects from
Switch Lighting
Other work by Switch Lighting, across every category they build in.


More in
Residential
Everything else in Residential, from every practice on ArchiPro.


Next Project
Keep scrolling