

Many people agree that Castle Hill is a treasure of Canterbury. Just over an hour’s drive from Christchurch, this golden tussocky land is scattered with smooth limestone boulders. Close by is the mountain village of Castle Hill, with a growing population of holiday homes.
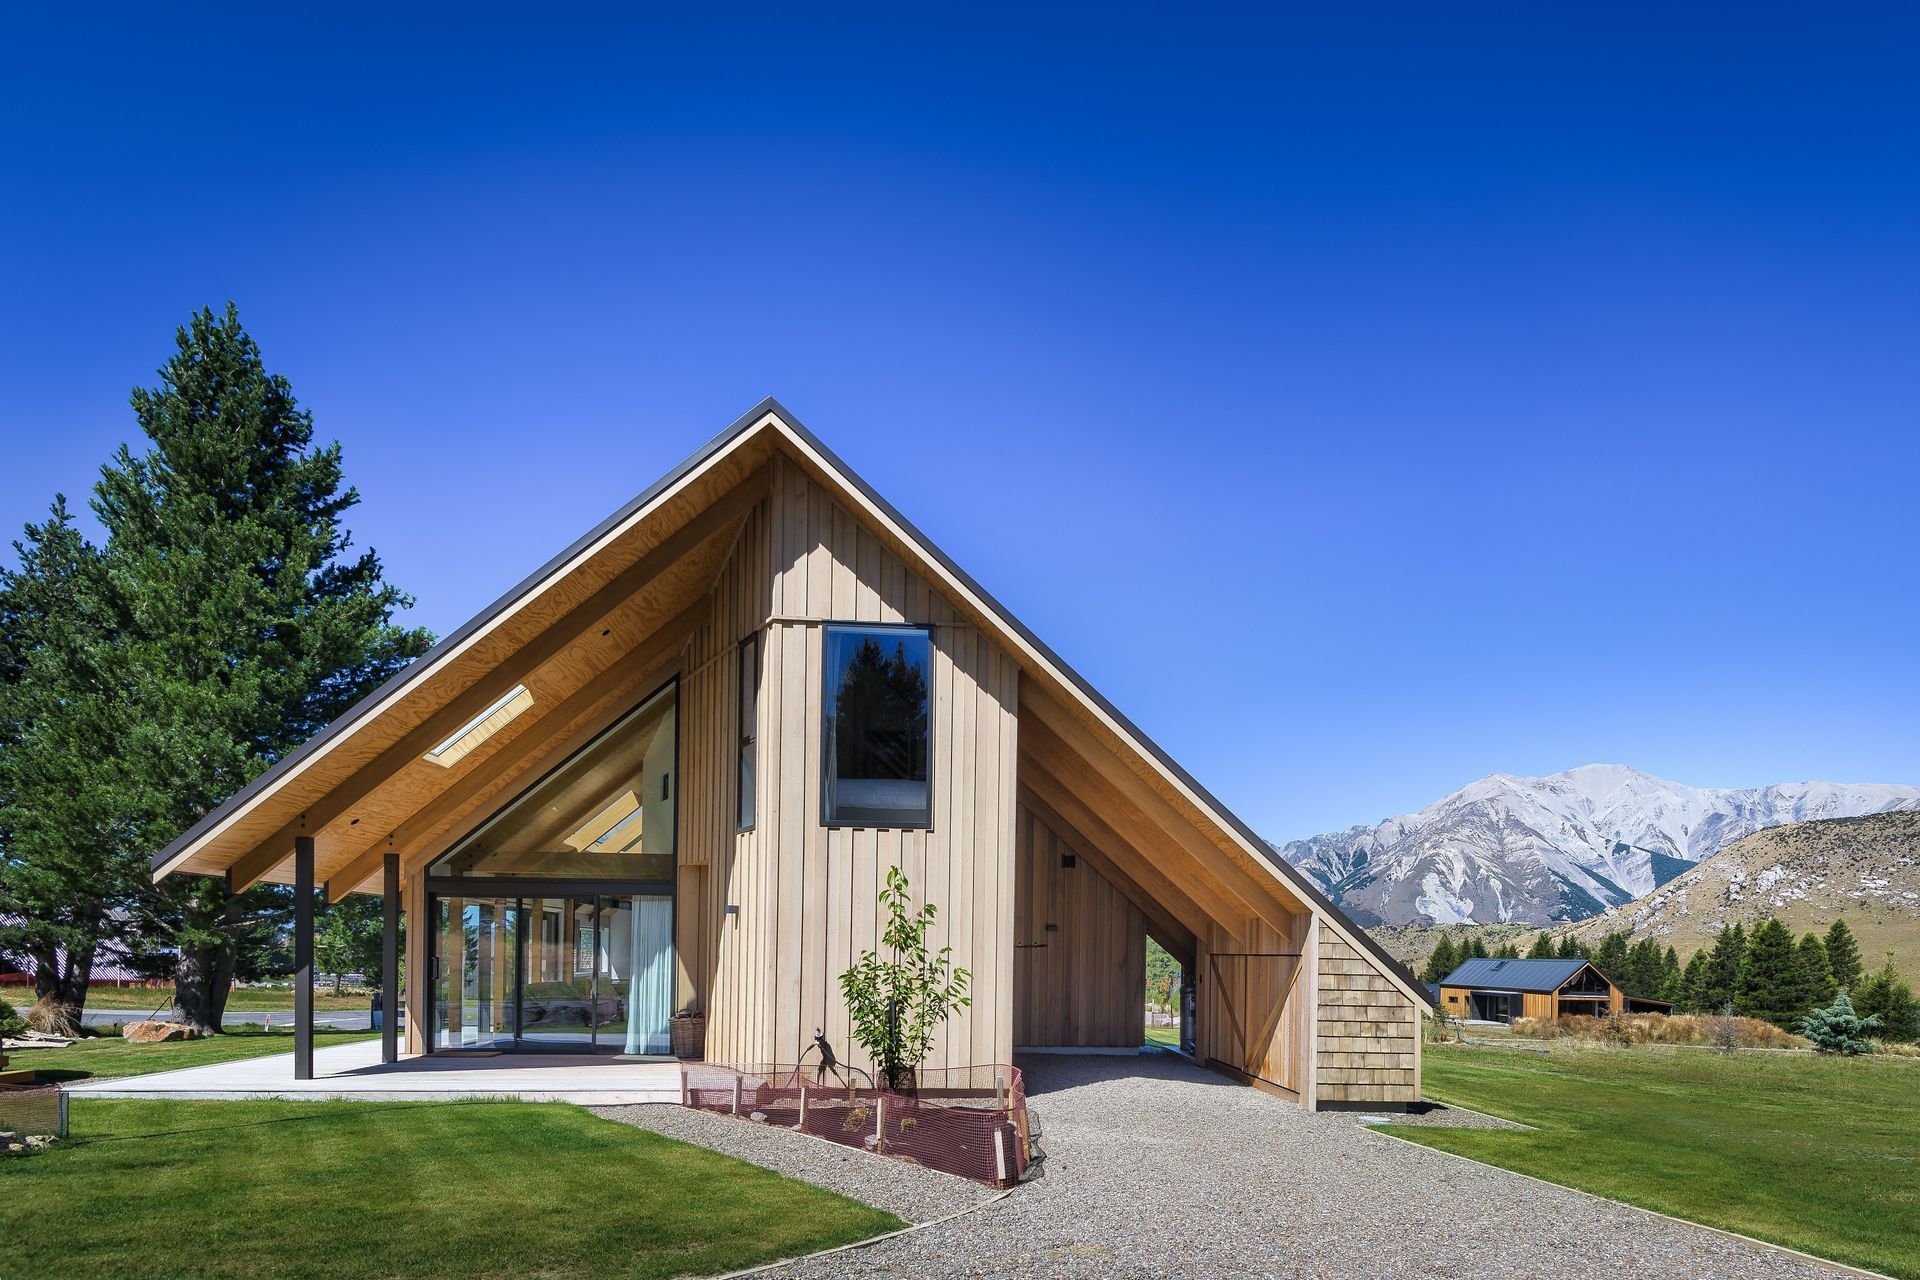
Inspiration for the 638 square metre section started with their love for Canada. They wanted to create a “smart cabin” that illustrates their love of family, love of the outdoors, and something that takes them back to living in Canada.
Project Details
- Architectural Build
- Architect: South Architects - Craig South
The couple worked with Craig South at South Architects to turn their ideas and dreams into a realistic yet stand-out design.
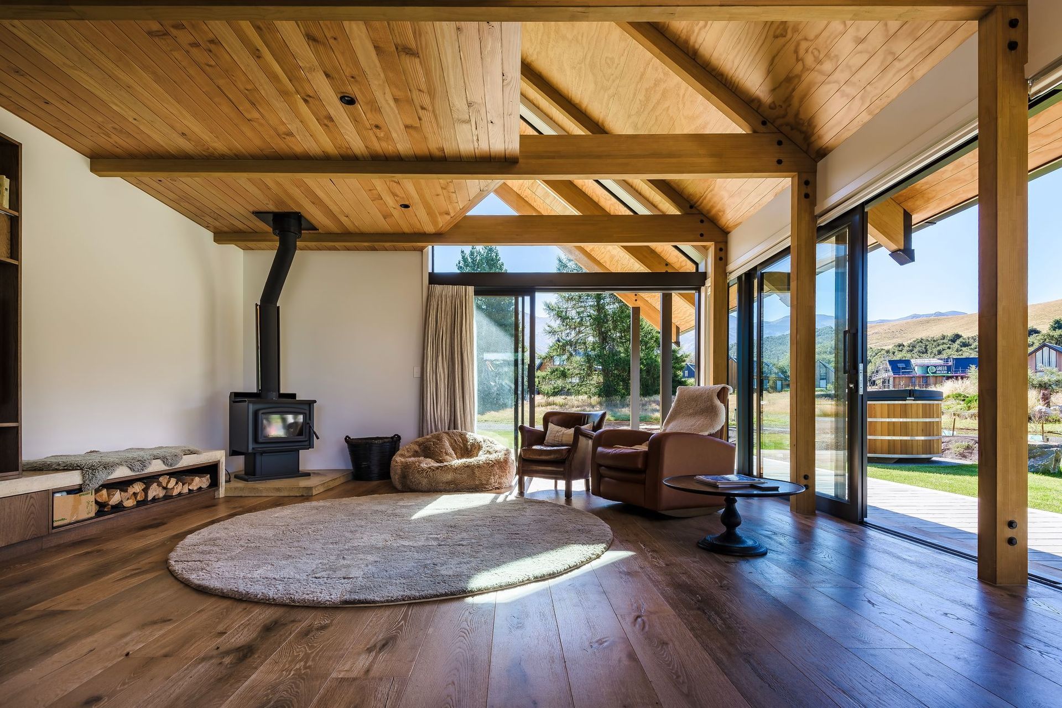
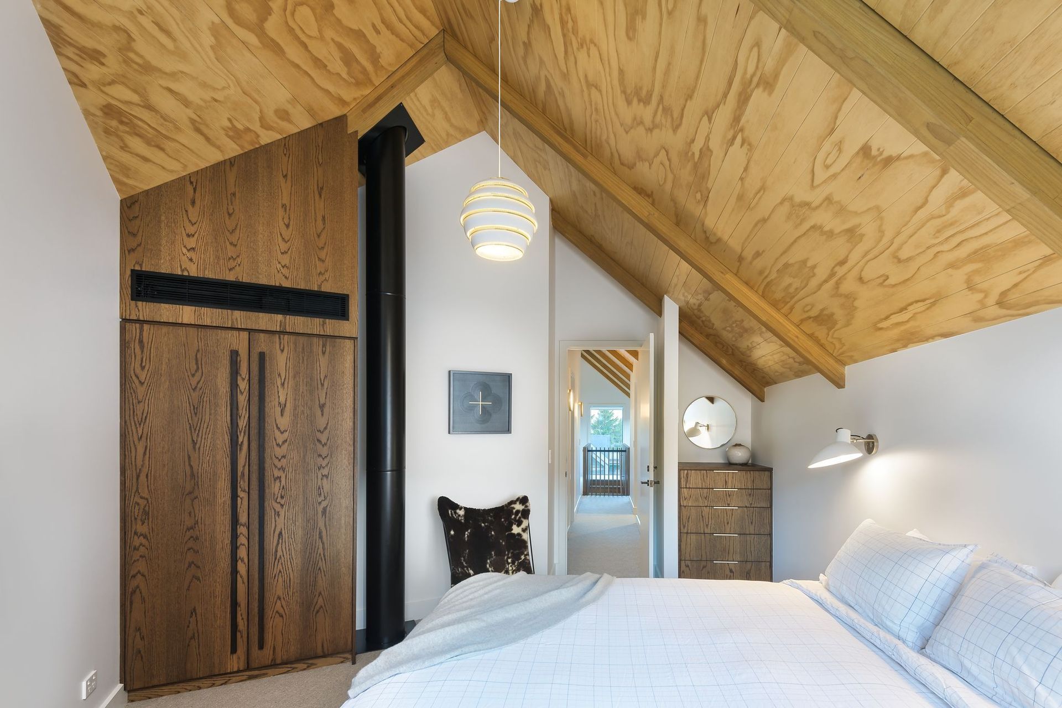
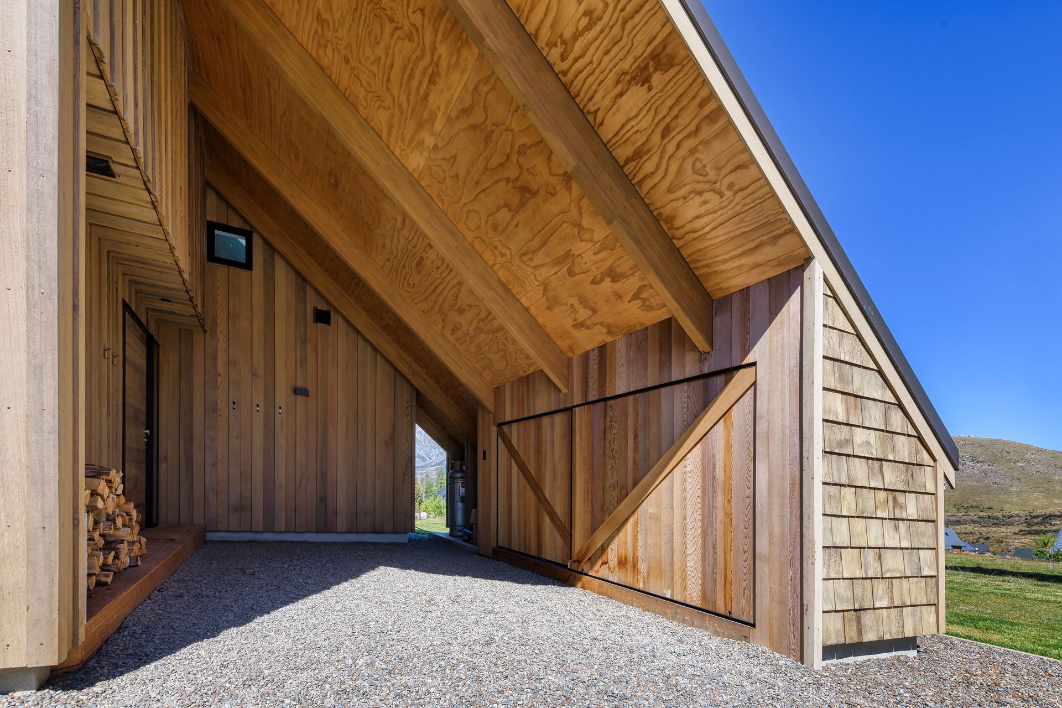
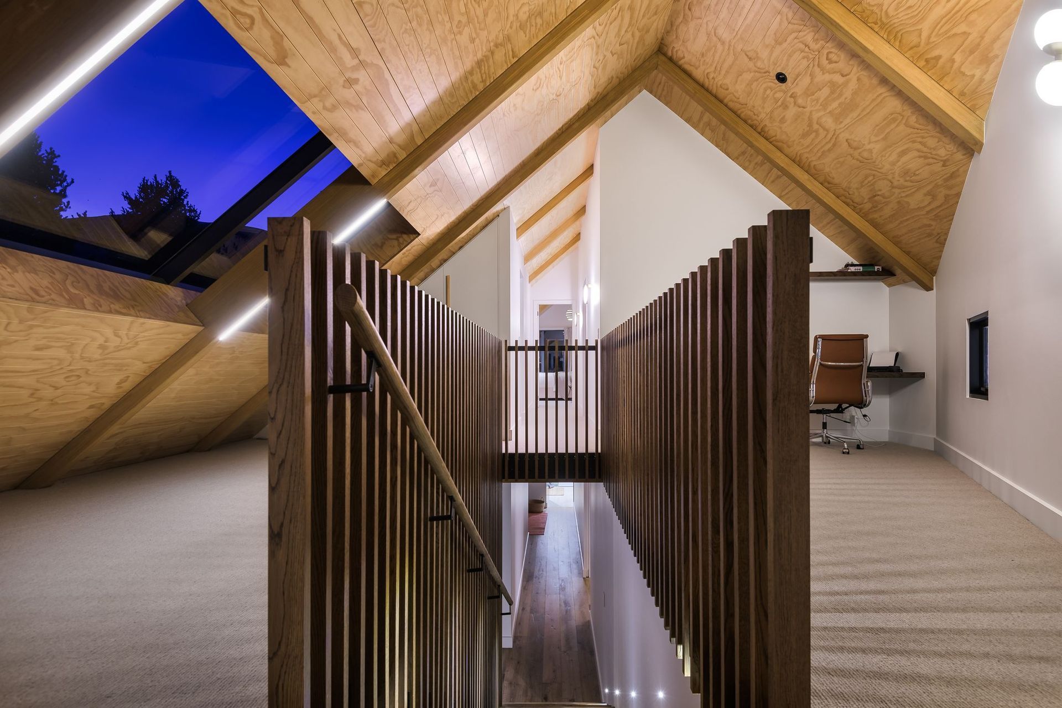
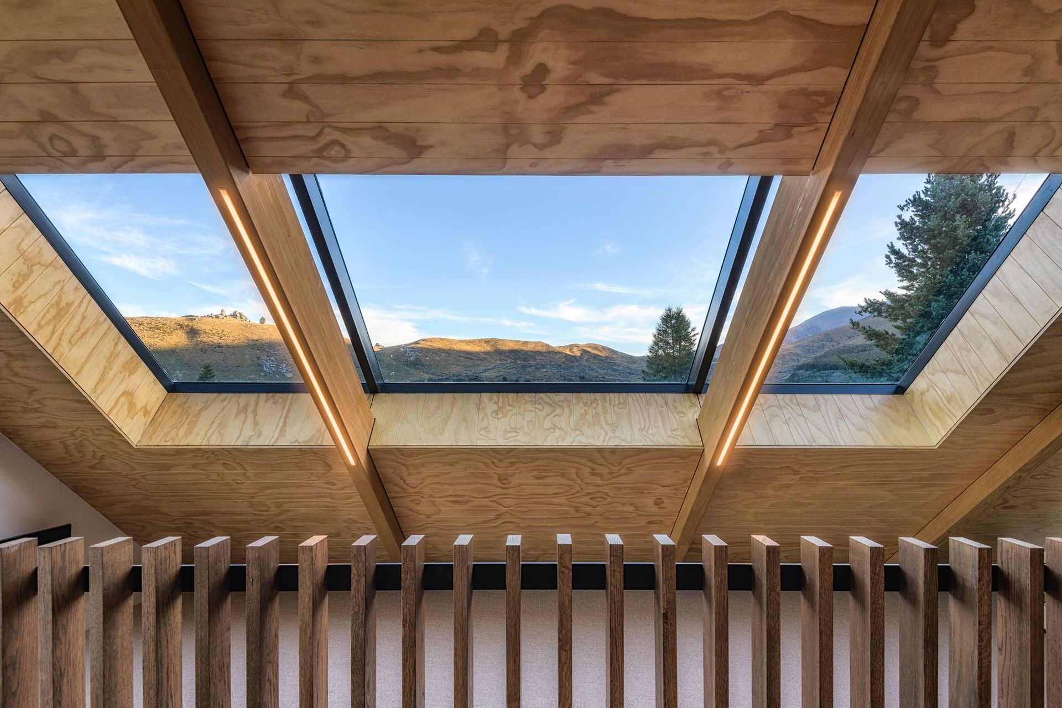
On arrival at the property, you instantly feel at home. The use of wood and stone and other natural materials gives the place a very relaxed vibe. The couple wanted to use natural materials. Combined with the design aesthetics to suit the alpine environment they chose a simple roof structure which allowed them to create interesting interior volume, full of quirky angles, unique features, and the ability to repel snow.
Continuing the raw aesthetic of the space, there are so many beautiful touches to this build that exemplify the skills of architect, builder and homeowner. A steel beam – required for bracing – has been left exposed to frame a booth seat and bar. Also, the multiple accommodation options – with three ‘couples spaces’ alongside a bunk room with custom-designed bunks – make for a chalet-style feel to this home. The home can comfortably sleep 15 people.
The owners were very complimentary of the architects and builders involved in the project. Those who put in long working days, commuting from Christchurch each day and the team’s ability to make decisions “on the fly". Blair, the project manager worked alongside Will, Ryan and Jonty the foreman. Standards for quality craftsmanship are integral to Gregg Architectural Builders’ work. and this creation of a home with ‘soul’ really showcases that, along with Kate's interior design skills.
Kate ponders on some of her favourite things in the home. “Gregg Architectural Builders made everything straightforward for us,” says Kate. “Blair understood my need for getting the look and feel right and did everything he could to help us achieve this.” This home has an unbeatable location and quite possibly an unbeatable beauty. The combined skills of architect, builder and homeowner have created a place where the world can slow down a bit, and this couple can enjoy the delights of their family and friends.






Like this Project?
Hire Gregg Architectural Builders
Professional Reviews
Professionals used in
this project
The practices and trades credited on this project.



More projects from
Gregg Architectural Builders
Other work by Gregg Architectural Builders, across every category they build in.


More in
Rural / Estate / Lifestyle
Everything else in Rural / Estate / Lifestyle, from every practice on ArchiPro.


Next Project
Keep scrolling