

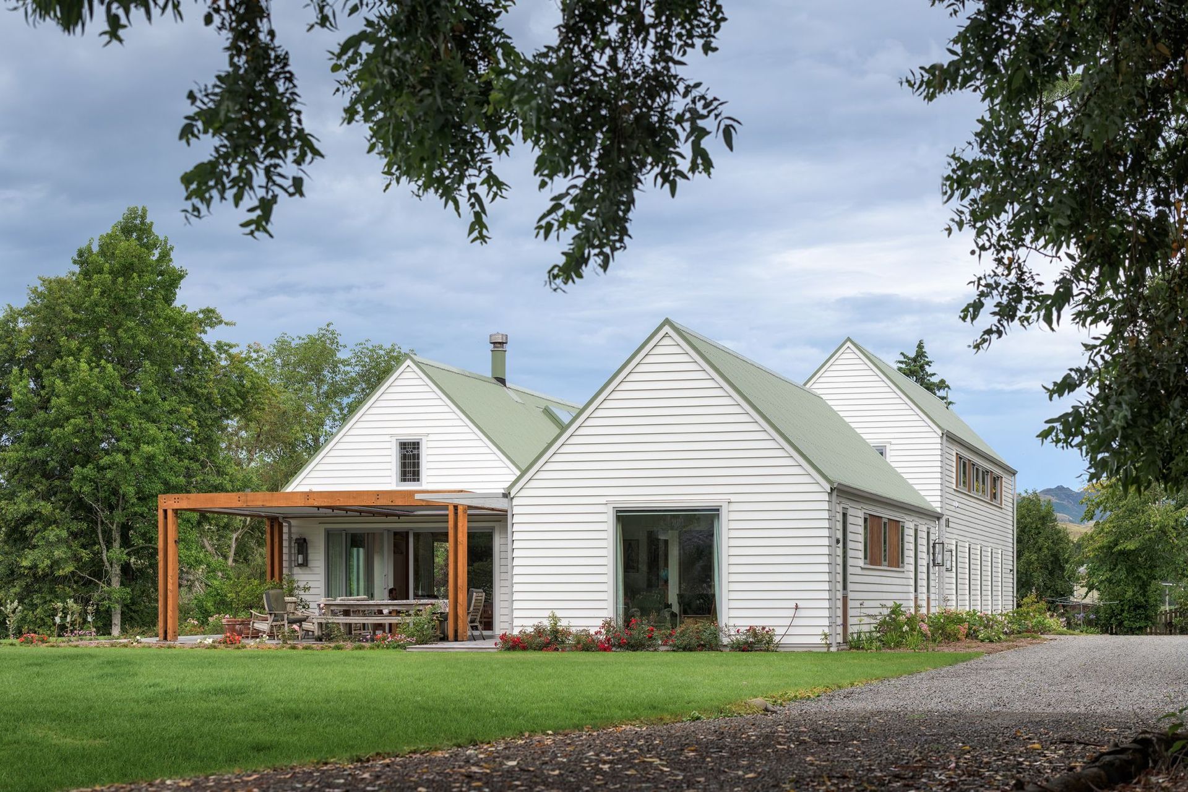
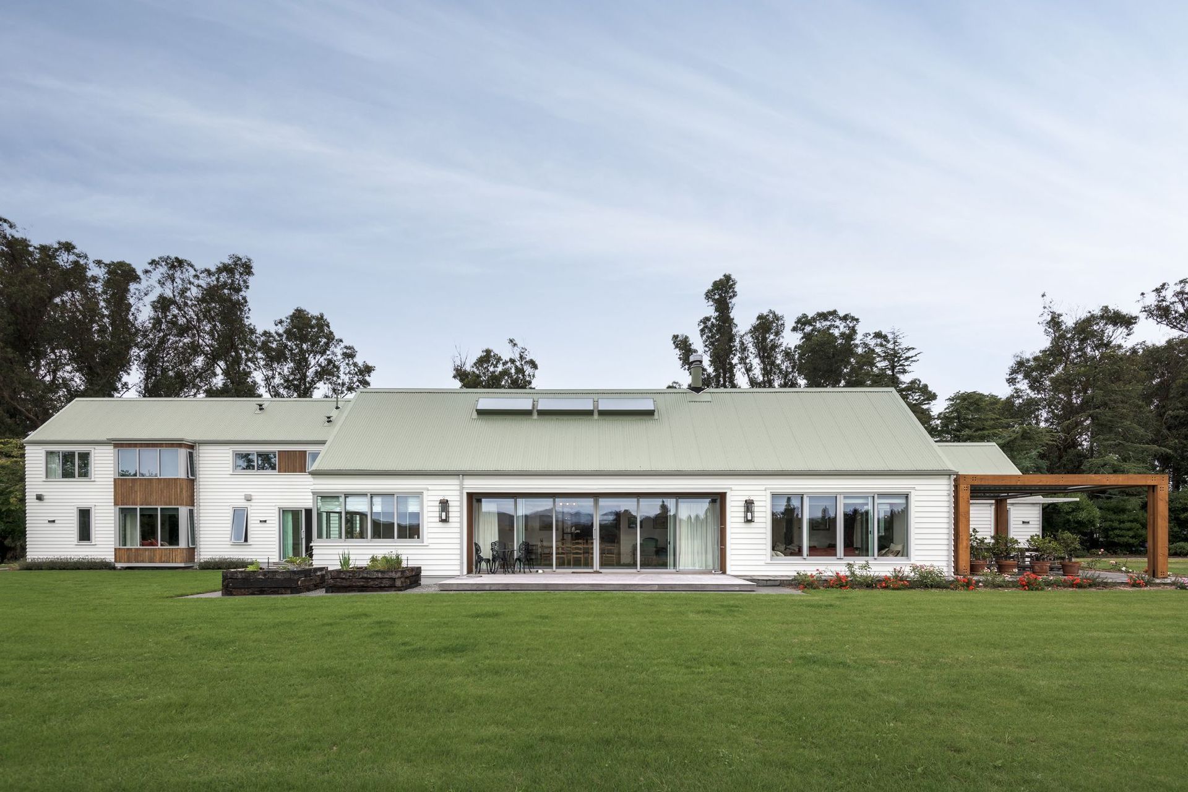
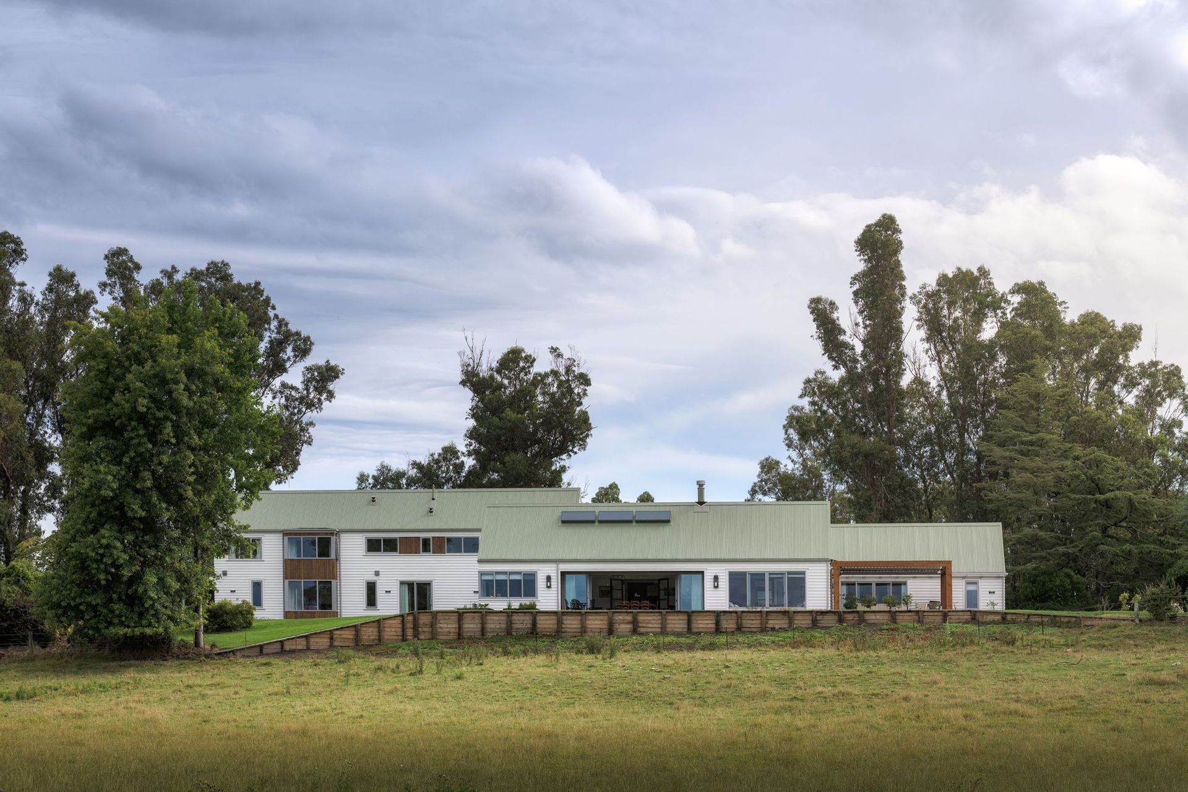
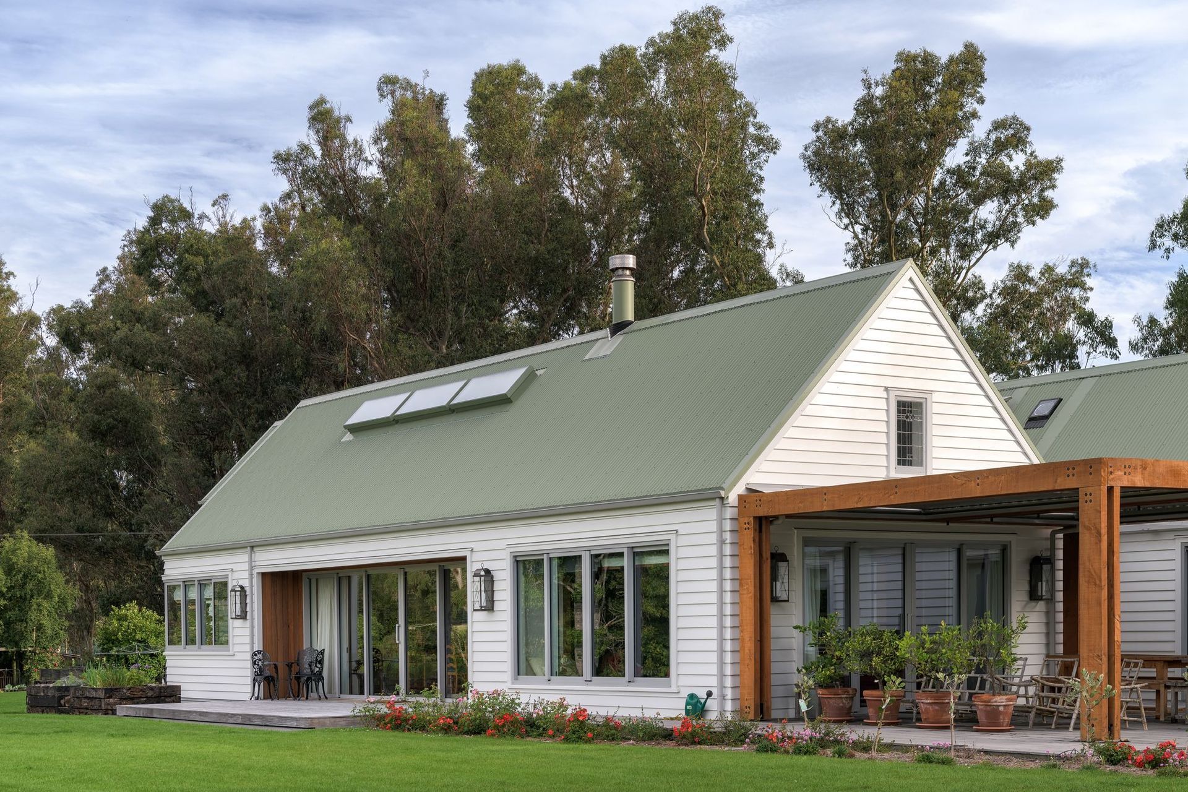
A historic rebuild of the Mendip Hill Station Homestead, blending modern design with preserved elements from the original 1924 structure, featuring five bedrooms, a grand living area, and a billiard room, all while honoring the site's rich heritage.
HISTORY - and lots of it, not only with Mendip Hills Station but also with Gregg Builders and their long relationship with the Black family. This relationship started some 25 years ago building, renovating, and maintaining many of the farm buildings on Mendip Hills Station including the main Homestead. Although this all changed in 2016 when the 7.8 Kaikoura earthquake ripped through the valley causing widespread damage to many buildings on the station and irreparable damage to the old Homestead.
The old Homestead was built in 1924 after Norman Rutherford took over following the deaths of his father and brother in WW1. This building was a replacement for the previous Homestead, which boasted its own manmade Iake, after being destroyed by the 1901 6.9 Cheviot earthquake. The building was re-built using double-skin concrete walls with an air gap, a common technique in this era. The Homestead featured seven bedrooms, including 2 upstairs for the cook and maid, extra storerooms and laundry, 3 large living areas, a front sitting room, a large billiard room with a decorated ceiling and a dining room with full timber panelling and fireplaces (the timber panelling we believe came from Japan due to a stamp which was found on the back of one of the panels) pantry, parlour and I‹itchen complex which was renovated by the Blacks in ‘97’. The Homestead including garden, kitchen garden, lawns etc sat on approx. 2.5ha enjoying panoramic views of the farm and surrounding hills.
Following the 2016 earthquake, Chris Wilson from Wilson and Hill Architects was engaged to design the new Homestead, with Gregg Builders entrusted to undertaI‹e the build to ensure that only the best was delivered to the Black Family.
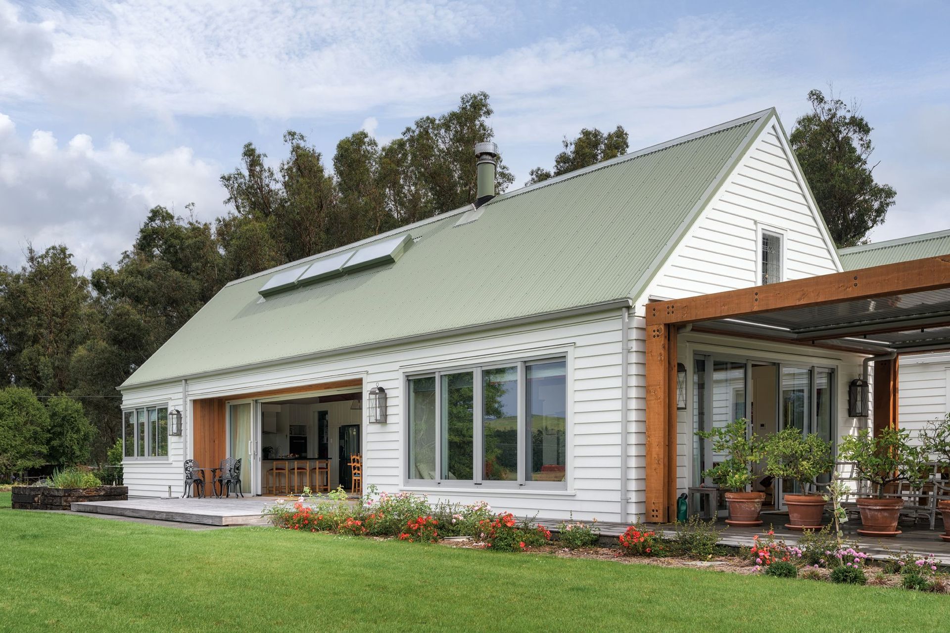
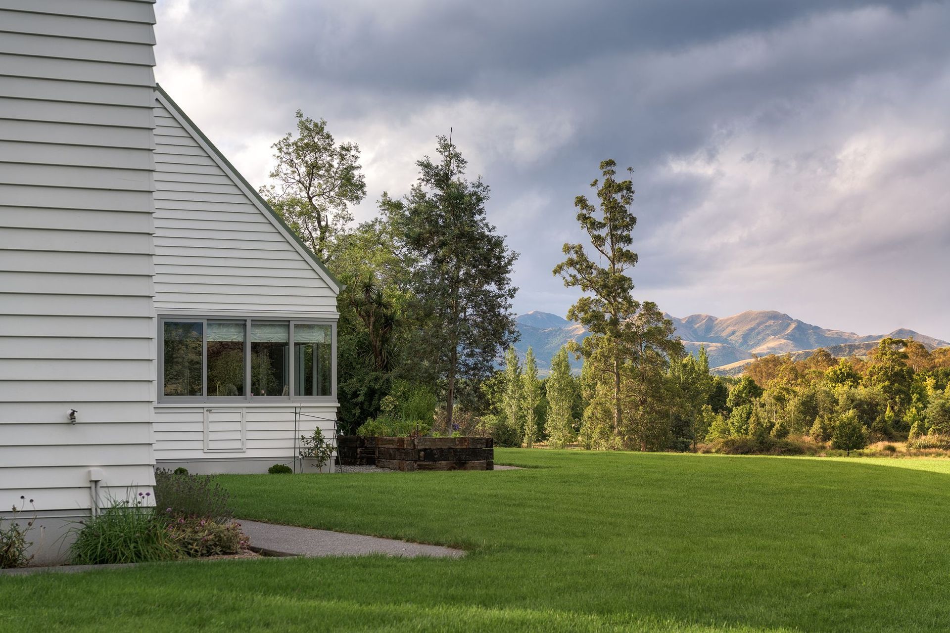
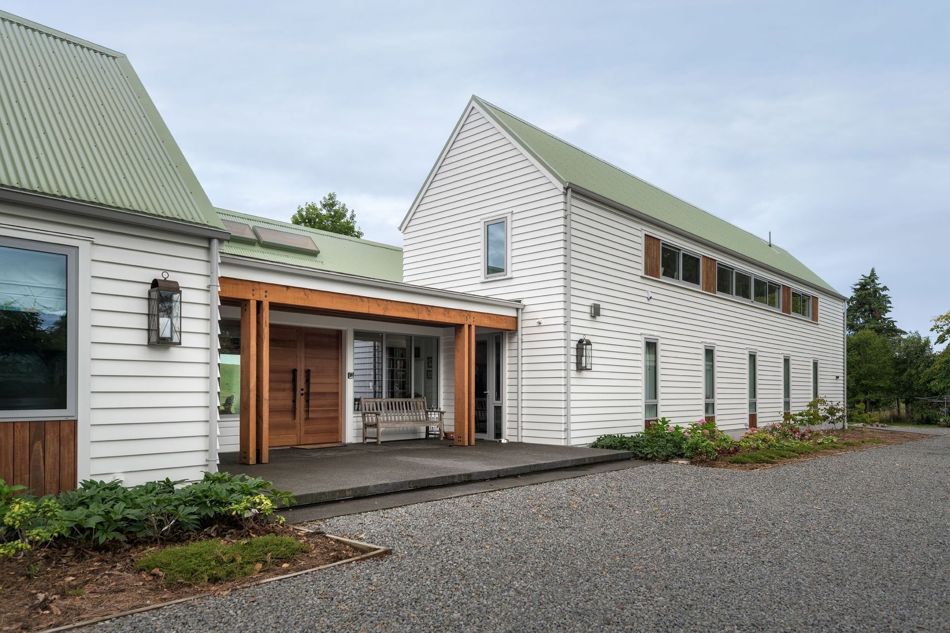
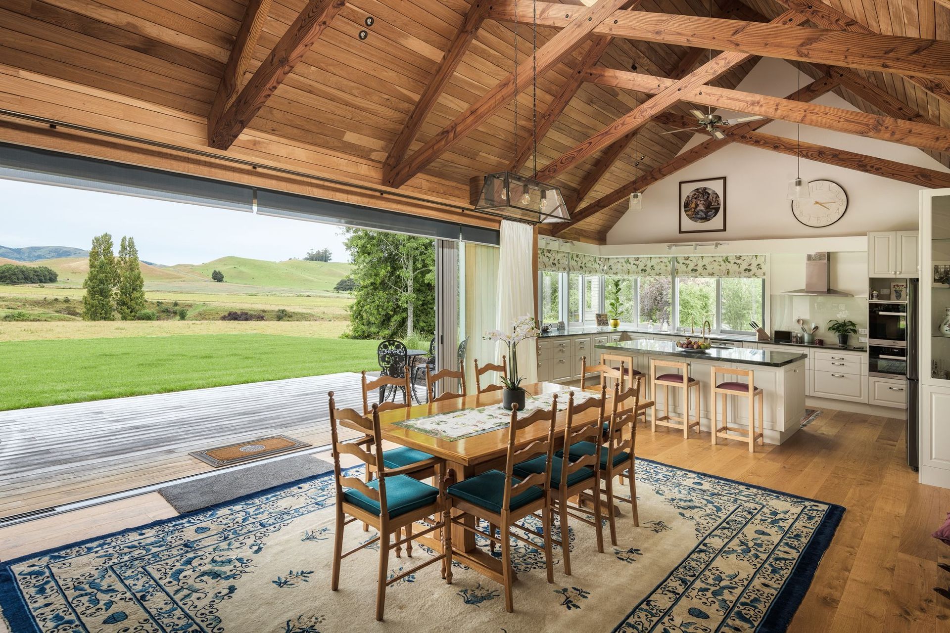
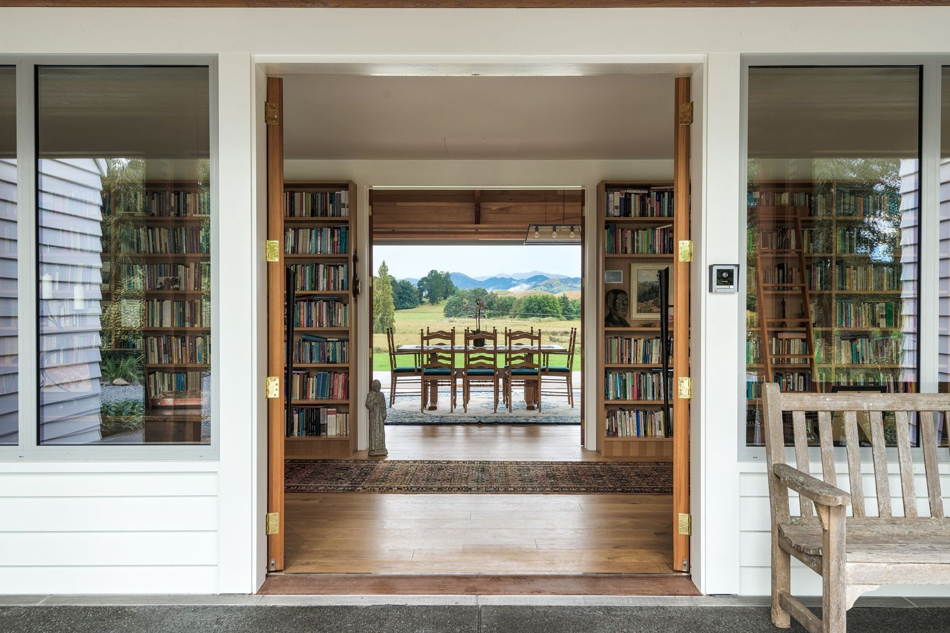
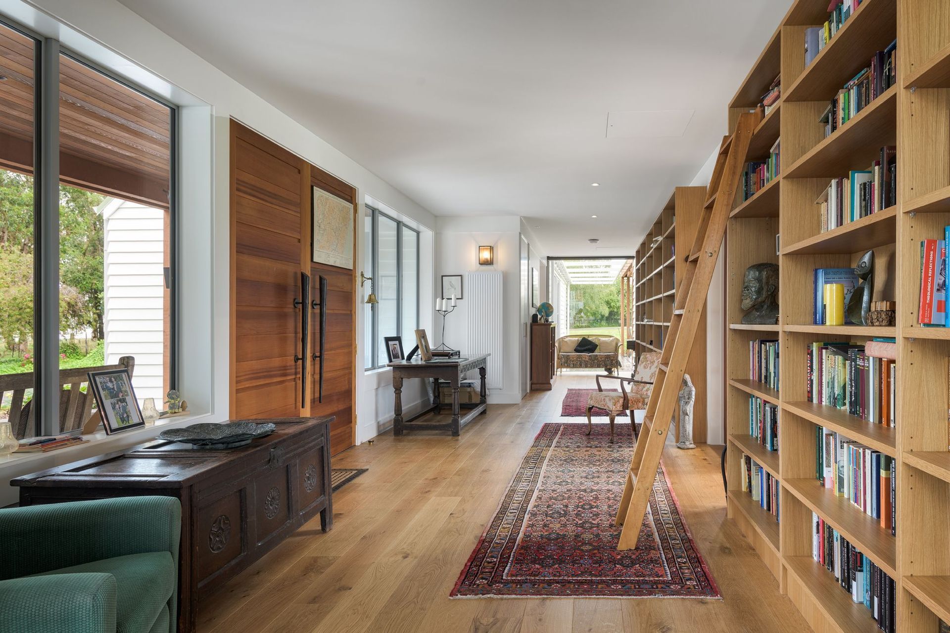
The new 5-bedroom, 4-bathroom Homestead sits on the original site and really is a credit to all involved. The large front door leads you into the library foyer, which in turn leads you through into the living area via 2 glass hinged doors. You can't help but be in awe of the view out over the lawn, ha-ha and beyond showcasing the rolling hills and mountains of the station and beyond.
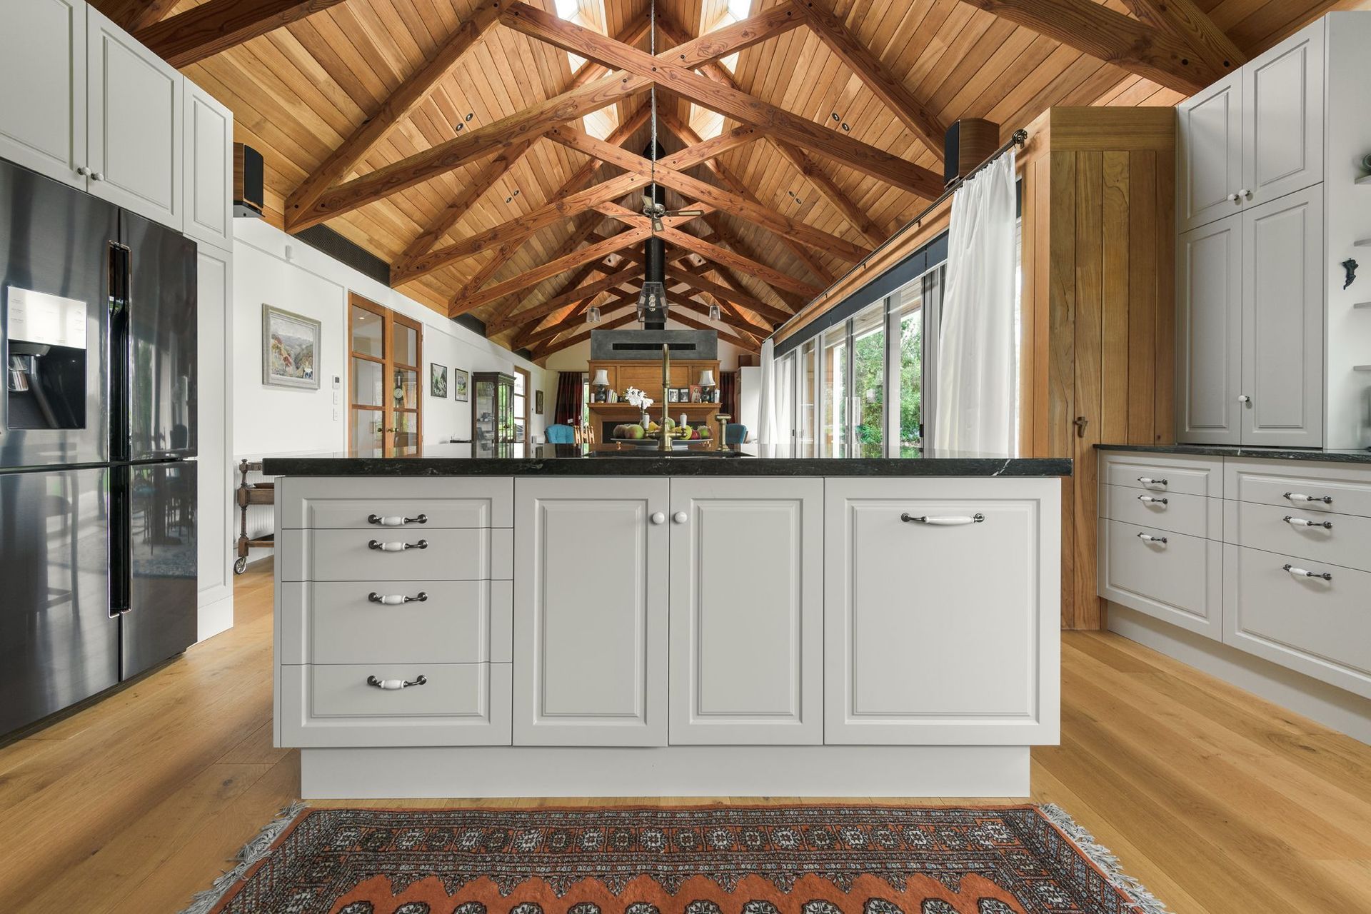
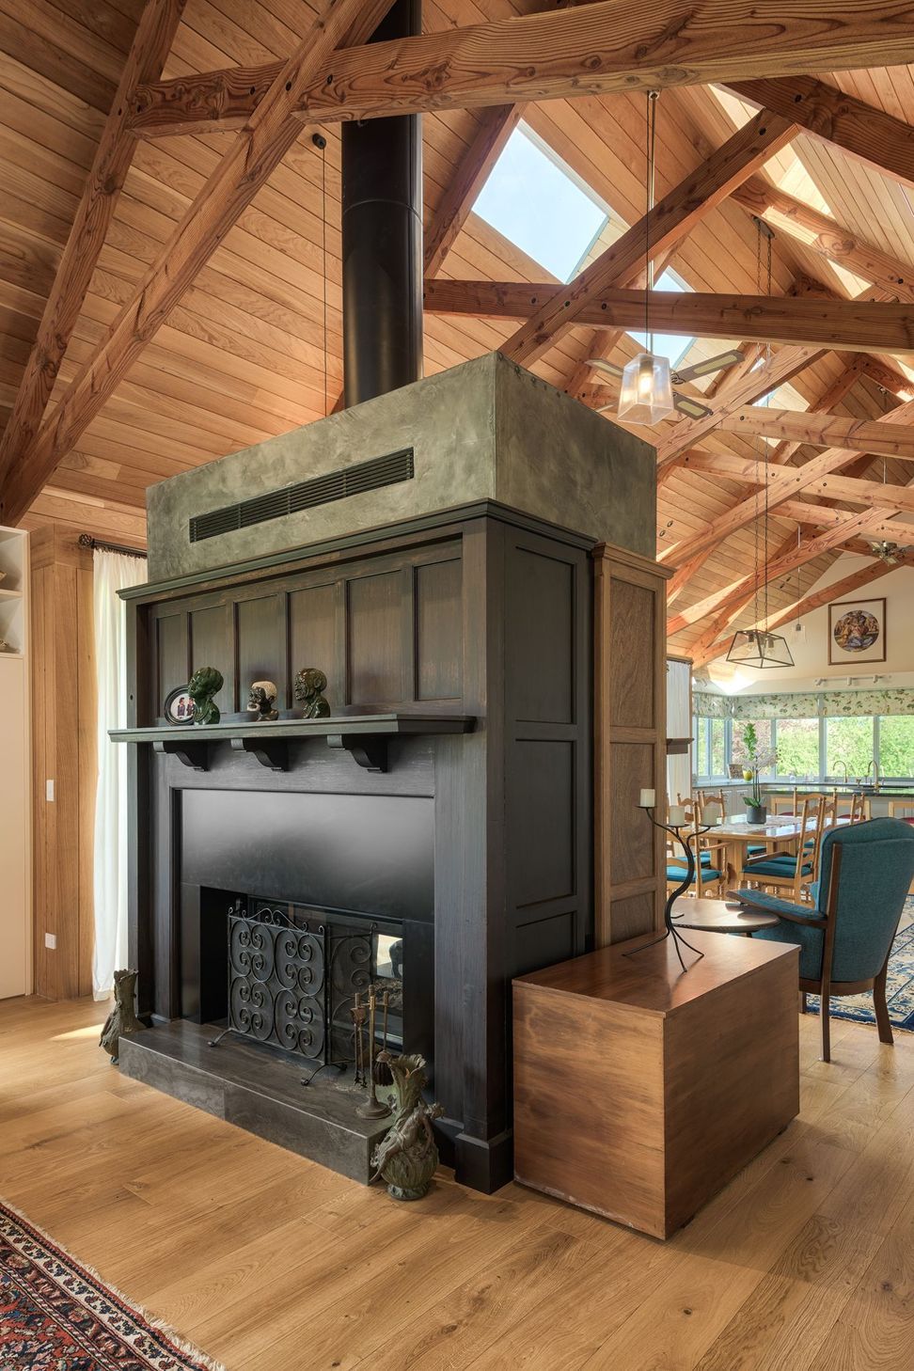
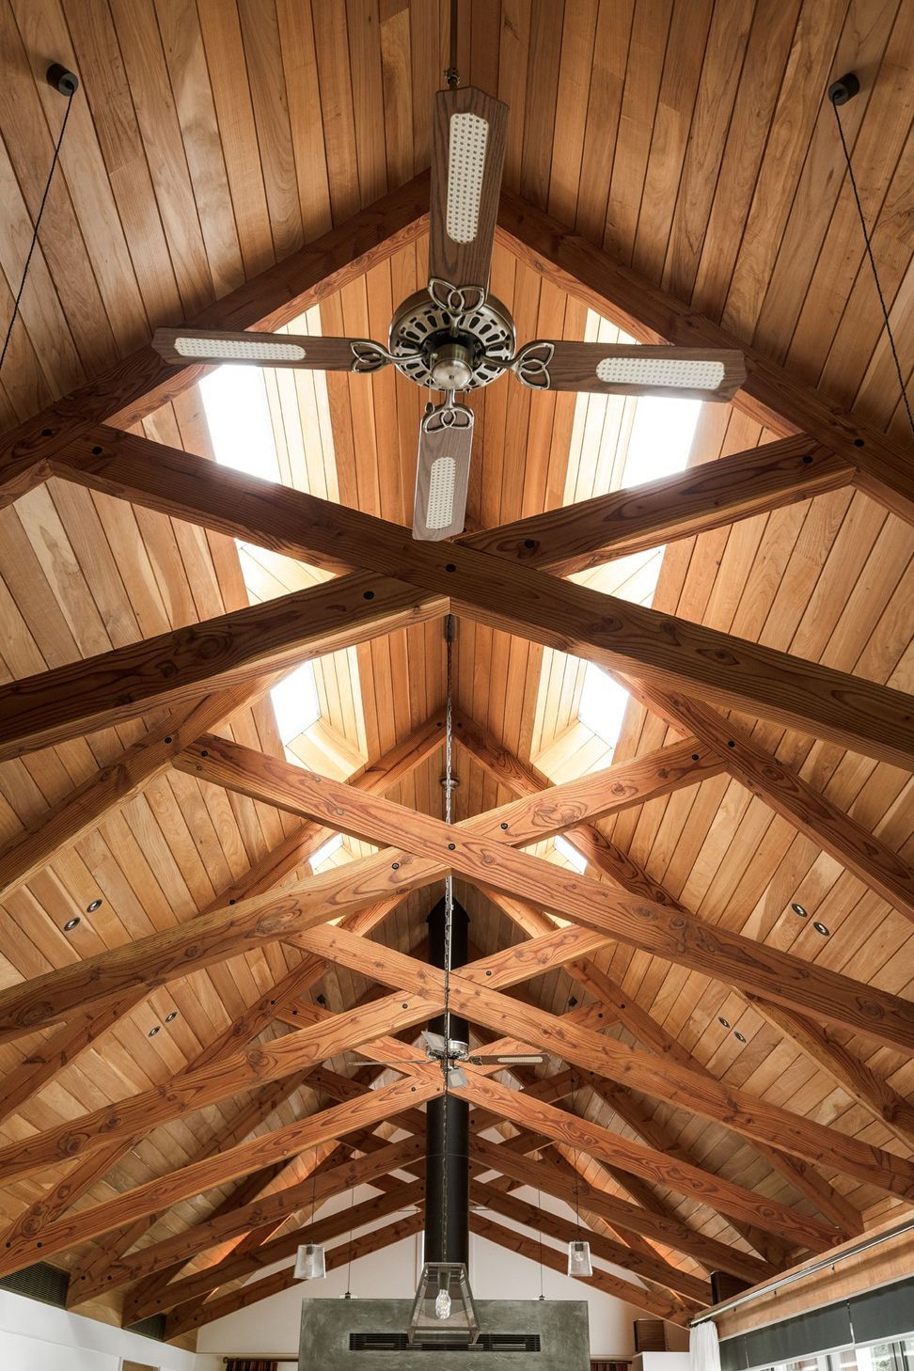
The large kitchen, living and sitting room have high pitched ceilings. Exposed Oregon trusses built onsite by Gregg Builders with Macrocarpa T and G sarking makes this room feel grand and Iike a Homestead should, warm and inviting. A large Radiante 2-sided fire, with original timber mantels and panelling from the old homestead, separates the dining and sitting rooms whilst keeping everyone warm on both sides. Above the sitting room, sitting proud in the gable end is a lead light window from the original homestead.
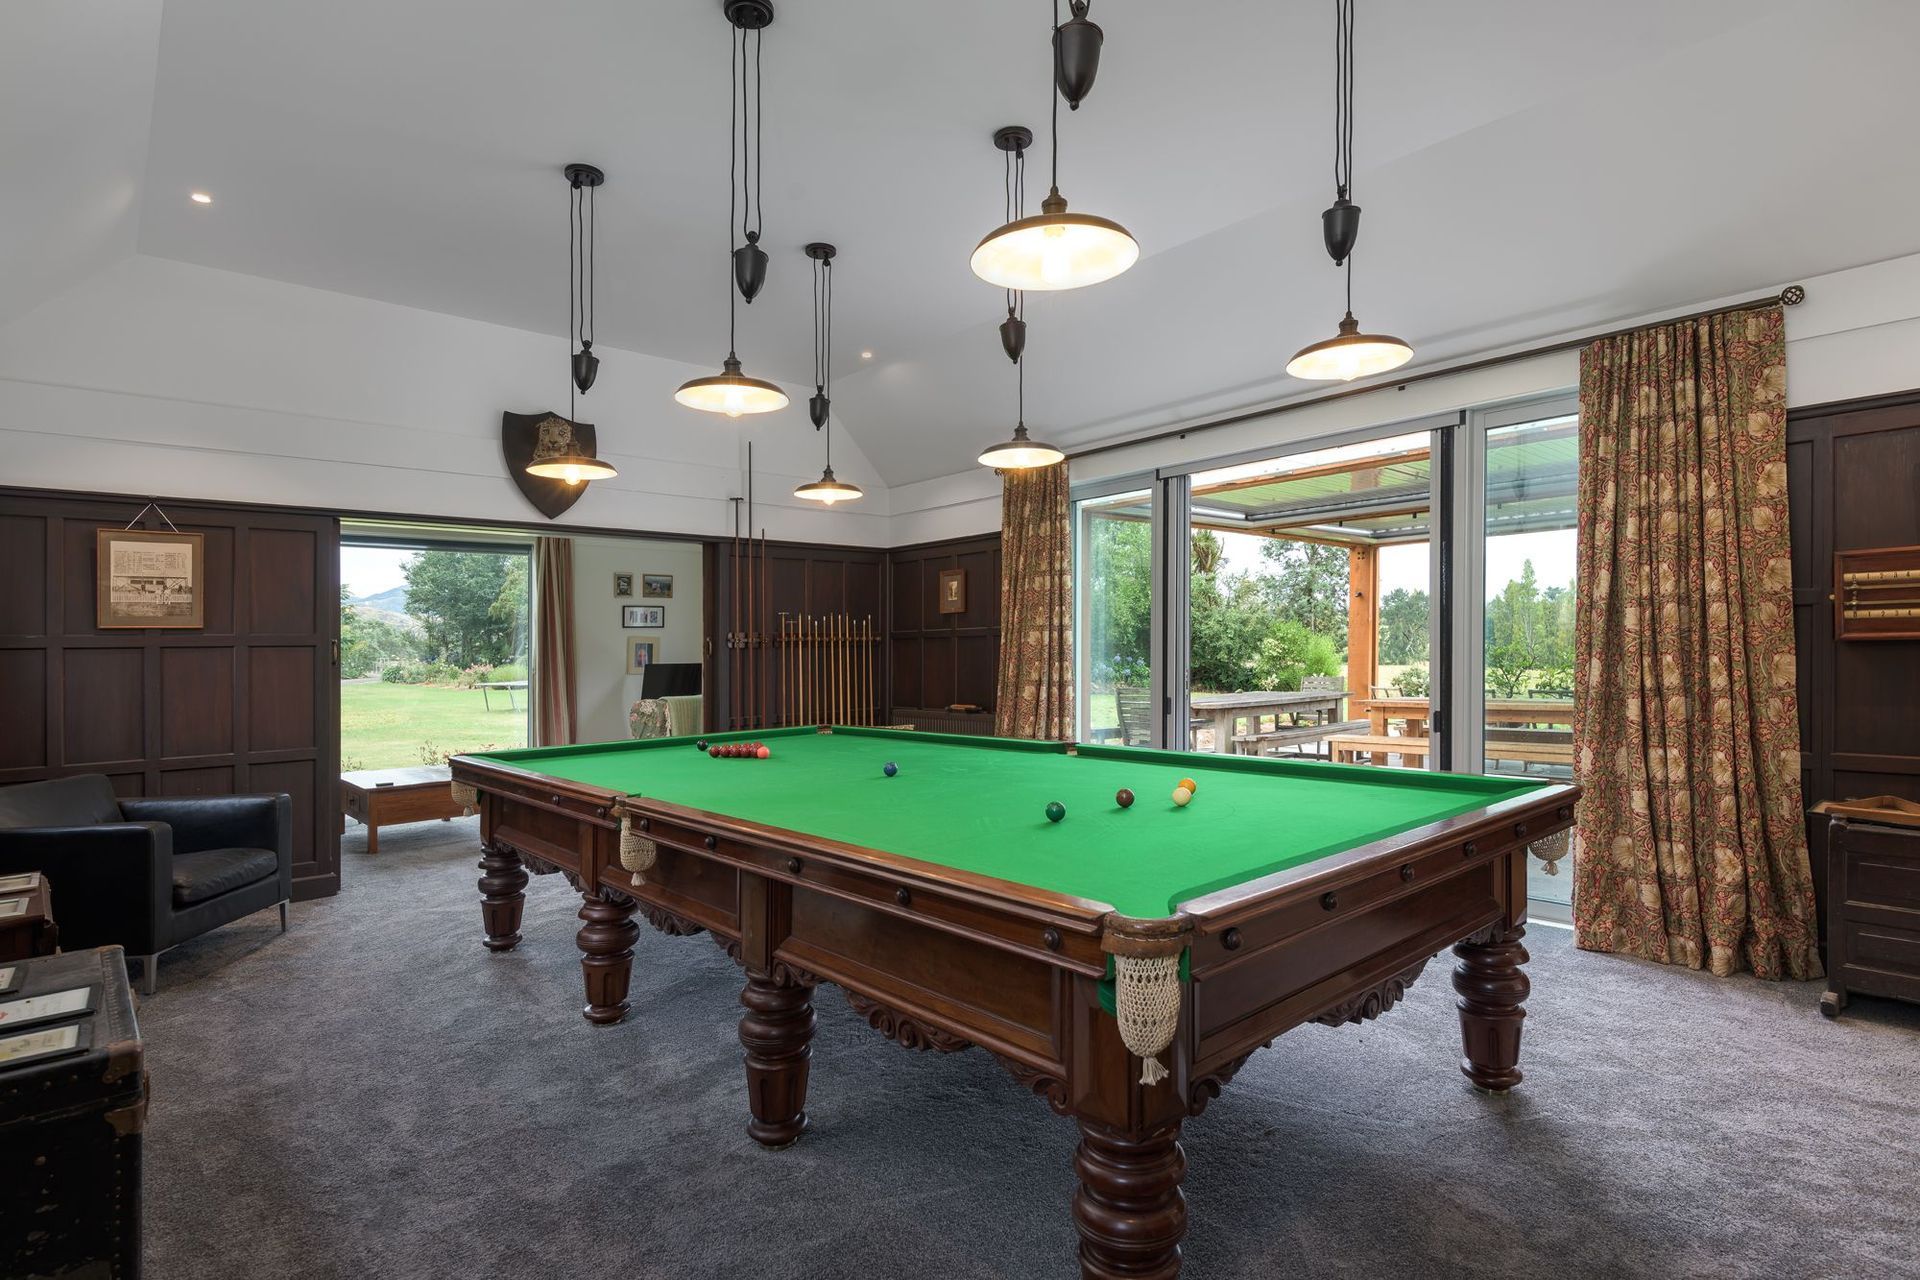
The large entrance foyer which doubles up as the Homesteads library boasts literally 100 of books all arranged in order on the joinery shelves. At the end of the hall is a guest powder room, large office and large billiard room which really is a jewel in the crown. The timber wall panelling, all saved from the original Homestead lines the walls of the billiard room, Alex from GB took on the task of reinstating and did a wonderful job. The large billiard table saved from the earthquake finishes this room perfectly. Off the end of the billiard room, through a pair of surface sliders also saved from the old homestead is a sitting room.
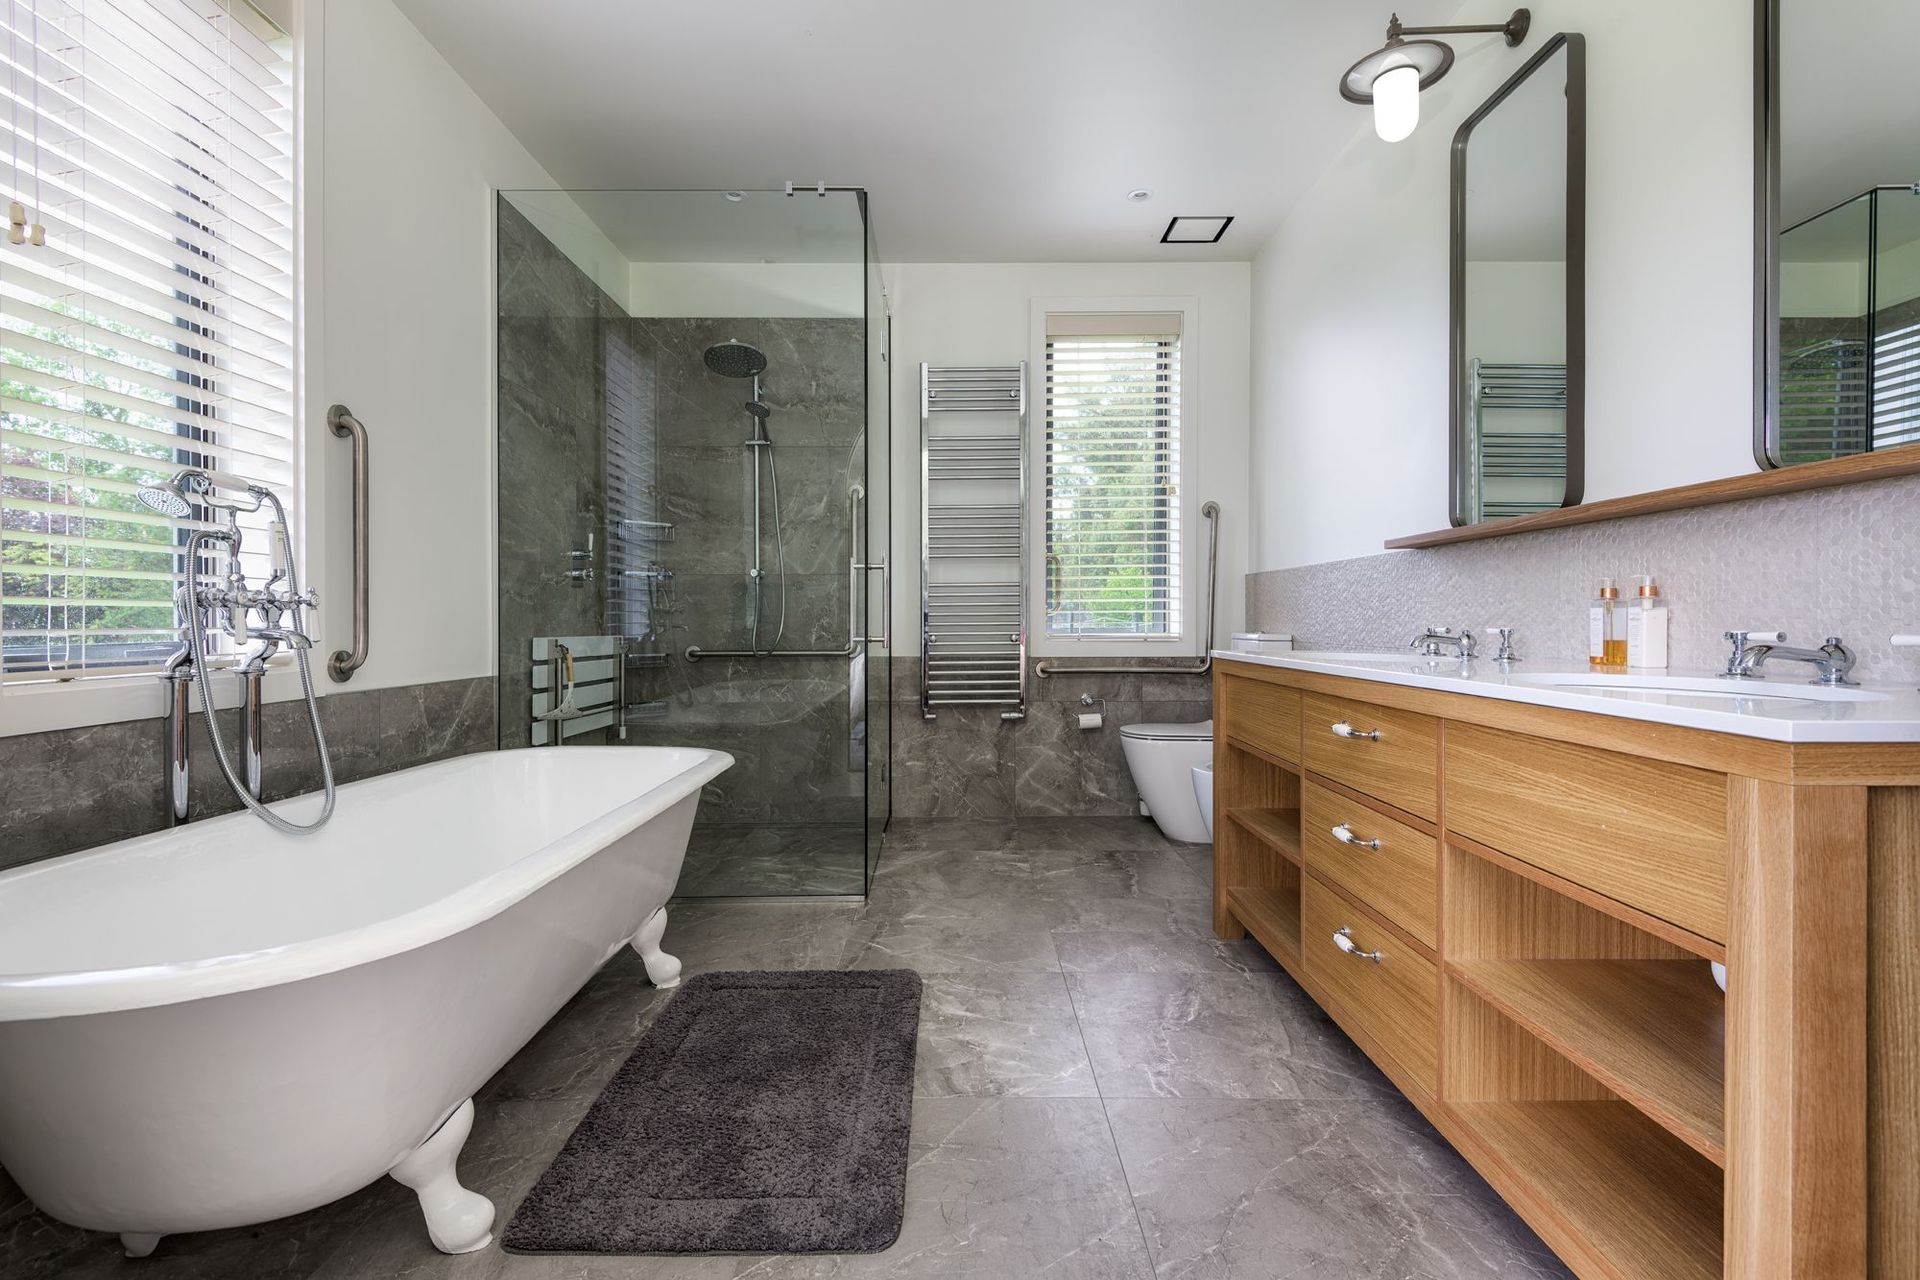
At the opposite end of the house, downstairs is the master suite. A large bedroom with amazing views, waII‹ in robe and ensuite which is accessed via 2 large cedar arch doors. The bath was also saved from the original Homestead and after being re-surfaced sits proudly in the bathroom.
Laundry, mudroom and 1 other bedroom with ensuite finishes off downstairs.
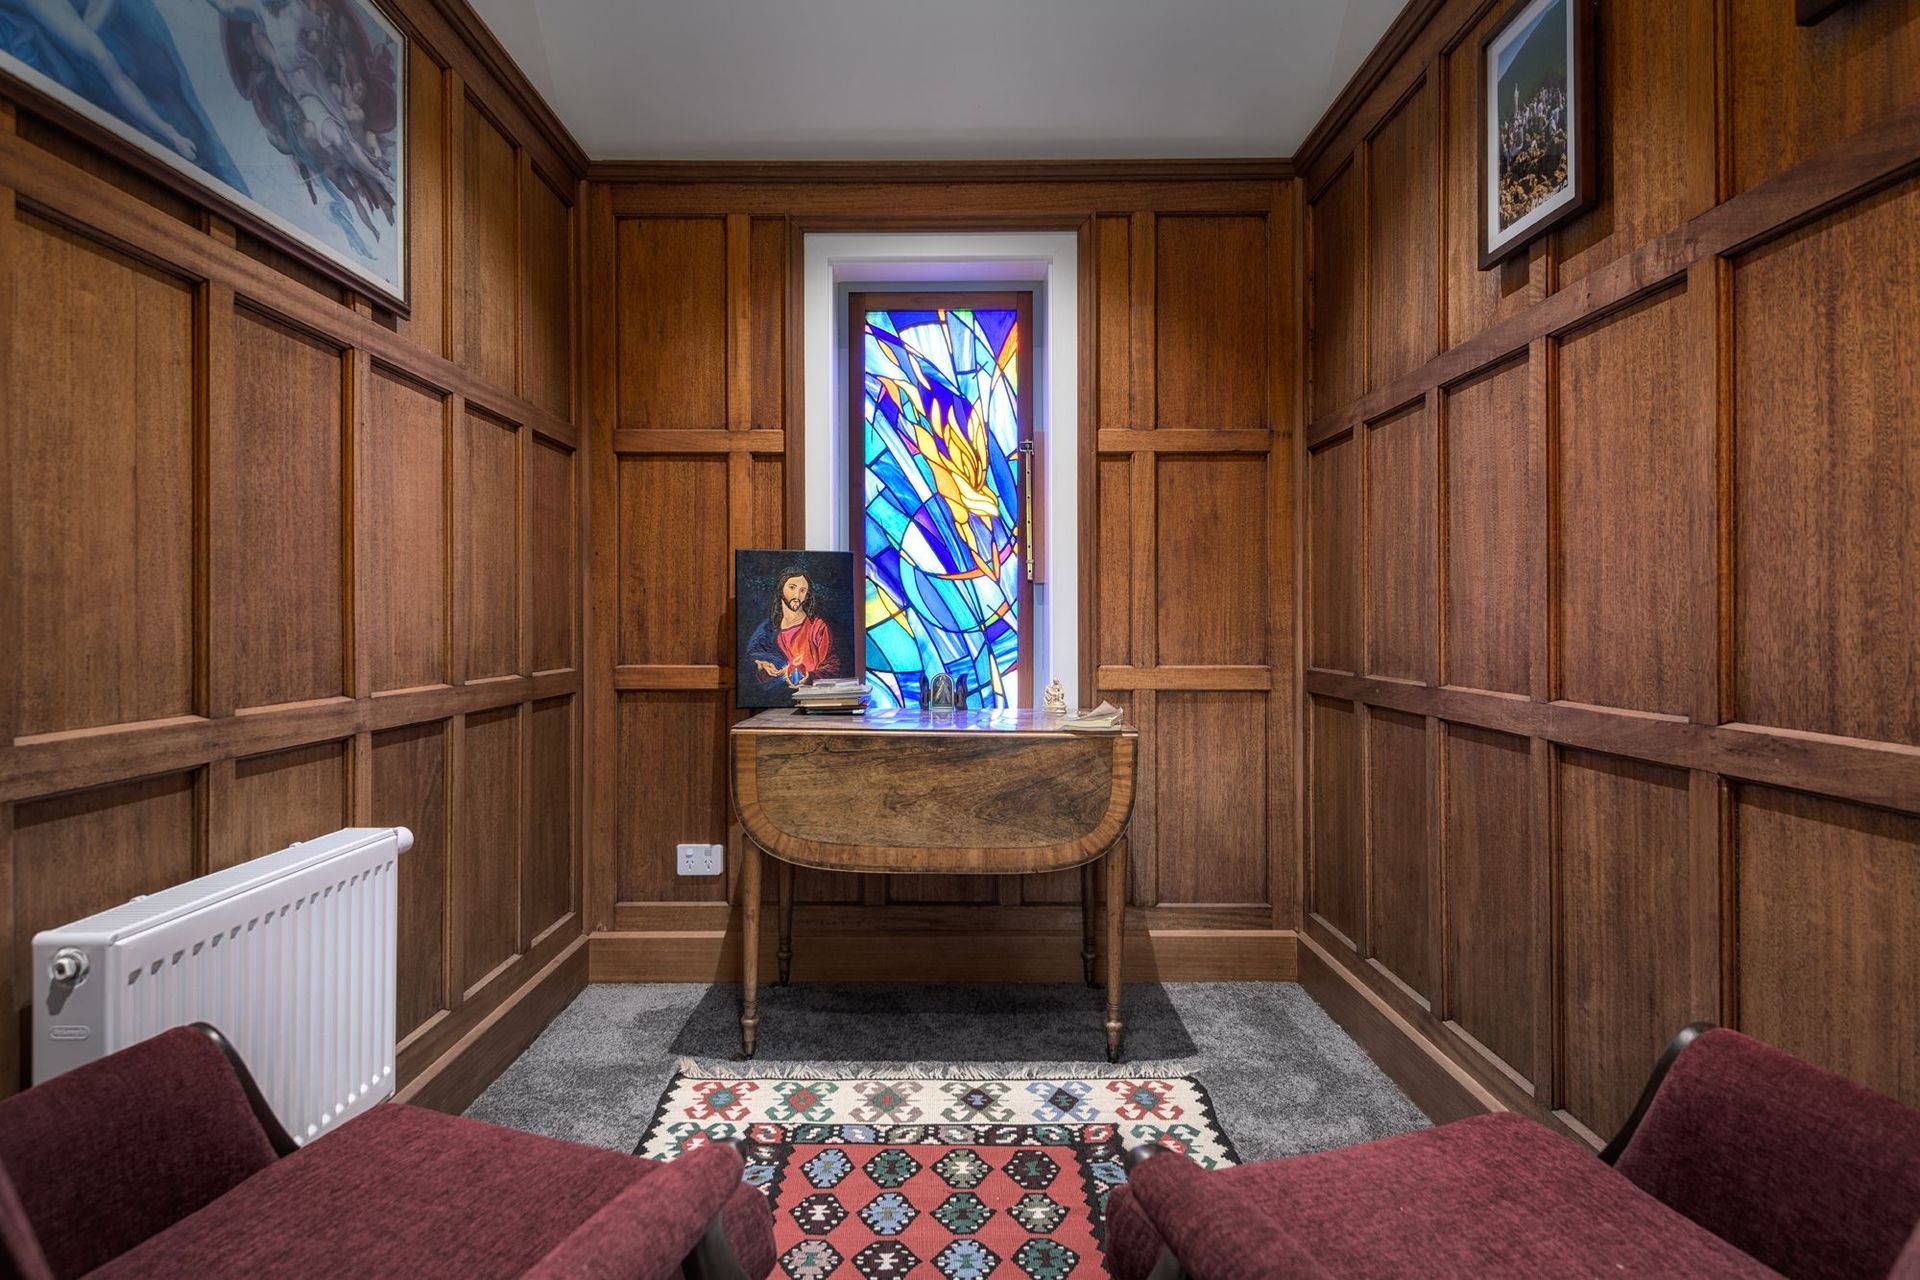
Upstairs has 3 more bedrooms, one being a bunk bed for the grandkids and a family bathroom. A small chapel with original timber wall panelling is a special room upstairs for the family, finished off beautifully with a stained glass window from the chapel at the owner's house in Garden Road, Christchurch, which to also was damaged by the CHCH earthquakes.
Everywhere you turn in this house reminds you of the past and the present. So much care was taken to ensure the history was not lost in the re-build of this Homestead - as soon as you ’turn the first door handle‘ you are reminded of the history of Mendip Hills.
Photo Credit - Anthony Turnham at Snap Photography
Like this Project?
Hire Gregg Architectural Builders
Professional Reviews
Professionals used in
this project
The practices and trades credited on this project.

More projects from
Gregg Architectural Builders
Other work by Gregg Architectural Builders, across every category they build in.


More in
Rural / Estate / Lifestyle
Everything else in Rural / Estate / Lifestyle, from every practice on ArchiPro.


Next Project
Keep scrolling