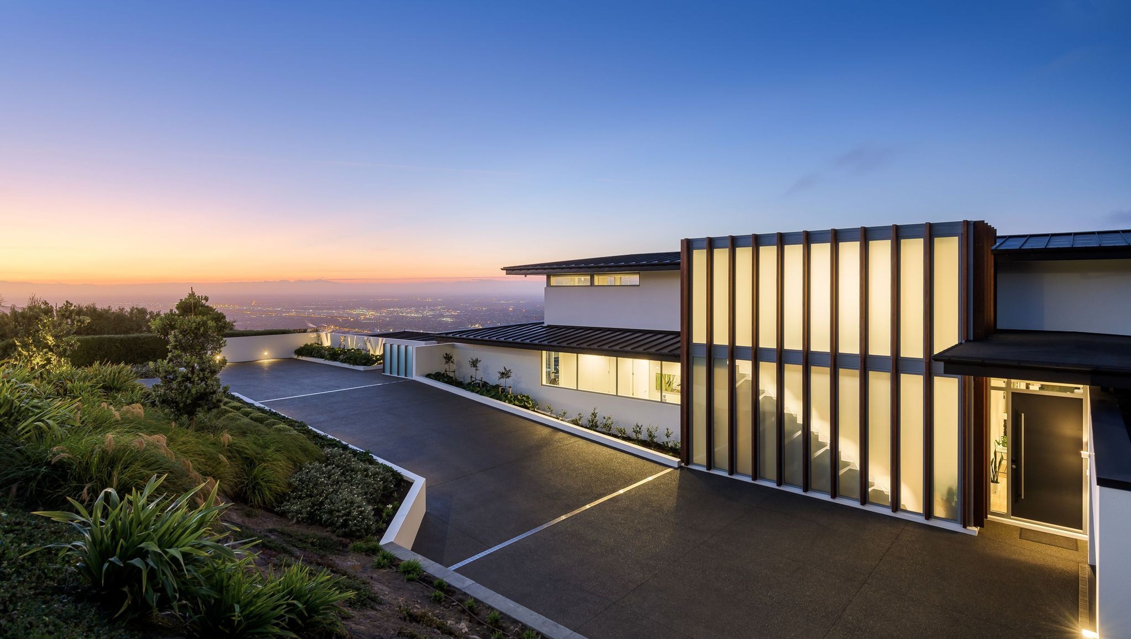

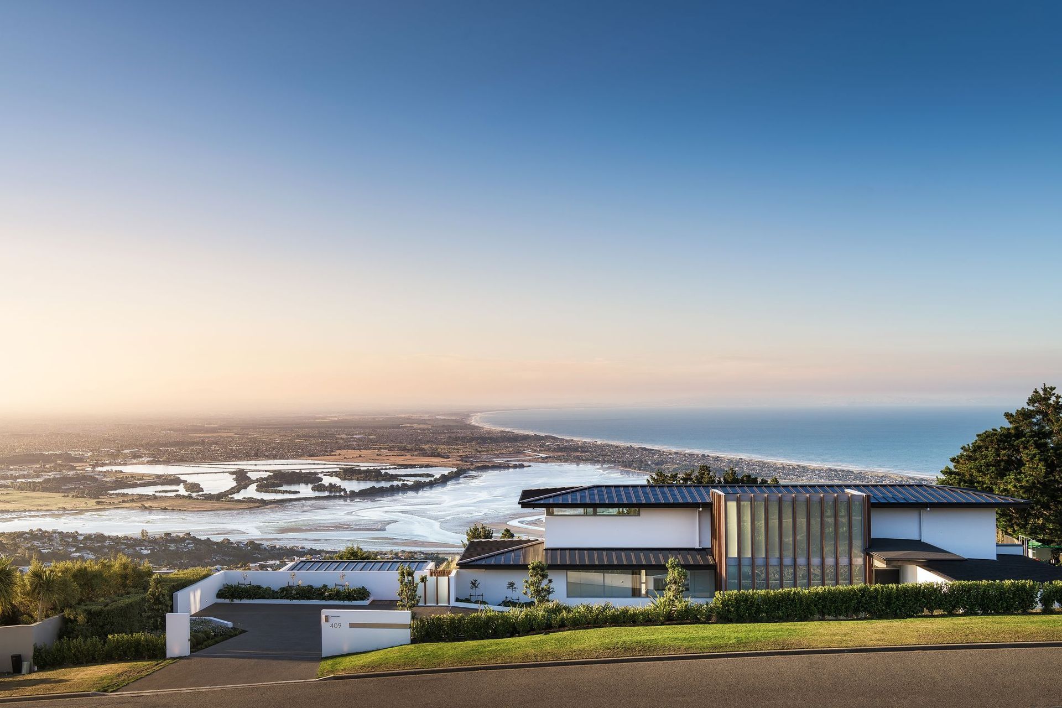
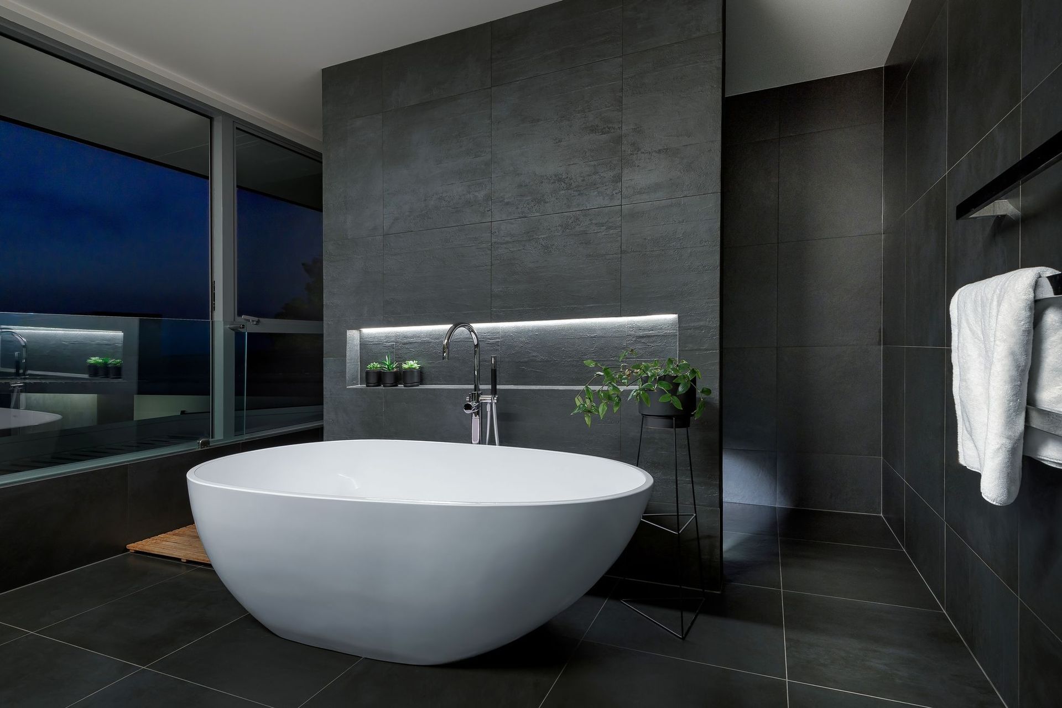
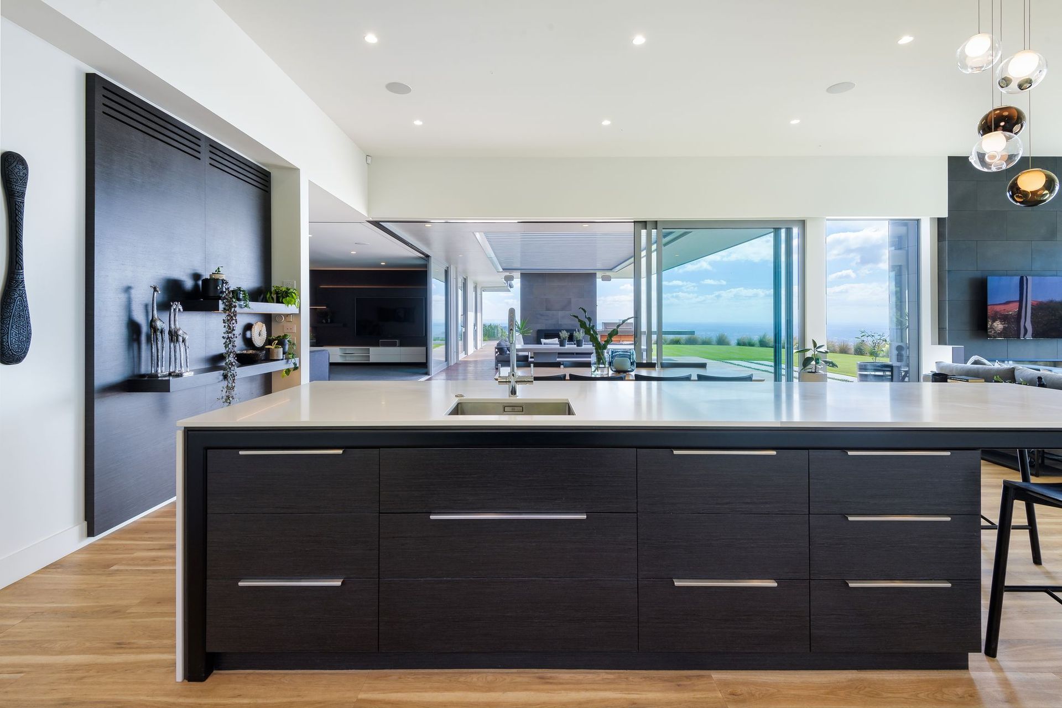
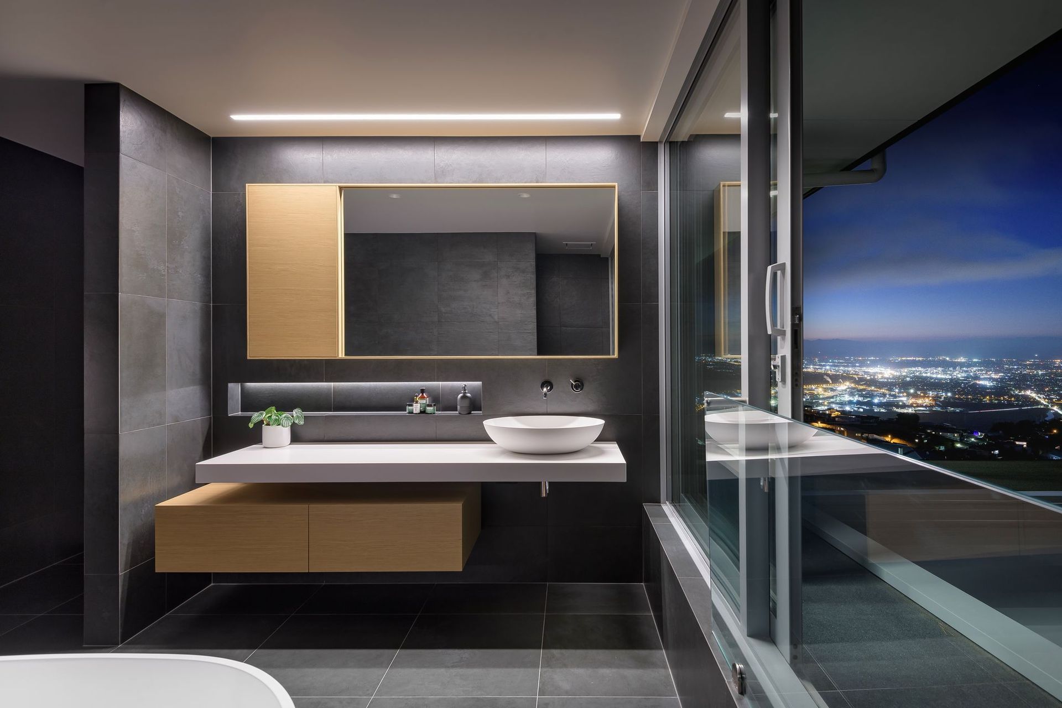
A stunning architectural build featuring cantilevered roofs, expansive living spaces, and breathtaking views from a 460 square metre home on Mount Pleasant, designed by O'Neil Architecture.
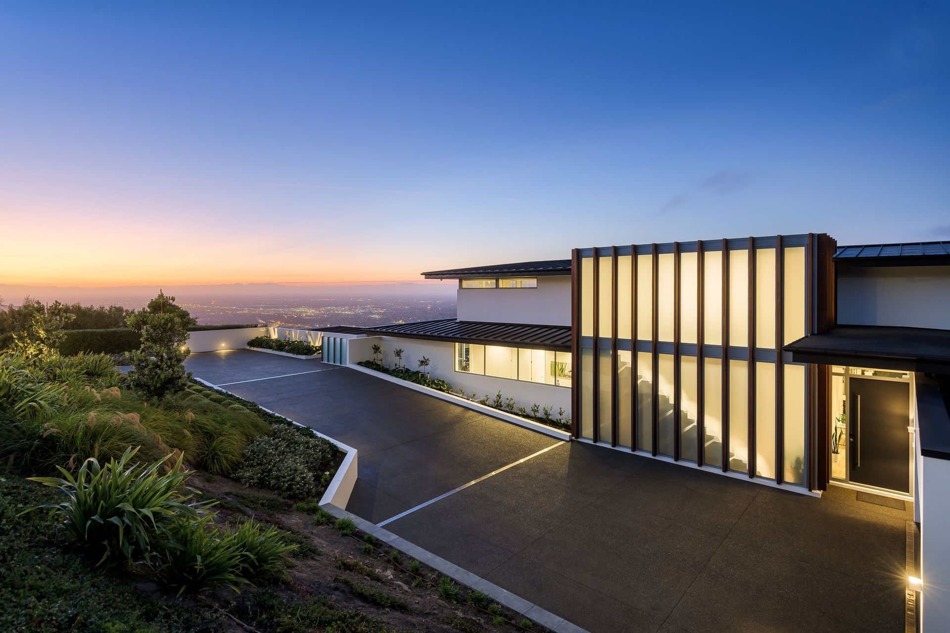
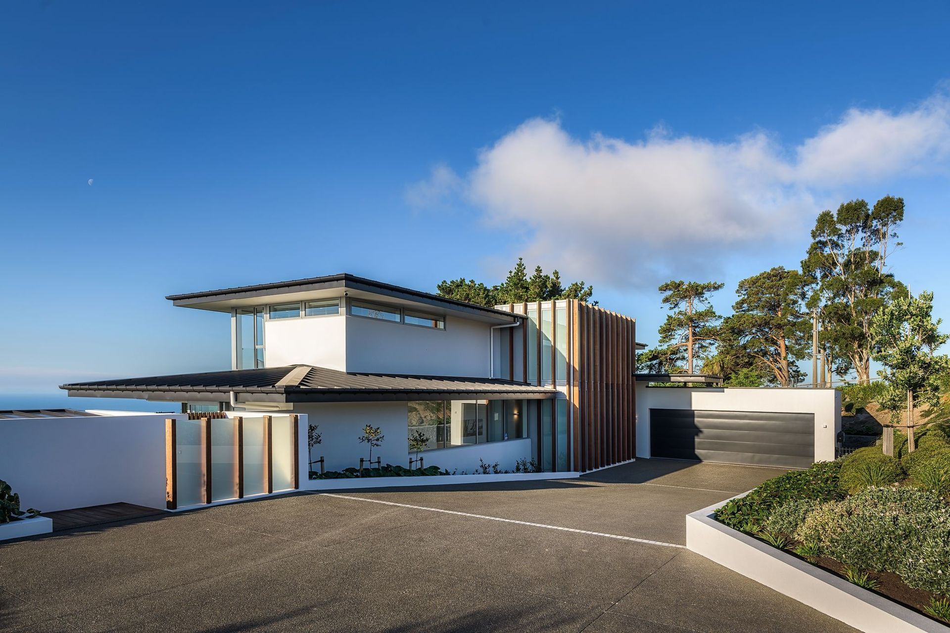
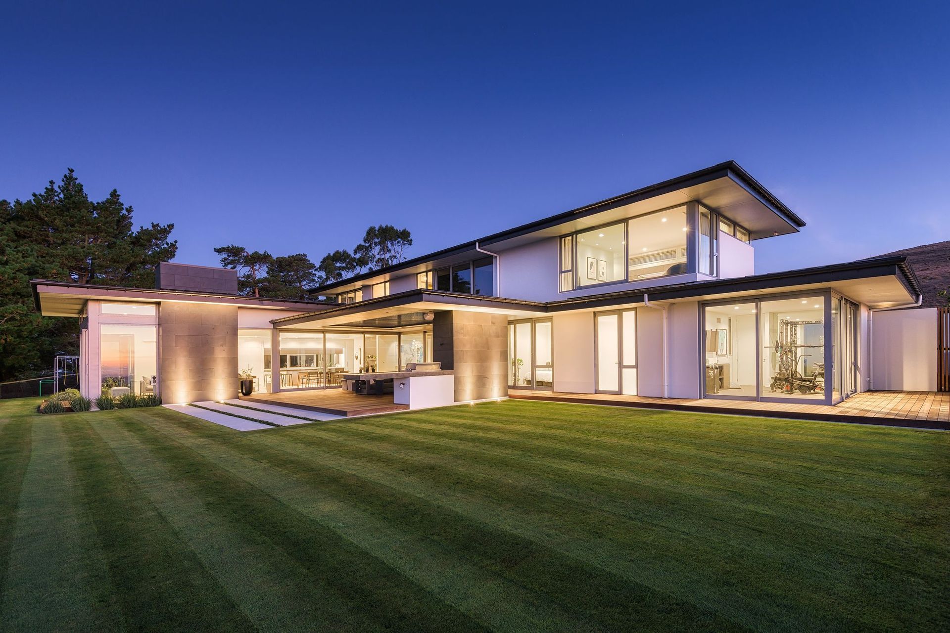
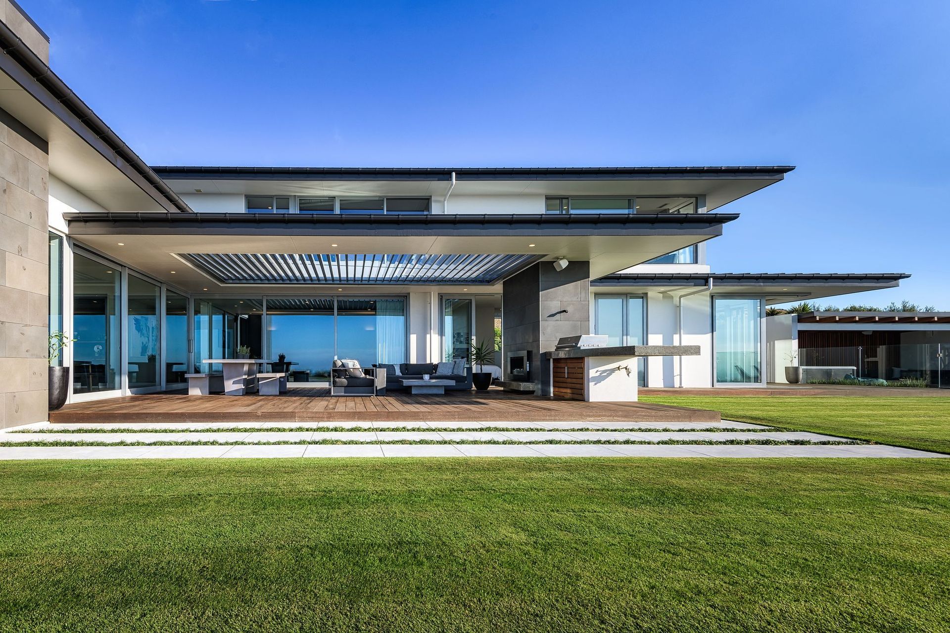
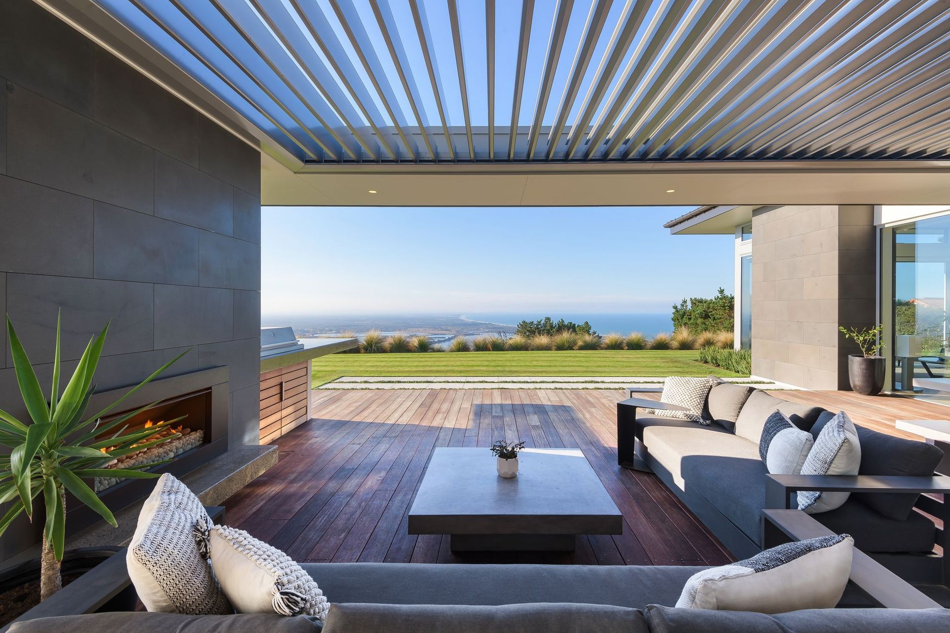
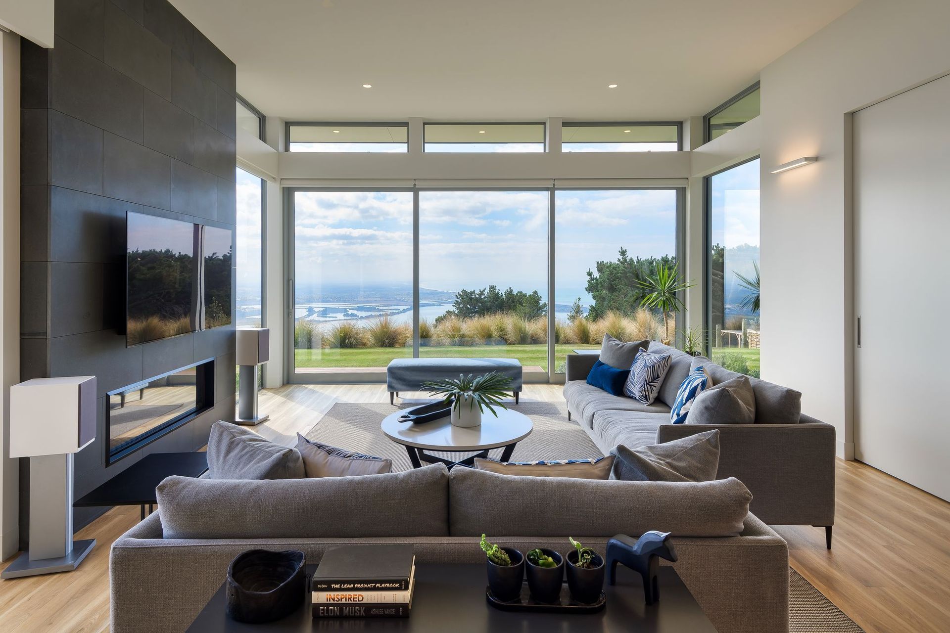
Cantilevered roofs give the essence of a Frank Lloyd Wright design with this house perched high up on Mount Pleasant with uninterrupted views of New Brighton and the city, out to the Canterbury Plains, and across the Kaikoura ranges.
Project details
- Architectural Build
- Architect: O'Neil Architecture - Darren O'Neil
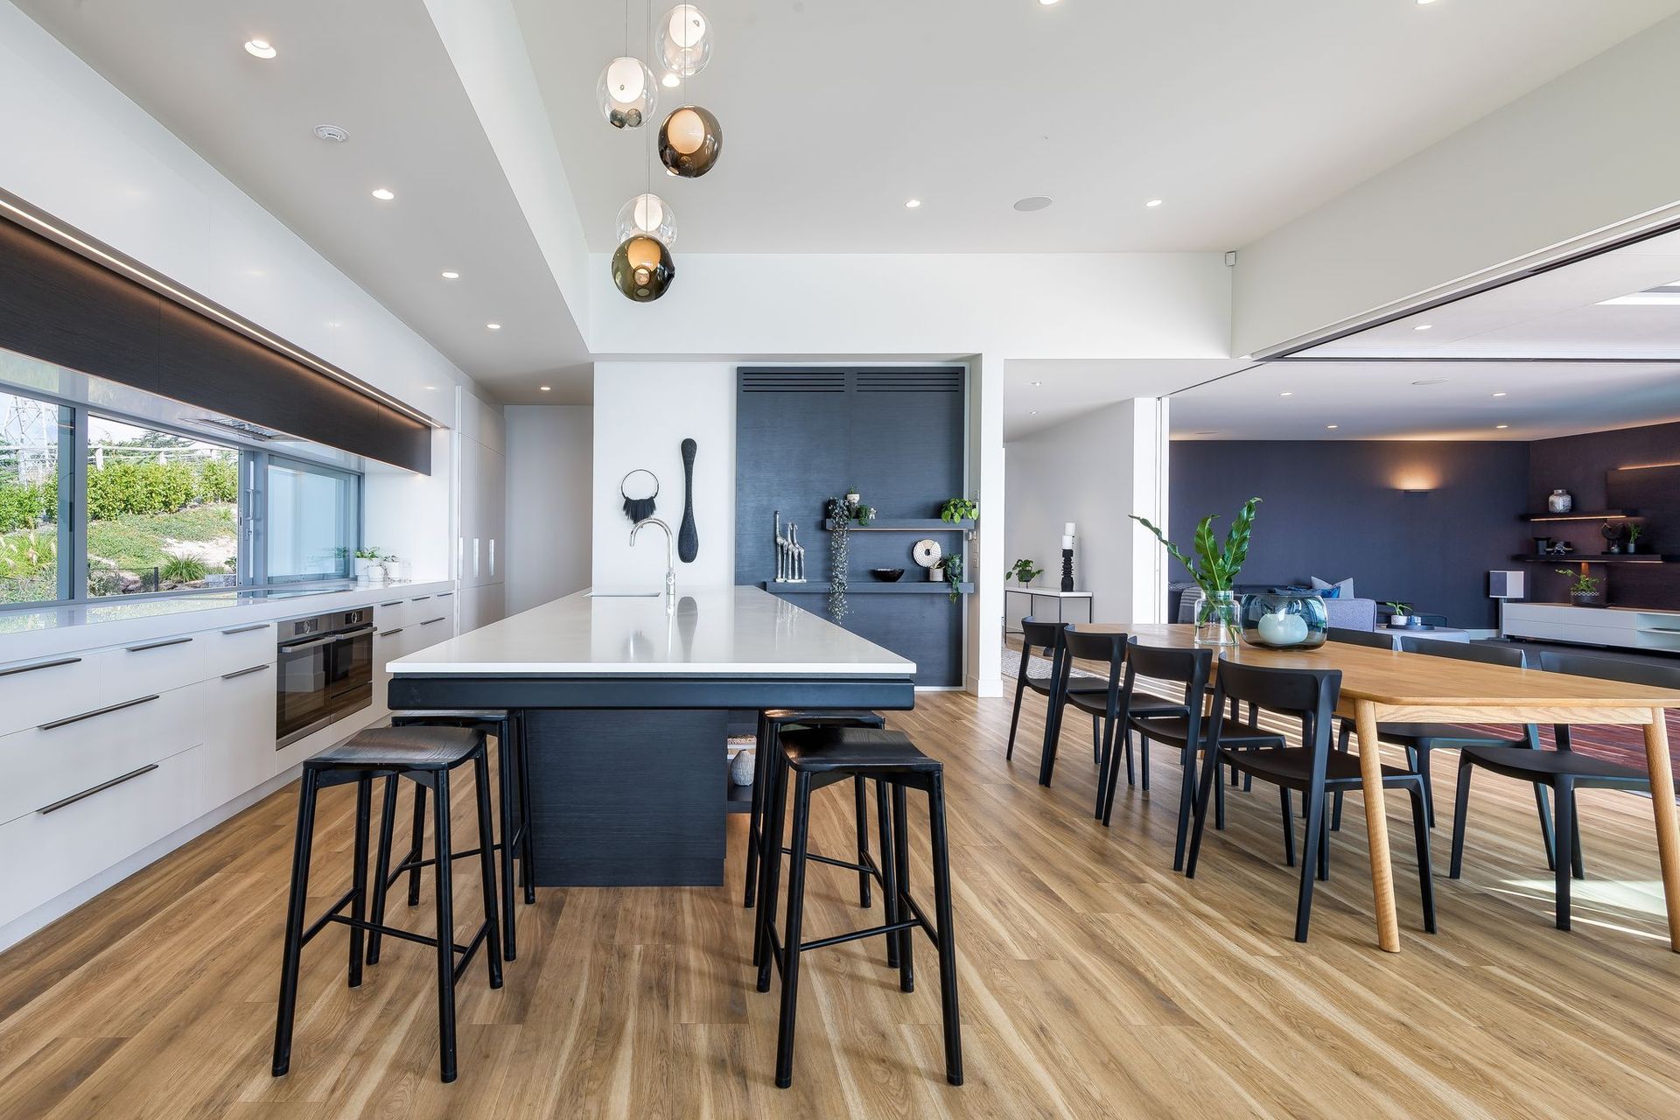
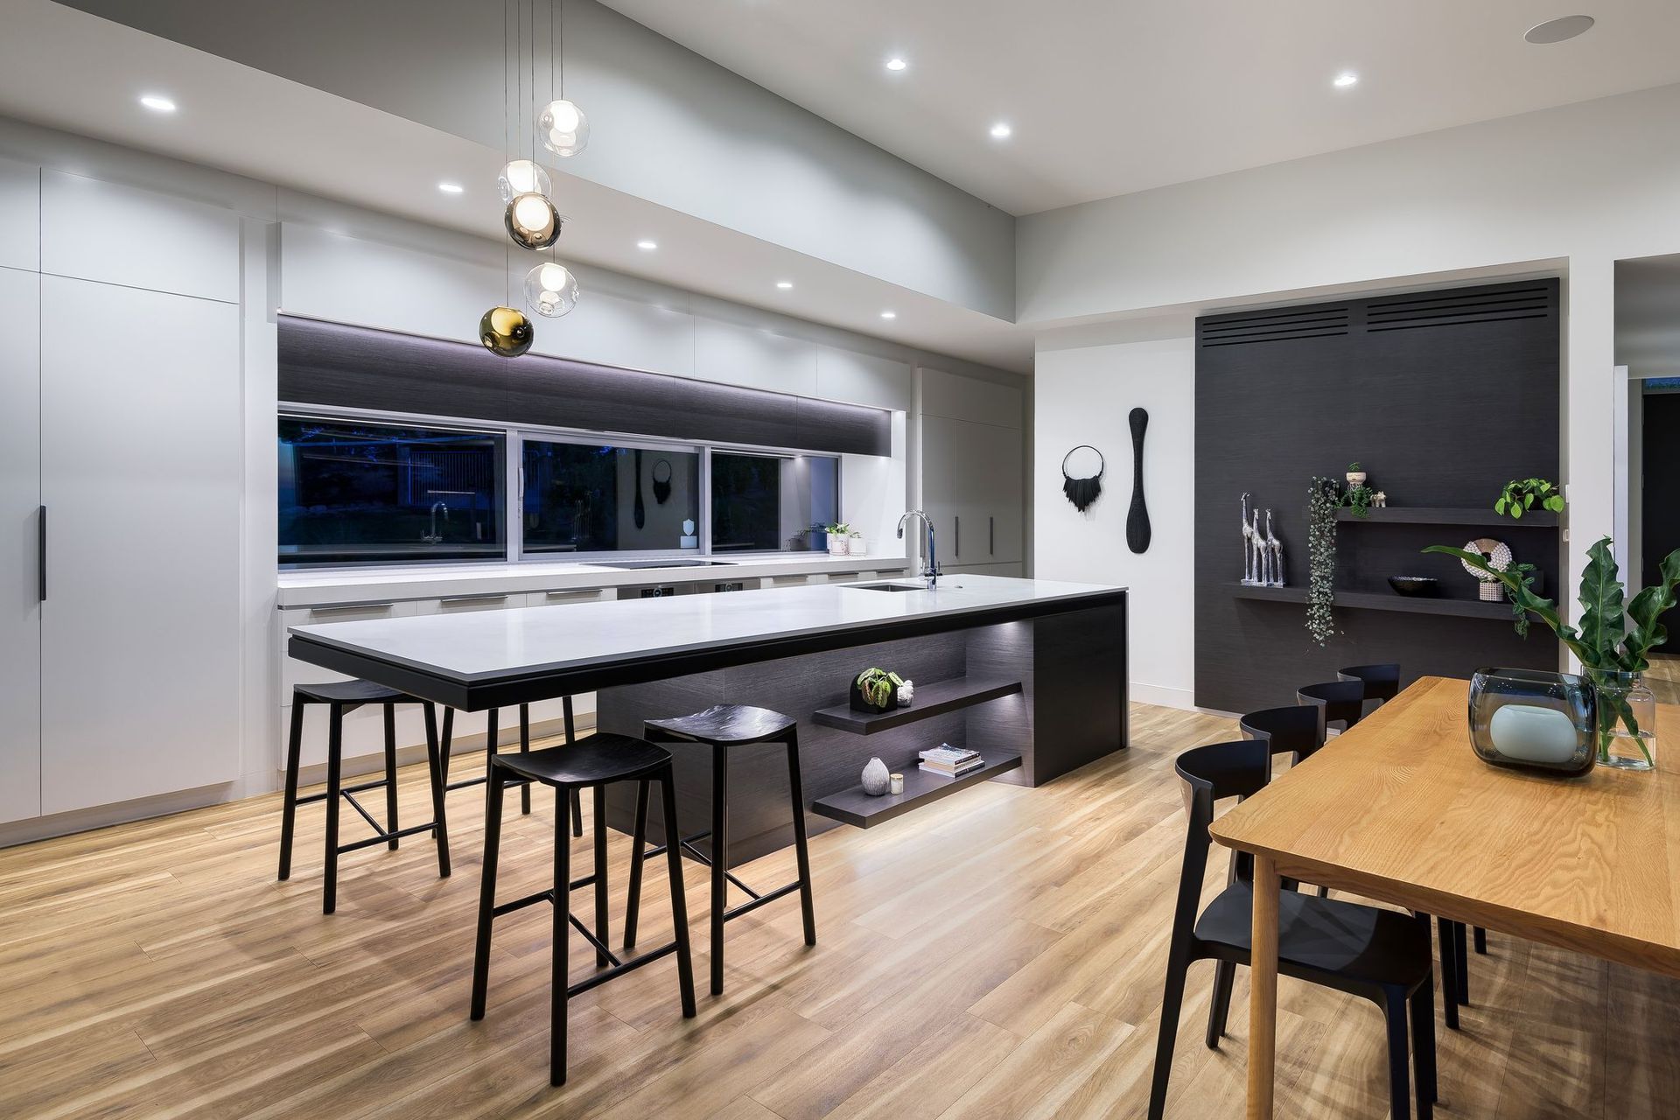
It’s not just about the uninterrupted views, this home is large – 460 square metres – and built with the highest specifications inside and out. On the lower floor, you will find a triple garage, kitchen, living, and dining, areas, a cinema lounge, gym, wine cellar, powder room, and laundry, plus one guest bedroom with en suite. Stunning wood floors see you venture up the stairs to the upper floor, which has the master suite (complete with walk-in dressing room and en suite) and two extra bedrooms, plus a central bathroom; all overlooking the twinkling lights of Christchurch.
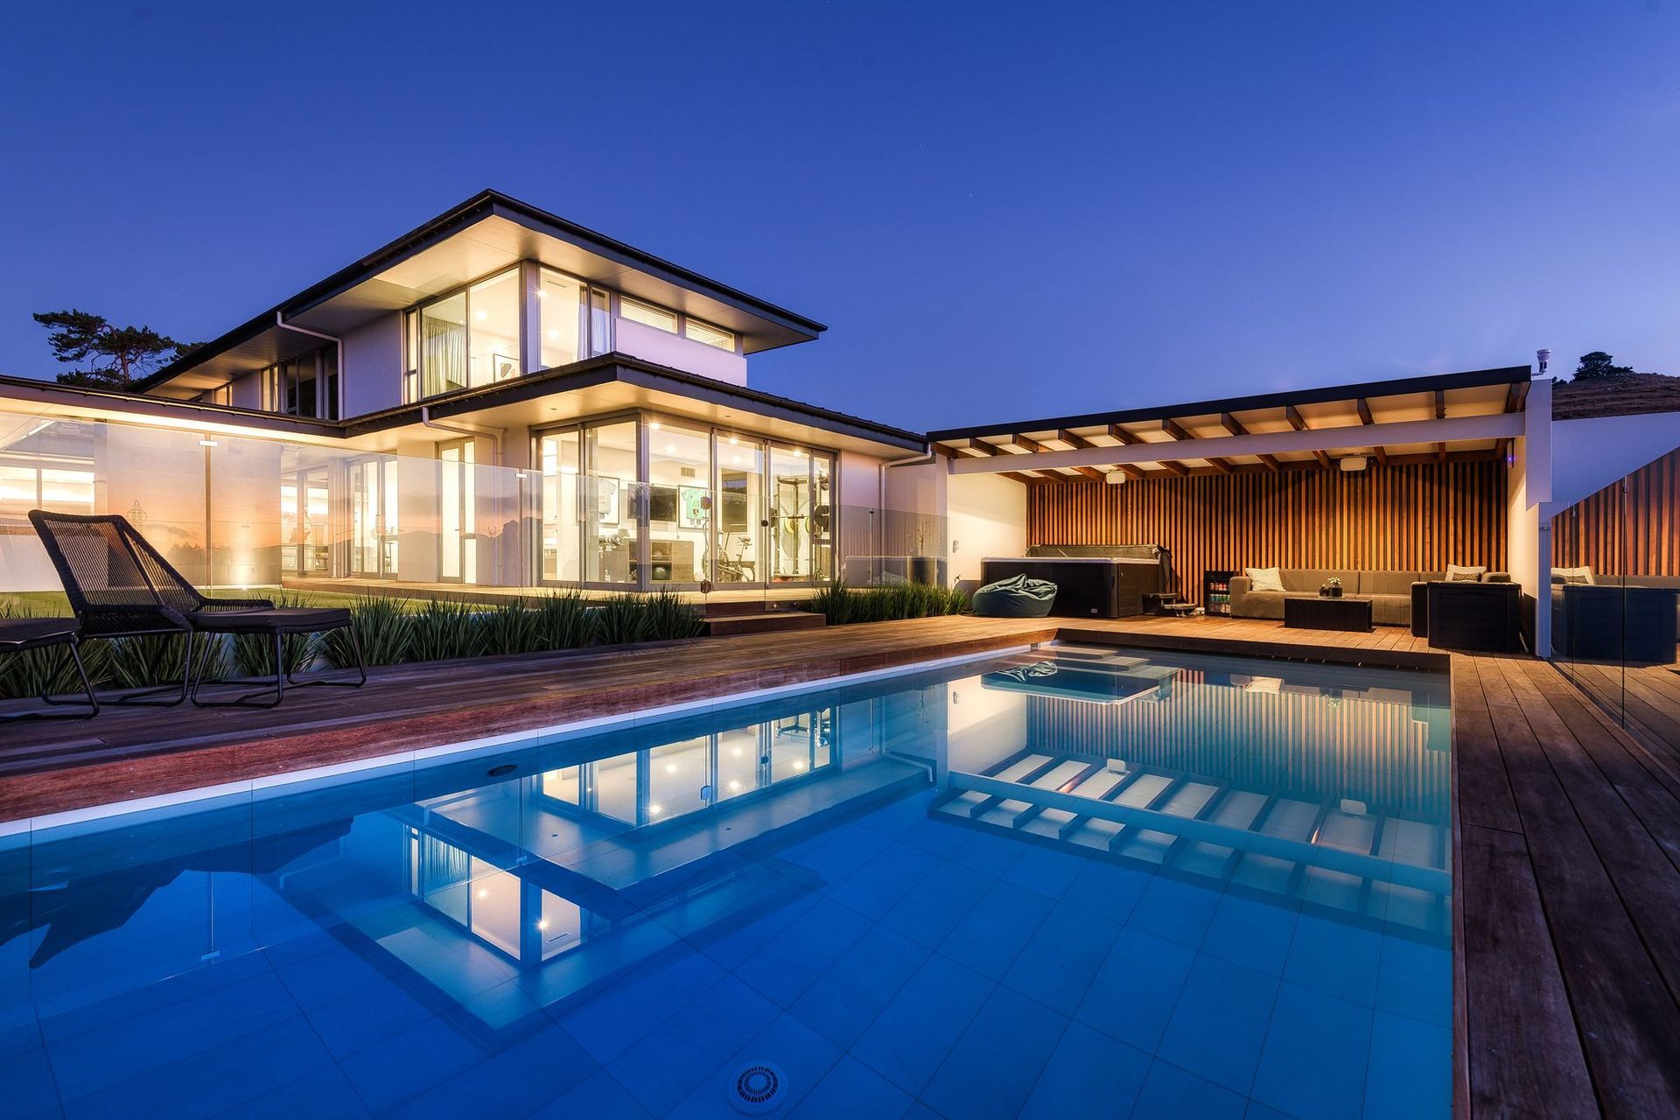
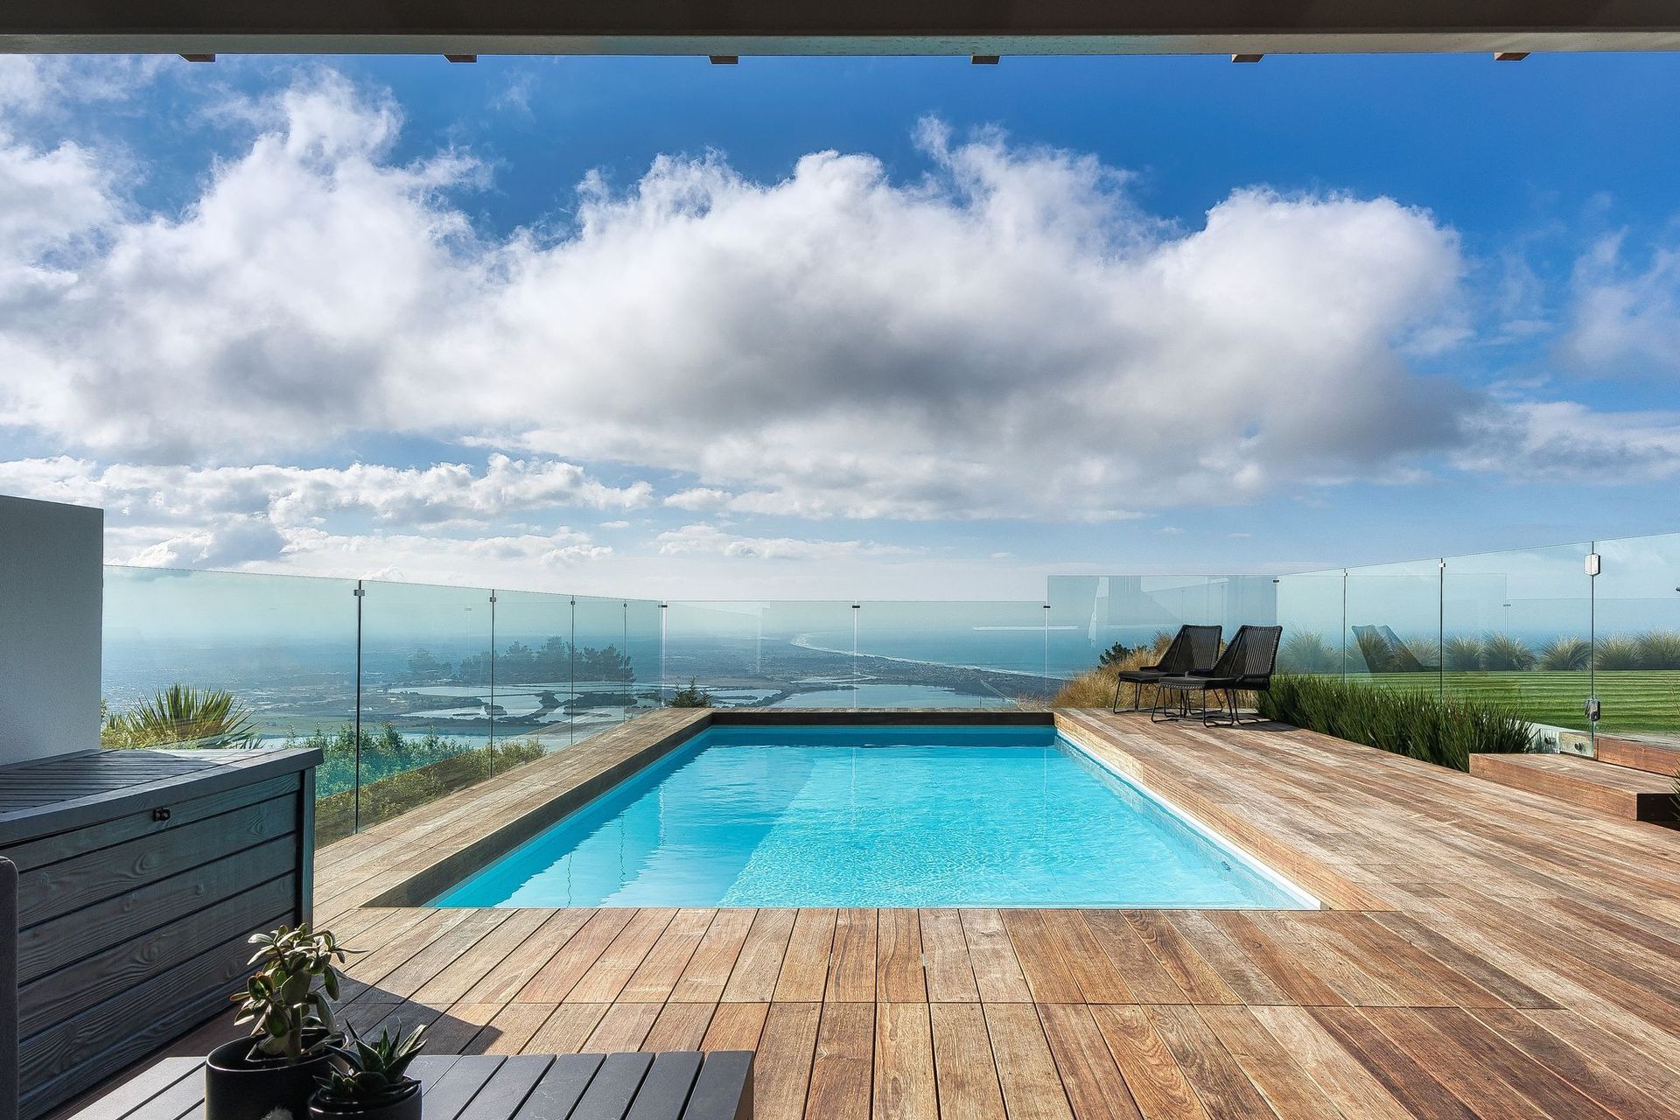
Outside, the sprawling flat lawn makes it hard to remember you’re at the top of a hill, and adjacent to the outdoor louvered living space (with outdoor fire and barbecue) is the spa, large pool, and deck that feels like it extends into the vast sea below.

Like this Project?
Hire Gregg Architectural Builders
Professional Reviews
Professionals used in
this project
The practices and trades credited on this project.



More projects from
Gregg Architectural Builders
Other work by Gregg Architectural Builders, across every category they build in.


More in
Luxury Homes
Everything else in Luxury Homes, from every practice on ArchiPro.


Next Project
Keep scrolling