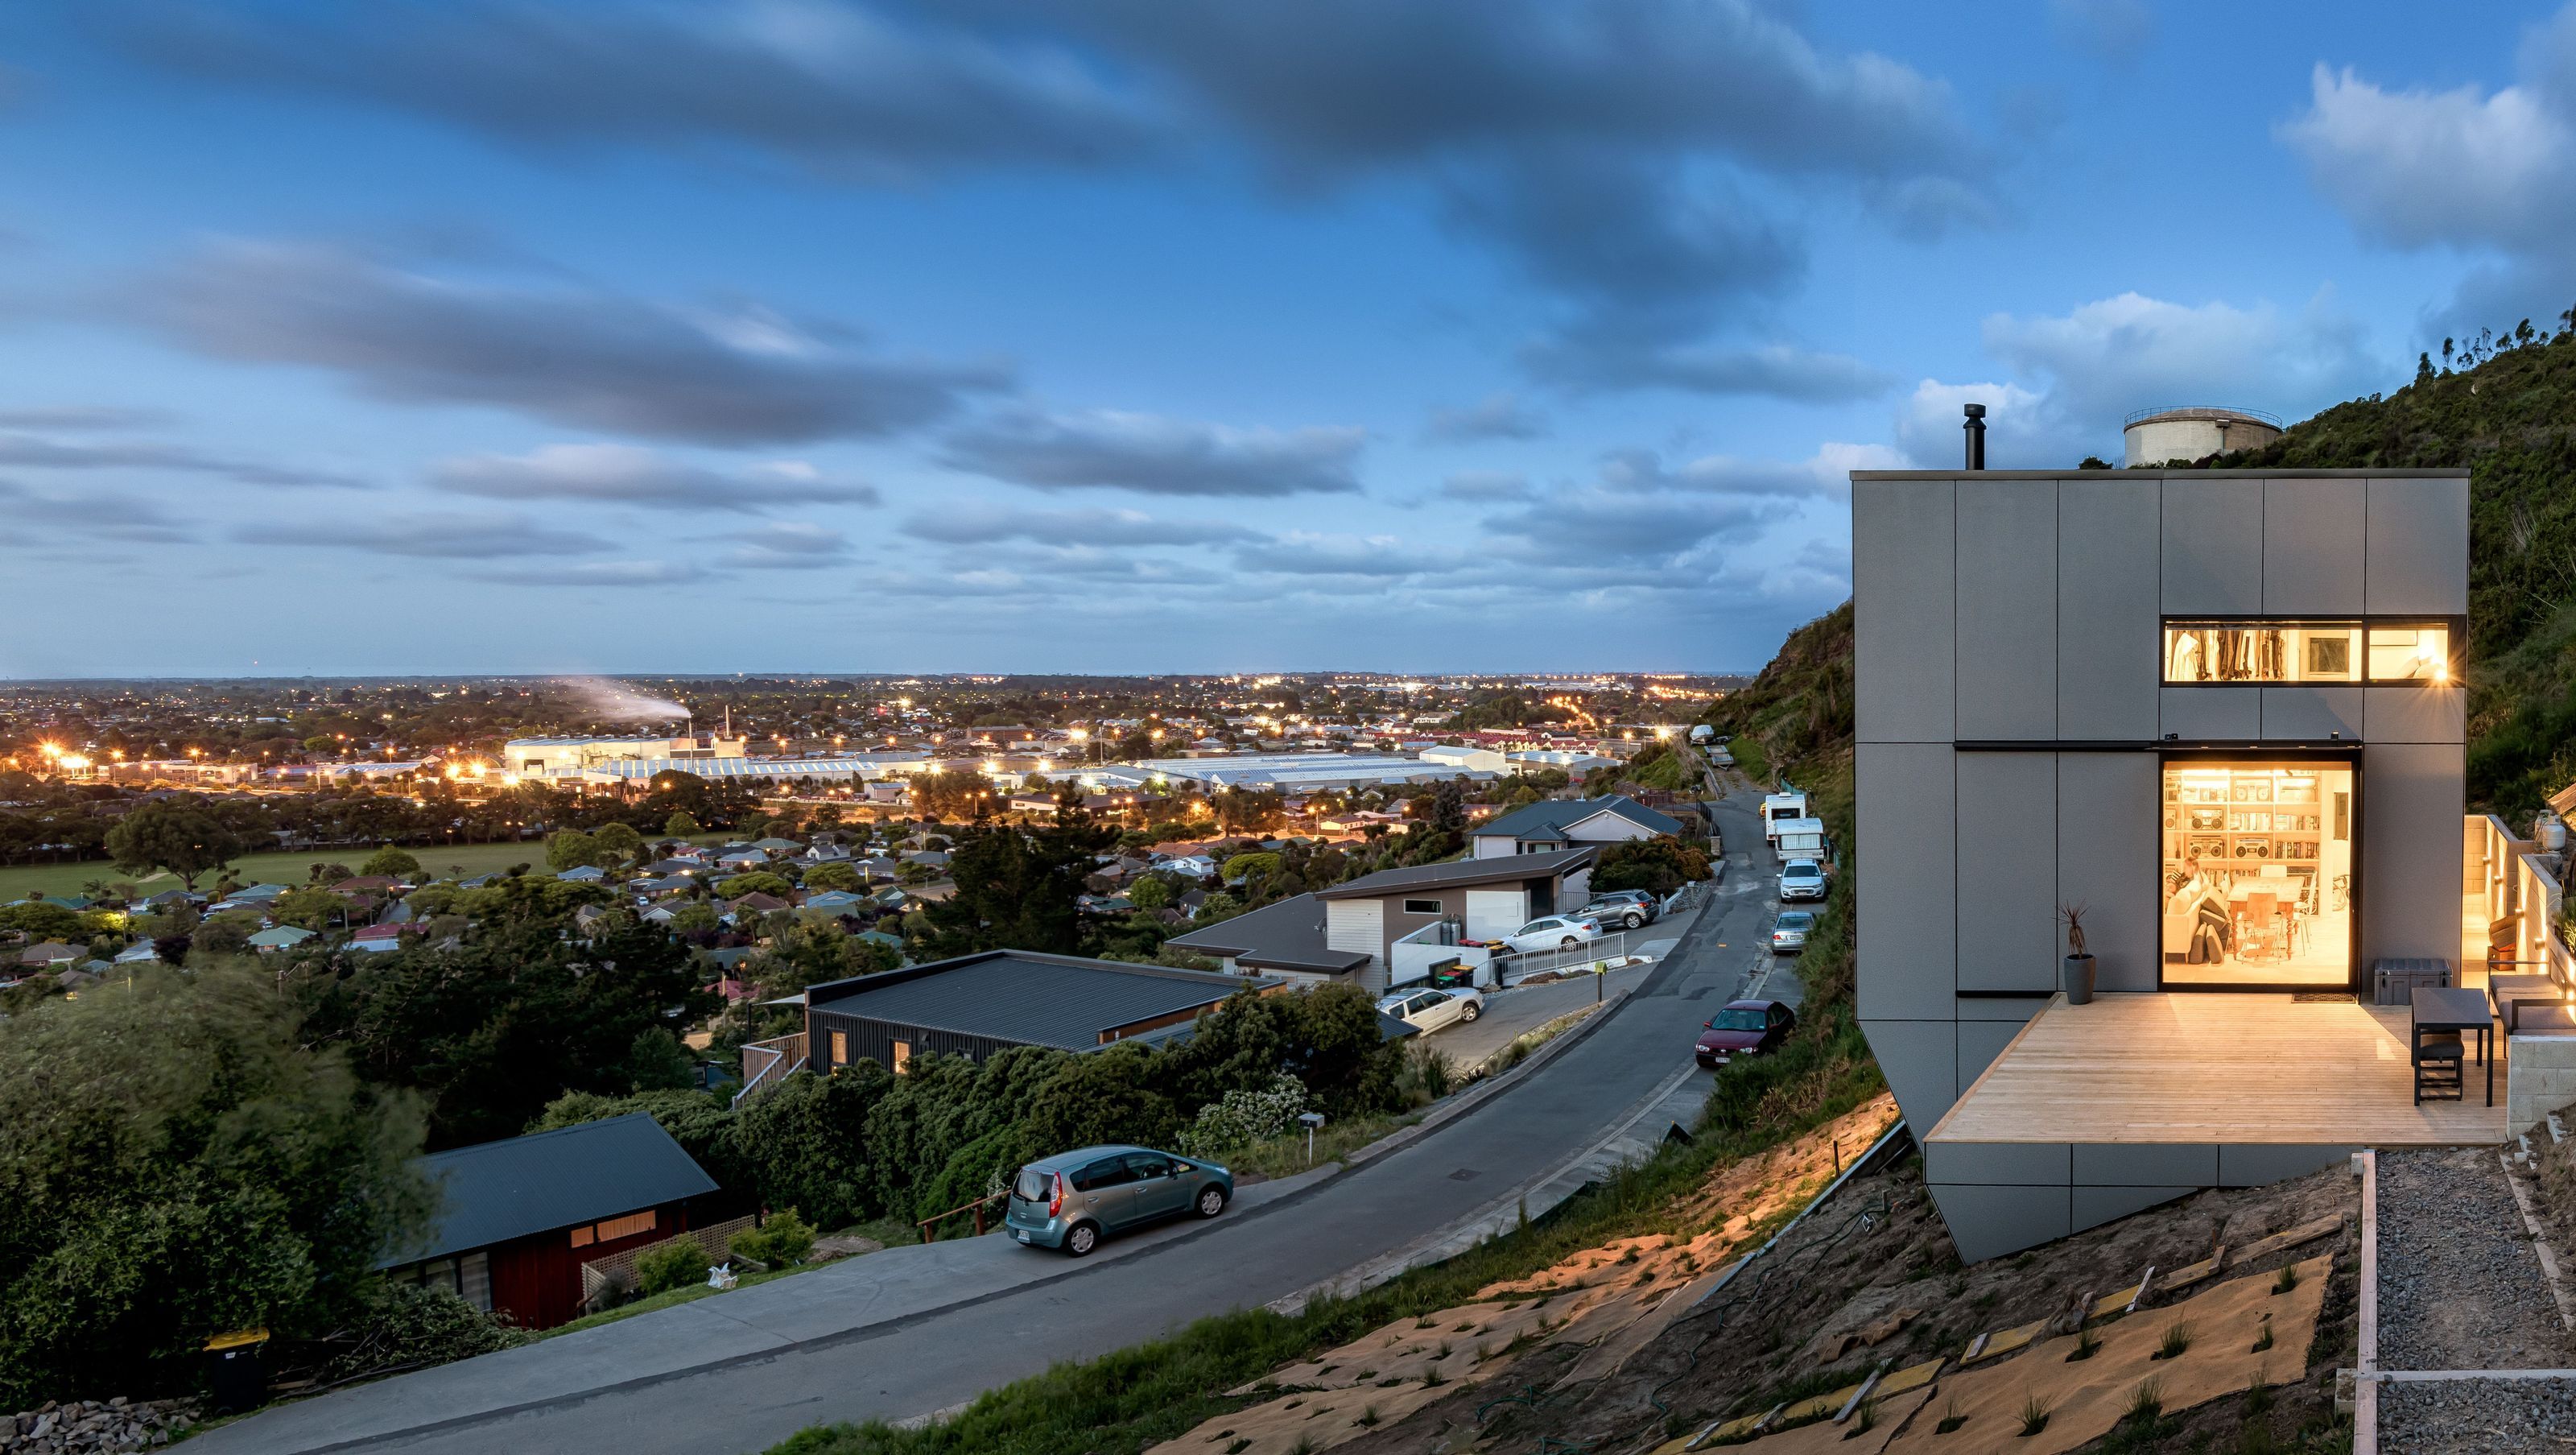

A stunning architectural gem inspired by military design, featuring a clever 80m2 layout that maximizes natural light and breathtaking views, with warm plywood interiors and thoughtfully crafted spaces for both relaxation and productivity.
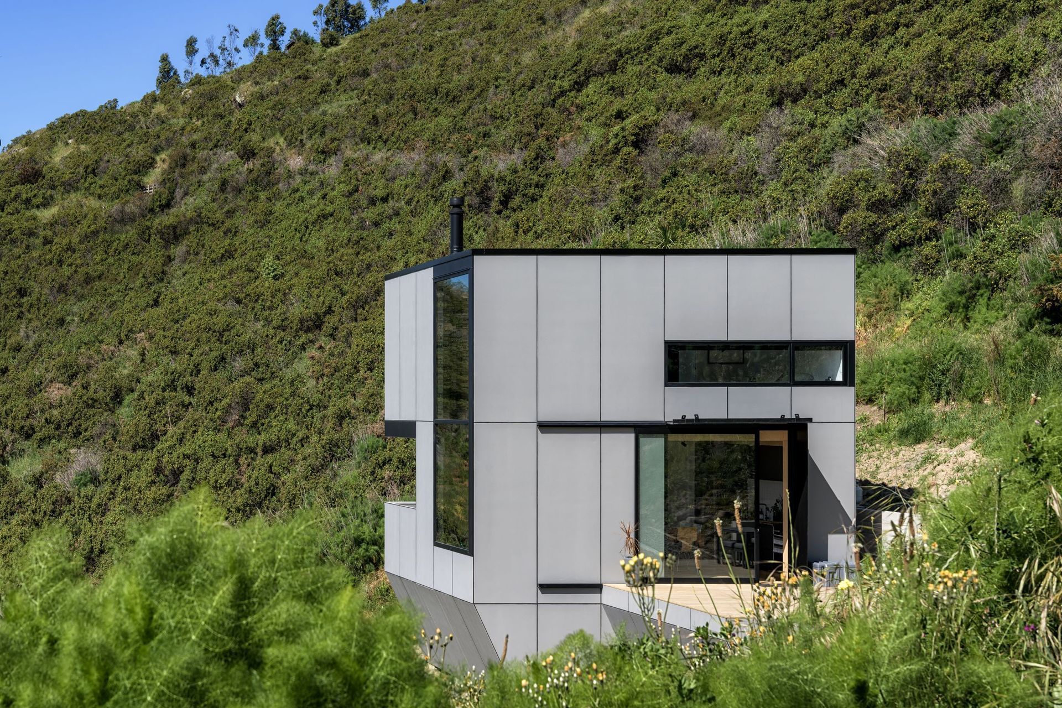
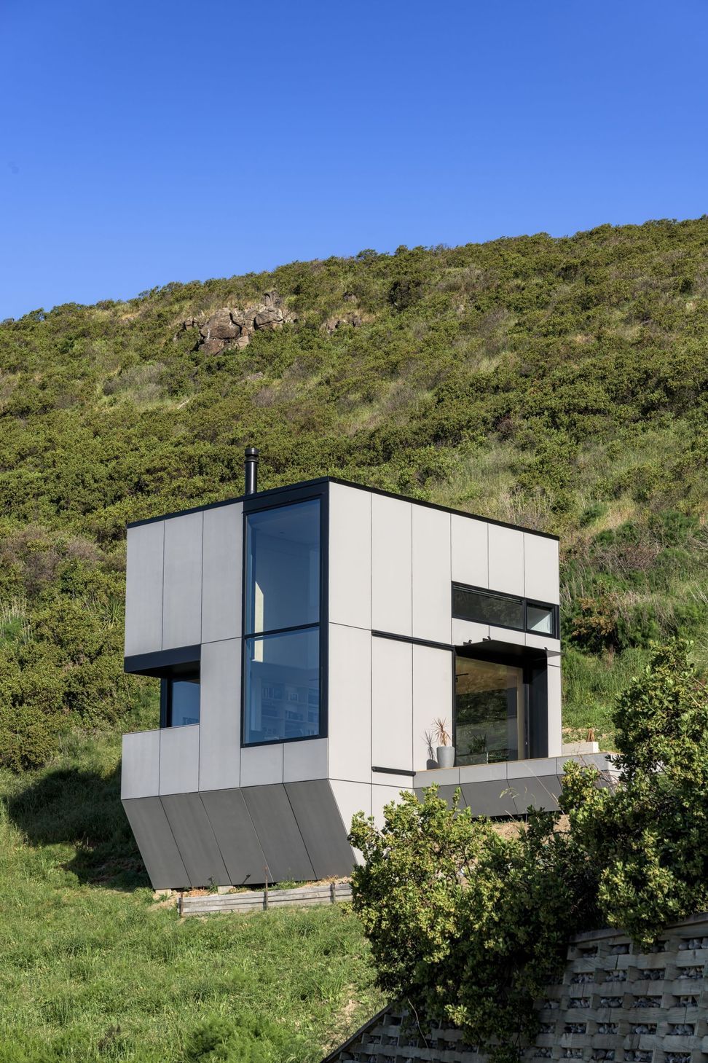
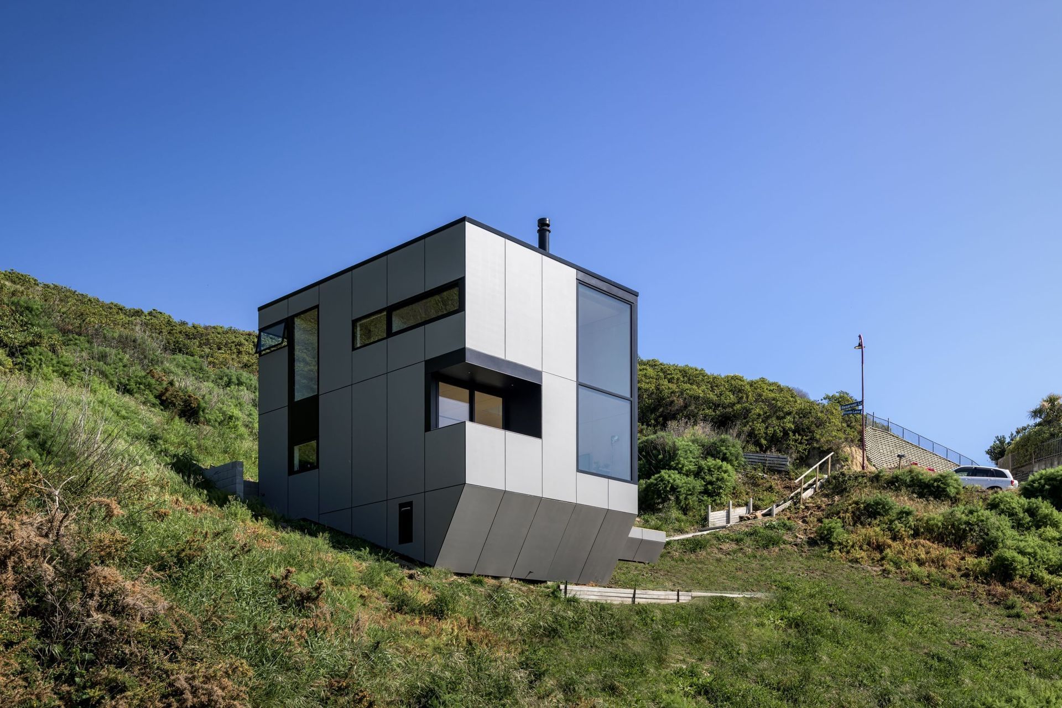
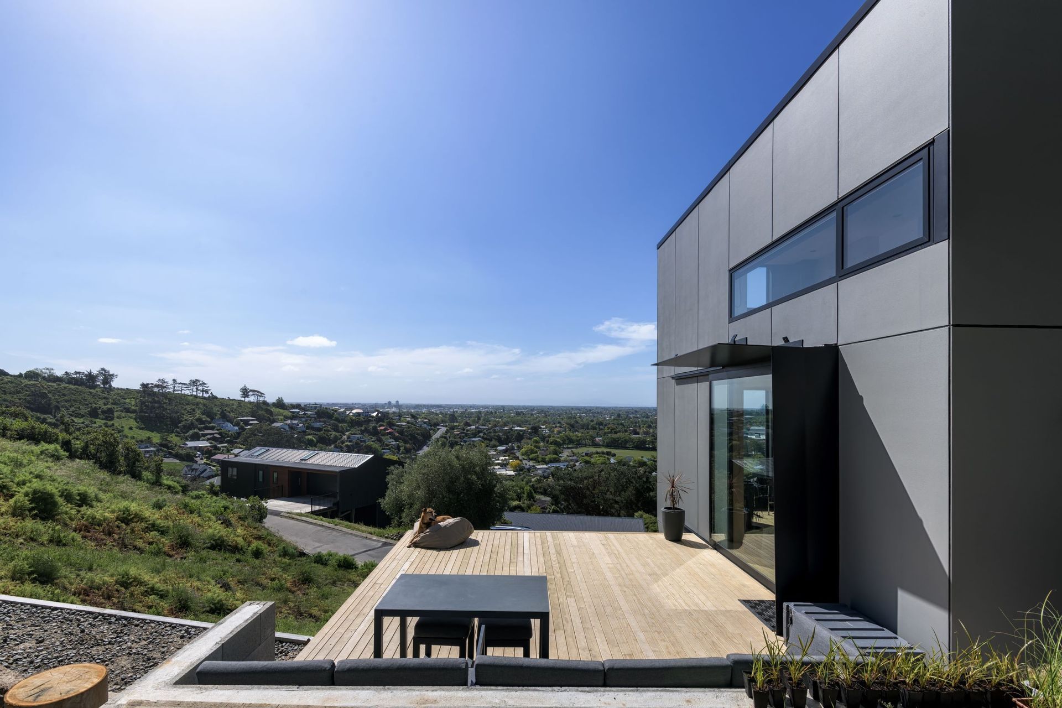
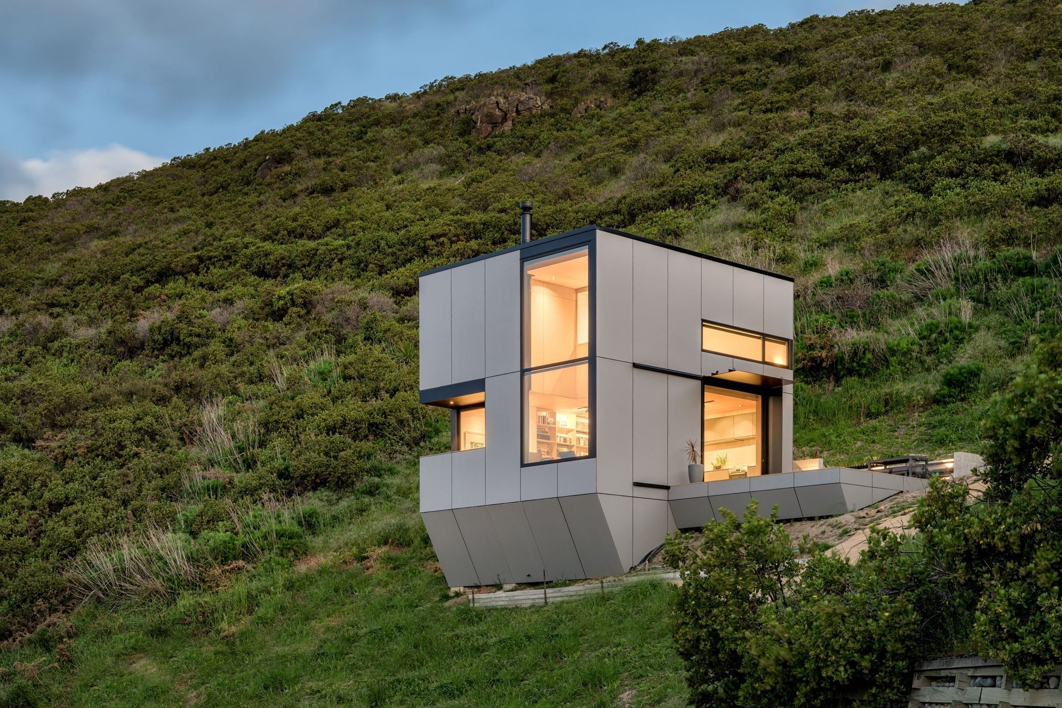
Situated above Christchurch city on the hillside, emerging from the rough terrain is this architectural treasure, affectionally known as SkyFort. The brief from the owner was a building styled on a military bunker, with clean lines and a strong presence and the end result speaks for itself.
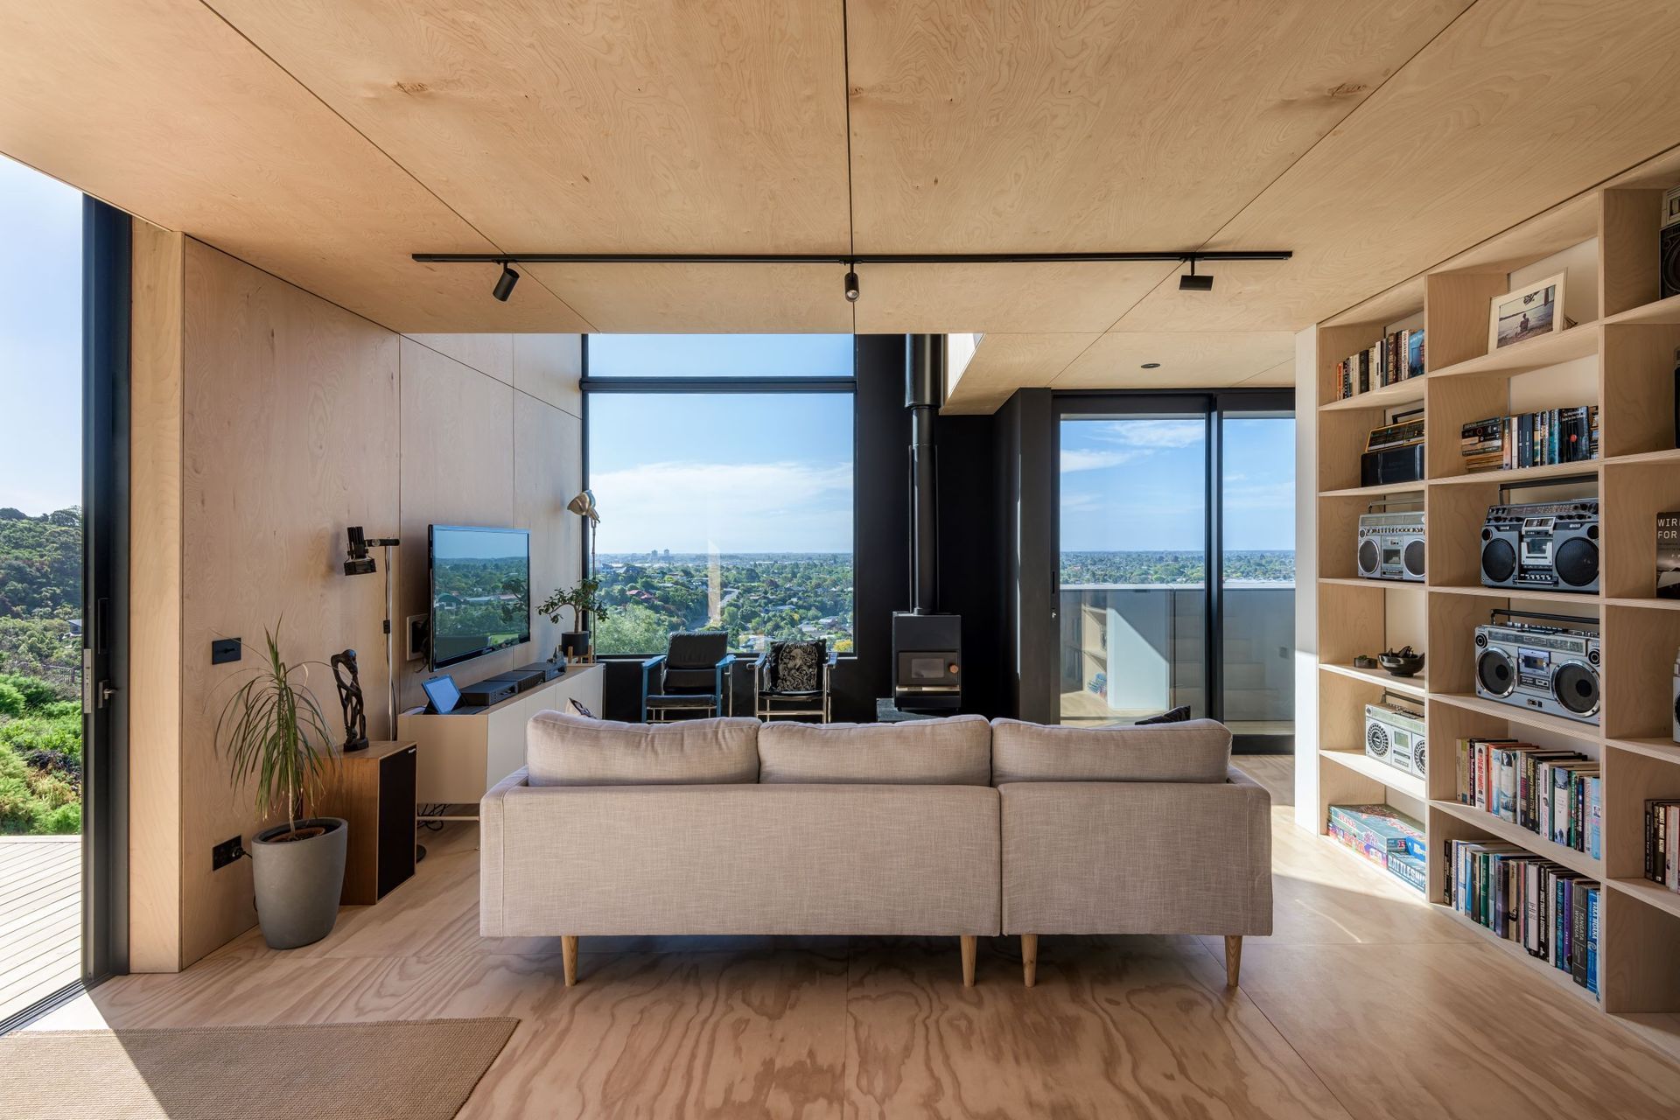
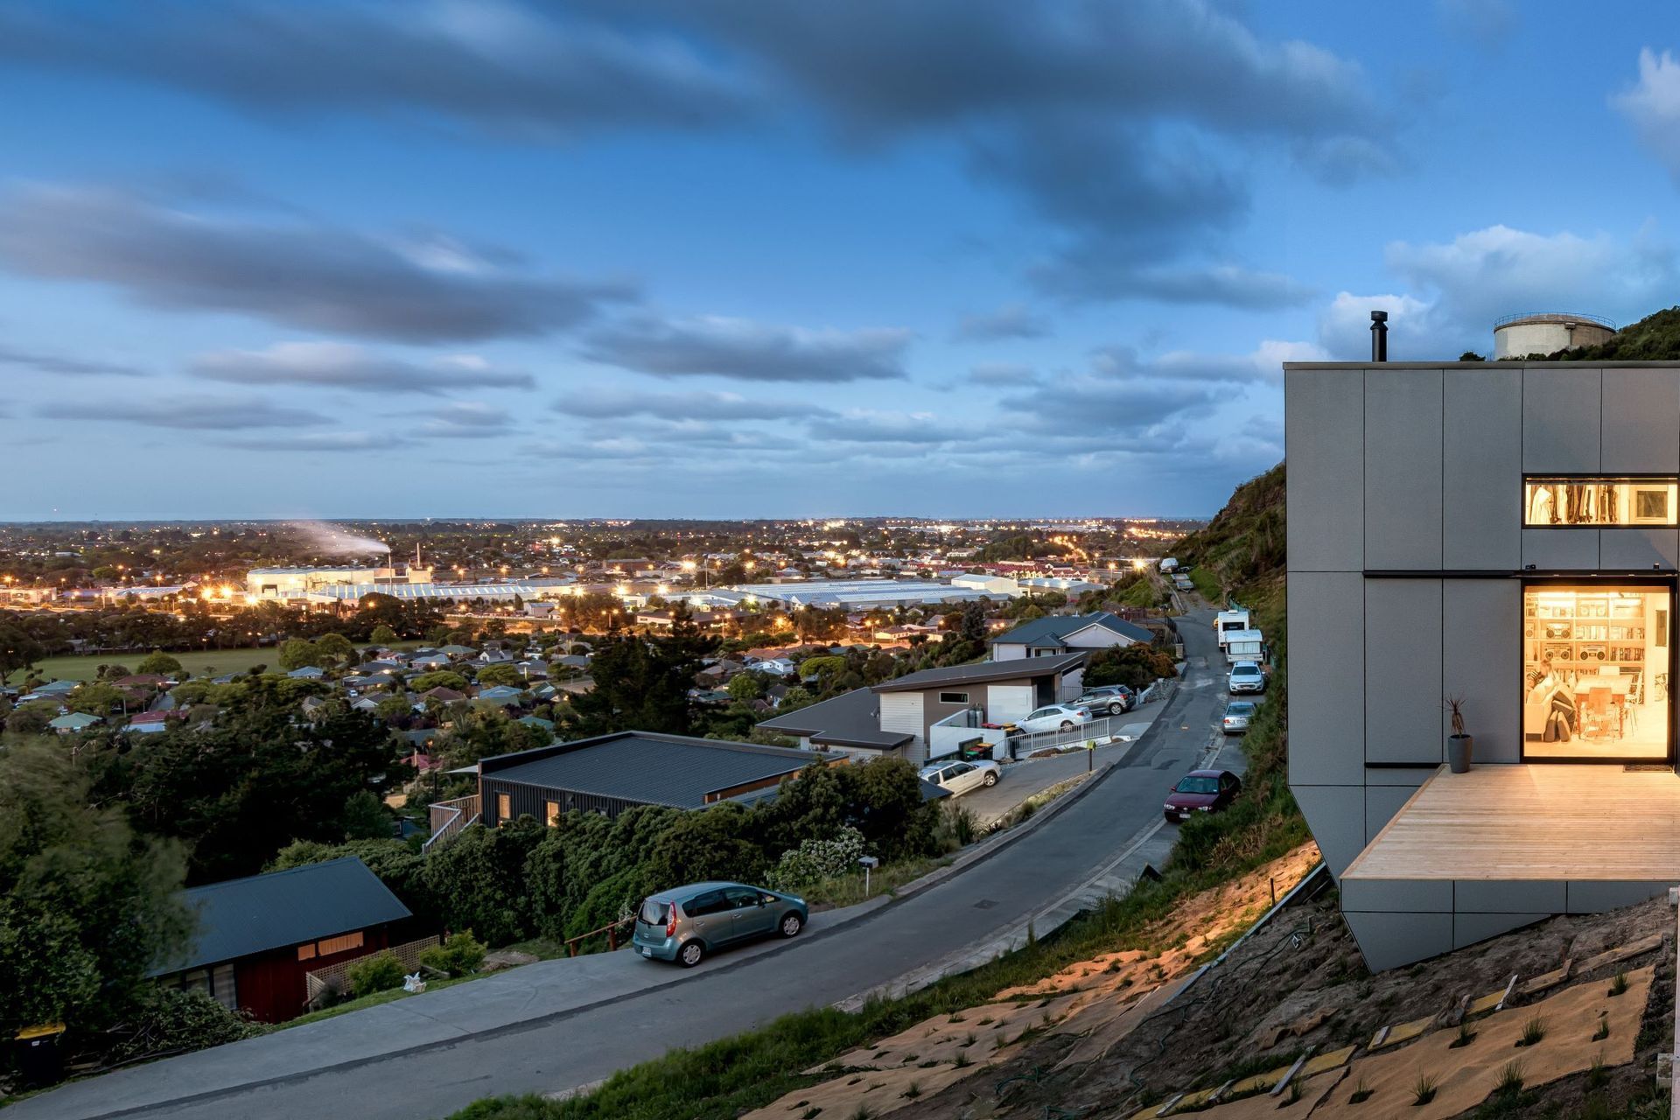
At only 80m2 total floor area, the design and floor plan has been extremely well thought out. A large two story high window captures 180 degree views of the city, bathing the house in sun and stunning views.
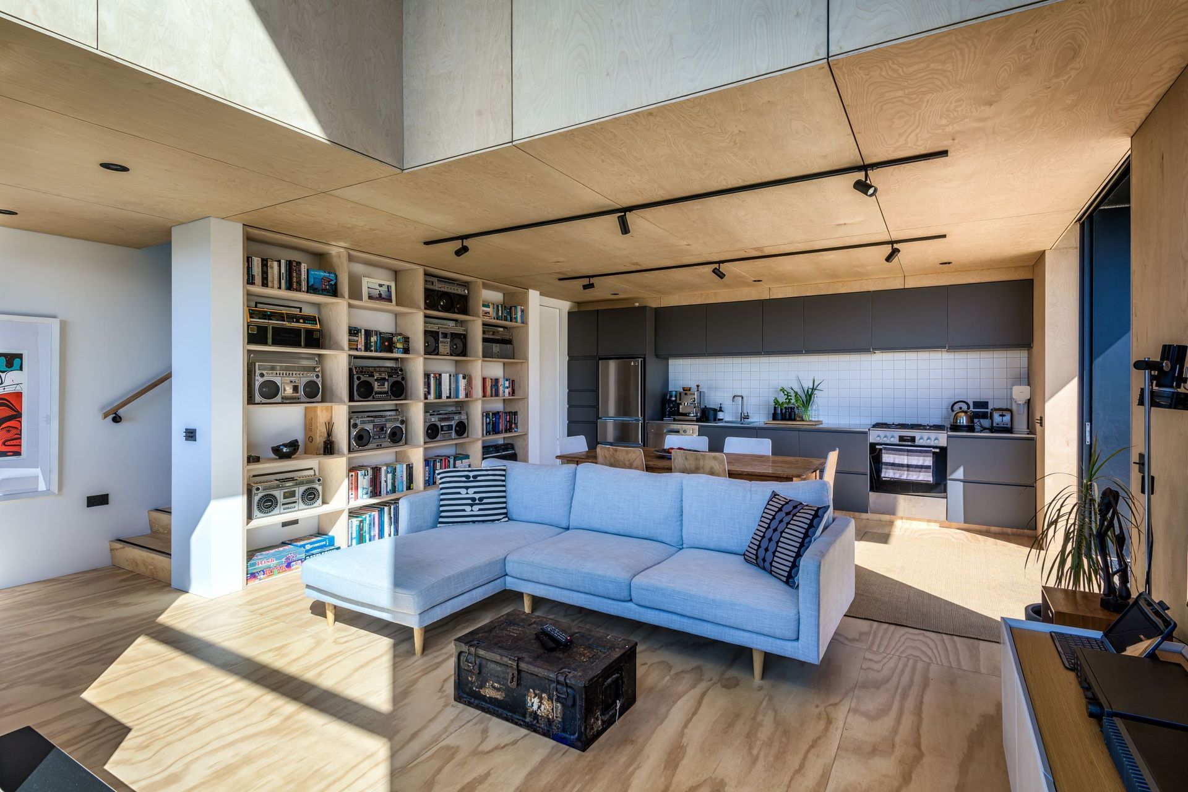
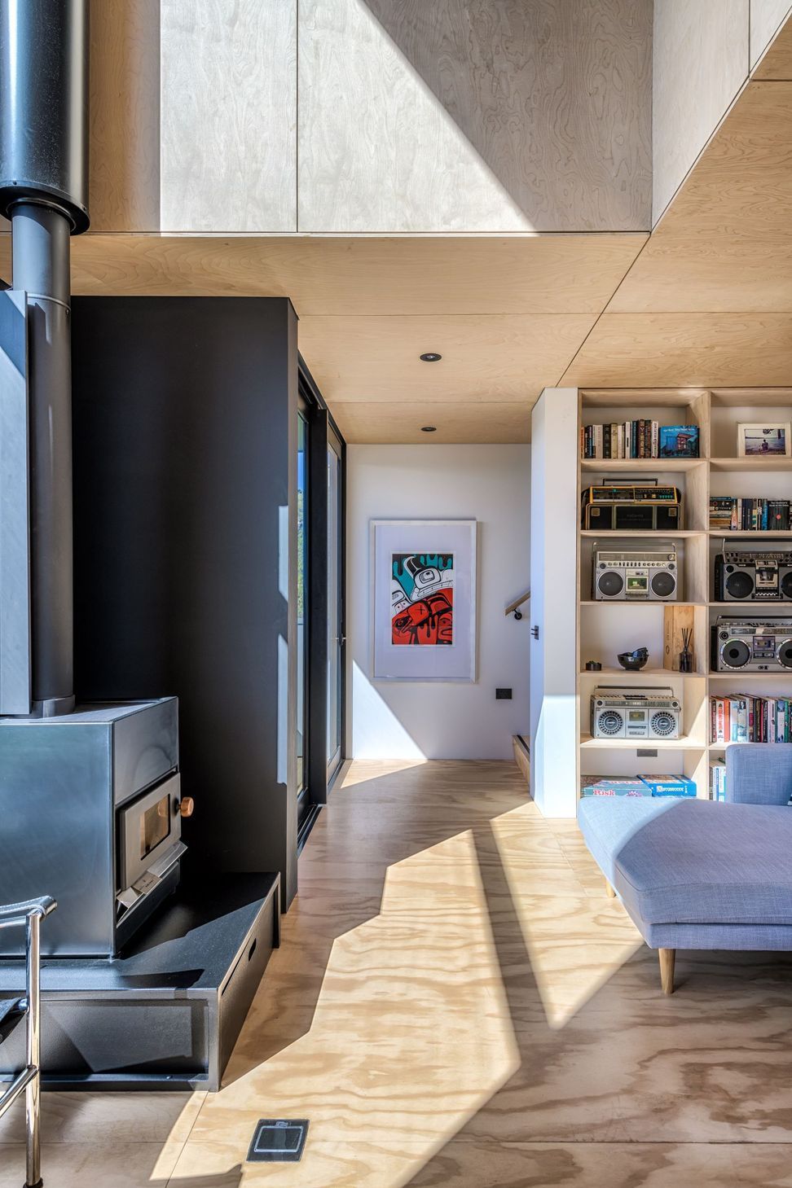
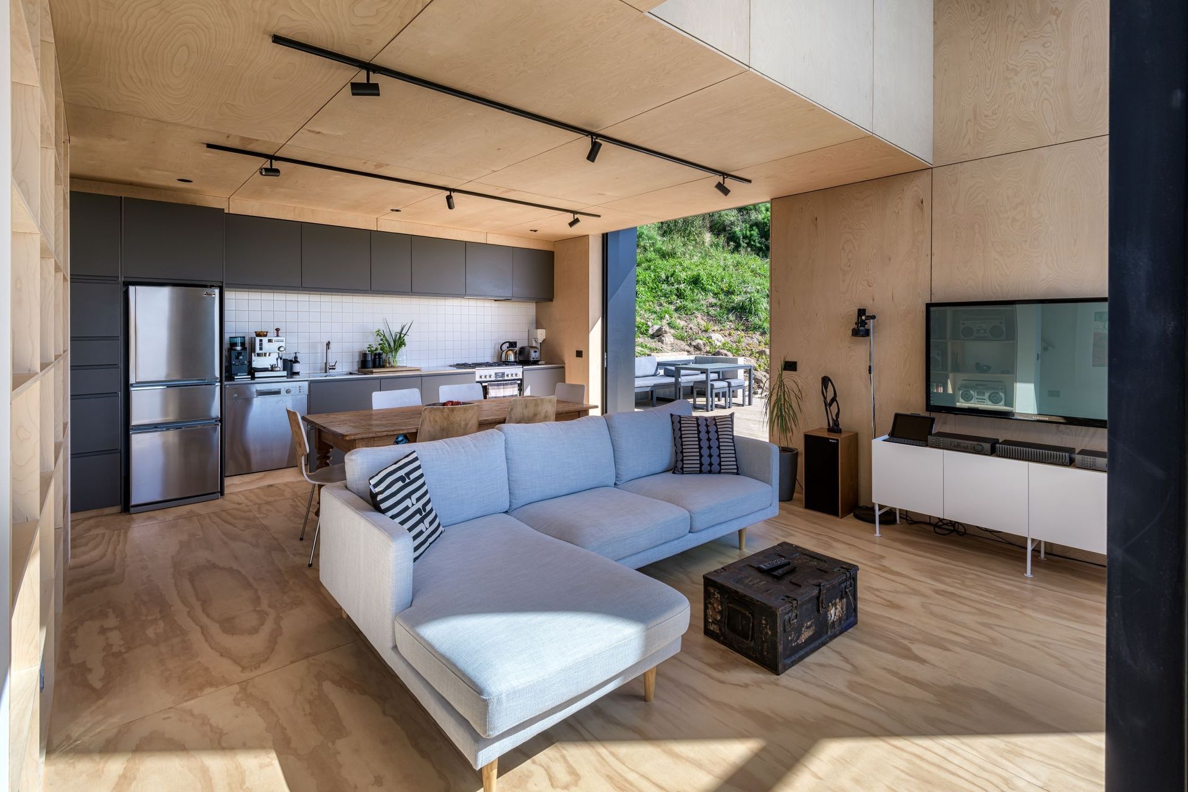
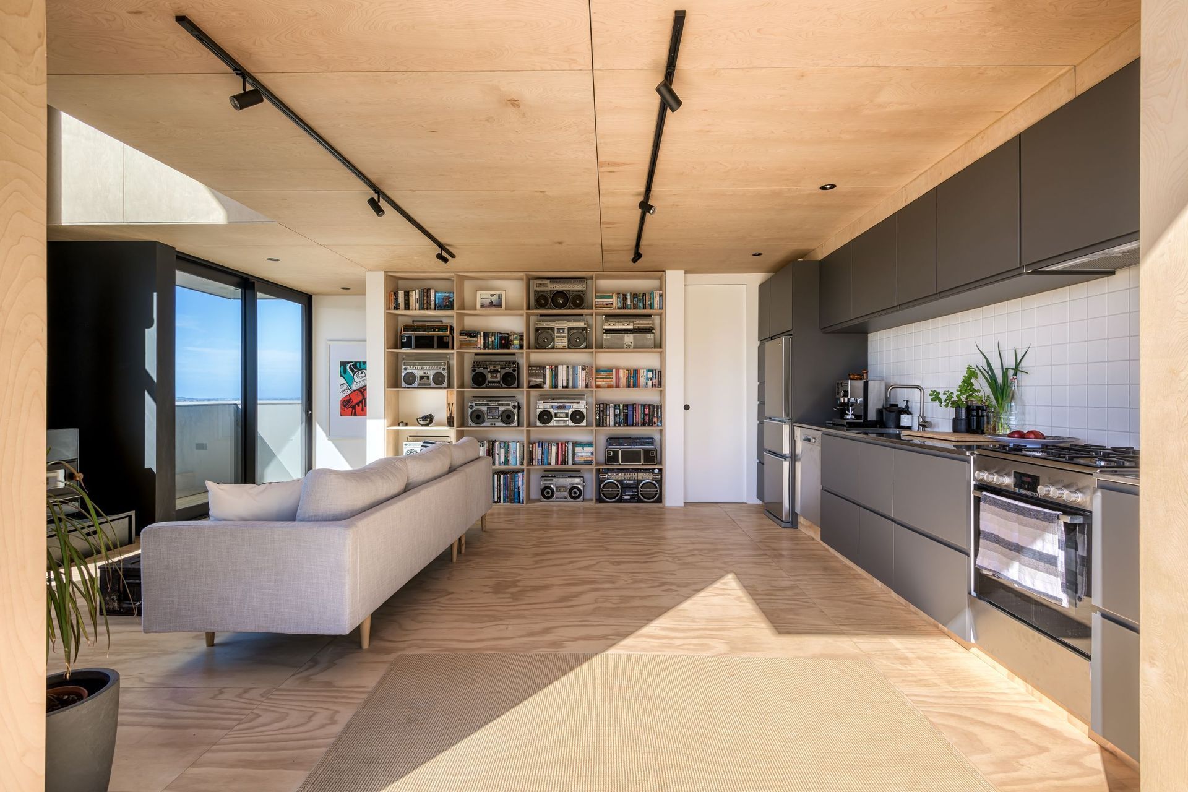
Downstairs the kitchen and lounge features plywood walls, ceilings and floor making the space feel warm and connected to the outside world. A morning deck to the North east captures the early sun while a large deck to the west is the perfect spot for relaxing in the afternoon with a cold beer. The double height void in the lounge adds volume to the open plan living, acting as a space multiplier in this small home.
A plywood staircase leads you upstairs. A carefully crafted open mesh balustrade by Ben at ‘Handrail Solutions’ leads you to the spare bedroom. A long horizontal window captures views out to the West and the Port Hills.
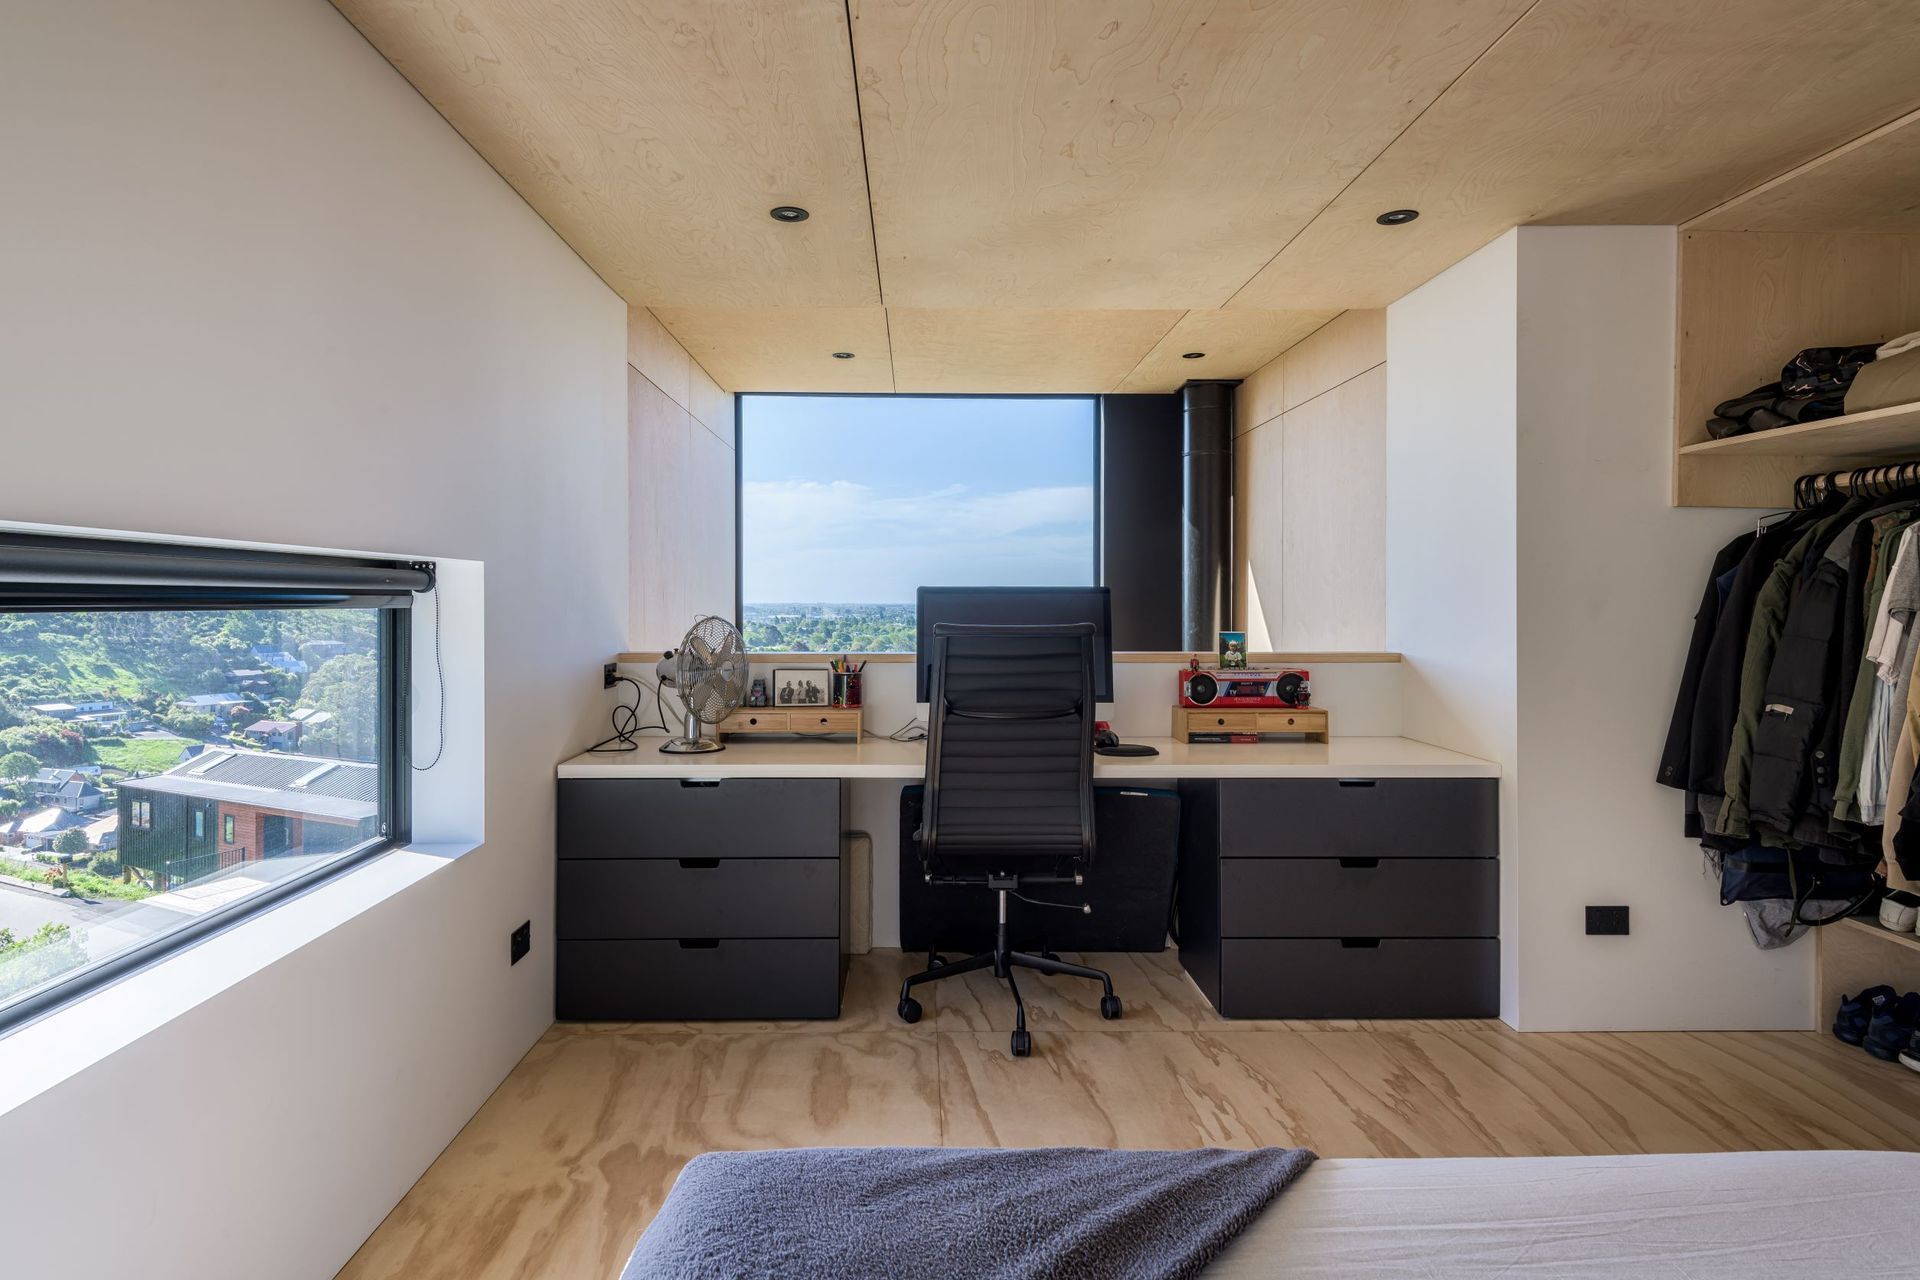
The master bedroom doubles as the owner's office, enjoying the views via the double height window, ensuring you never get bored working from home. The combination of GIB walls and plywood ceilings adds contrast and texture to the upstairs space.
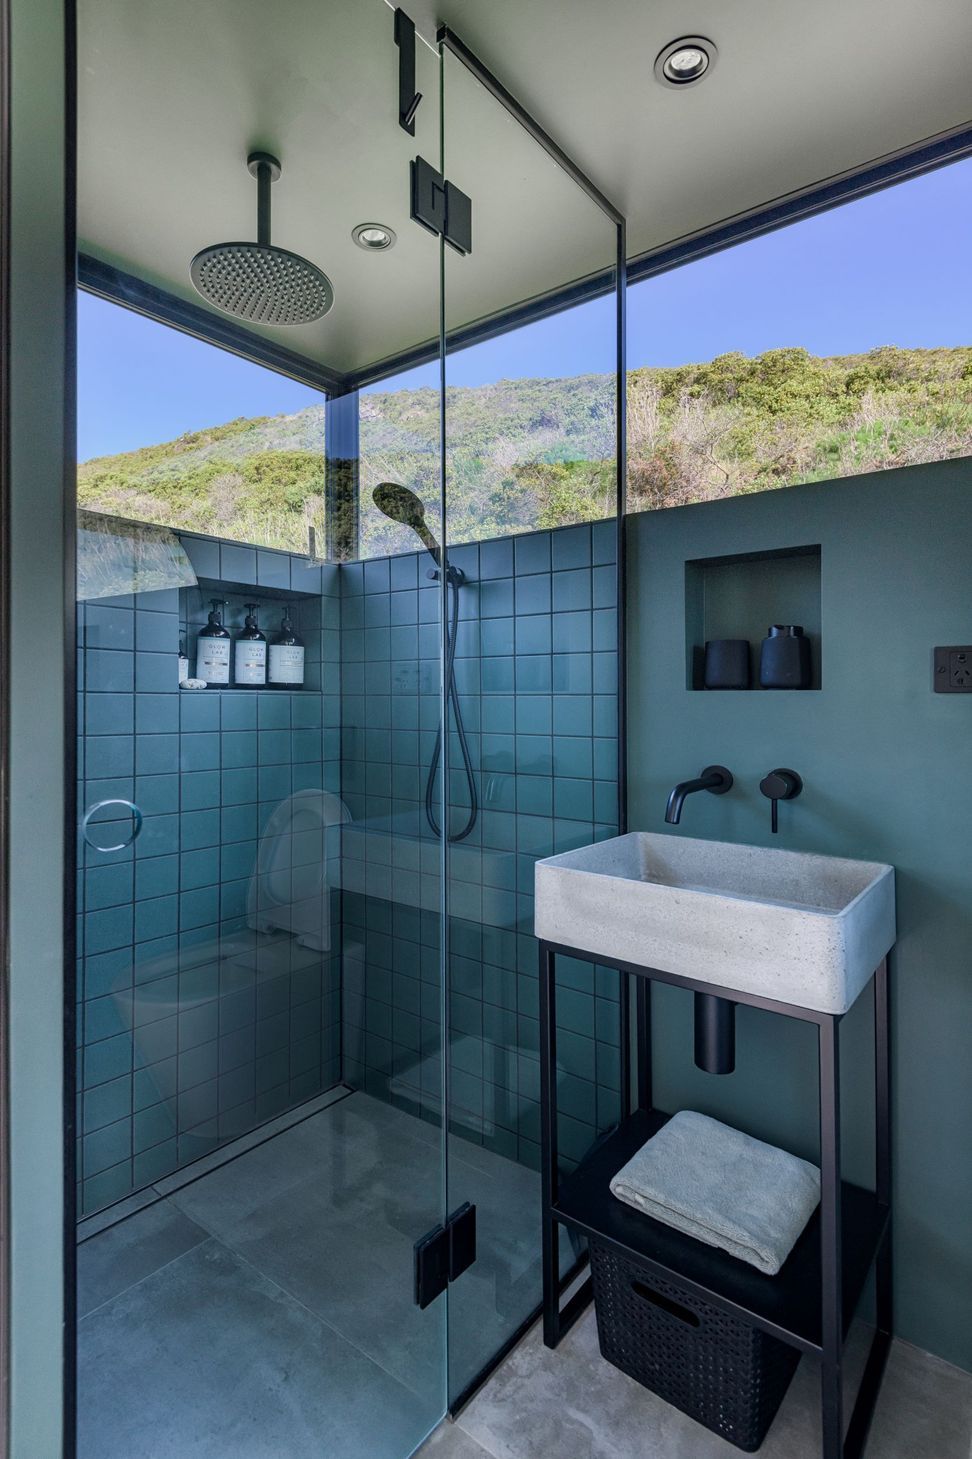
A small, yet well thought out bathroom finishes the upstairs perfectly. Black fixtures coupled with Antilla dark green tiles continues the natural theme of the house, with a corner window in the shower connecting you to the outside world.
If you if needed inspiration for a smaller home this has to be it, perfectly designed, situated and thought out.
- Building style
- Small home



Awards
Canterbury Architecture Awards Winner
Canterbury Architecture Awards
Like this Project?
Hire Gregg Architectural Builders
Professional Reviews
Professionals used in
this project
The practices and trades credited on this project.





More projects from
Gregg Architectural Builders
Other work by Gregg Architectural Builders, across every category they build in.


More in
Luxury Homes
Everything else in Luxury Homes, from every practice on ArchiPro.


Next Project
Keep scrolling