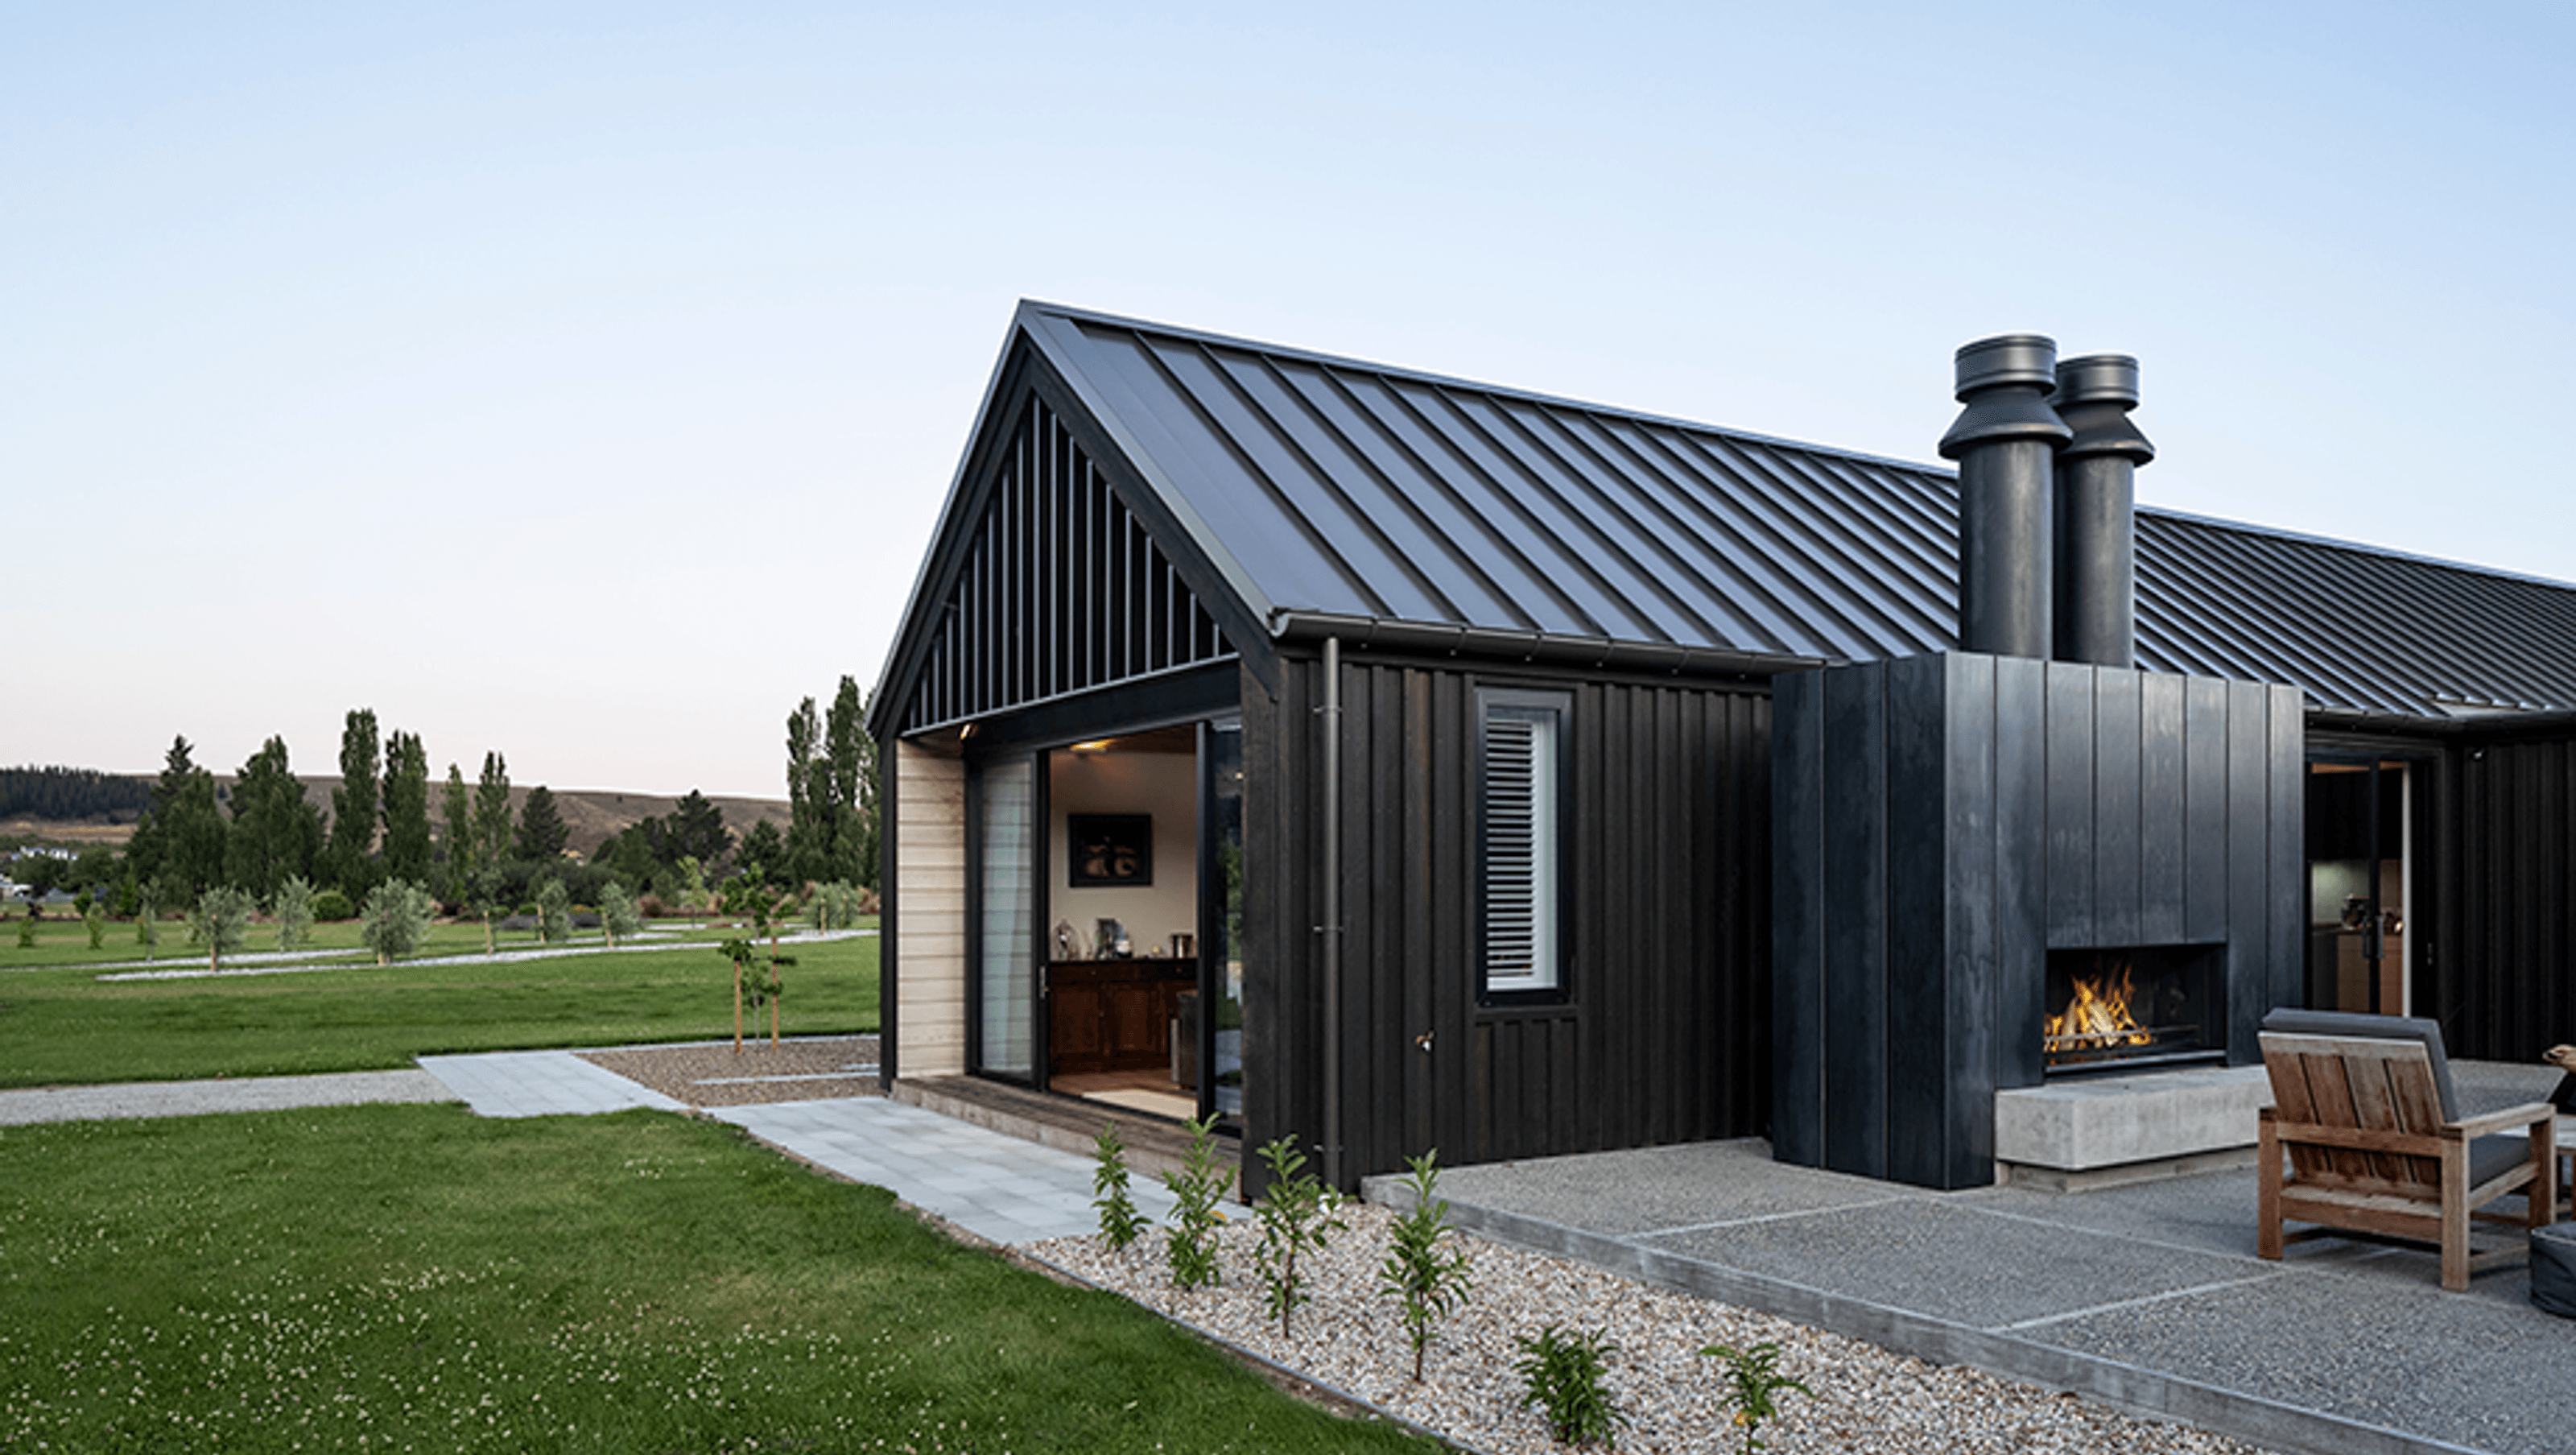
Central Otago Family Home
Central Otago Family Home

- 861.7K profile views
- 173 saves
Project team
Product Suppliers
A stunning Central Otago family home designed for year-round enjoyment, featuring open-plan living, rugged exterior aesthetics, and a warm interior that harmonizes with the region's changing seasons.
Rugged Good Looks Built For The Seasons. A Central Otago Crib That The Family Can Enjoy Year-Round.
Situated amongst the mountainous landscape of Central Otago, this architectural holiday home is a great city-escape where the extended family can come together.
Designed by Dunedin architectural firm Mason and Wales, the home exemplifies everything we love about the modern kiwi crib – open plan living that encourages conversation and connection while celebrating the natural surrounds.
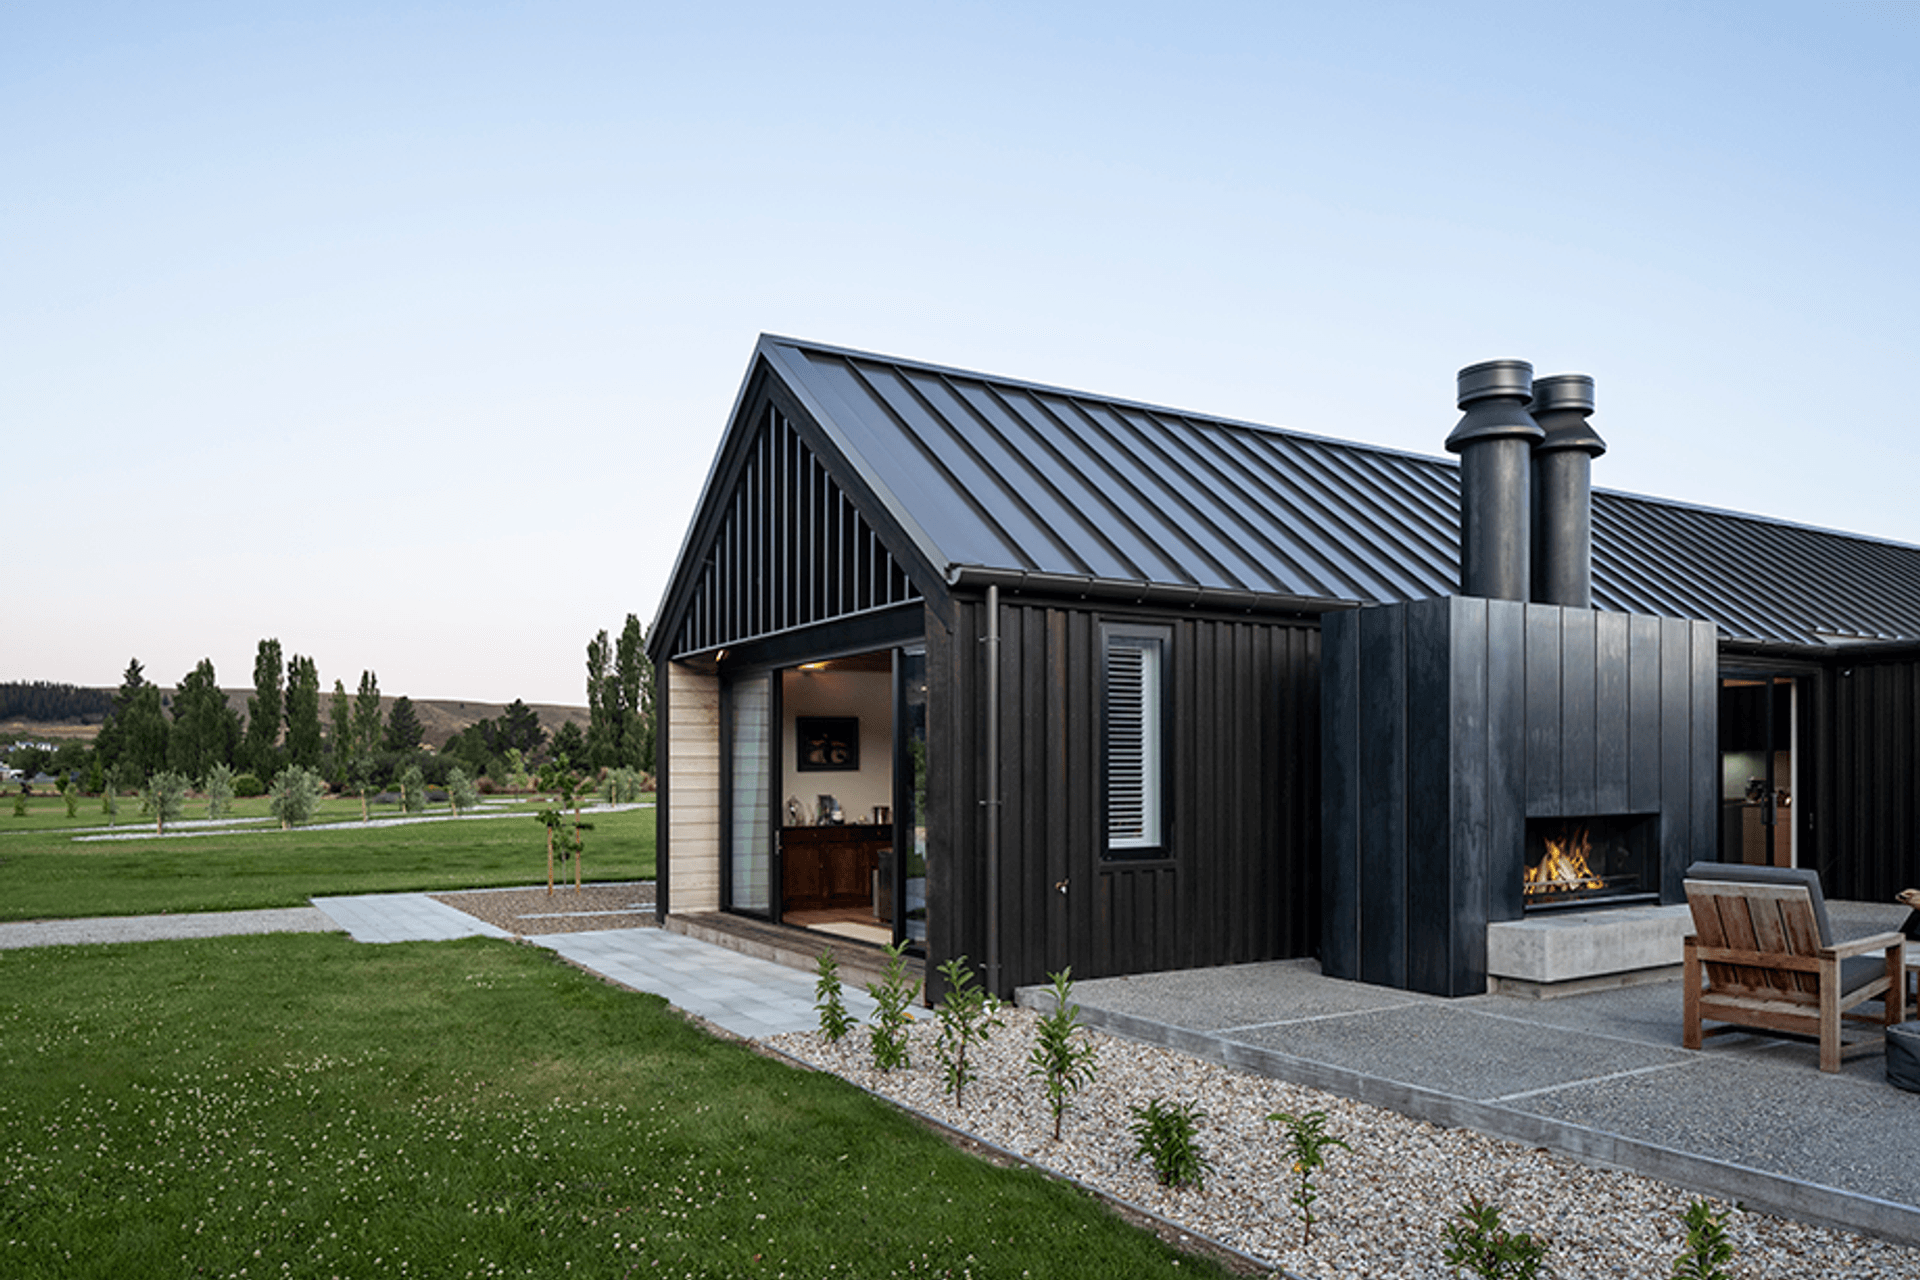
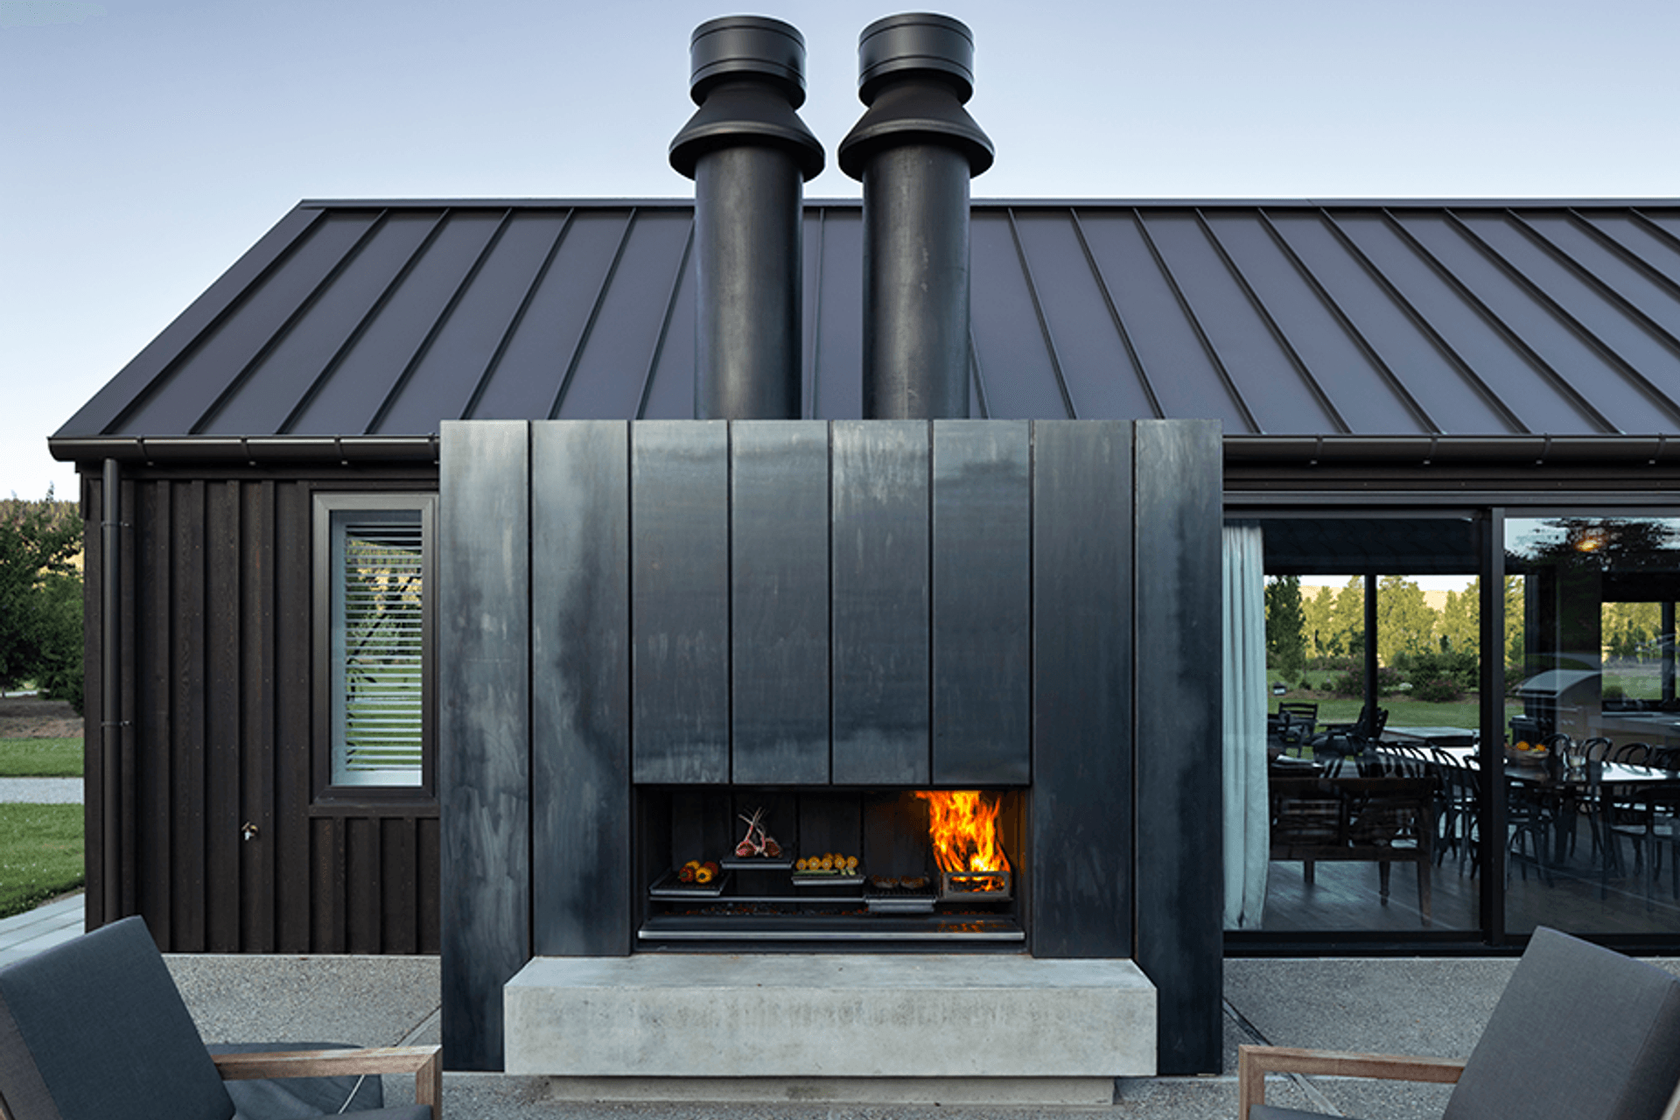
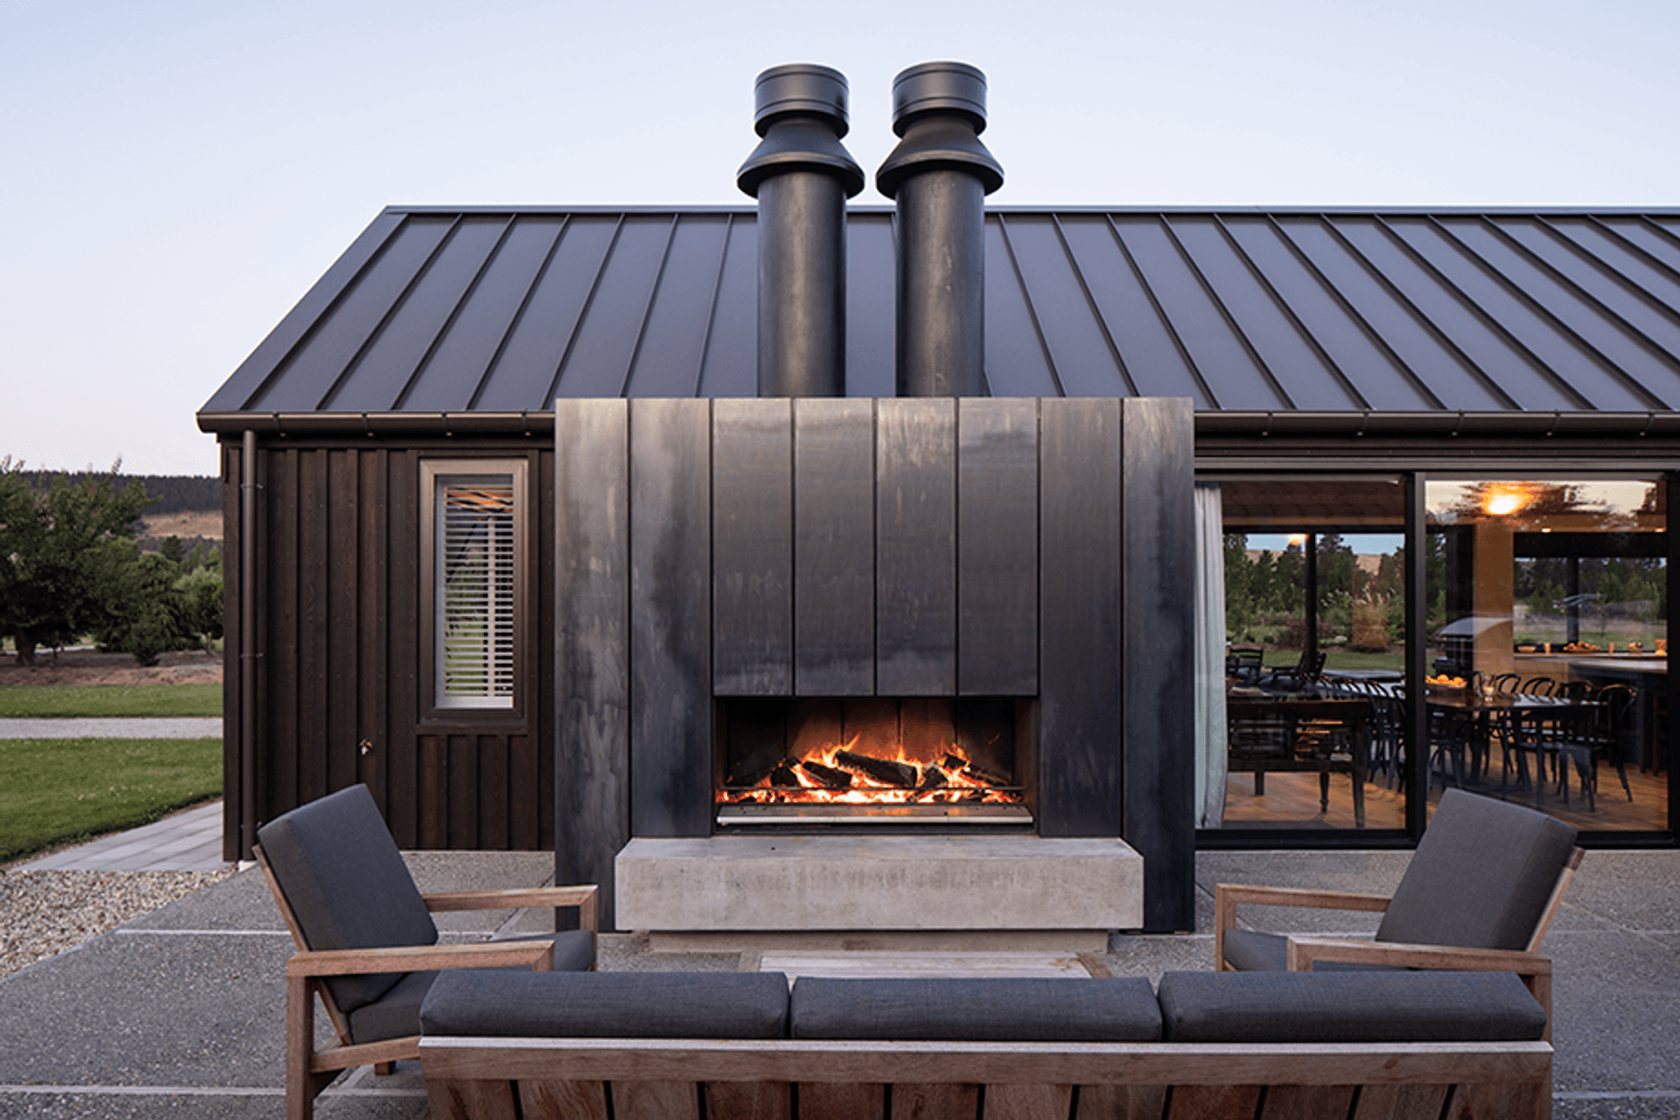
The exterior design of the Clyde home is a thoughtful nod to the elements. The dark tones and gable form add to the homes rugged charm, while also allowing it to blend into its alpine surroundings. Inside; layering, texturing and rich tones call out the stark contrast of the changing seasons that Central Otago is so well known for, creating a warm and cosy retreat from the climate.
Like this Project?
Hire Escea Fireplace Company
The products behind the project
One product specified into this build from one supplier, a verified ArchiPro member. Tap through to specifications, suppliers and lead times.

Professionals used in
this project
The practices and trades credited on this project.

More projects from
Escea Fireplace Company
Other work by Escea Fireplace Company, across every category they build in.


More in
Single House
Everything else in Single House, from every practice on ArchiPro.


Next Project
Keep scrolling