

Project team
Product Suppliers
Plane Tree House: A sculptural blend of concrete and glass, designed for panoramic views and energy efficiency, featuring seamless indoor-outdoor living and inspired by the principles of Japanese architecture.
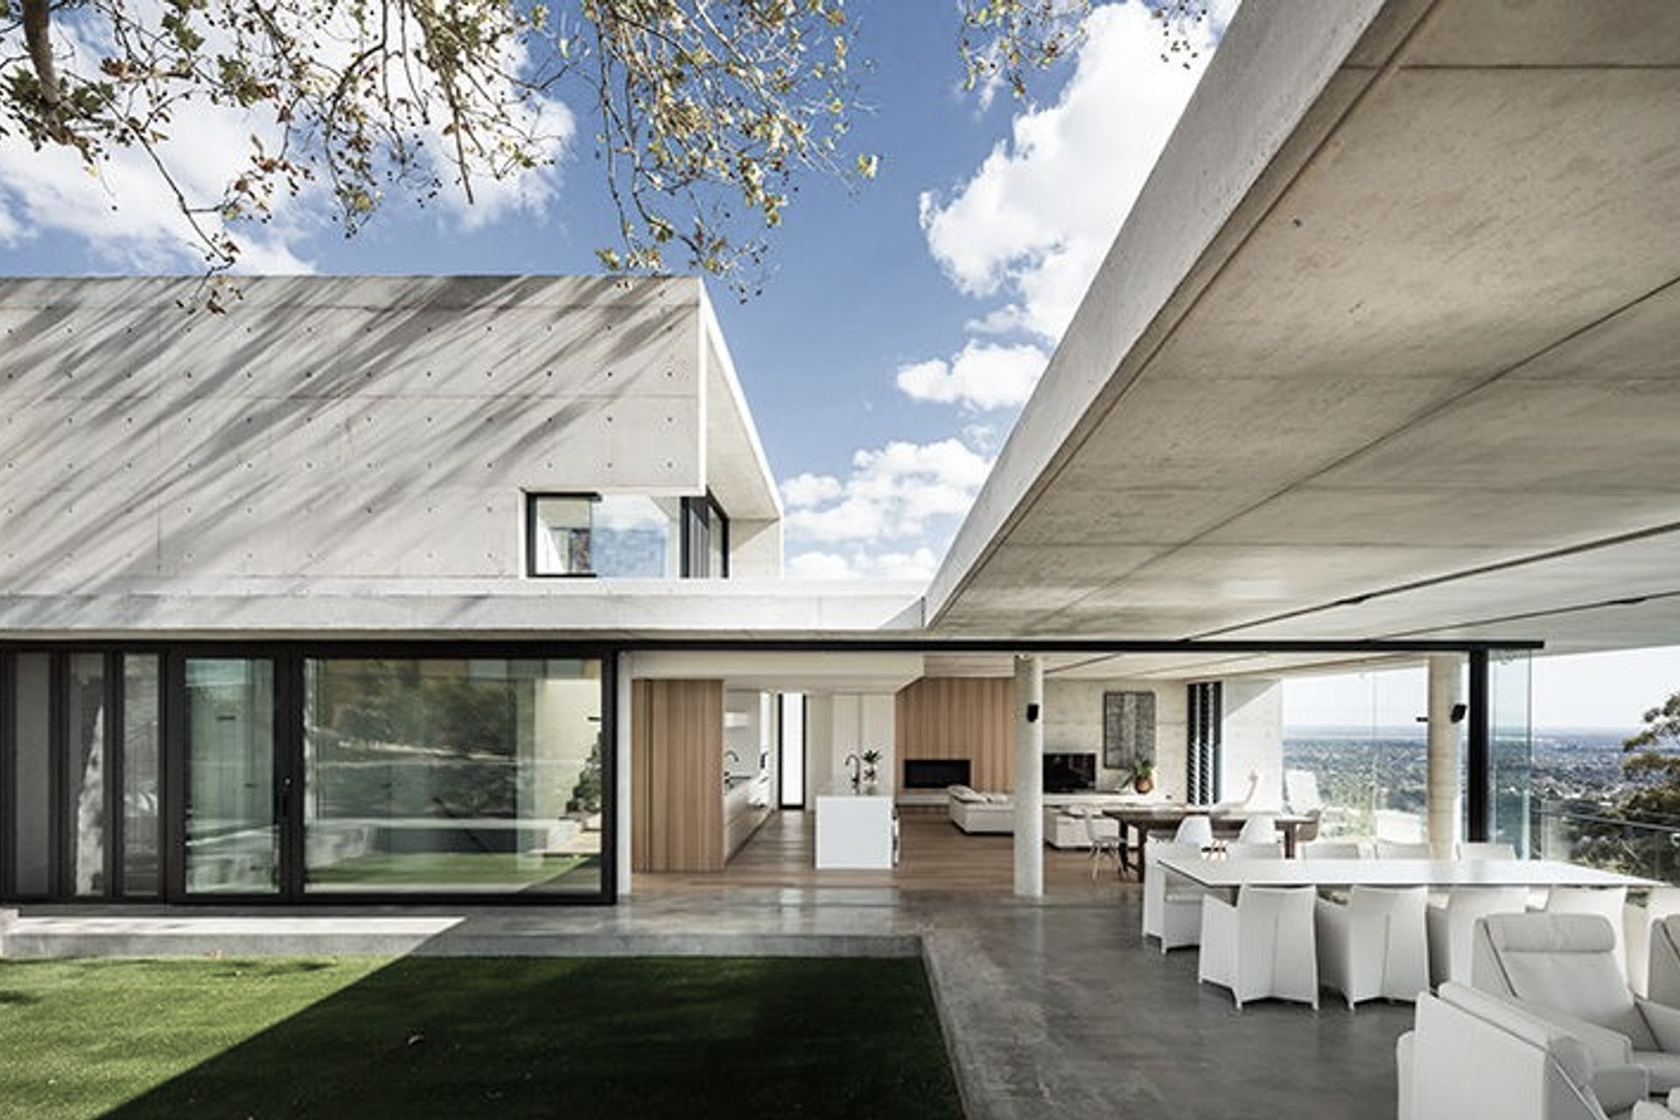
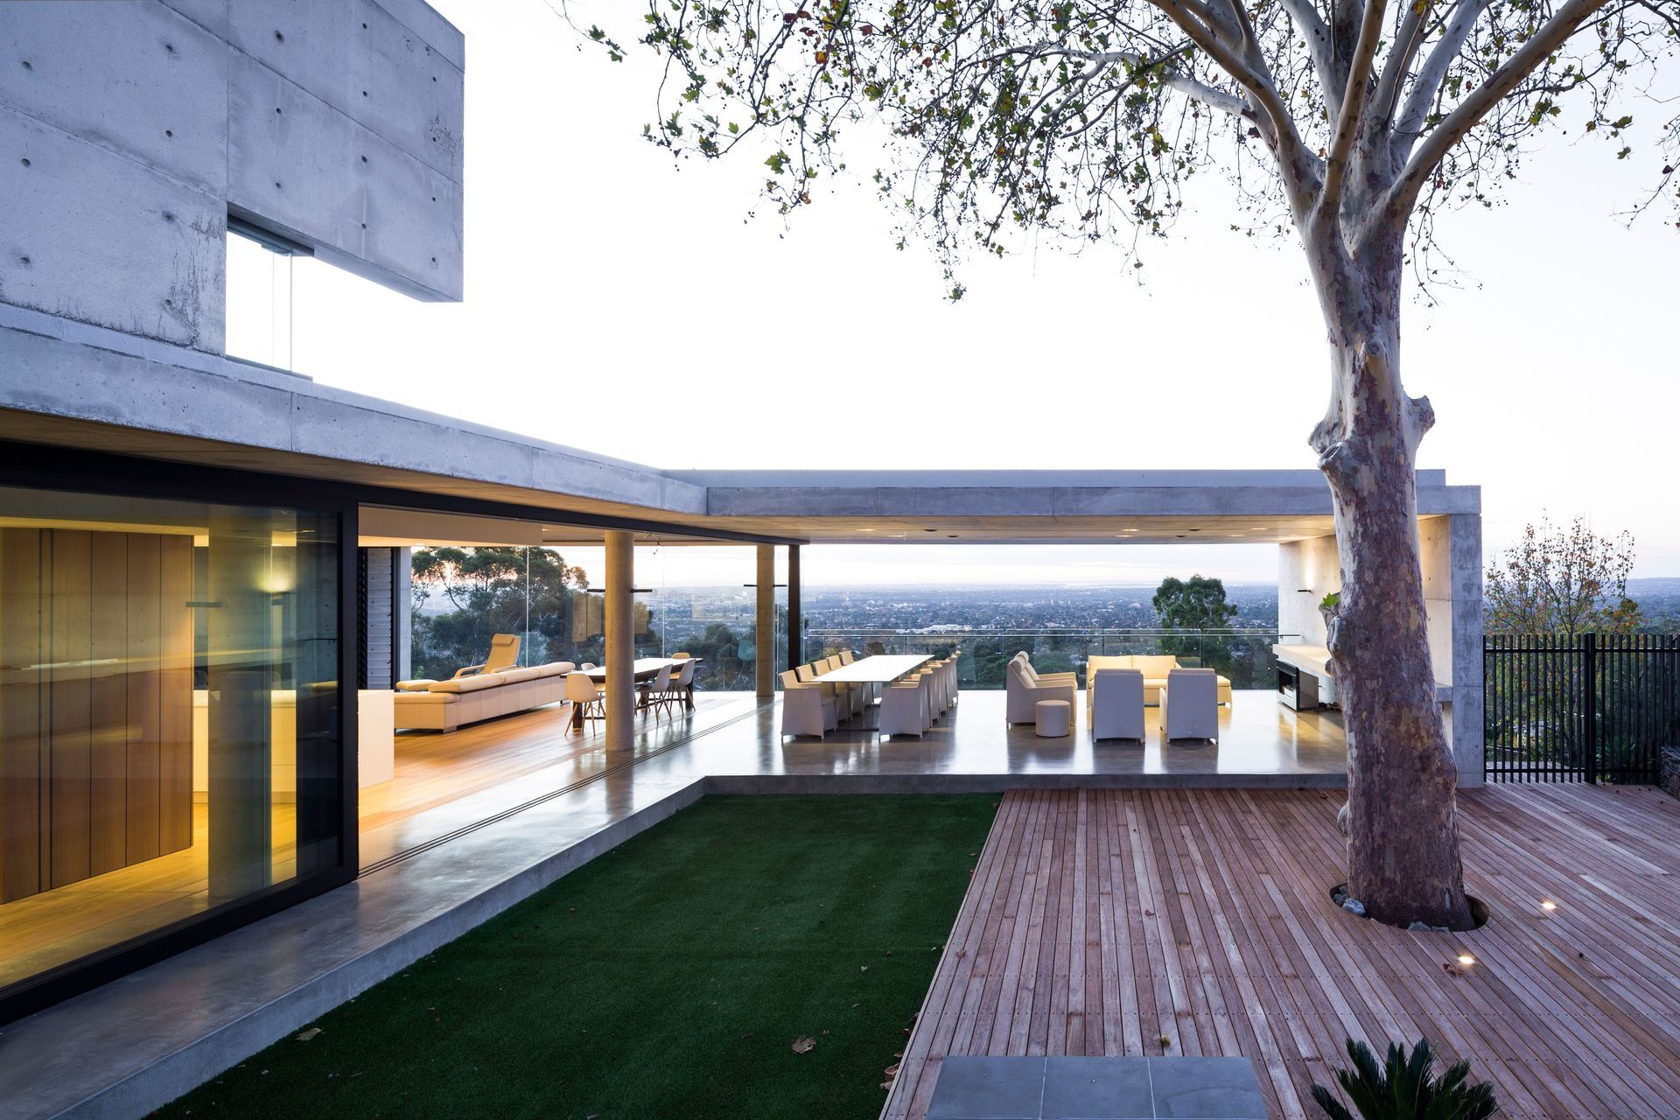
Poised on the hills surrounding Adelaide, Plane Tree House balances brutal beauty of concrete with the translucence of glass to create a design that is as much sculpture as house. The clean lines of the concrete cut across the horizon, as if to frame the very best panoramic views Adelaide has to offer, just for the residents’ convenience. The house is also framed by plane tree which Architect Ink describe as the “hero” of the architecture.
The DL1100 integrates seamlessly with the timber paneled wall. The warmth of the fireplace and wood surround balances the industrial concrete, off-setting any harshness.
Plane Tree House was inspired by Japanese architect Tadao Ando and the design was tailored to the step topography of the site. The three-storey home appears single-storey from the front. On the second level an open-plan living area connects seamlessly to an alfresco entertainment area featuring an EF5000.
The property was also designed to be energy efficient and environmentally sustainable with its home automation system and rainwater storage.
Like this Project?
Hire Escea Fireplace Company
The products behind the project
One product specified into this build from one supplier, a verified ArchiPro member. Tap through to specifications, suppliers and lead times.

Professionals used in
this project
The practices and trades credited on this project.

More projects from
Escea Fireplace Company
Other work by Escea Fireplace Company, across every category they build in.


More in
Residential
Everything else in Residential, from every practice on ArchiPro.


Next Project
Keep scrolling