Project team
- 3D RenderingDomuz Design Studio
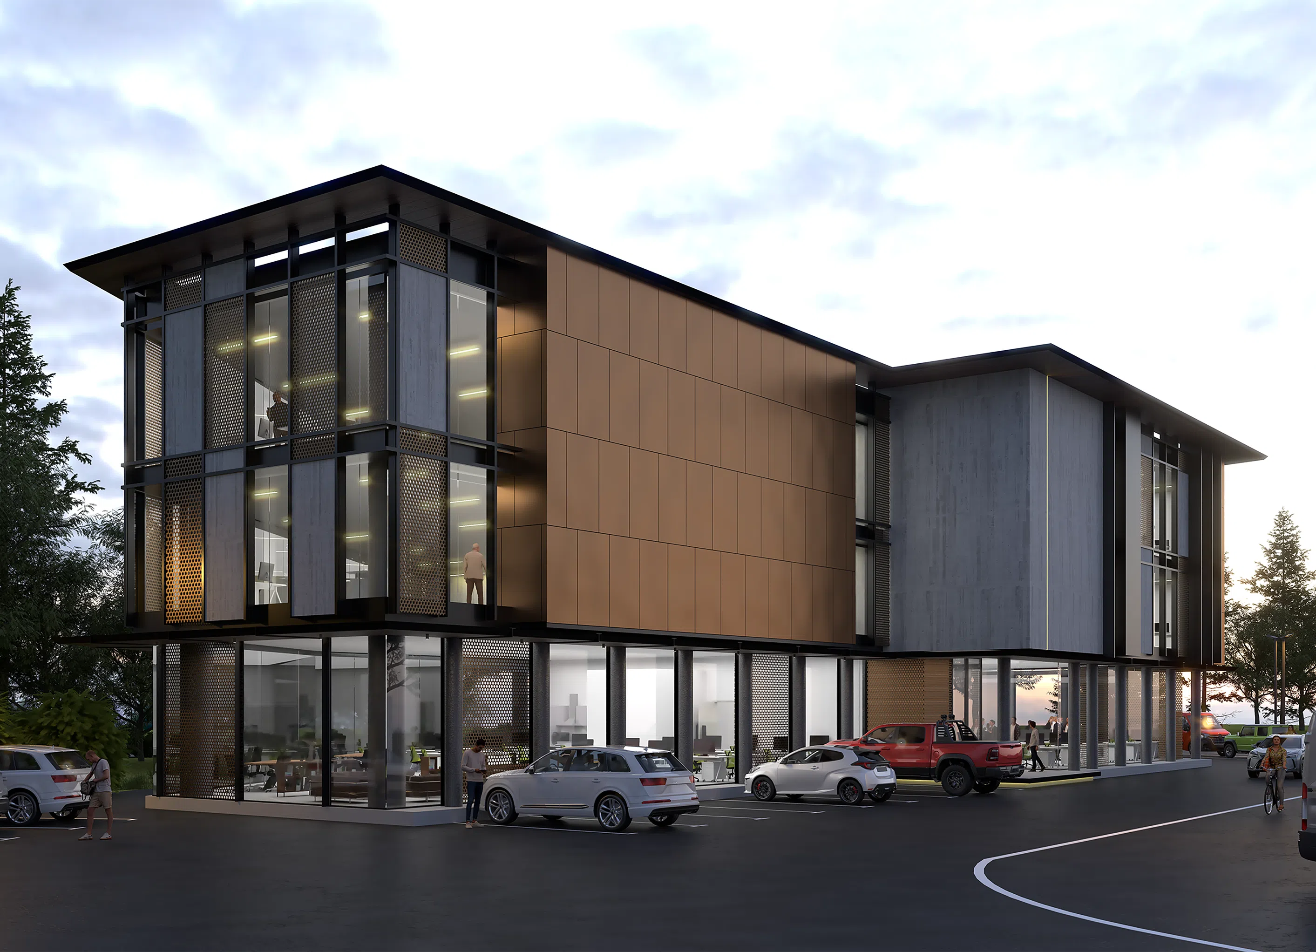
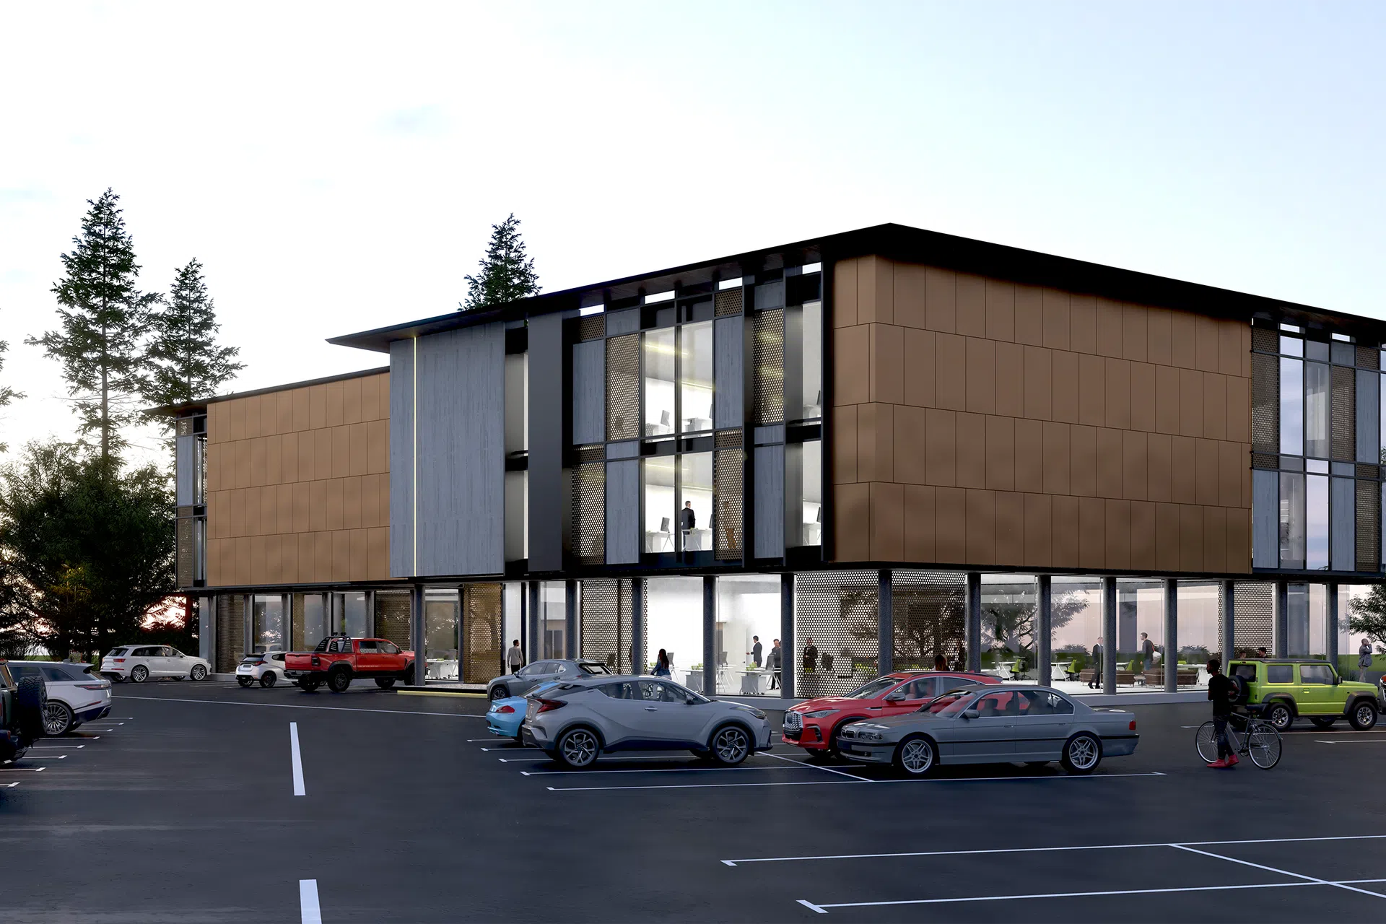
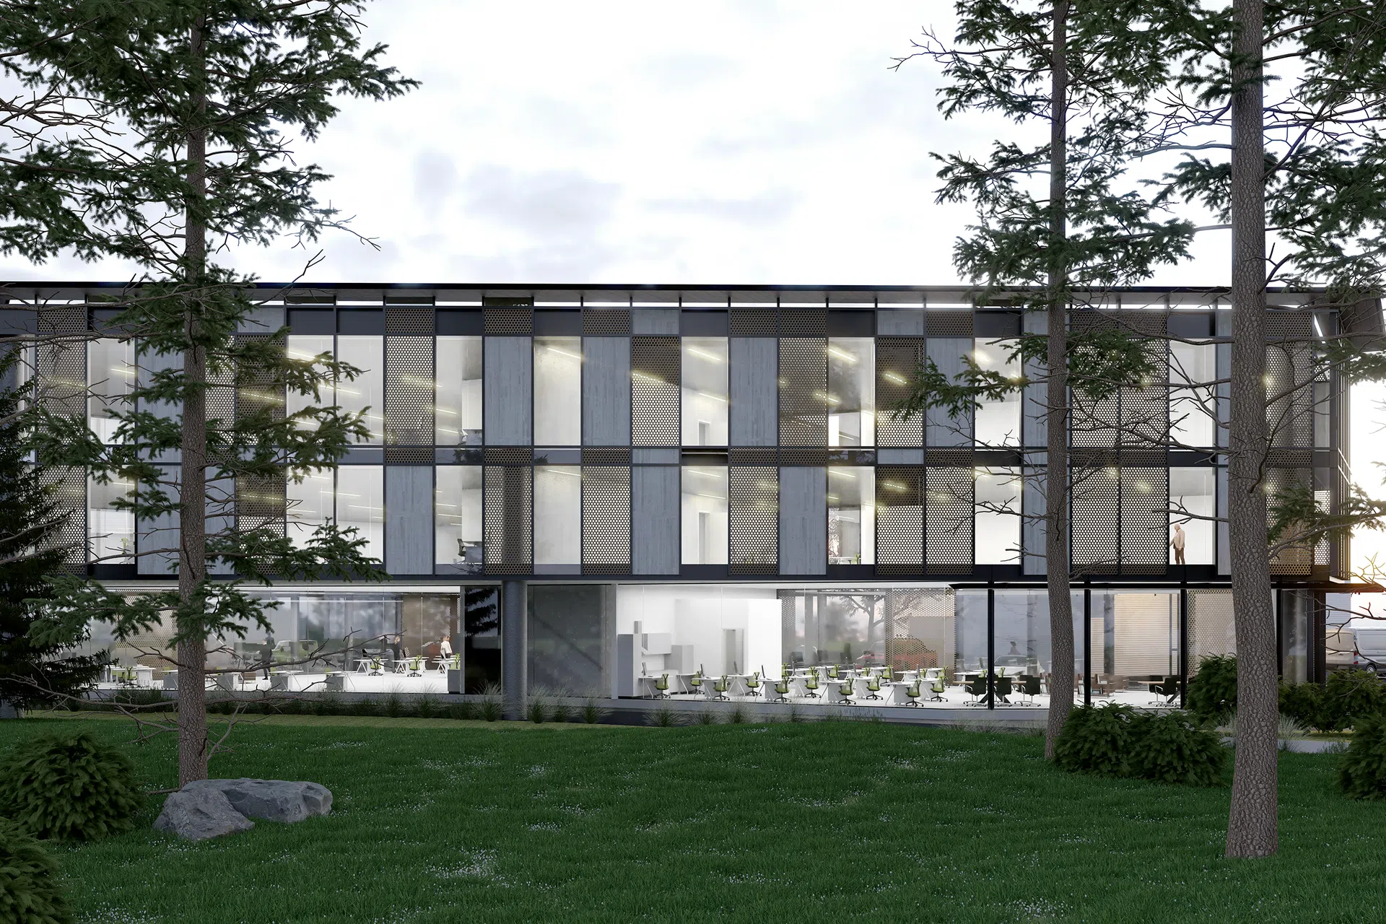
A 3-storey commercial building featuring office spaces, an electrical and utility room, and ample parking for vehicles and motorcycles, designed by Domuz Design Studio.
A 3-storey commercial building concept, plan and 3D model by Domuz Design Studio. This concept has commercial and office spaces with electrical and utility room. It also has a wide parking space for vehicles and motorcycle.
4290h 15m
Professionals used in
this project
The practices and trades credited on this project.


Domuz Design Studio3D Rendering
More projects from
Domuz Design Studio
Other work by Domuz Design Studio, across every category they build in.


More in
Office
Everything else in Office, from every practice on ArchiPro.


Next Project
Keep scrolling