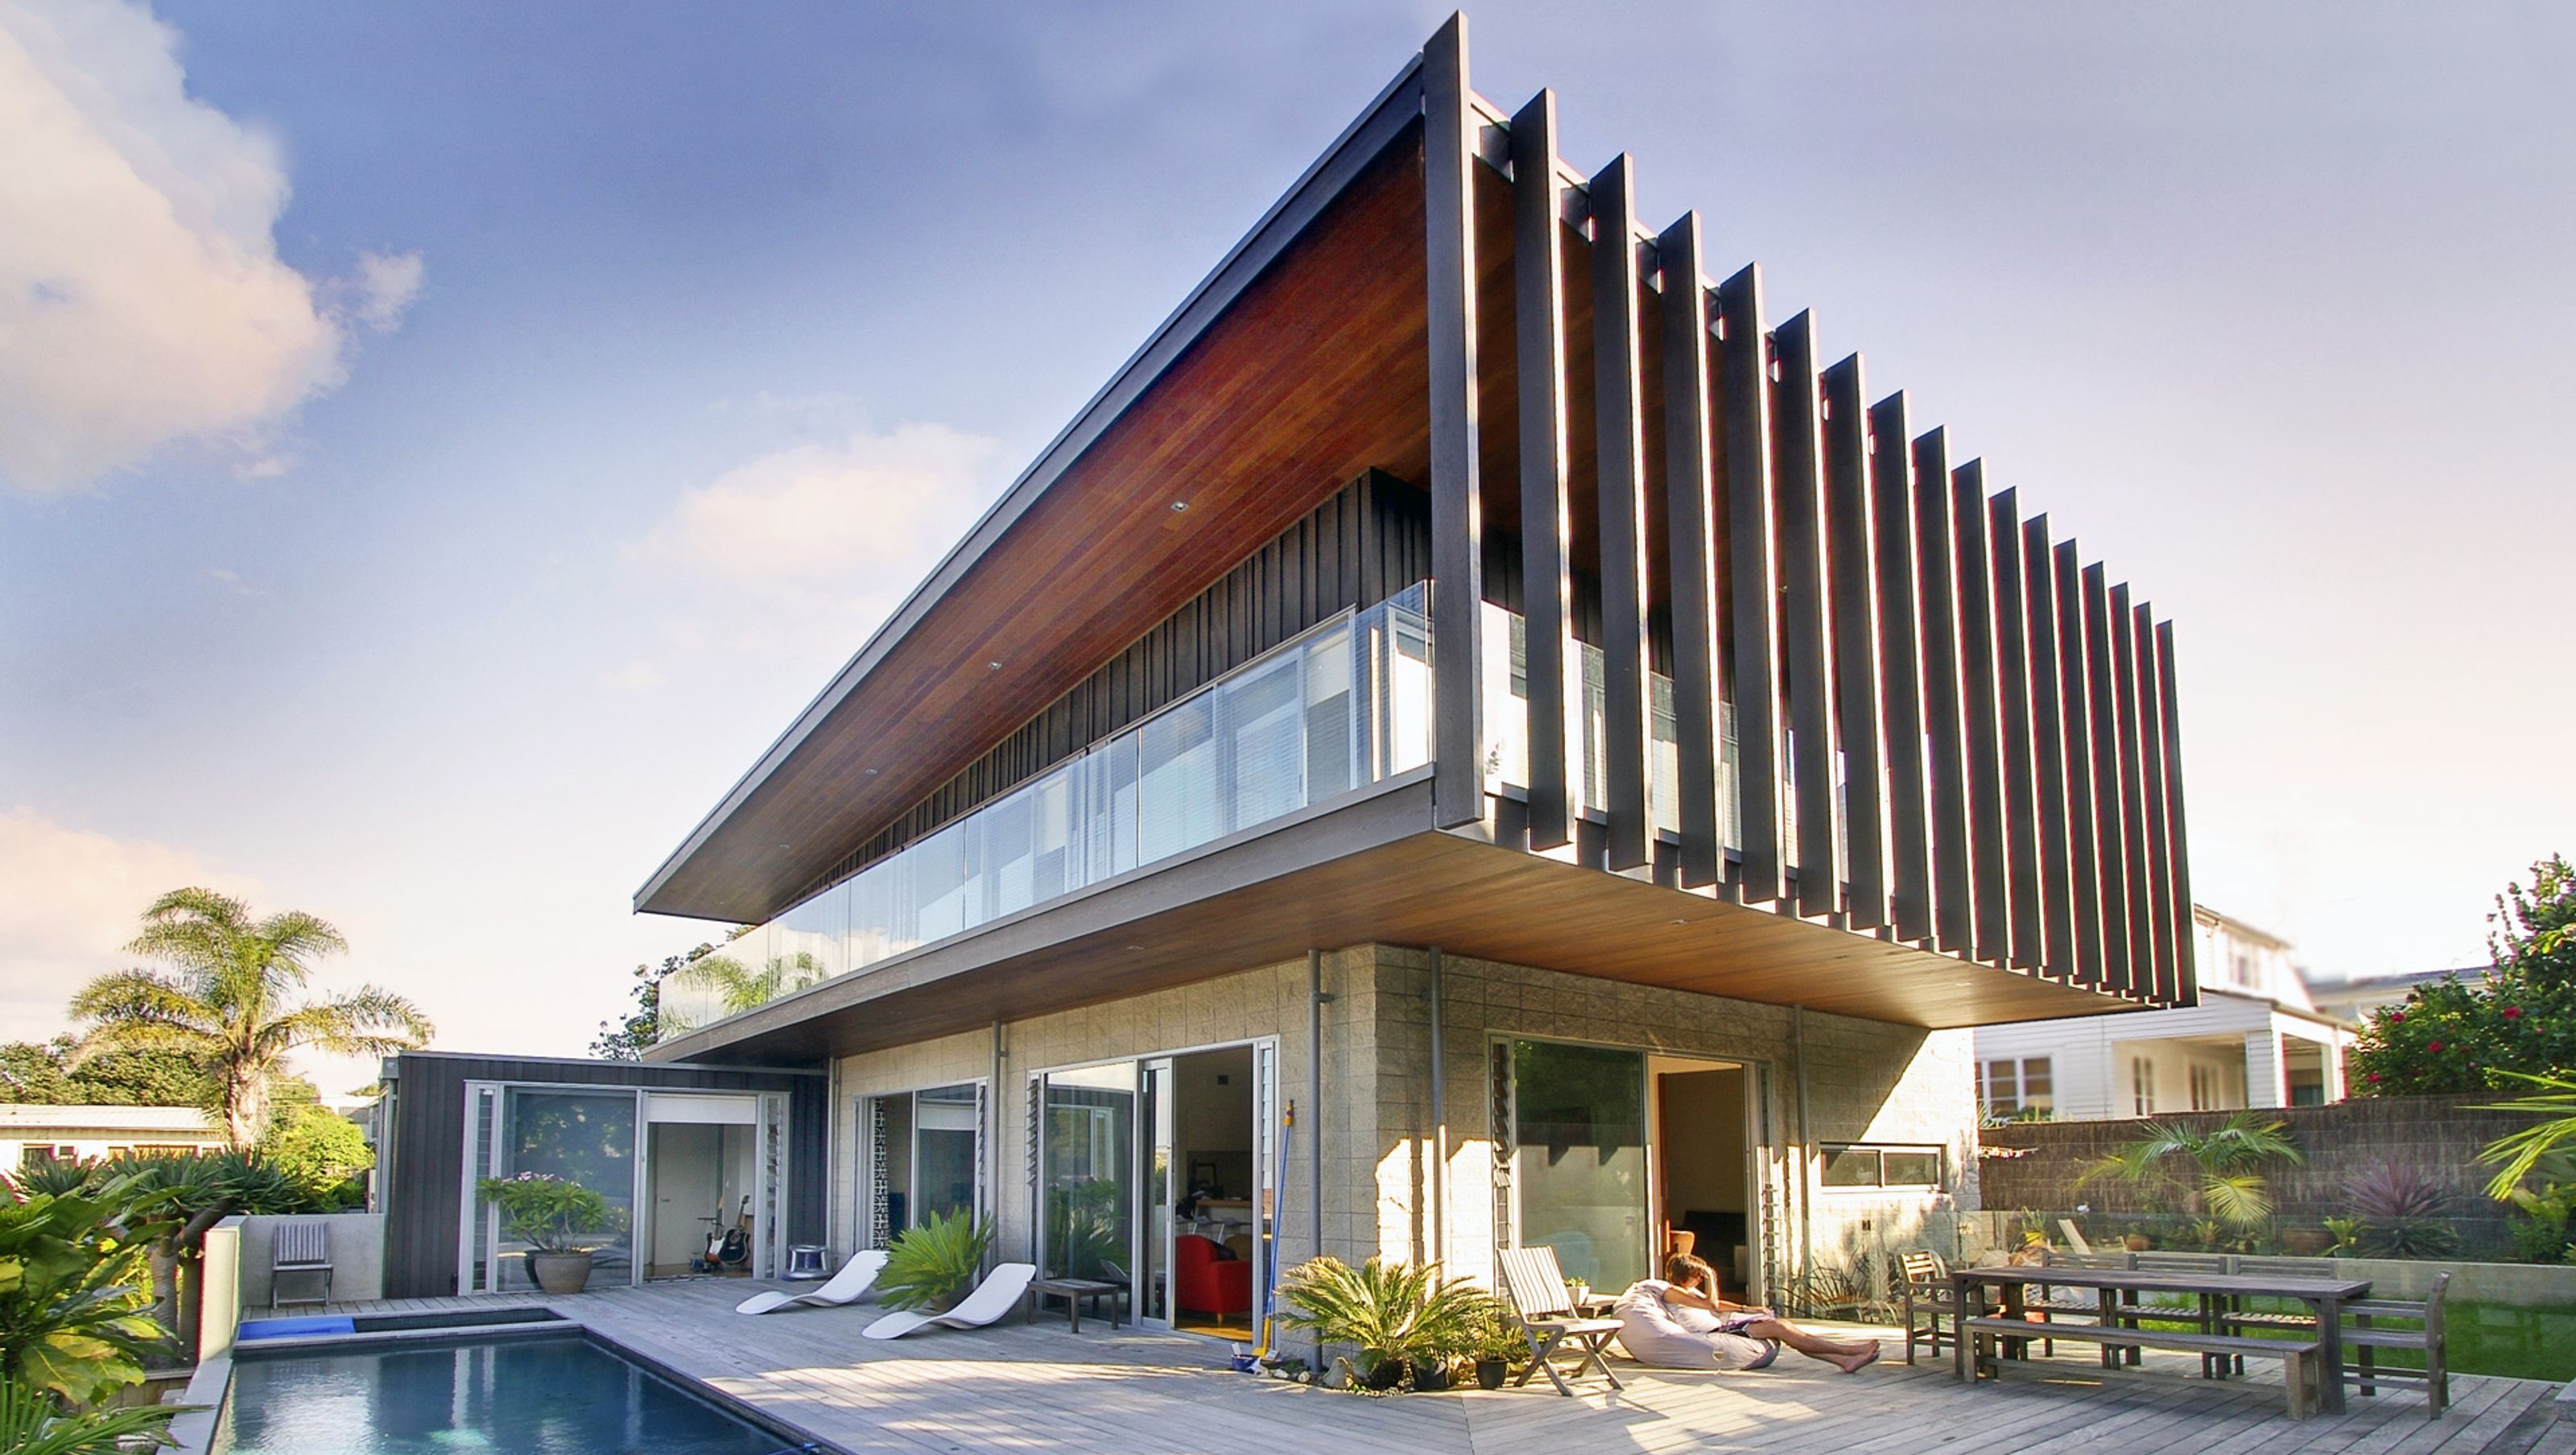

Thoughtfully designed family home in Takapuna, featuring a master suite for privacy, strategic use of louvers for shading, and a harmonious blend of materials reflecting its beachside location.
The owners of this property had already begun living in an old two-storey house, so had very particular requirement for certain spaces relative to views and orientations, which were well thought out. This made designing the house a pleasure as designer and client shared an understanding of the circumstances.
The slope of the sight and the location of a large protected pohutukawa tree (which dominates the street-site of the property) meant the basement garaging was the obvious solution.
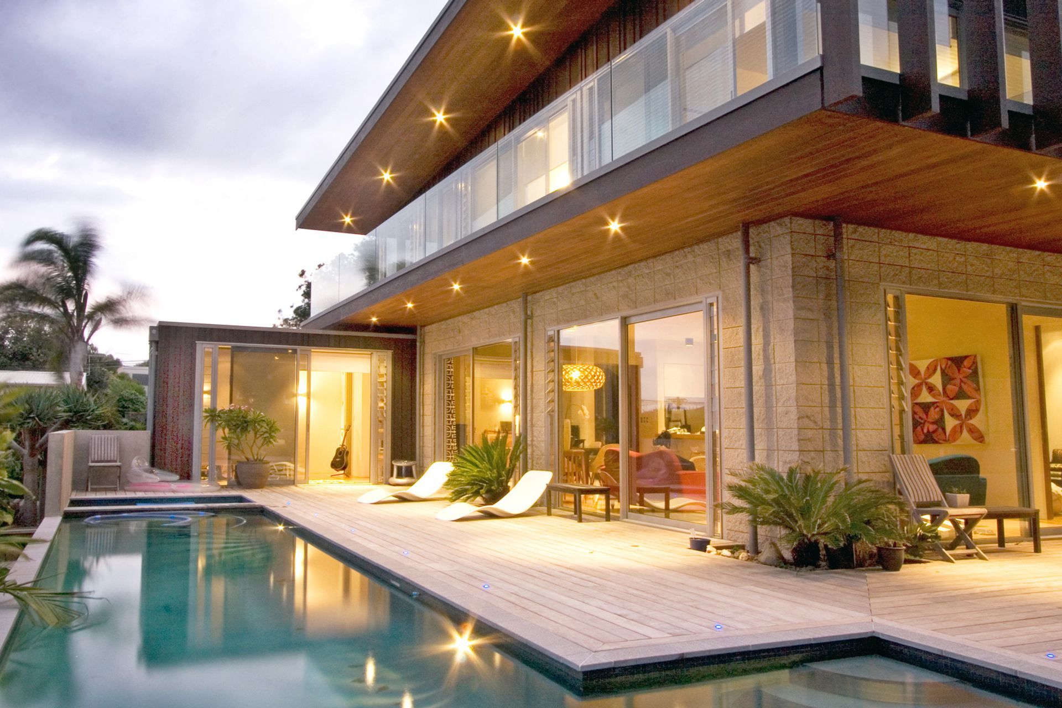
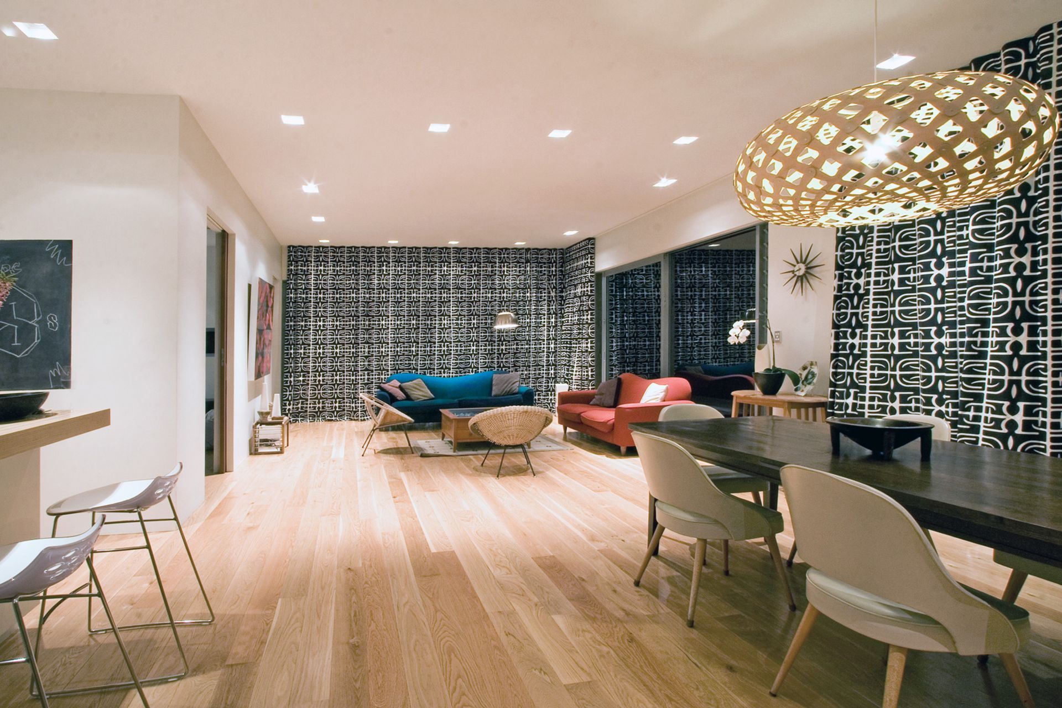
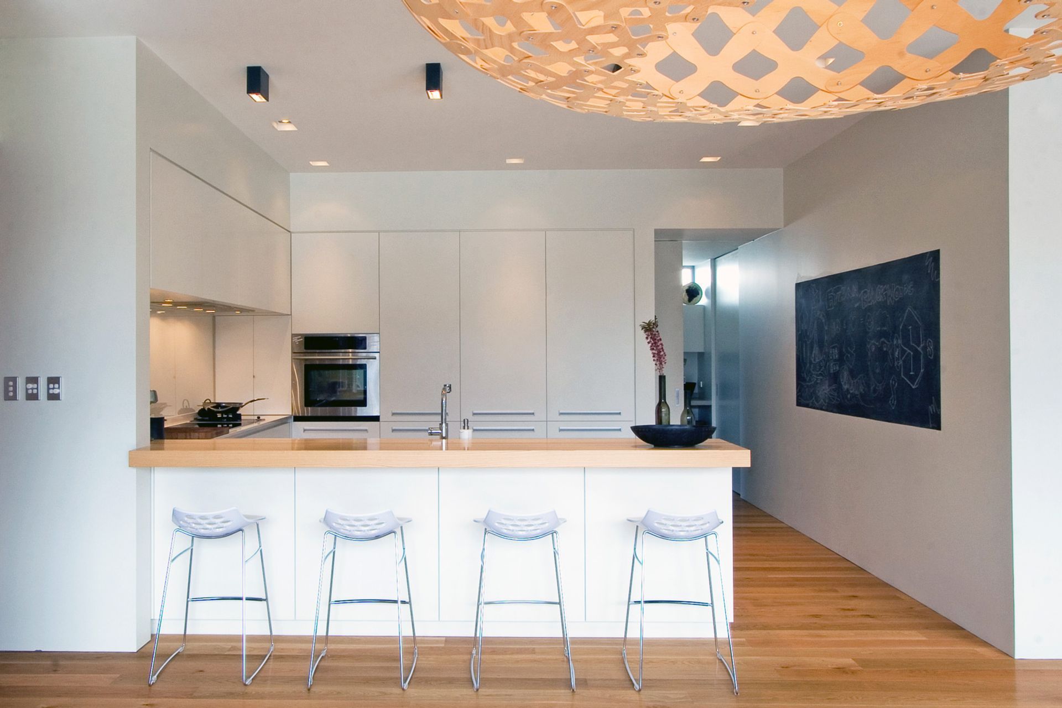
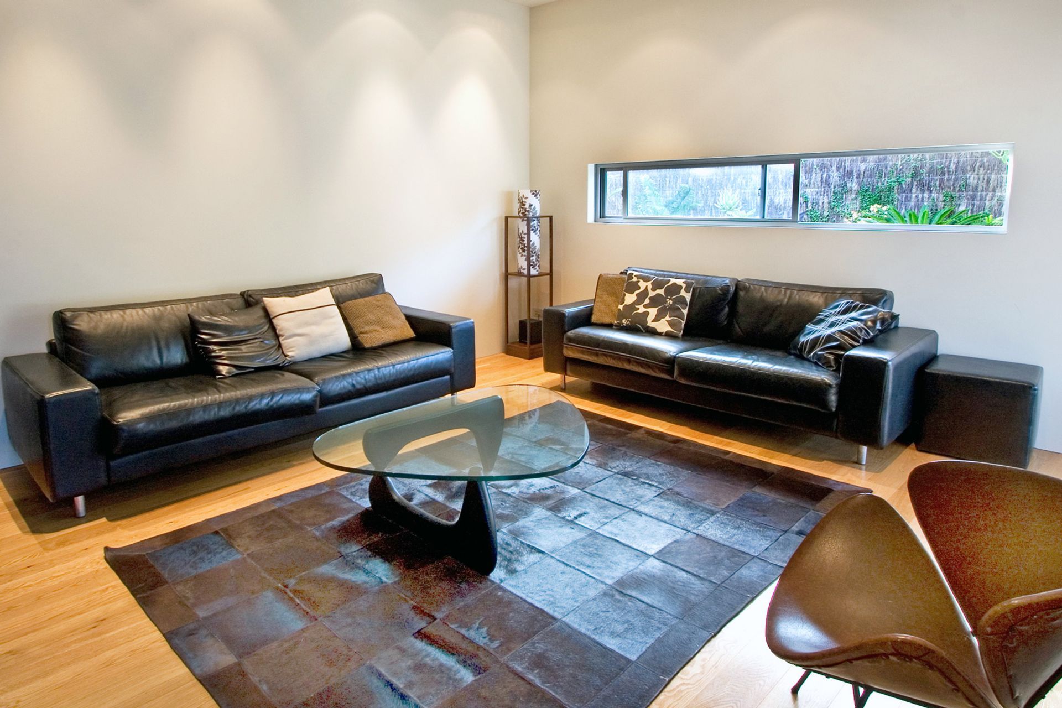
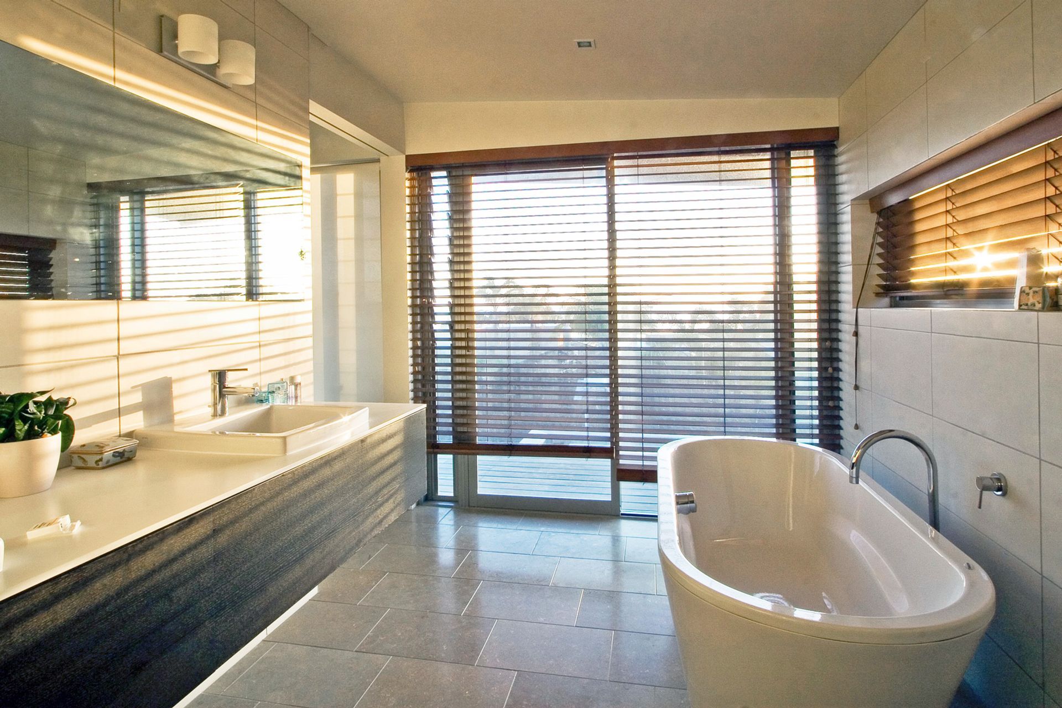
The clients wanted some separation from their teenage children so the first floor became a master suite, including bedroom, walk-in wardrobe, ensuite, lounge and his and her studies. The children’s bedrooms are on the ground floor, on the same level as the main living areas, kitchen and outside decks around the pool.
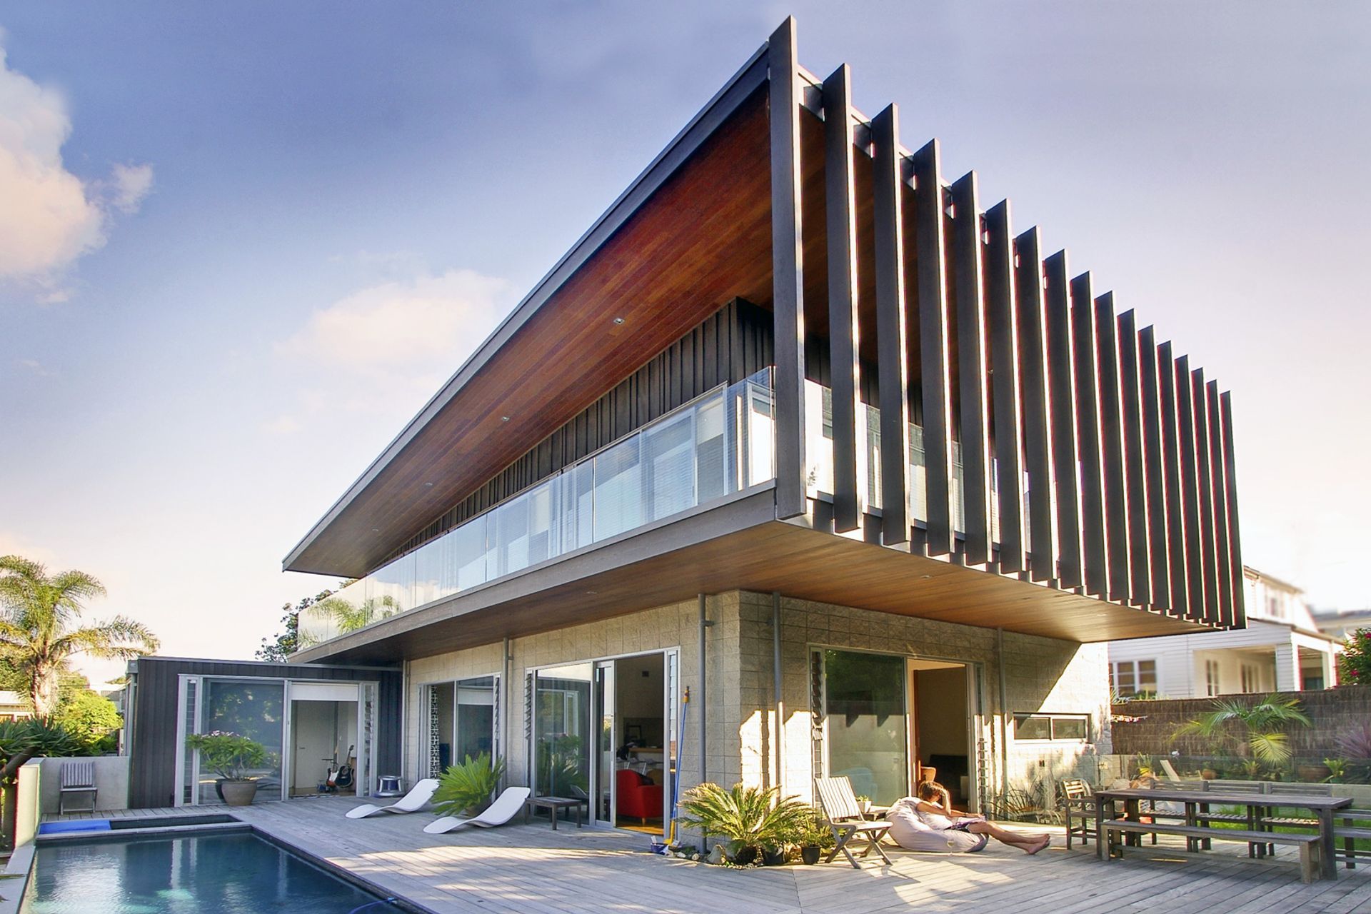
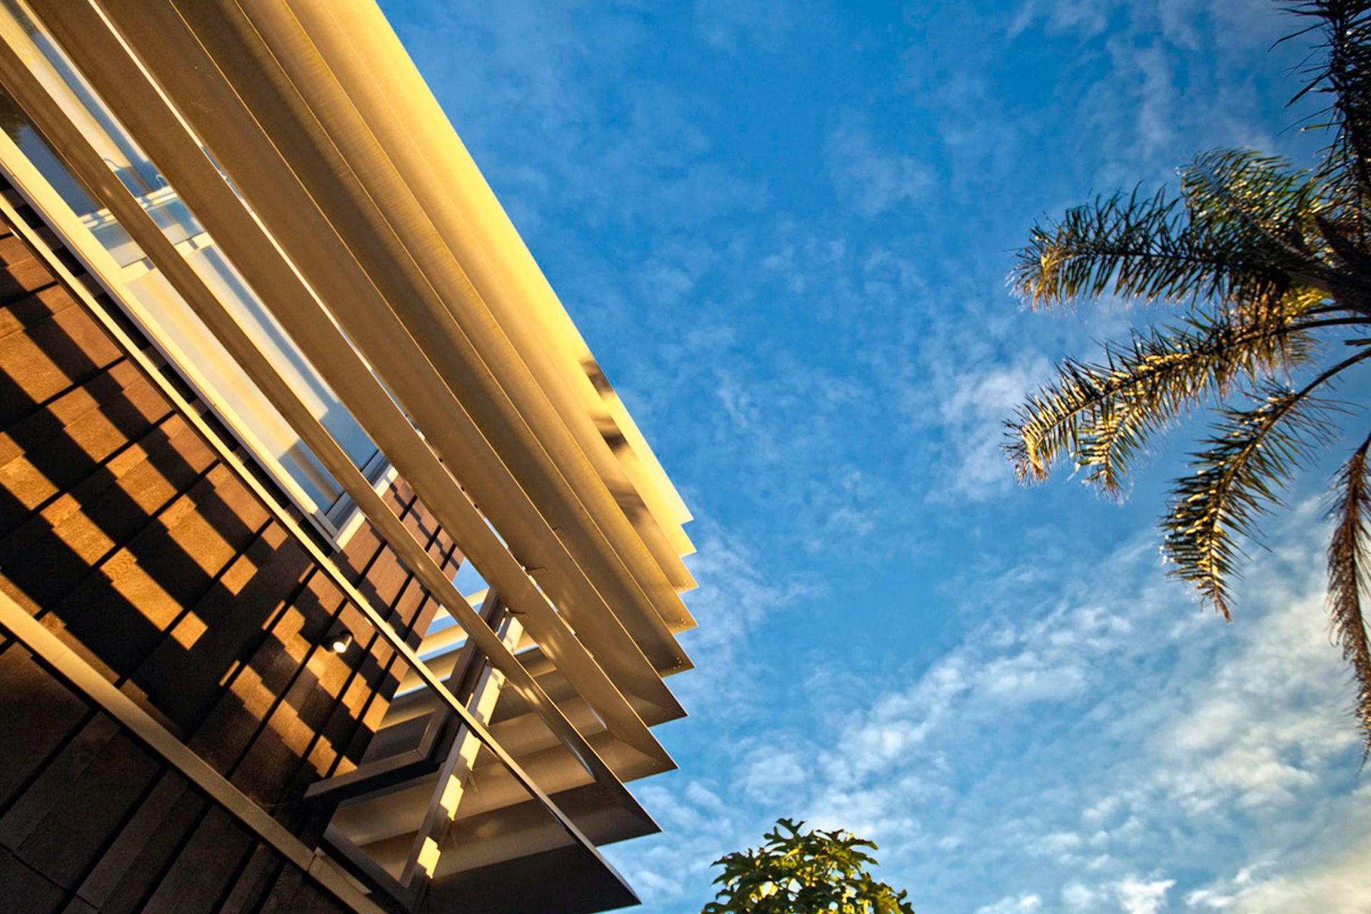
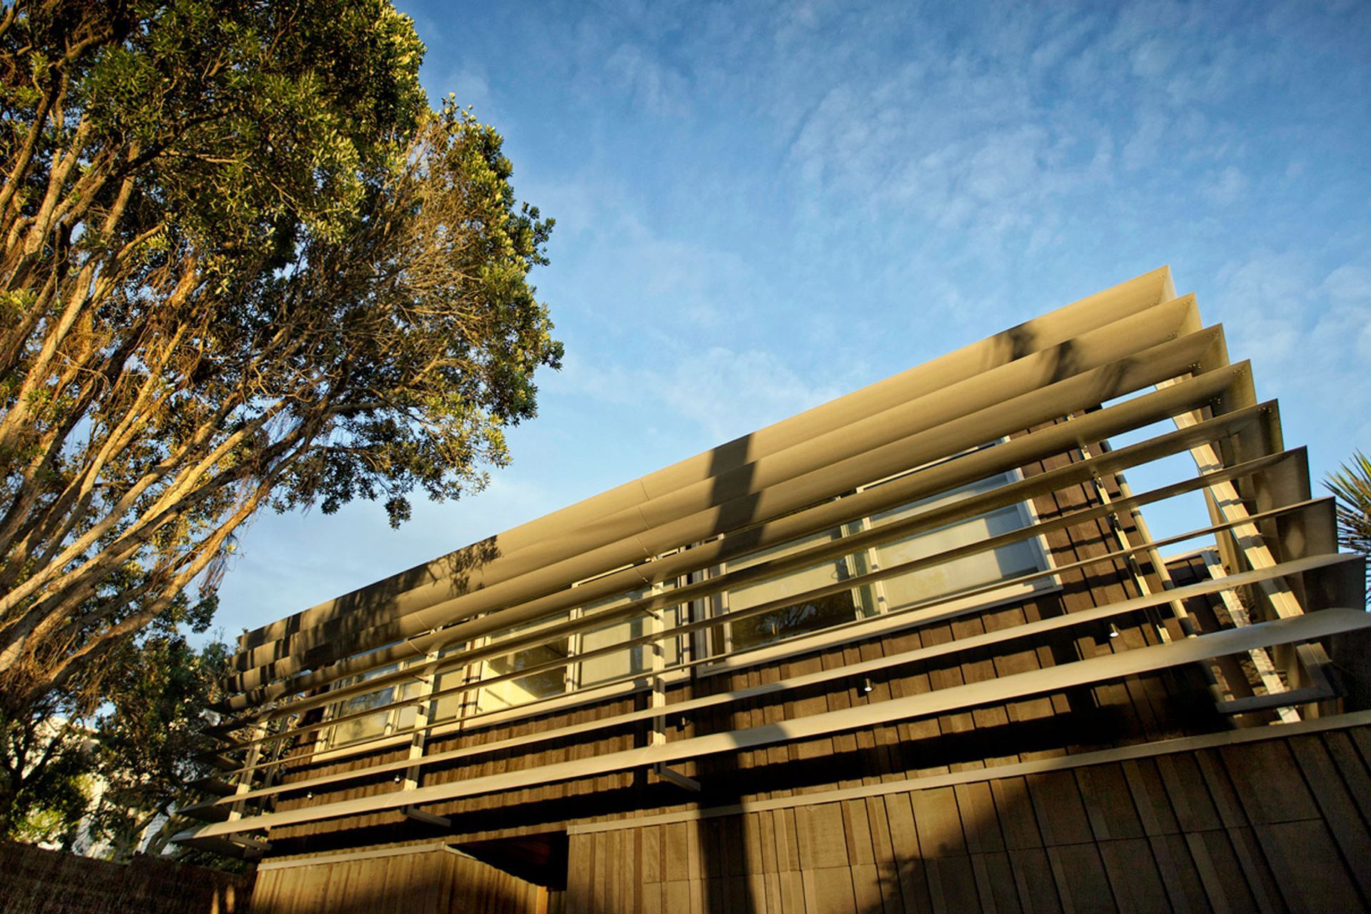
Some of the most striking features of the exterior of the house are the louvers – horizontal, elliptical aluminium blades on the street side, with softer vertical cedar-timber fins on the north-west elevation. These have been designed to allow shading at particular times of day and year and create privacy as well as interest o the facades.
A sand-coloured blockwork base grounds the house, while the cedar clad top storey hovers above, offering both sheltered outdoor living below and a contrast of materiality. The colour palate is in keeping with its beachside location, just two houses back from Takapuna Beach.
Photo Credit: The Images Publishing Group
Like this Project?
Hire Architektur
Professional Reviews
Professionals used in
this project
The practices and trades credited on this project.

More projects from
Architektur
Other work by Architektur, across every category they build in.


More in
Single House
Everything else in Single House, from every practice on ArchiPro.


Next Project
Keep scrolling