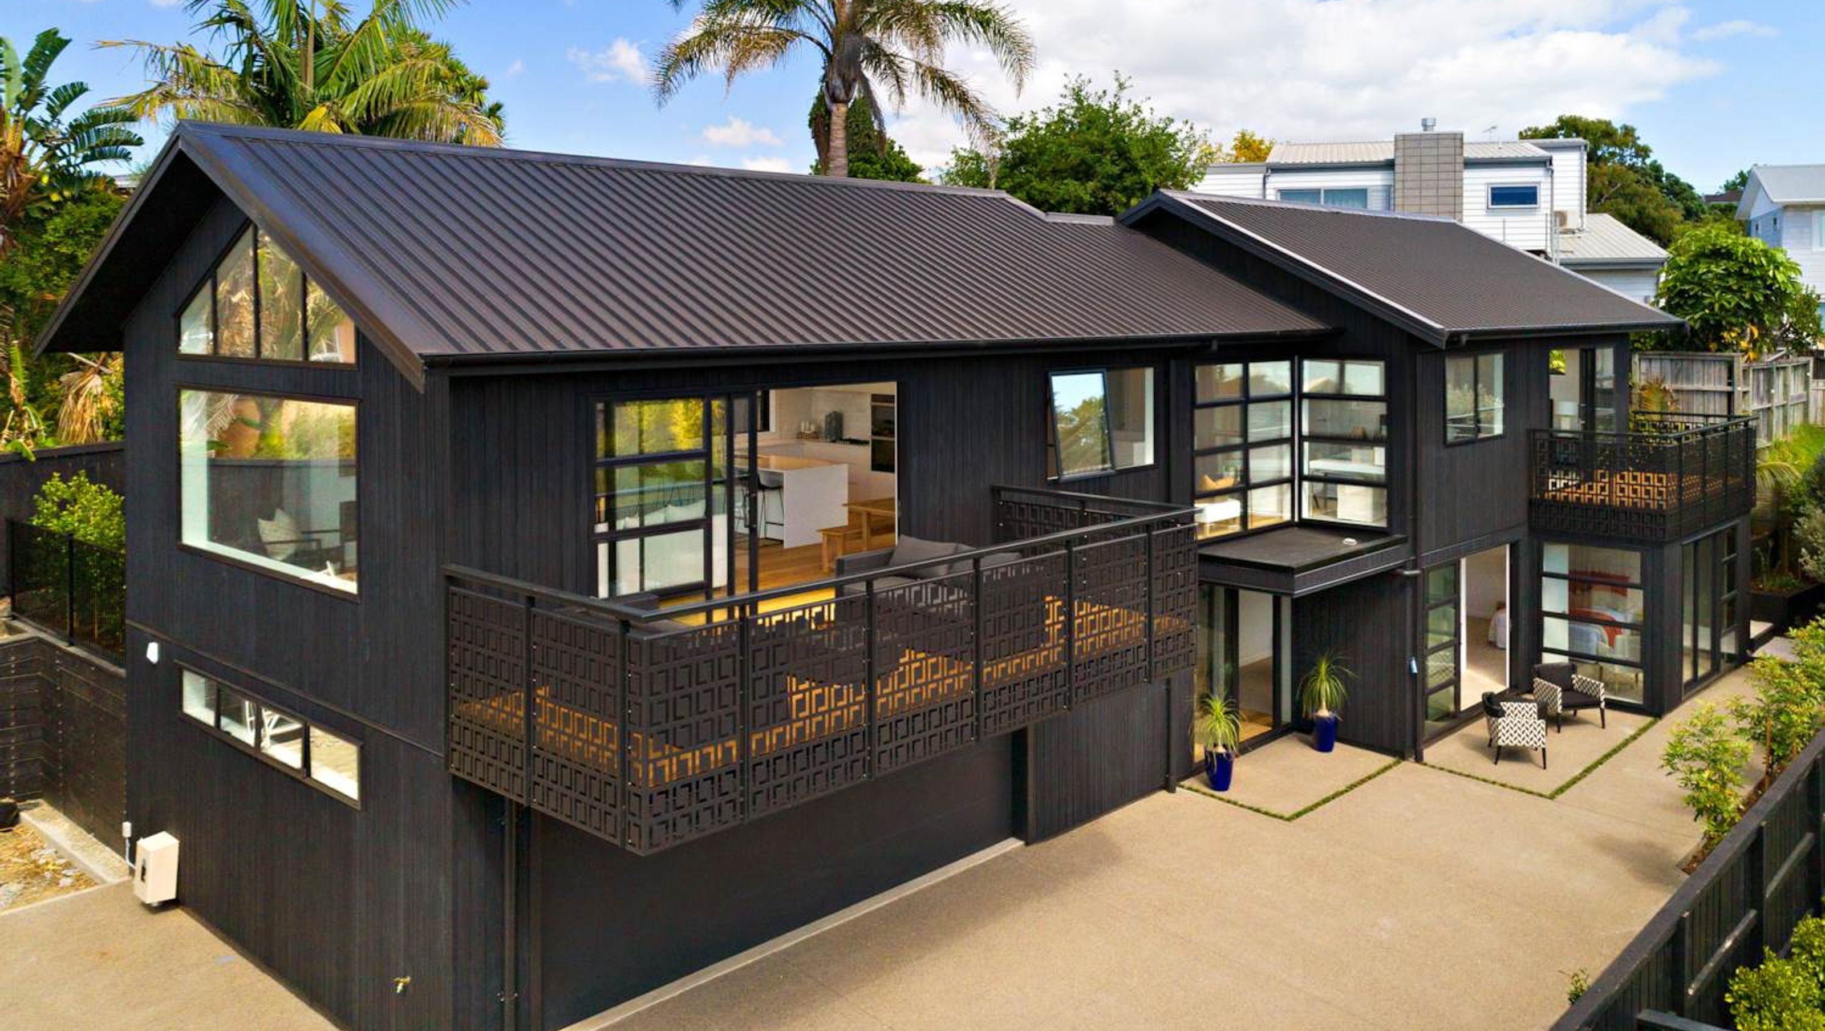
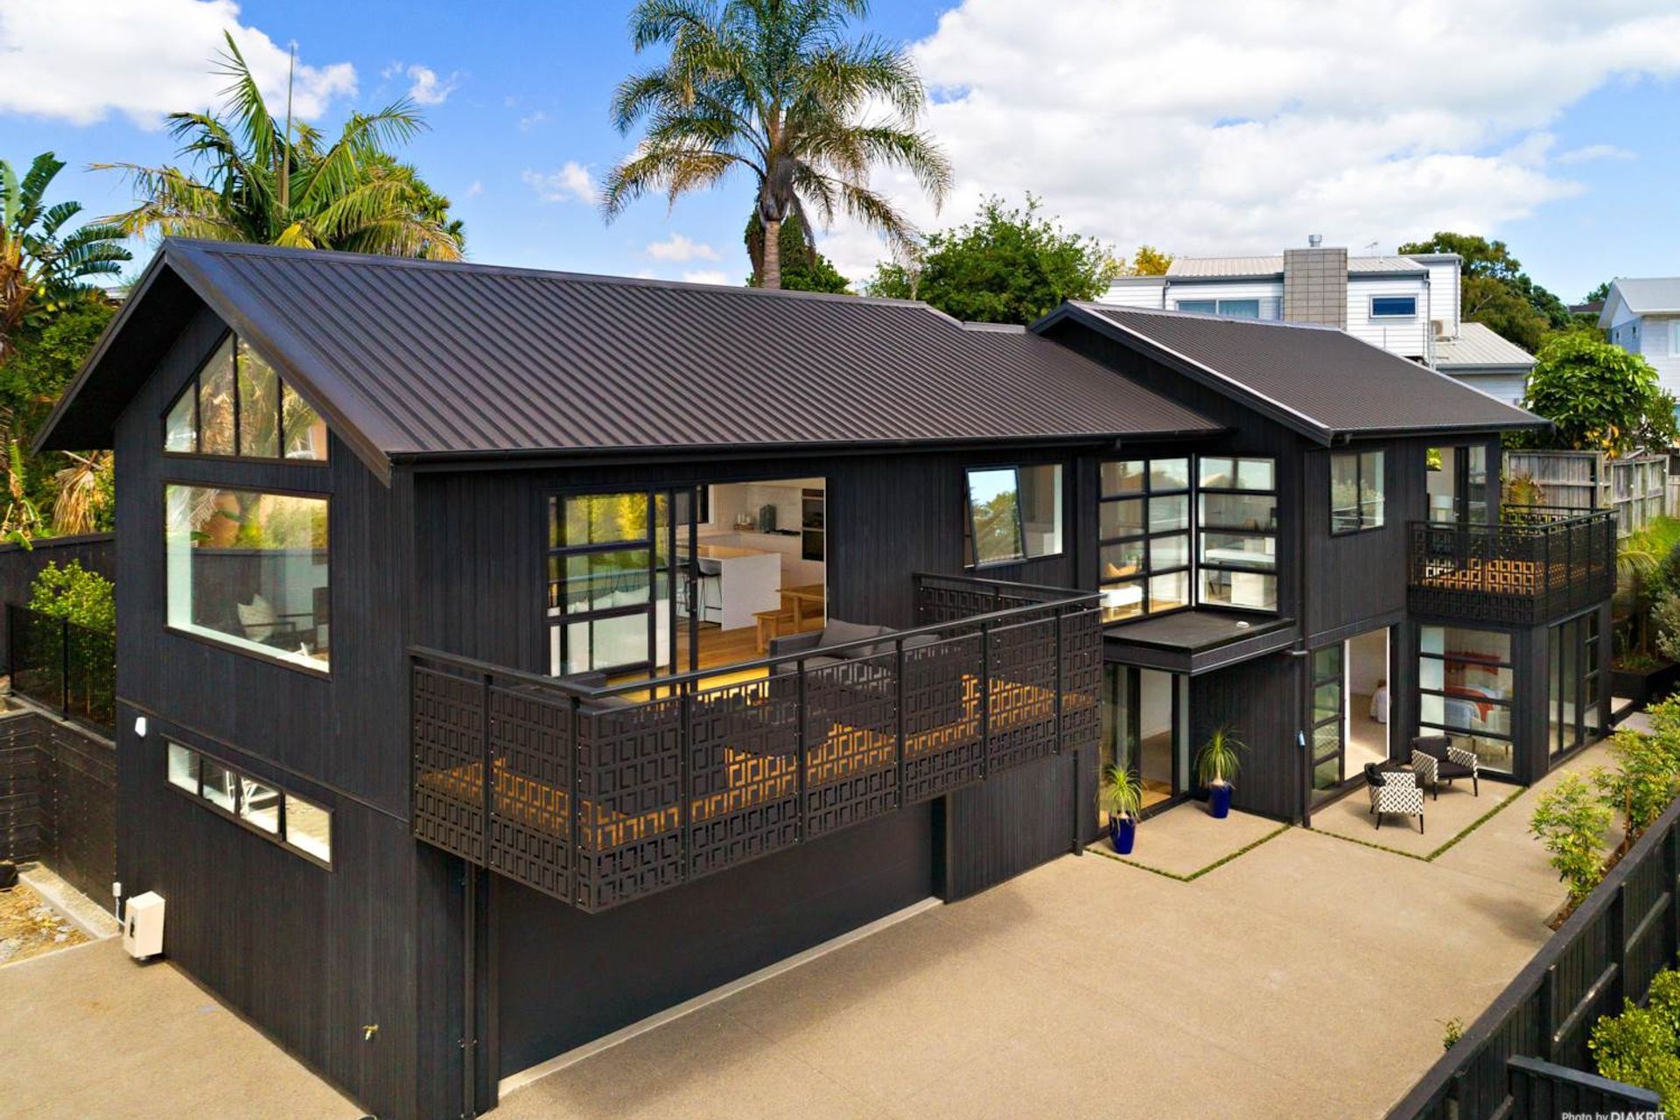
Innovative dual-unit design overcoming site challenges in Glendowie, featuring a two-storey rear home maximizing views and a thoughtfully designed front residence with optimal sunlight and privacy.
This house was designed for clients that wanted to subdivide the property, build one house for themselves to live in (unit 1), on the front of the site. And build another house to sell for the rear site (unit 2).
The rear half of this site had a number of unique challenges. It was tapering dramatically to the rear of the site (rear of site is only 12.5m wide), as well as a dramatic cross fall of approx 3m. On top of that, there is a public sewer line that runs diagonally through the rear half of the site. This is why the ground floor plan looks rather odd, in order to get the appropriate clearances to the pipe.
Nevertheless, an appropriate design was generated taking all of these factors of difficulty into consideration, whilst retaining the site's view potential and essential good northern orientation.
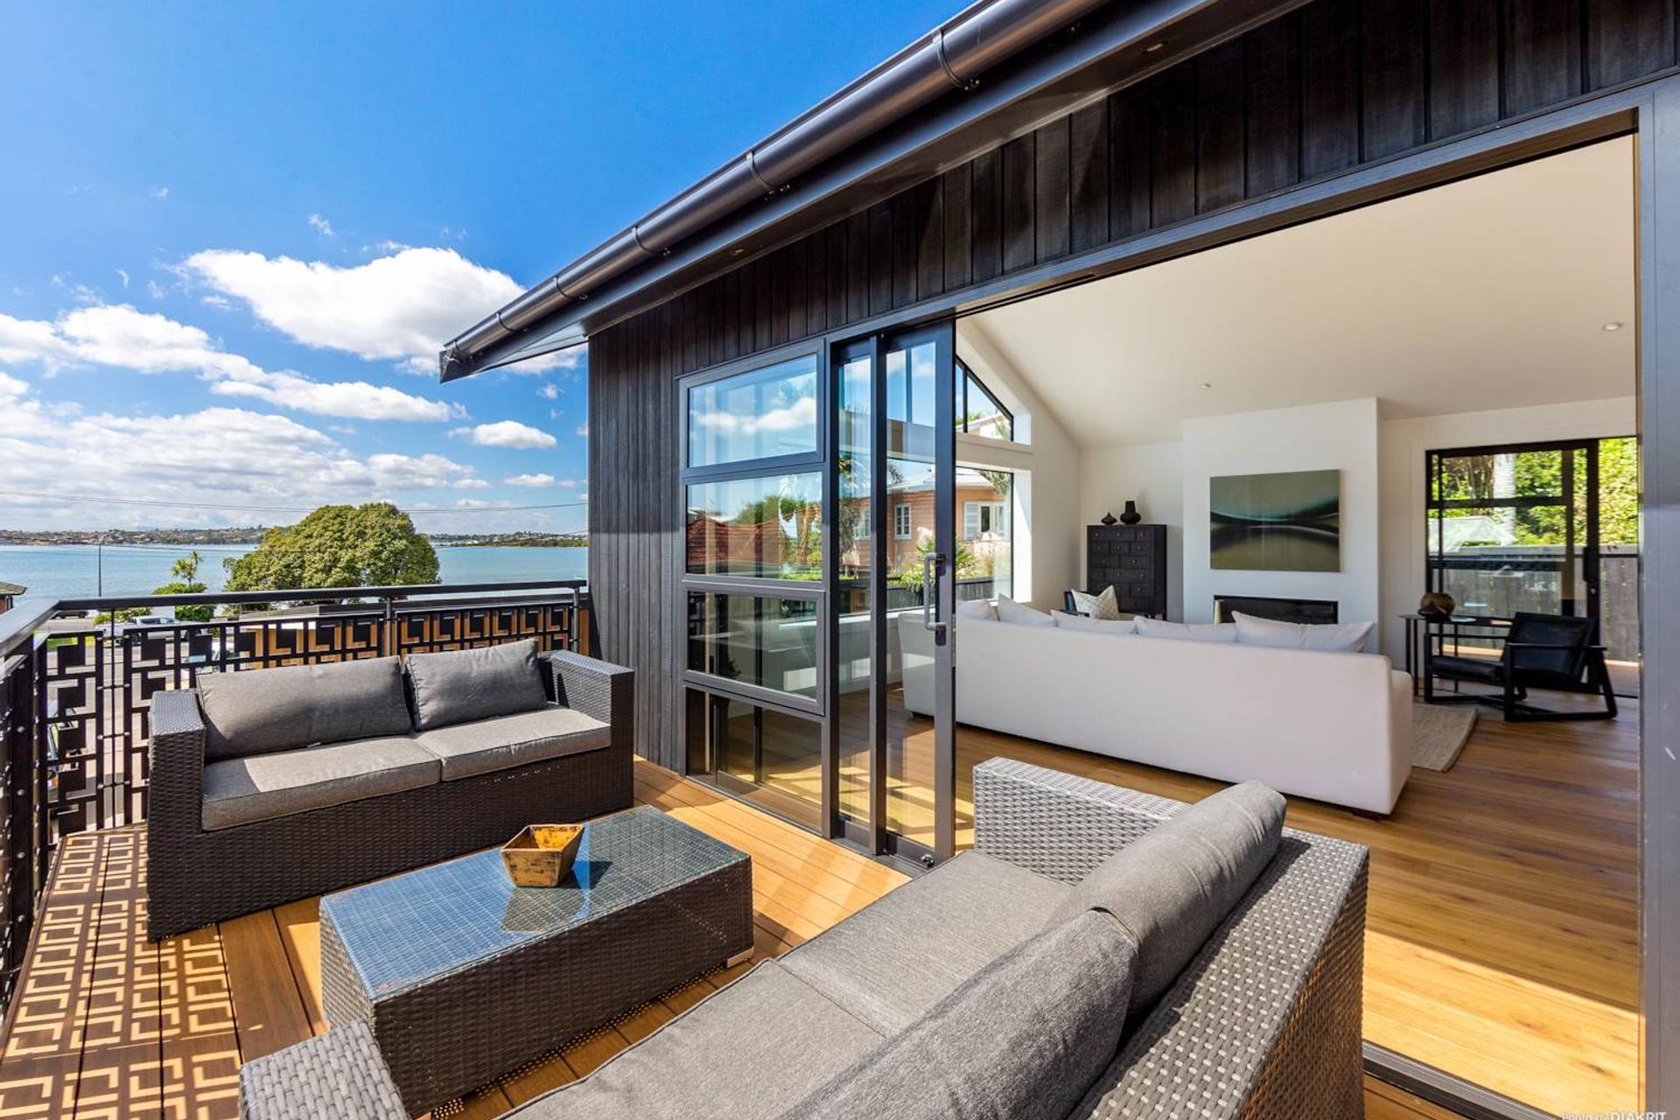
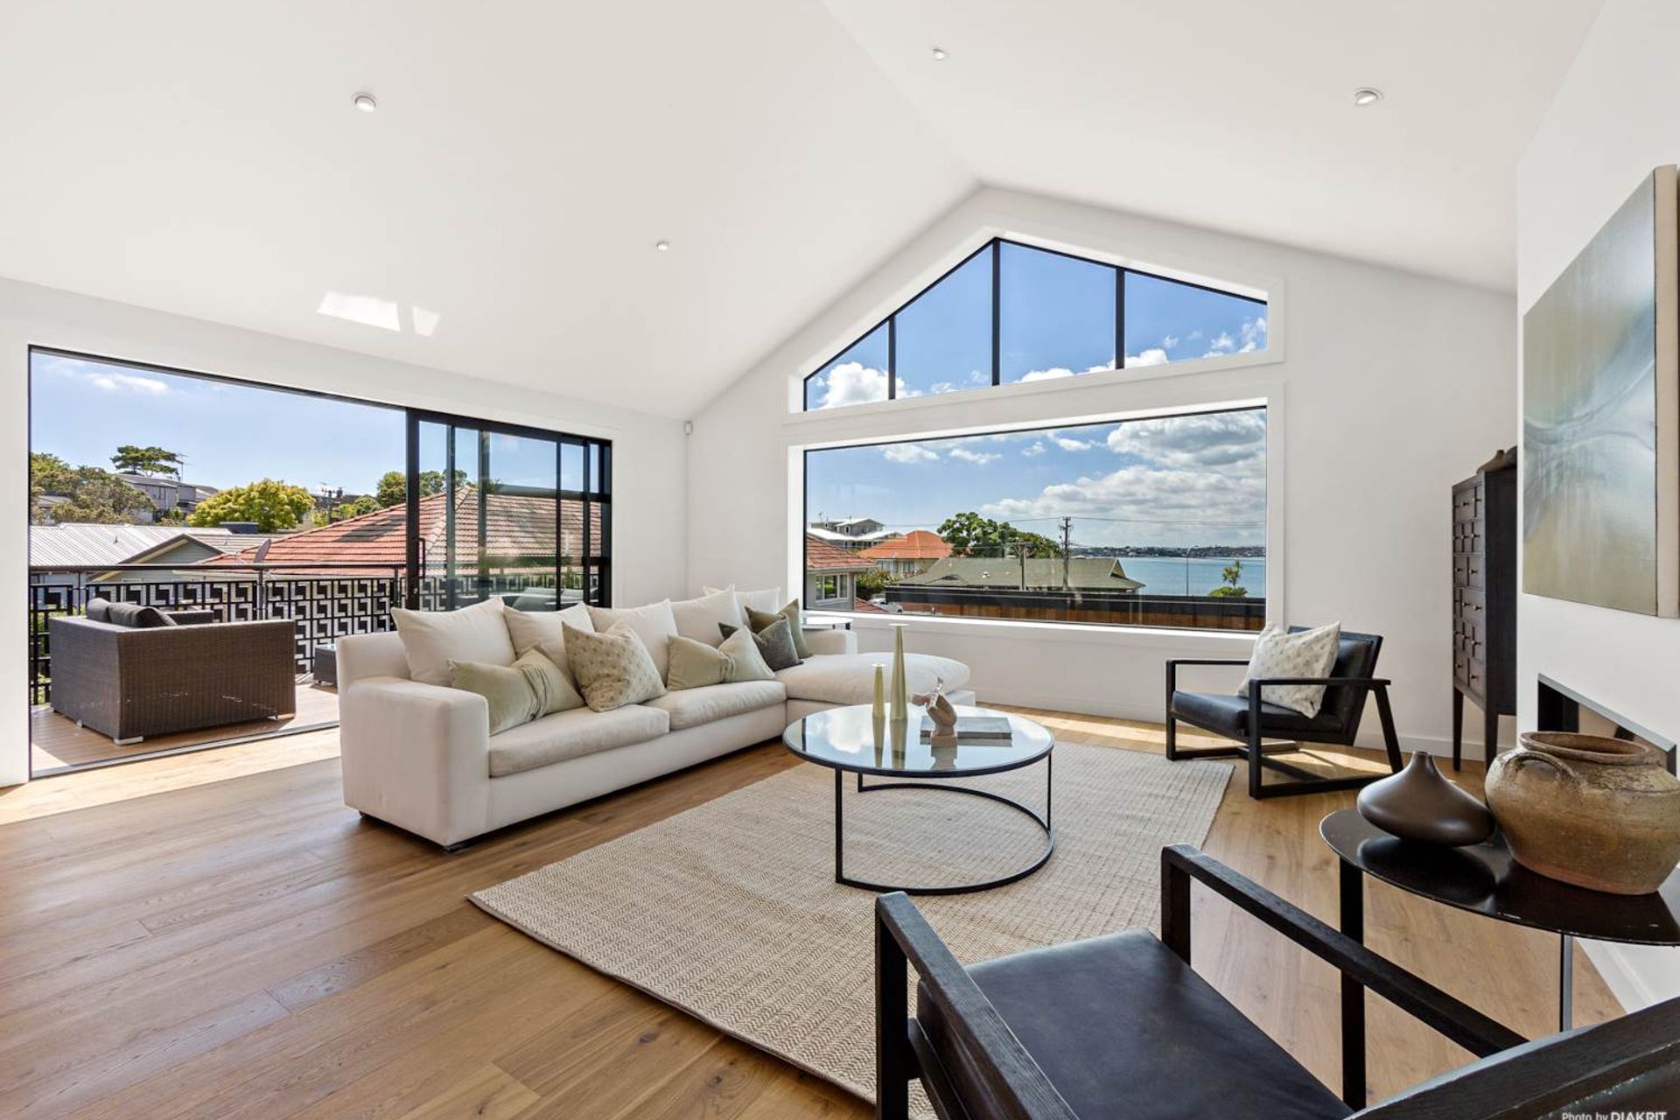
The sites topography lent itself quite nicely to the ability to have a 2 storey house at the rear of the site, which would retain views above a single storey house on front. Thereby maximising the value of the rear site and house to be sold.
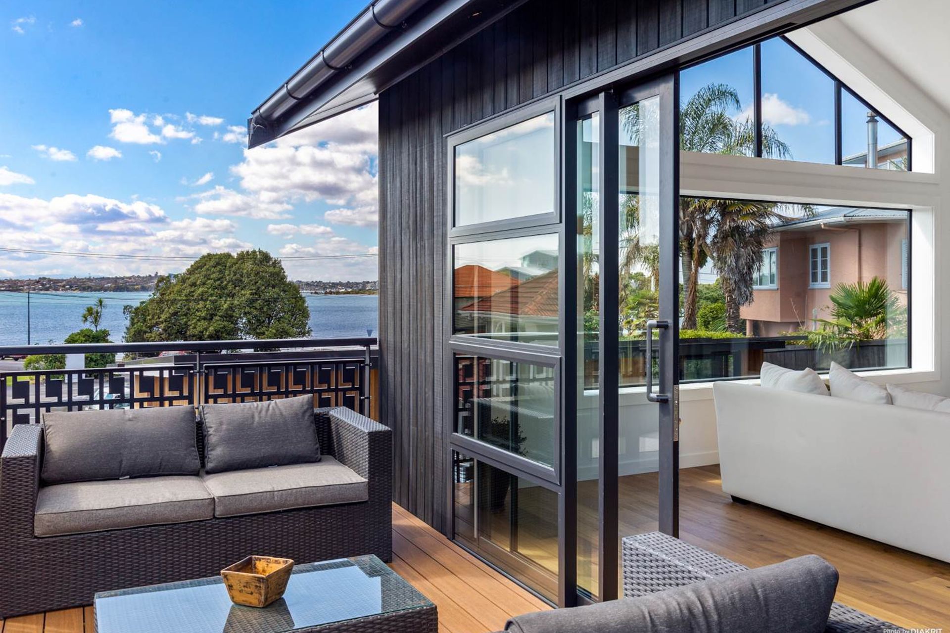
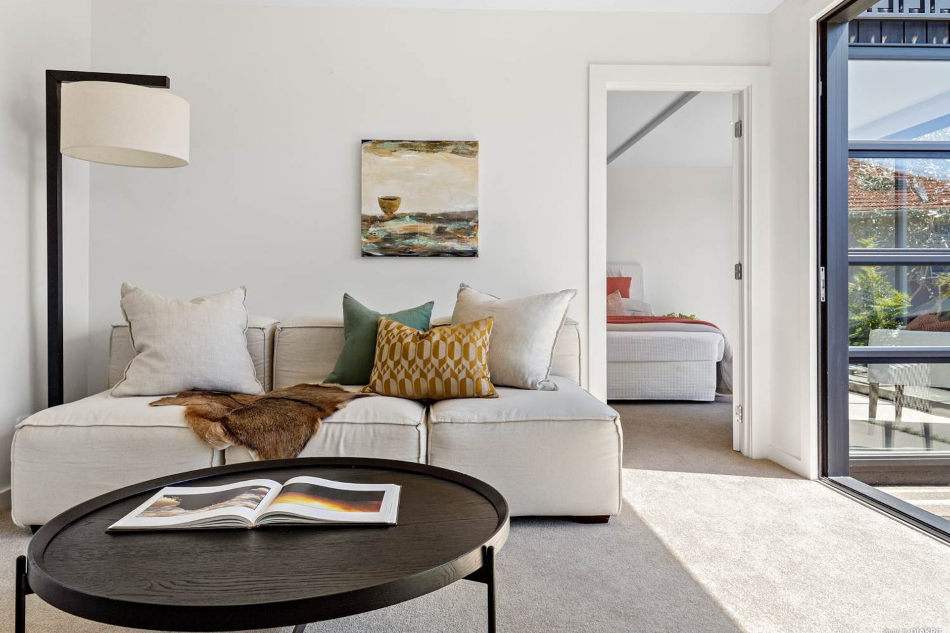
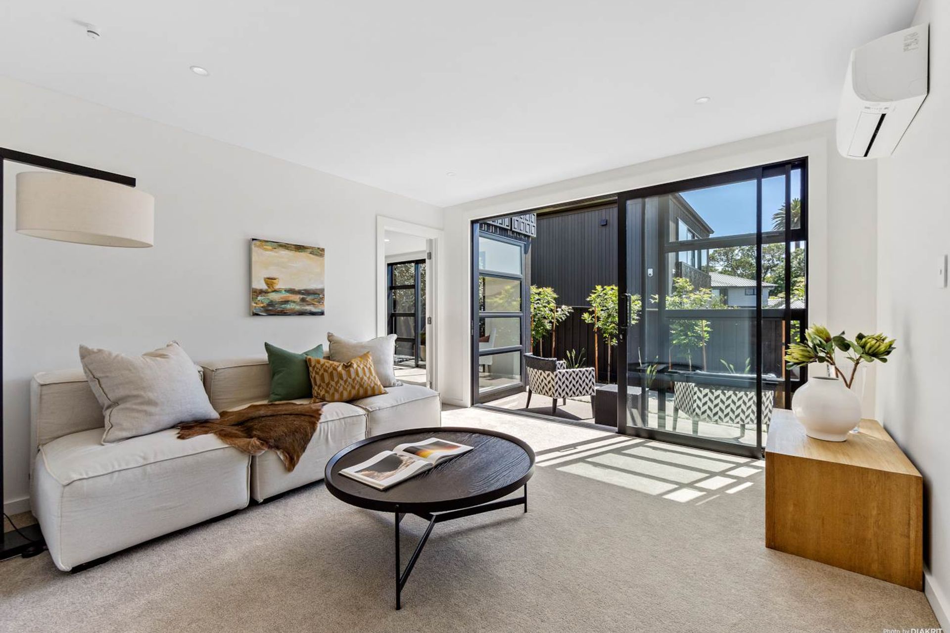
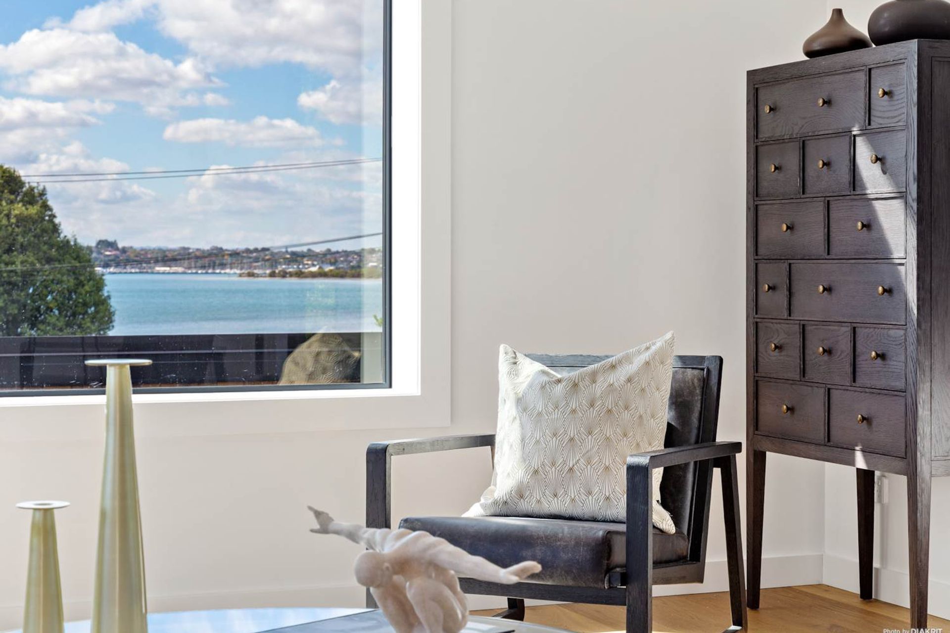
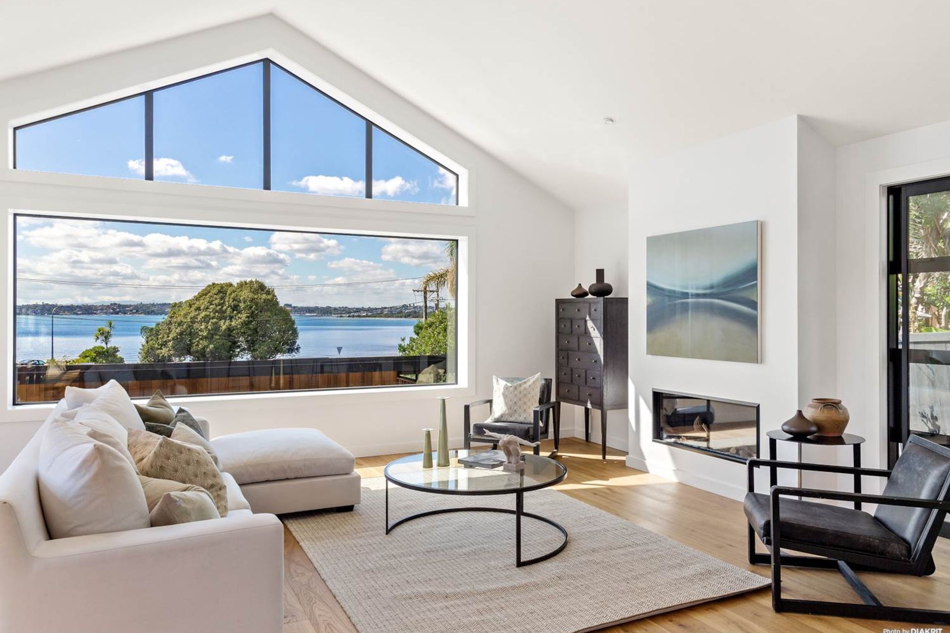
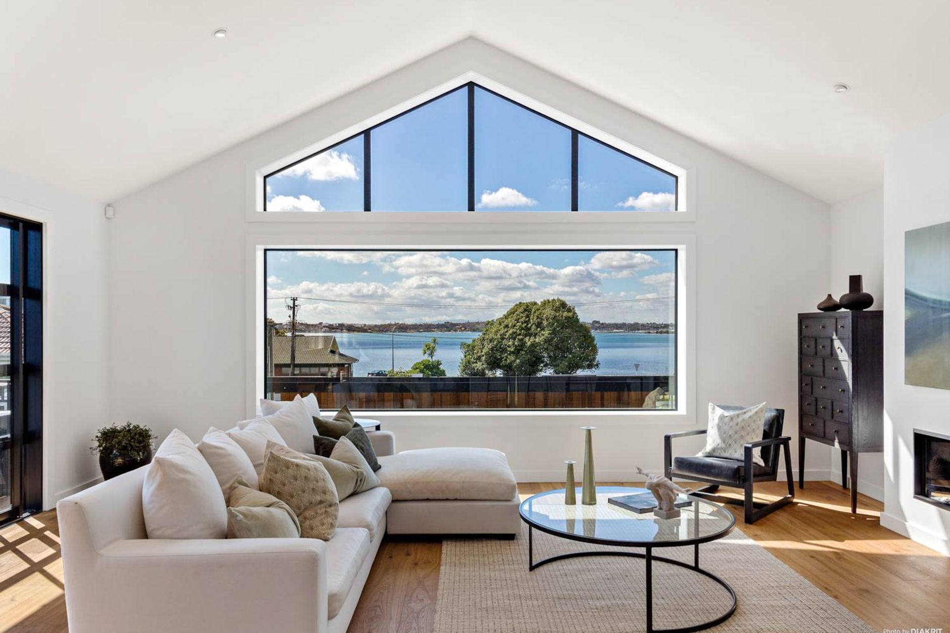
The front site has a nice estuary view to the east, which the clients obviously wanted to maximise. This negated the fact that good northern orientation is always a must. Therefore a floor plan that was wrapped around a courtyard took shape to maximise sunlight and privacy also, as the driveway to the rear house is north of the house.
The diagonal slope of the site needed to be taken into account also. The answer to this was breaking the ‘U’ shaped plan into 3 subtly separate levels, with just 3 steps between each.
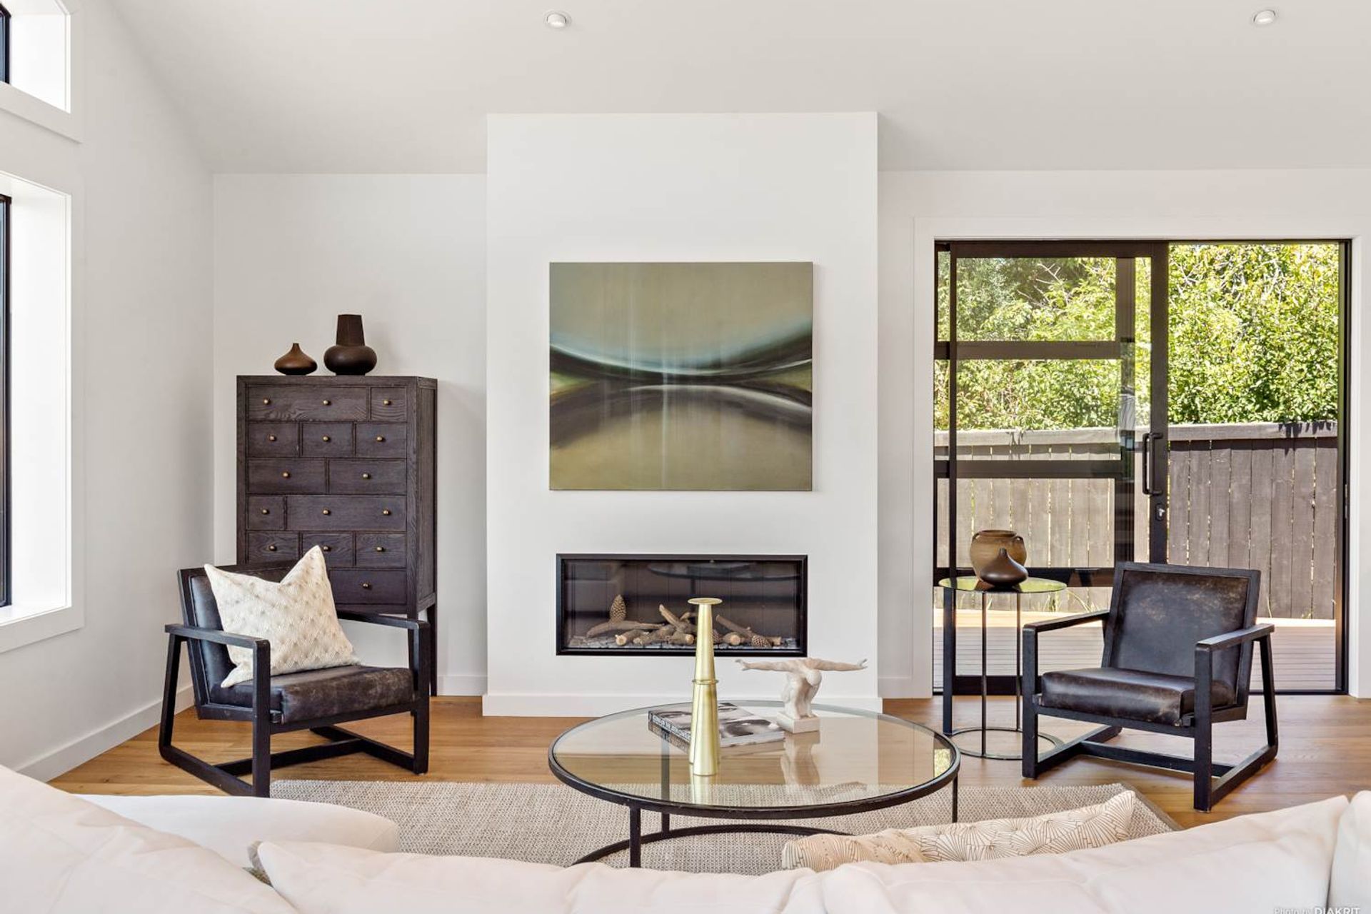
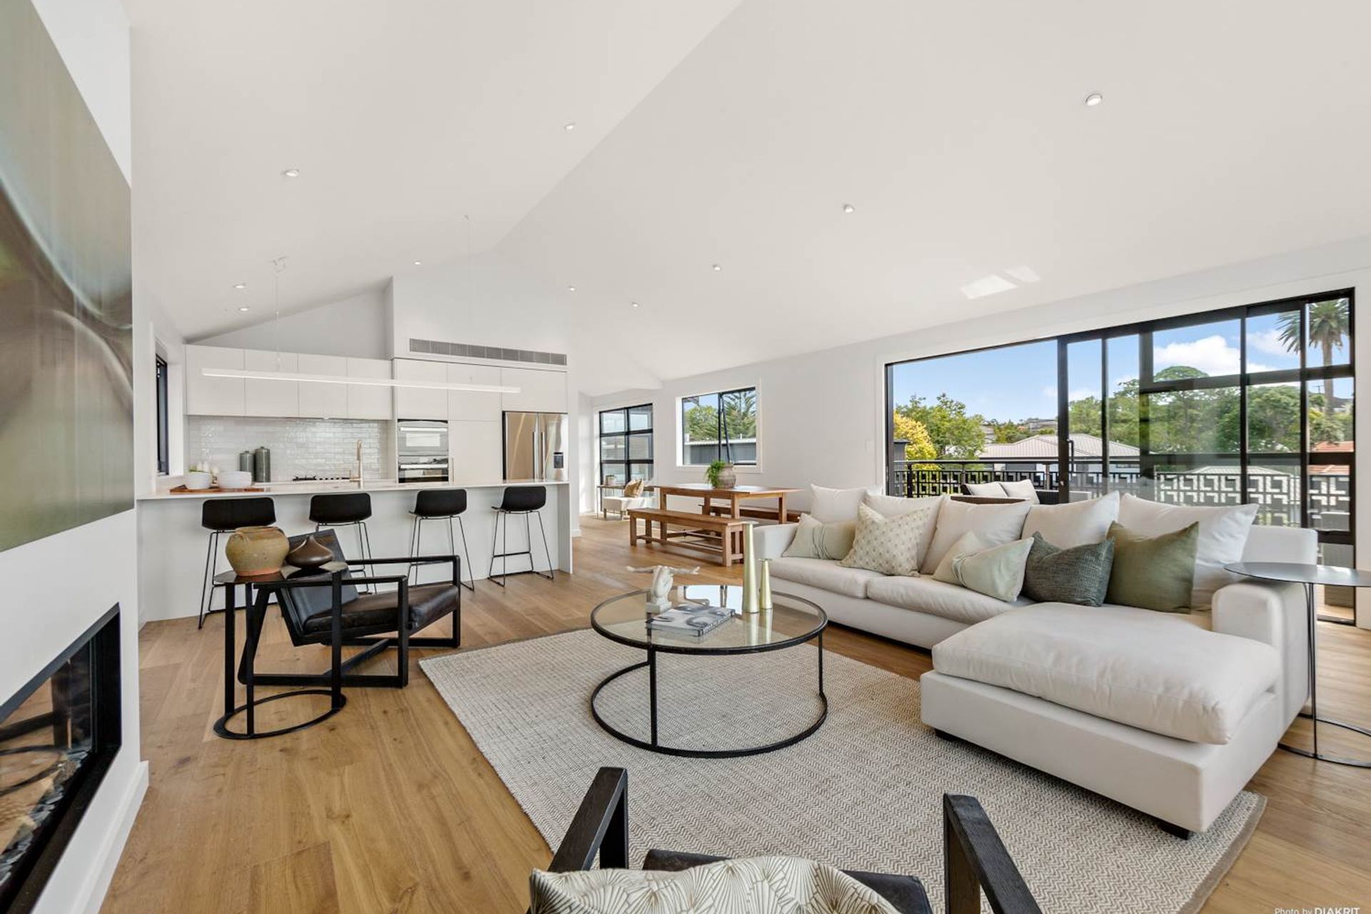
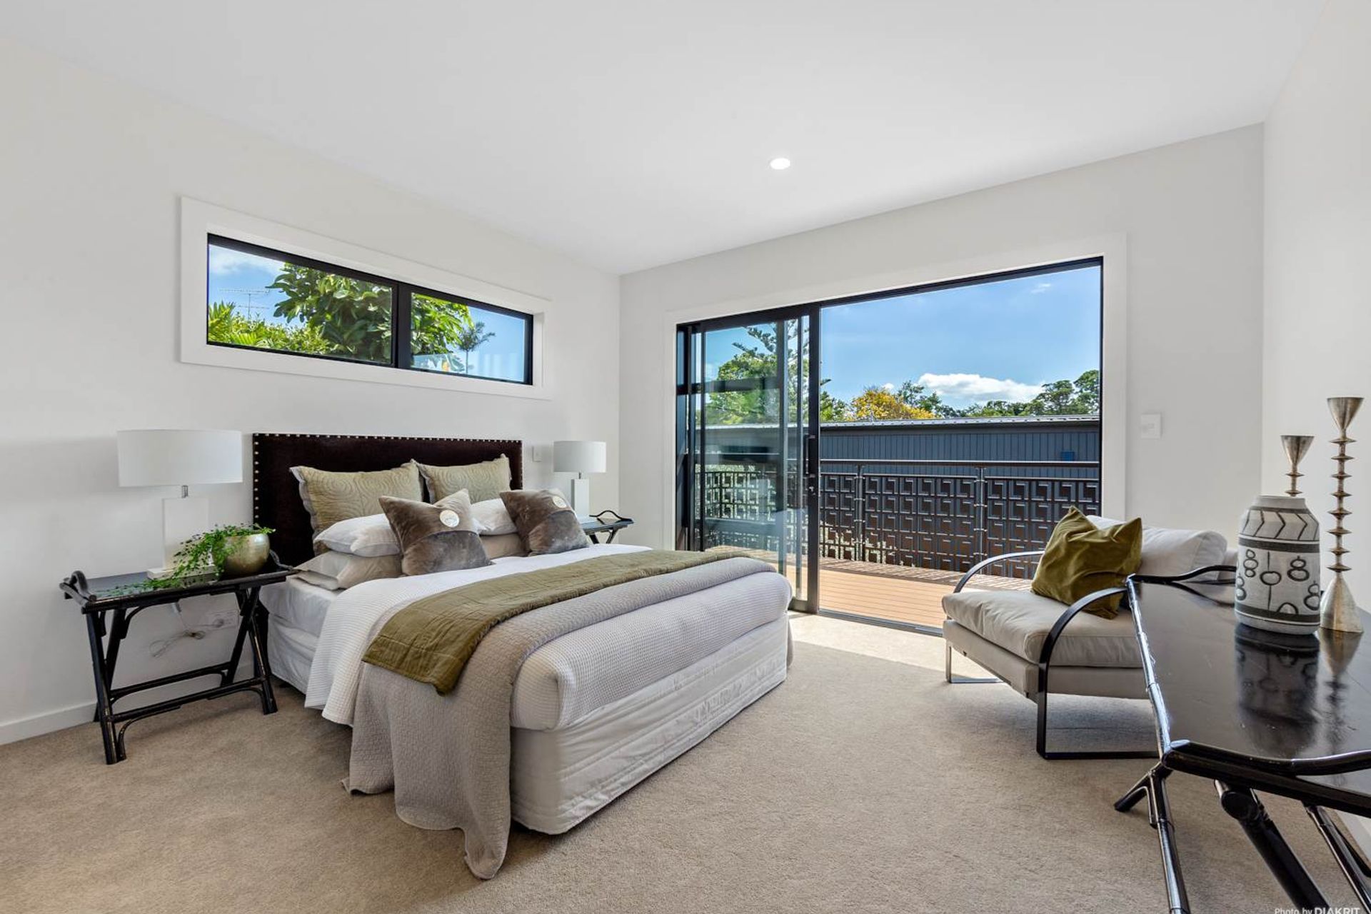
A soaring skillion roof fly’s overall 3 levels, with clerestory glazing along the south, west & northern sides of the main living spaces. The angle of this roof means it could be coloursteel and also meant that it would not impede those important views to the estuary from the house behind.
Photo Credit: Ken Nguyen
Like this Project?
Hire Architektur
Professional Reviews
Professionals used in
this project
The practices and trades credited on this project.

More projects from
Architektur
Other work by Architektur, across every category they build in.


More in
Single House
Everything else in Single House, from every practice on ArchiPro.


Next Project
Keep scrolling