

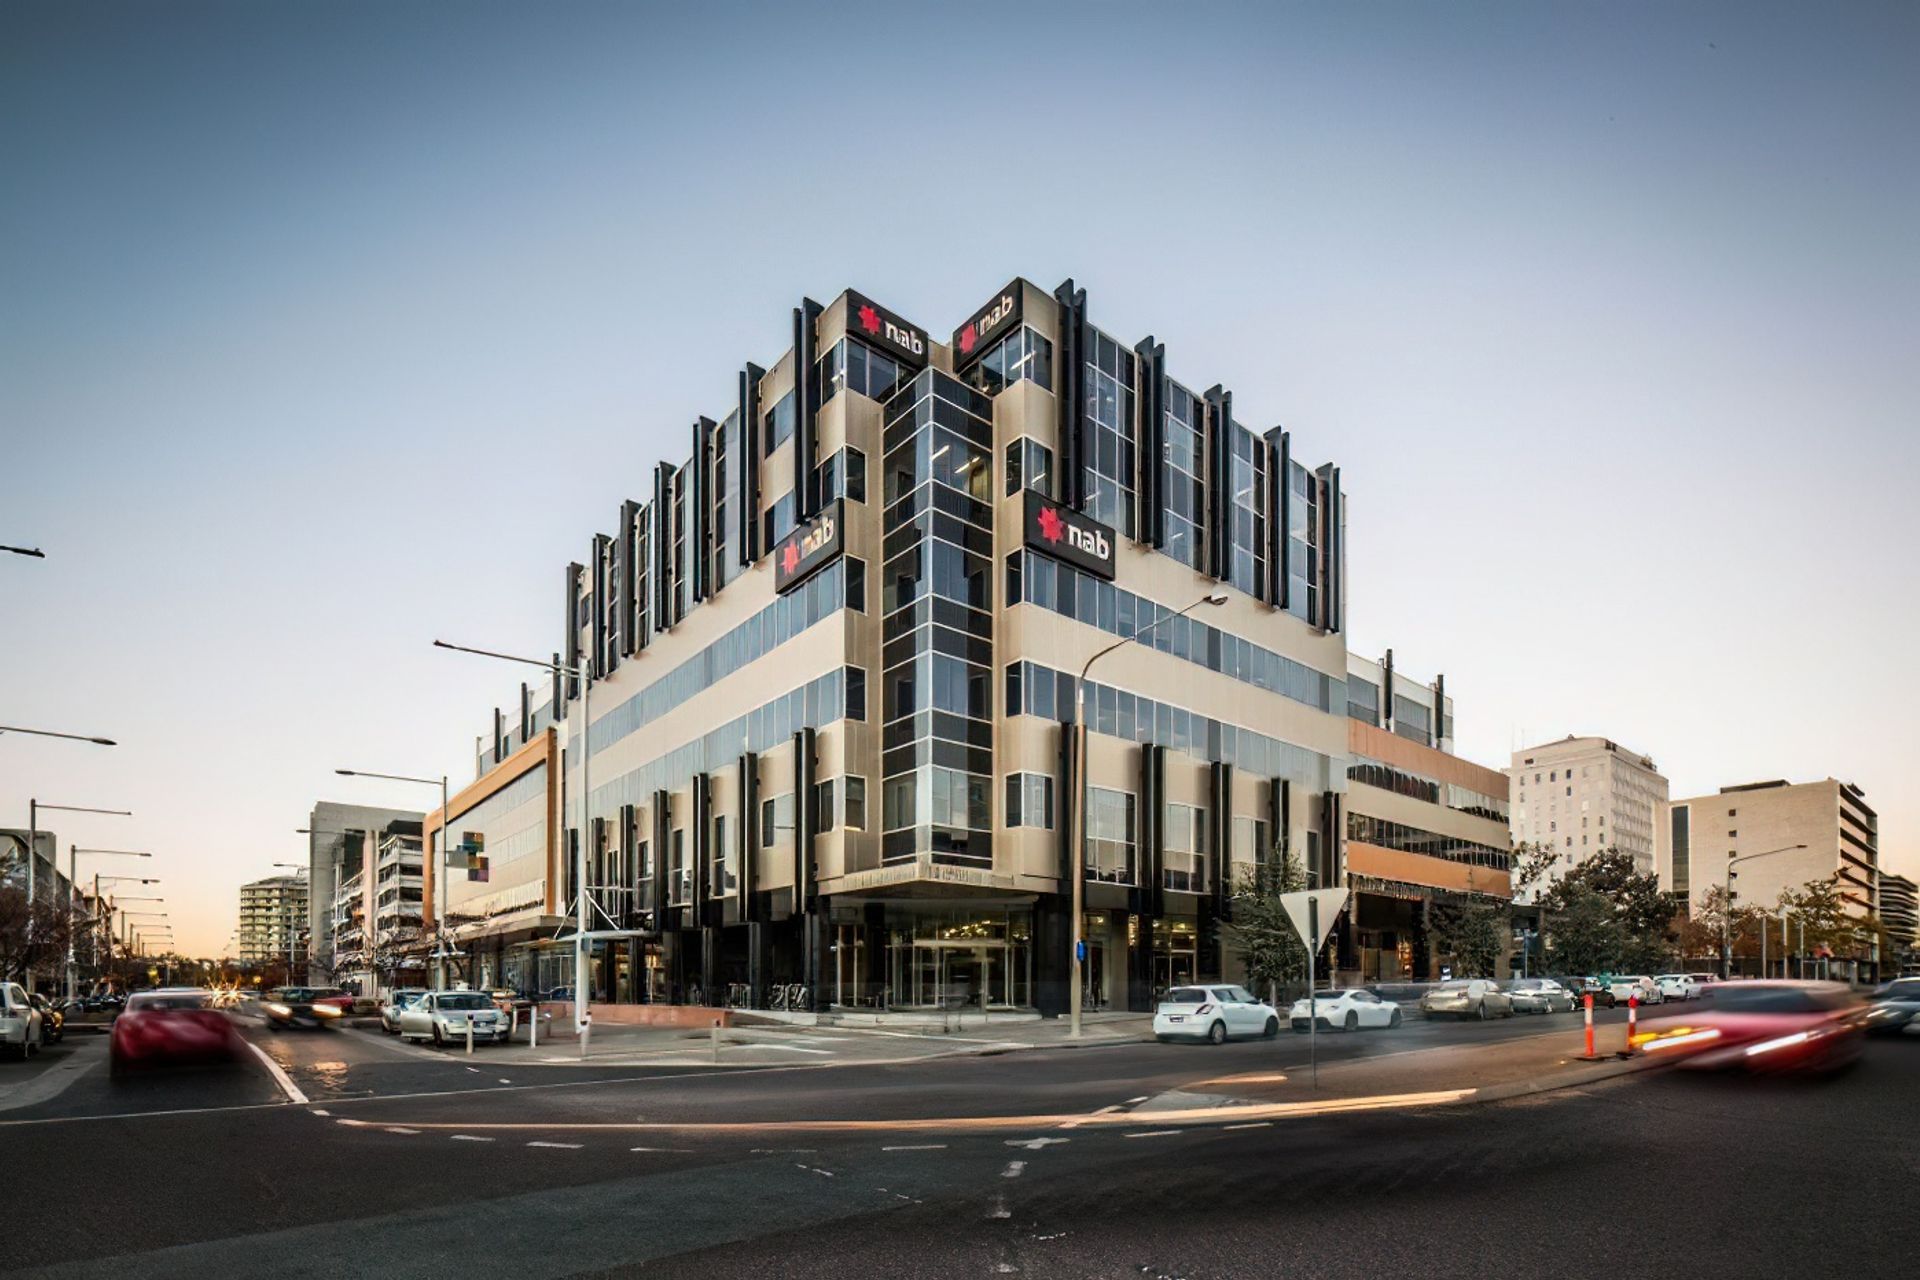
Childers Square is a mixed-use development in Canberra, featuring high-rise condominiums and commercial spaces that enhance urban living.
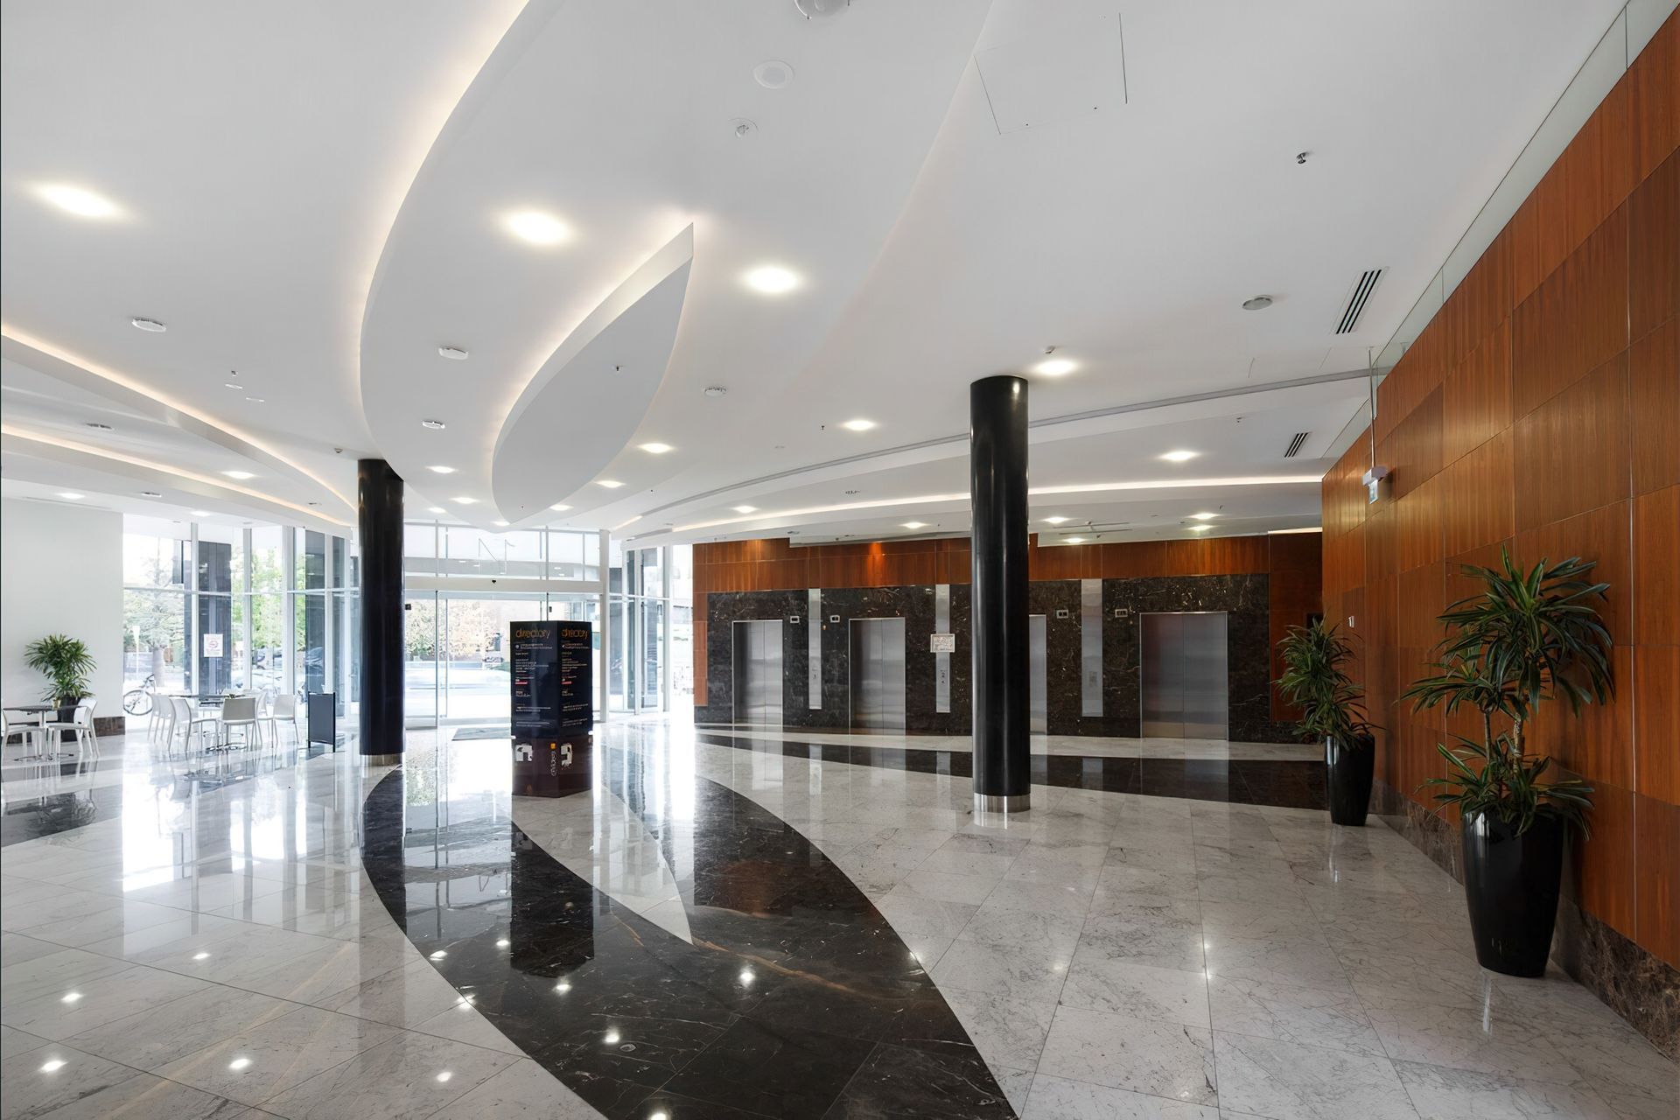
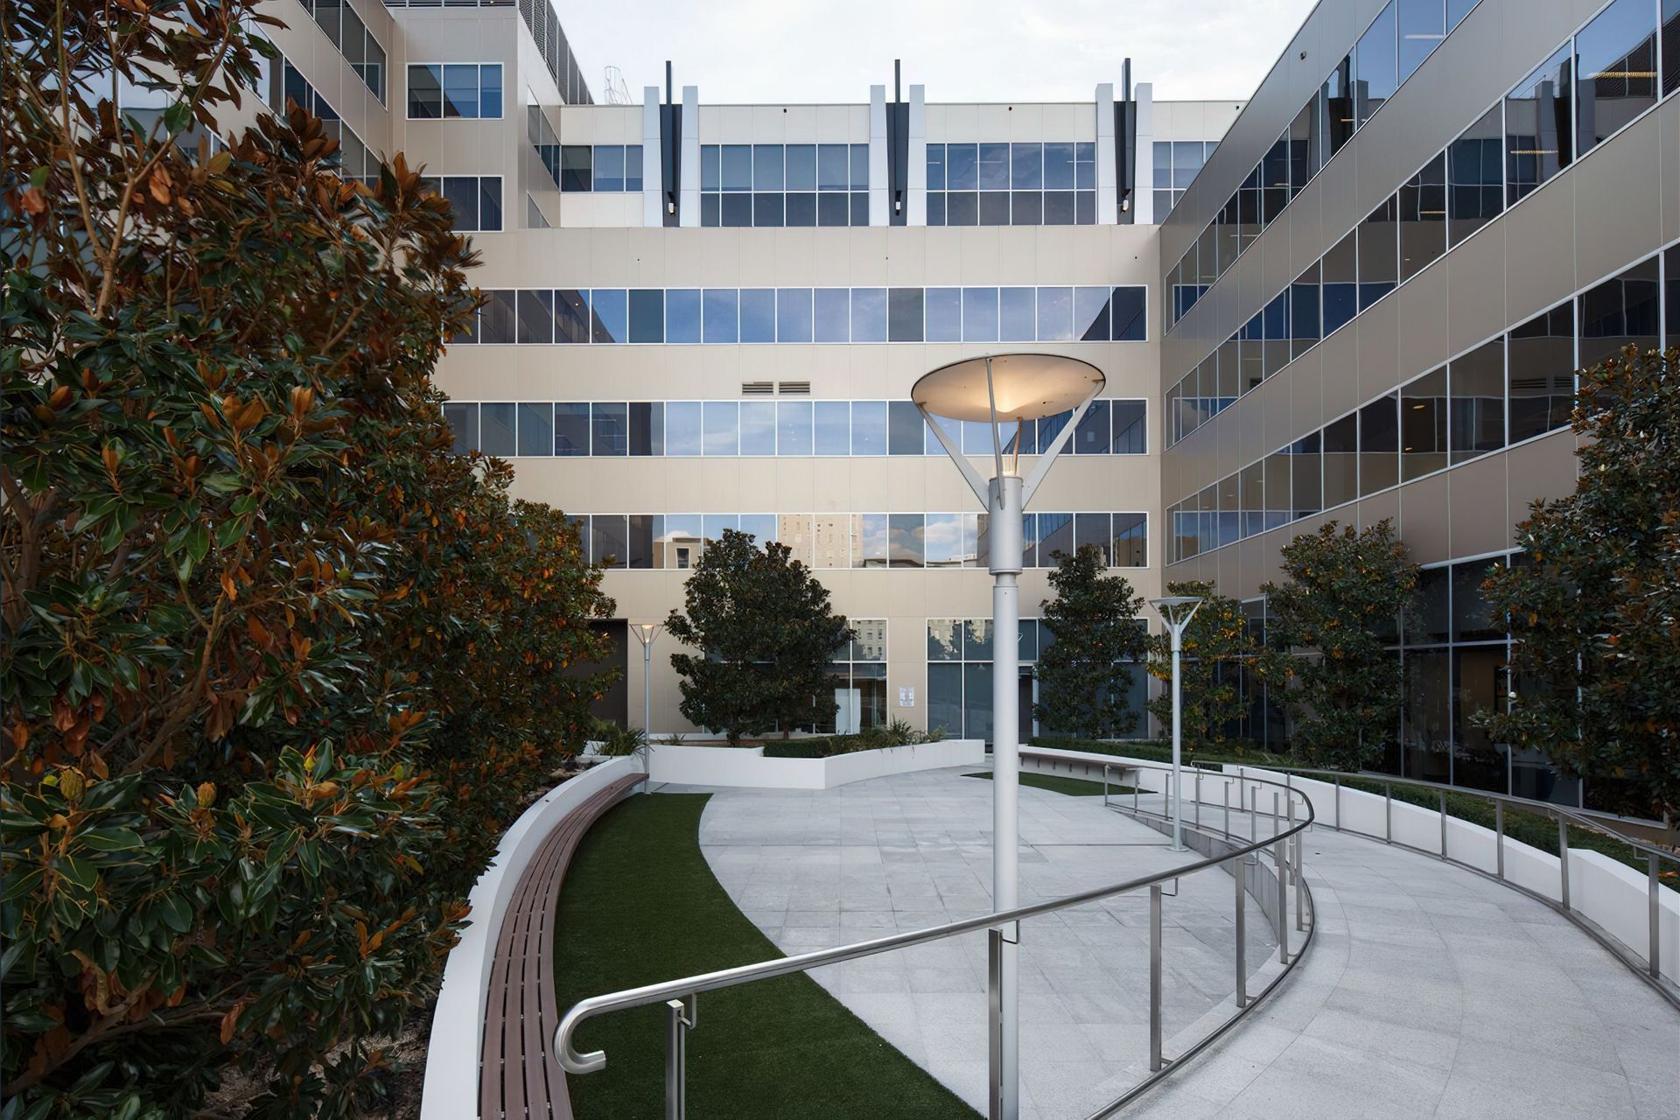
ArchiPro Description - Childers Square is a striking mixed-use development located in the heart of Canberra's metropolitan area. This high-rise building seamlessly integrates commercial spaces with modern condominiums, creating a vibrant urban environment. Designed with a focus on urban design principles, Childers Square enhances the urban landscape while providing residents and businesses with a dynamic community hub. The project exemplifies contemporary architecture, offering stylish apartments that cater to the needs of city dwellers, all within a bustling urban setting.
1170h 9m



Like this Project?
Hire Architects Ring & Associates
Professional Reviews
1 / 5
Professionals used in
this project
The practices and trades credited on this project.

More projects from
Architects Ring & Associates
Other work by Architects Ring & Associates, across every category they build in.


More in
Mixed-use Spaces
Everything else in Mixed-use Spaces, from every practice on ArchiPro.


Next Project
Keep scrolling