

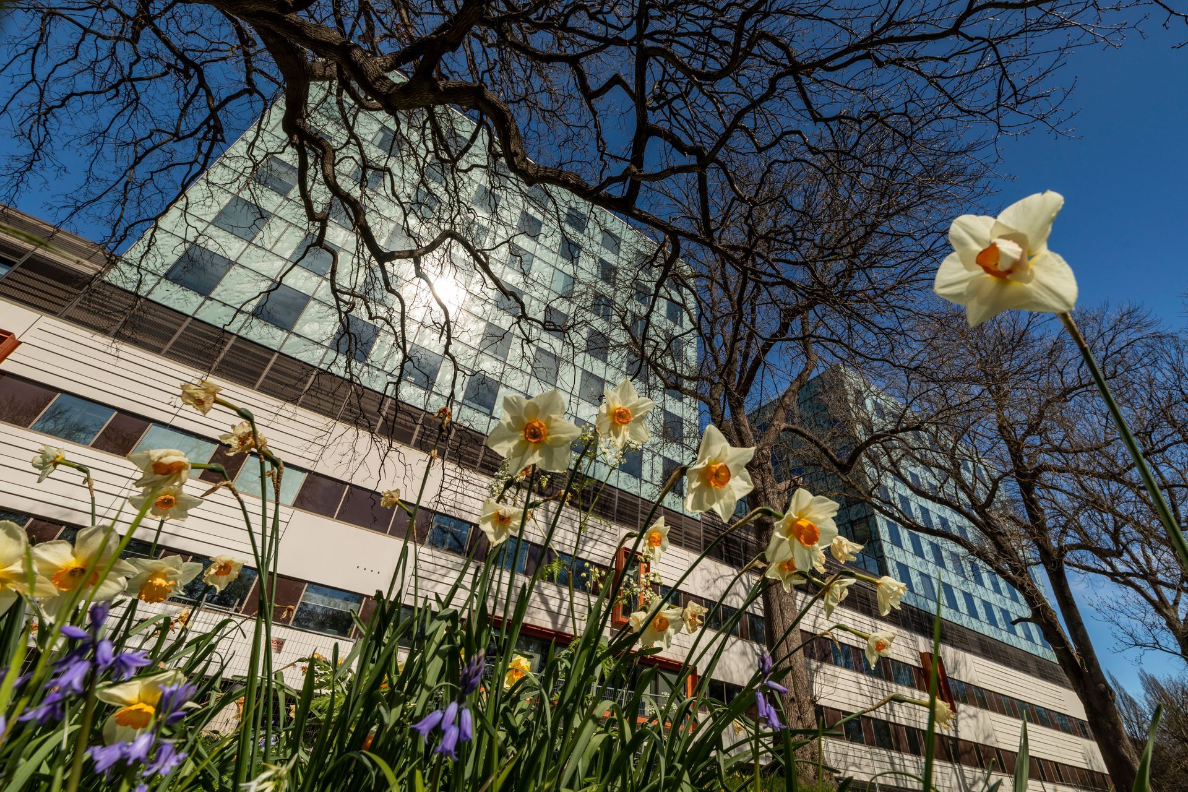
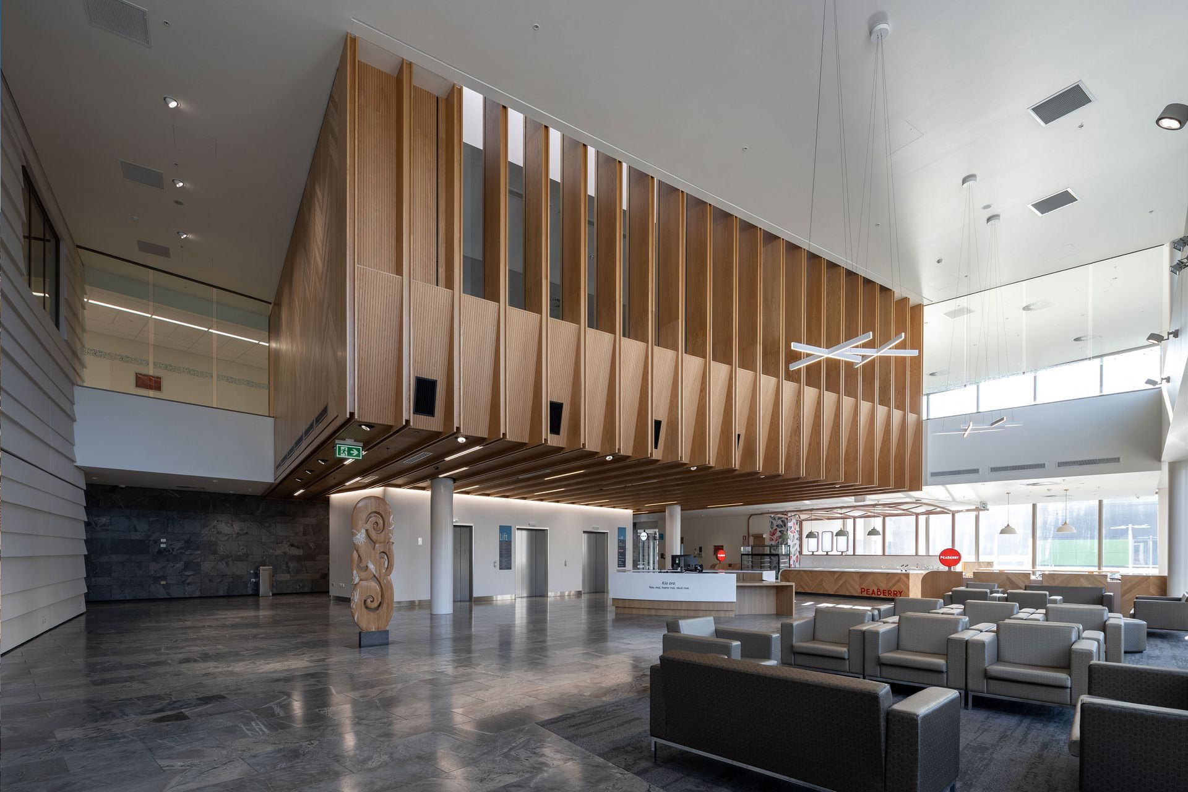
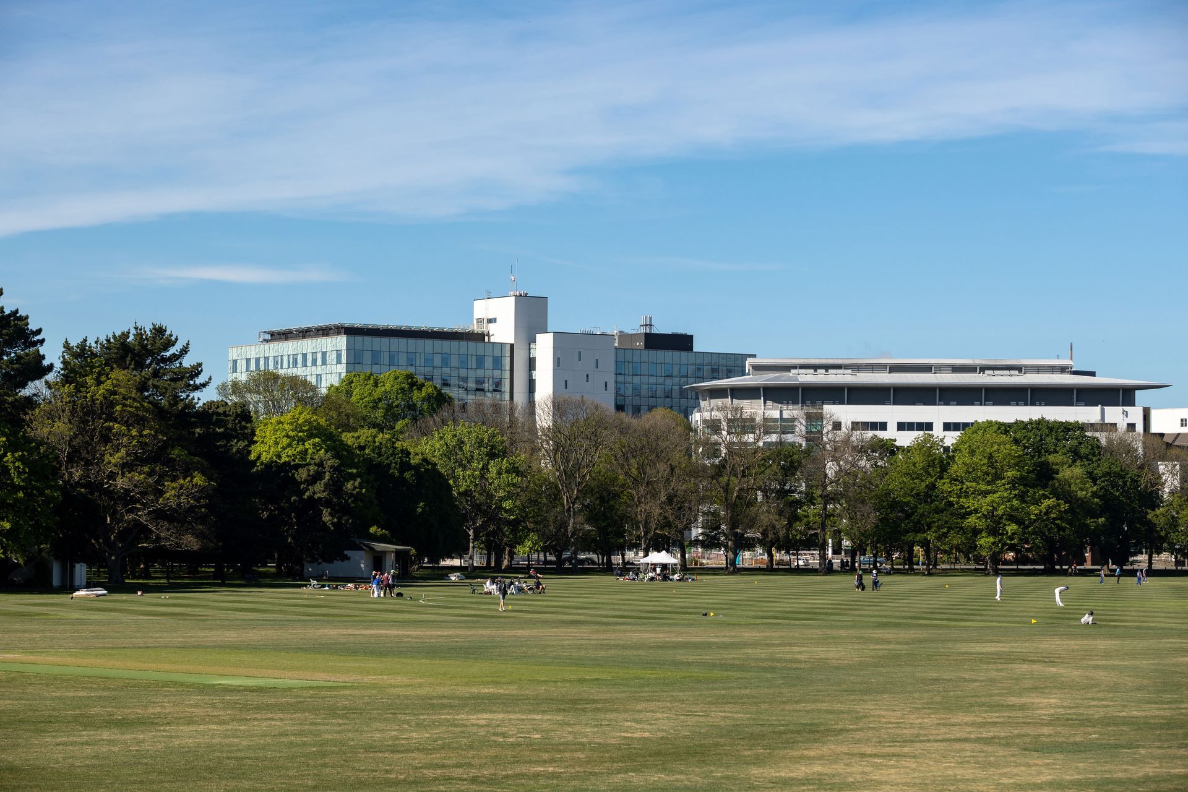
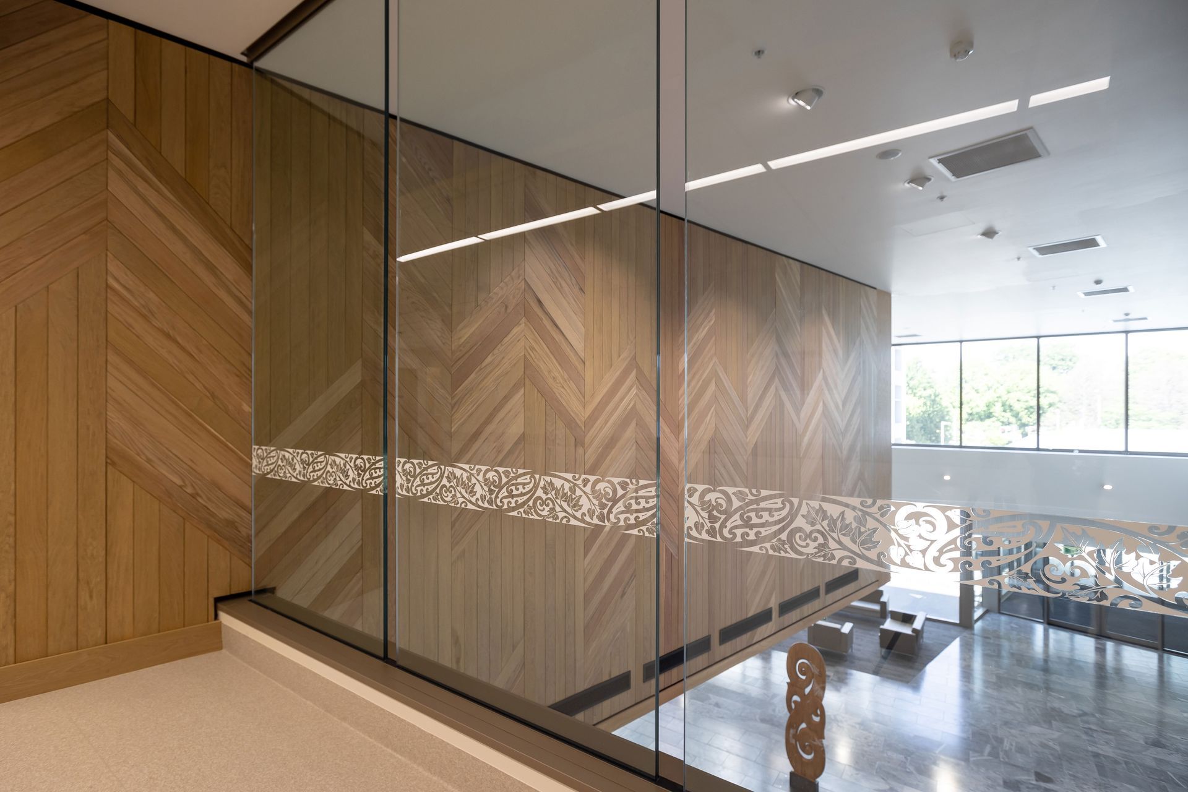
Chow:Hill’s involvement in master planning and business case development for the $670m redevelopment of Christchurch and Burwood Hospitals led to the team’s appointment as architects and health planners for the design and development of Christchurch Hospital Waipapa (formally known as Acute Services Building).
Waipapa is New Zealand’s largest ever public hospital project – and the most resilient. As a base-isolated Importance Level 4 facility, Waipapa is designed to remain fully operational and able to provide acute clinical services immediately post-disaster.
The 62,000m² state-of-the-art facility, completed in 2020, was delivered in collaboration with Warren & Mahoney and Thinc Health (known collectively as Katoa Health Design) and contains 401 in-patient beds, 12 operating theatres, a 48-bed ICU, two six-level inpatient ward blocks, a radiology and emergency department, purpose-designed children’s facilities, and rooftop helipad.
Future clinical service needs are also incorporated with modular planning supporting adaptability, as well an expansion allowance for a future 160-bed ward tower.
Photography by: Jono Parker, David Baird
- Completed
- 2020
- Price range
- 5m+
- Building style
- Contemporary
- Client
- Ministry of Health



Awards
Canterbury // Public Architecture
NZIA
Health Design // Gold
NZ Commercial Project Awards
Civic, Health and Arts Property // Merit
Property Council NZ Industry Awards
Like this Project?
Hire Chow:Hill Architects
Professional Reviews
Professionals used in
this project
The practices and trades credited on this project.



More projects from
Chow:Hill Architects
Other work by Chow:Hill Architects, across every category they build in.


More in
Hospitals
Everything else in Hospitals, from every practice on ArchiPro.


Next Project
Keep scrolling