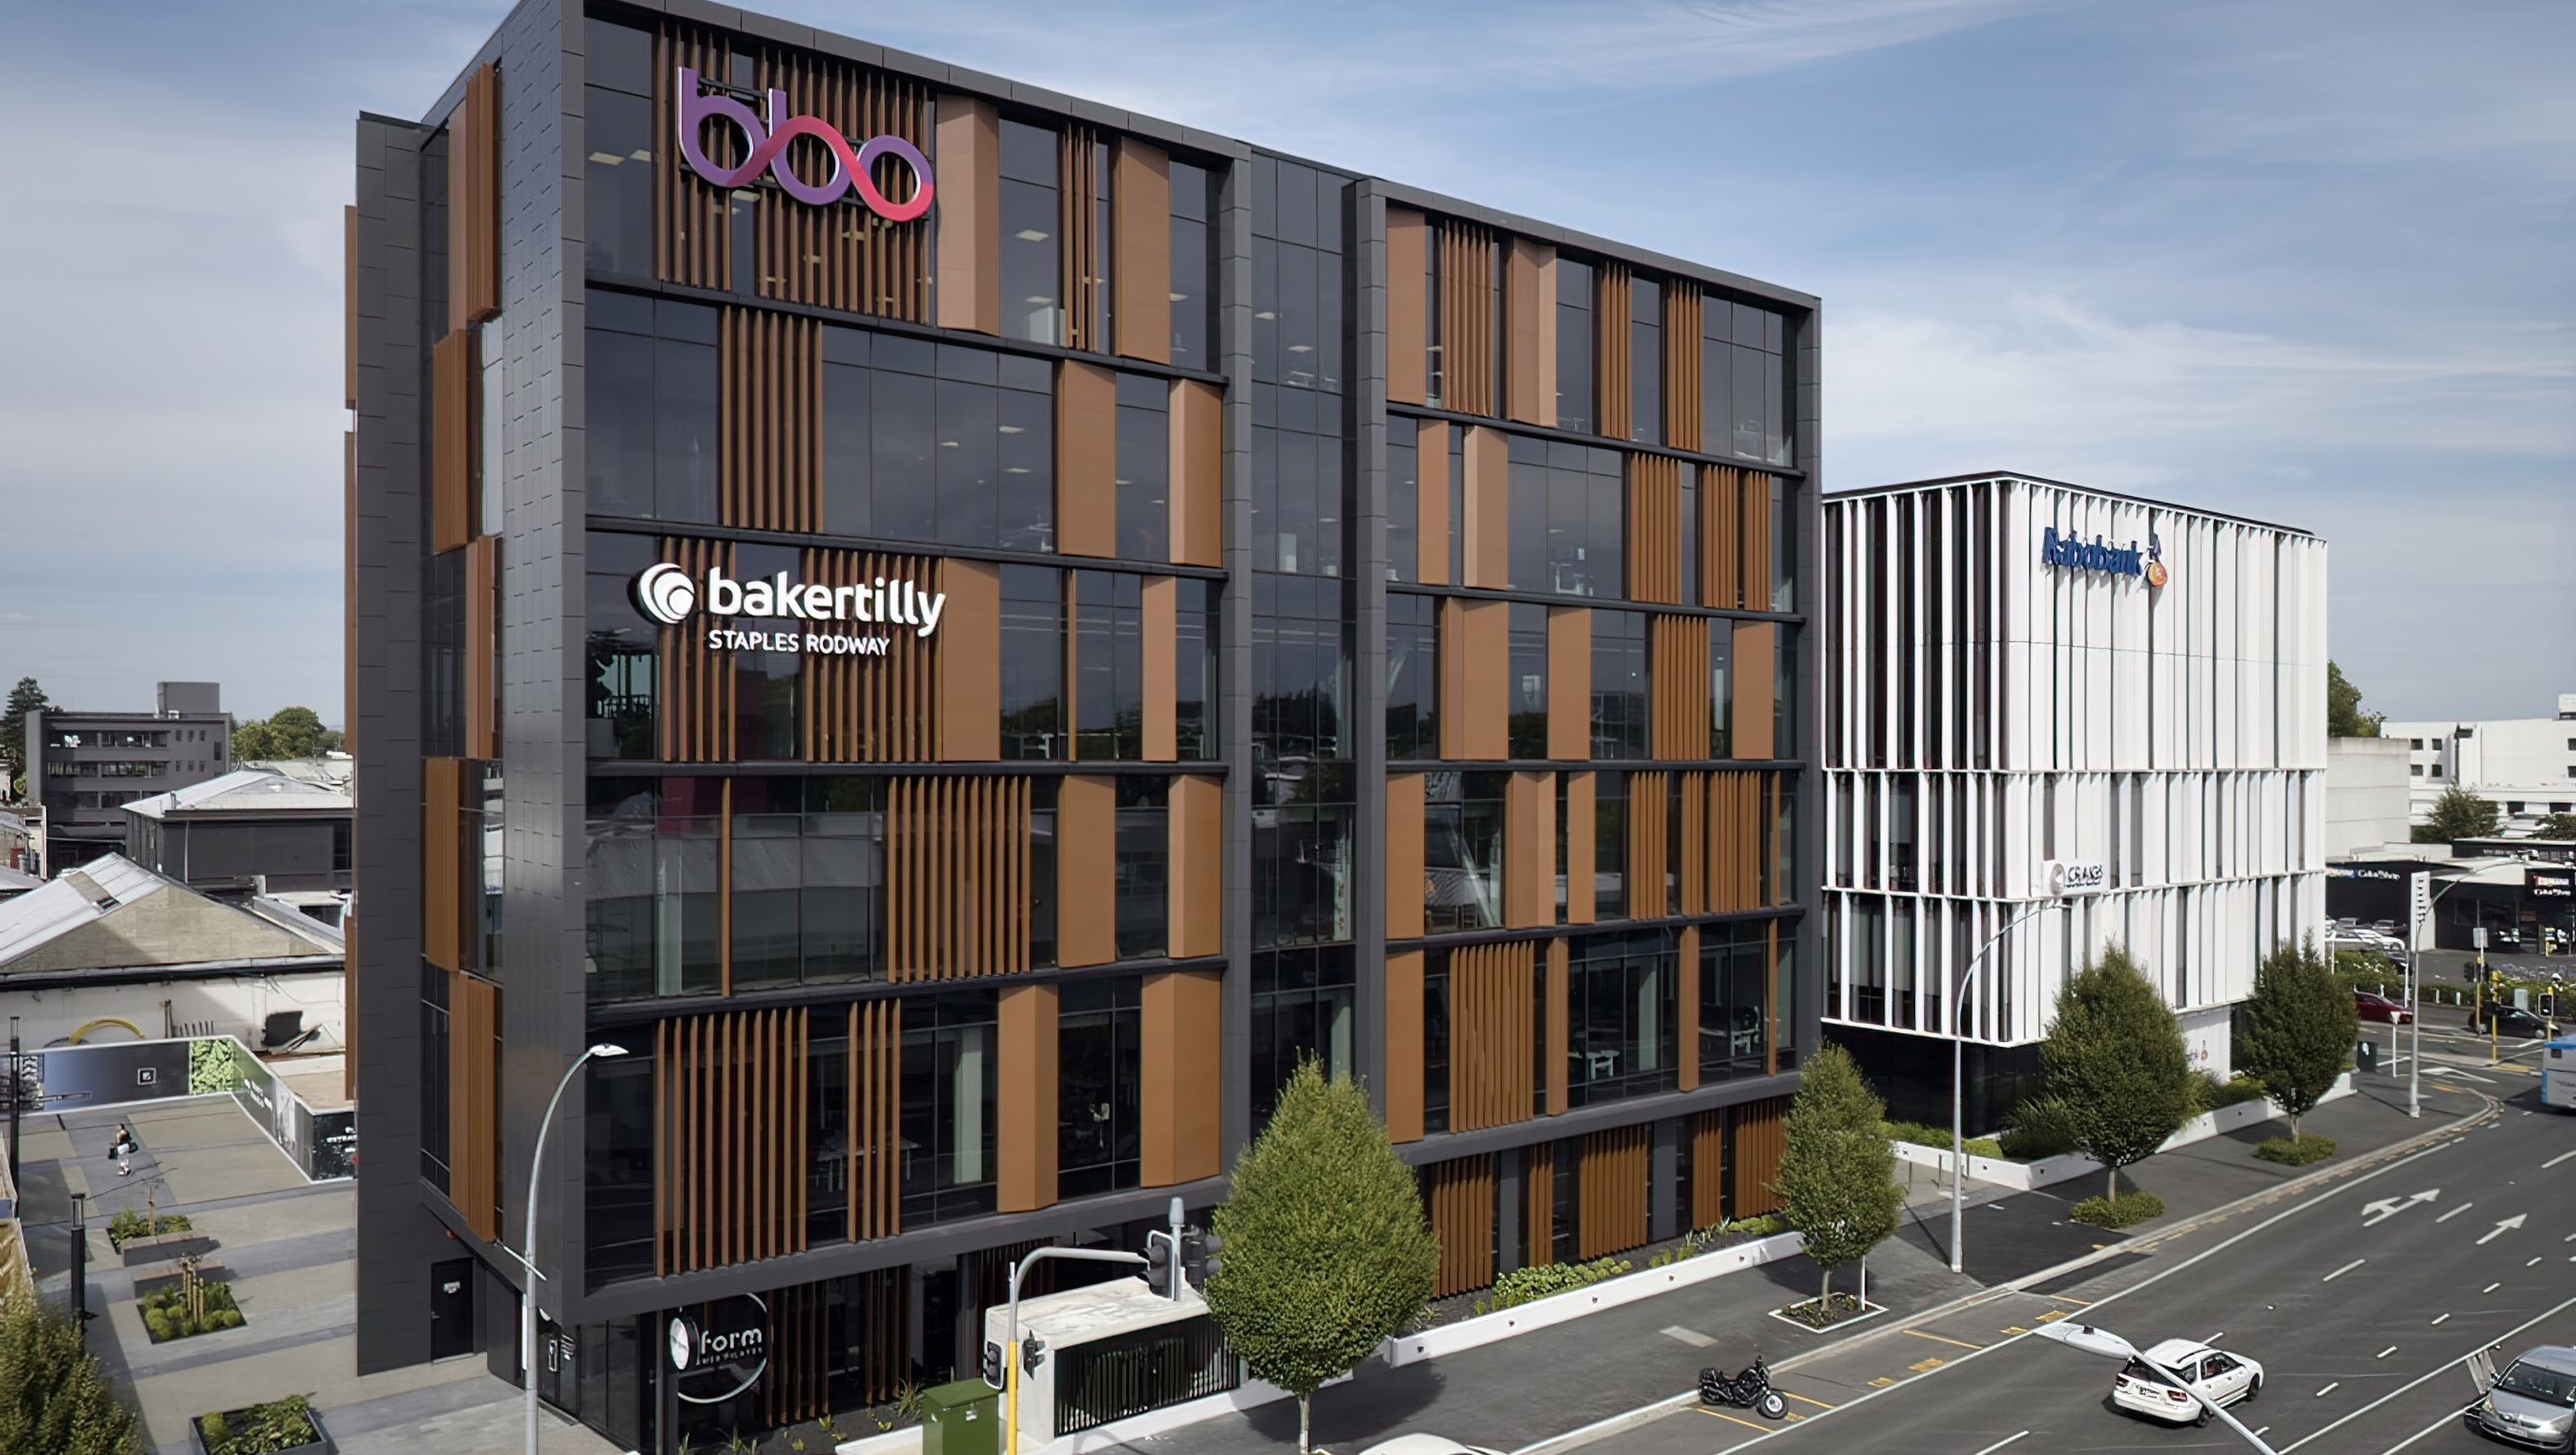

Building E in Union Square: A 5,800sqm, six-storey office building designed for efficiency and sustainability, featuring shared business facilities and key tenants in a dynamic commercial environment.
With efficiency at its core, Building E in Union Square offers a dynamic commercial environment with shared business facilities and meeting rooms for key tenants.
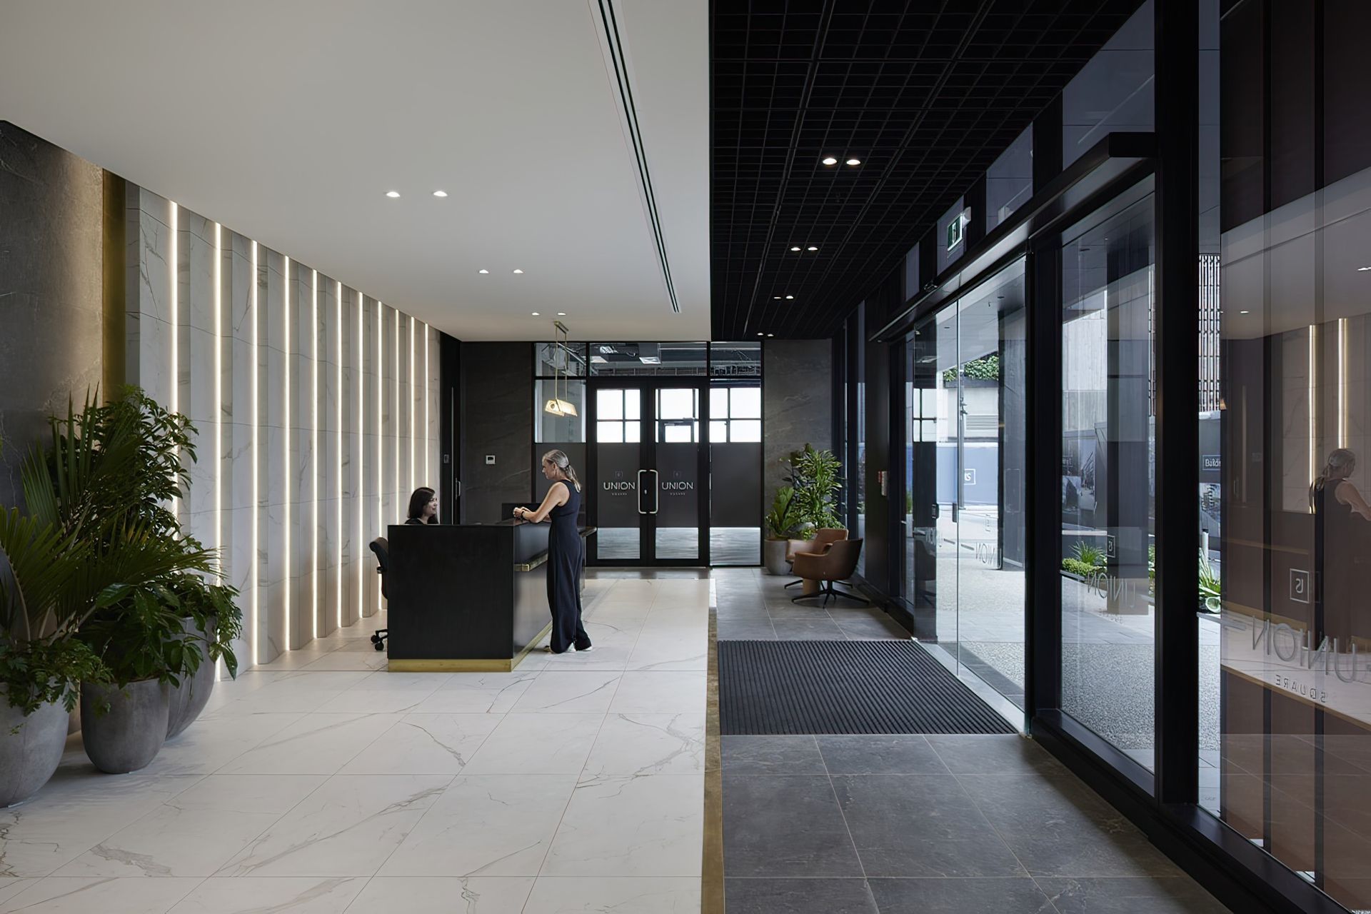
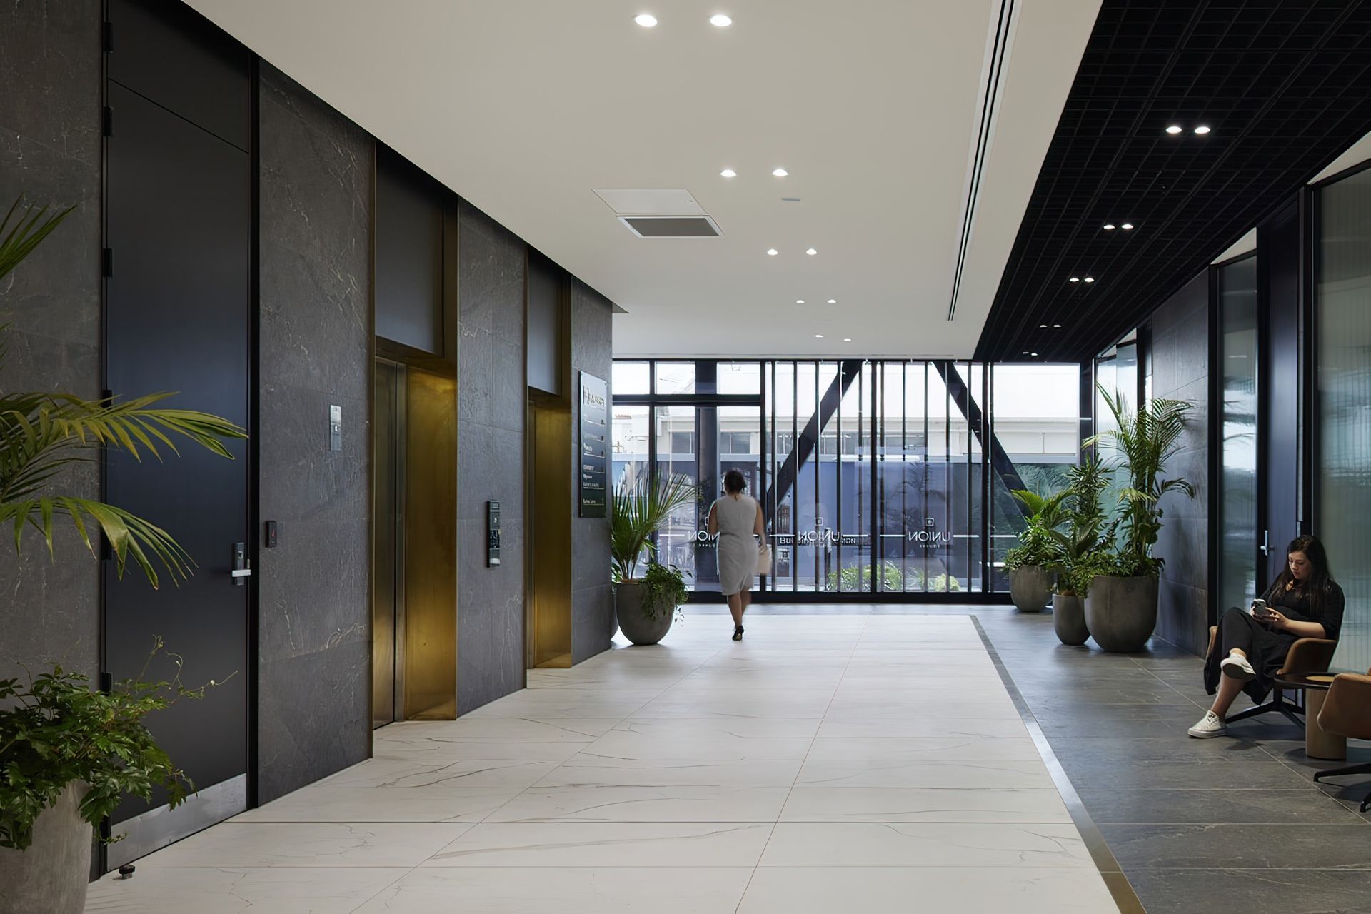
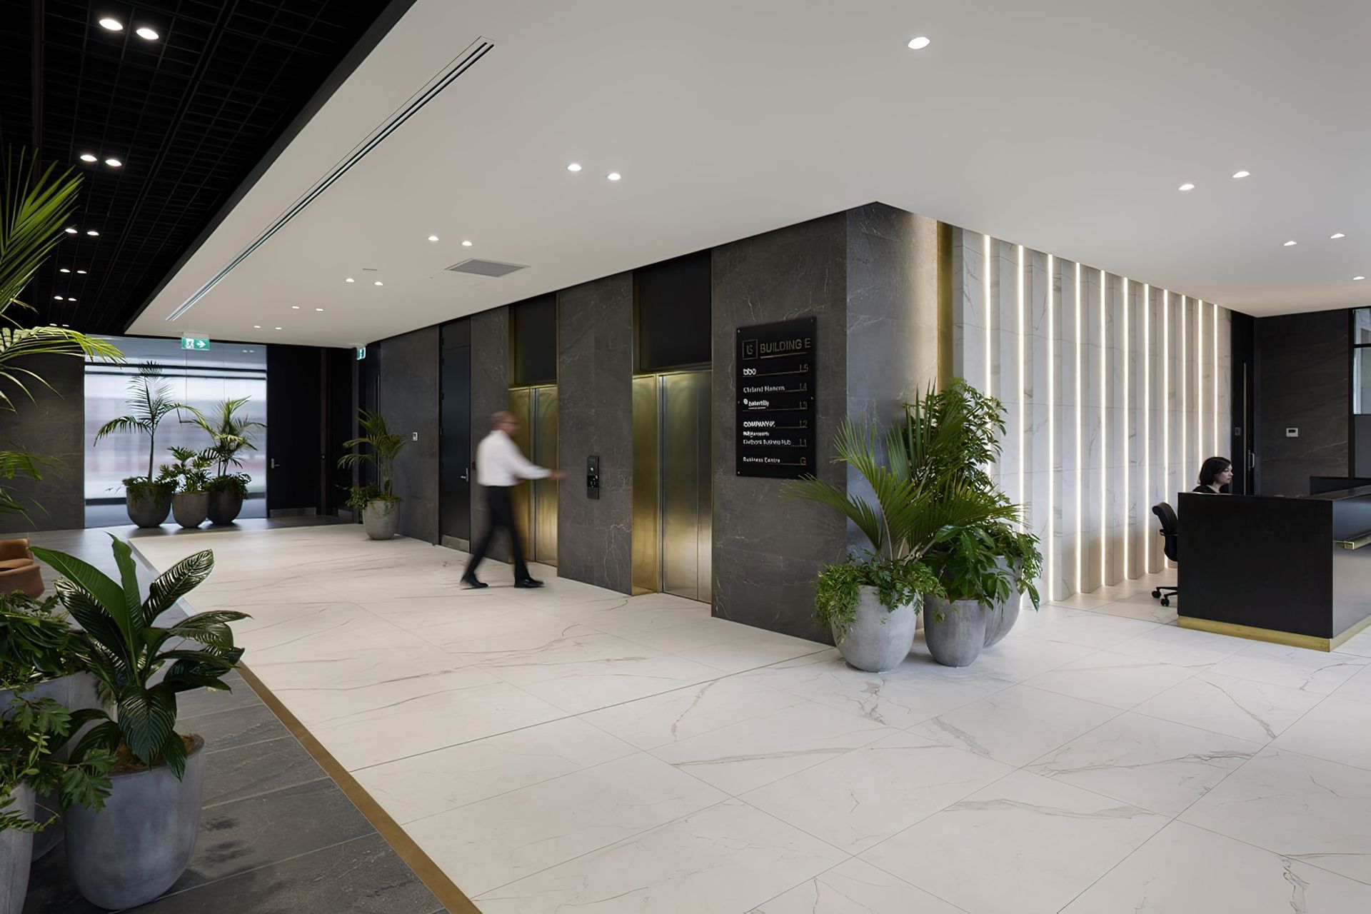
Located in Hamilton’s signature commercial development,Union Square, Building E is a 5,800sqm, six-storey office building, and functions as a key destination for precinct tenants, with shared business facilities and meeting rooms in a contemporary lobby entrance.
The second building to be completed in the Union Square development, Building E has sustainability at its core. Long-term durability was integral to material selection, which includes steel frames and comfloor concrete flooring for seismic performance, a pre-fabricated curtain wall façade with integrated louvres, pre-finished aluminium cladding panels,and warm roof and wall systems for long-term energy savings.
Contributing to the ethos of the Union Square precinct, which is designed to be an experiential workplace in a world-class commerce environment, Building E’s recessed ground floor facilitates covered circulation in all weathers, while ensuring visibility for commercial and retail spaces.
Key tenants in Building E include BBO, Baker Tilly Staples Rodway, Kiwibank, and Company-X.
- Completed
- 2024
Like this Project?
Hire Chow:Hill Architects
Professional Reviews
Professionals used in
this project
The practices and trades credited on this project.

More projects from
Chow:Hill Architects
Other work by Chow:Hill Architects, across every category they build in.


More in
Office
Everything else in Office, from every practice on ArchiPro.


Next Project
Keep scrolling