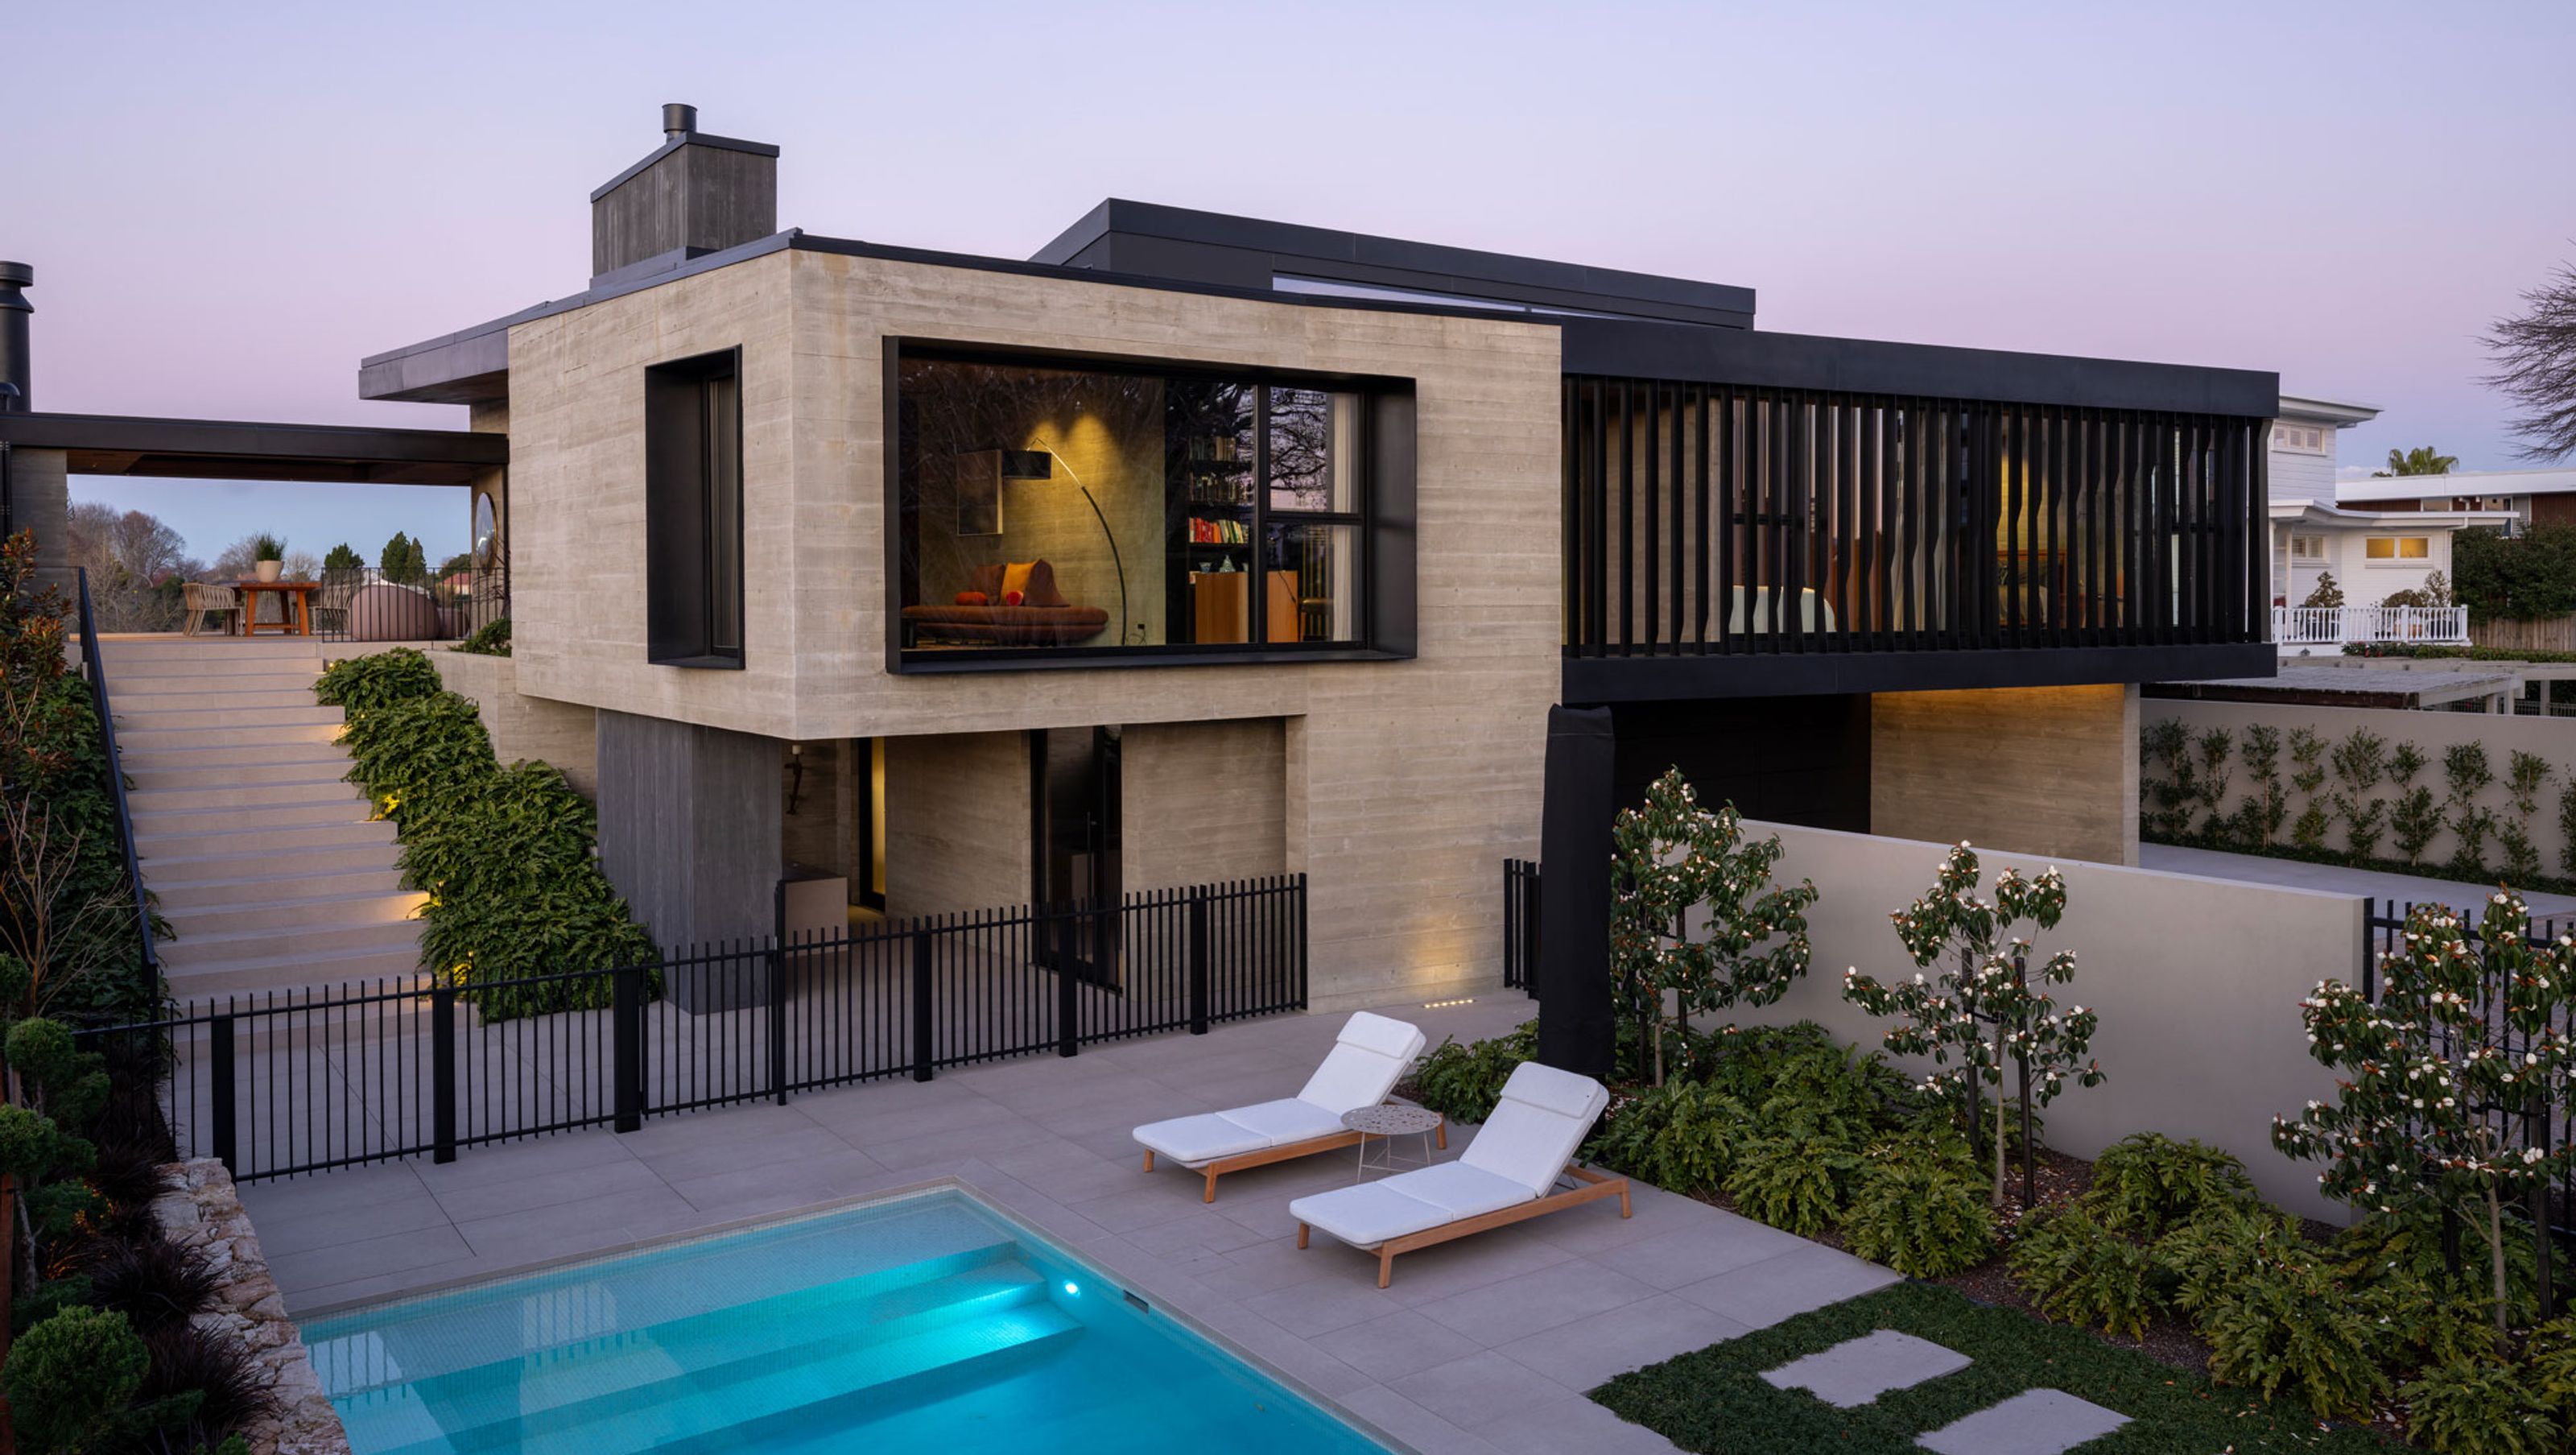

Set above the Waikato River with sweeping outlooks, this residence marries robust concrete form with warmth, texture, and crafted detail.
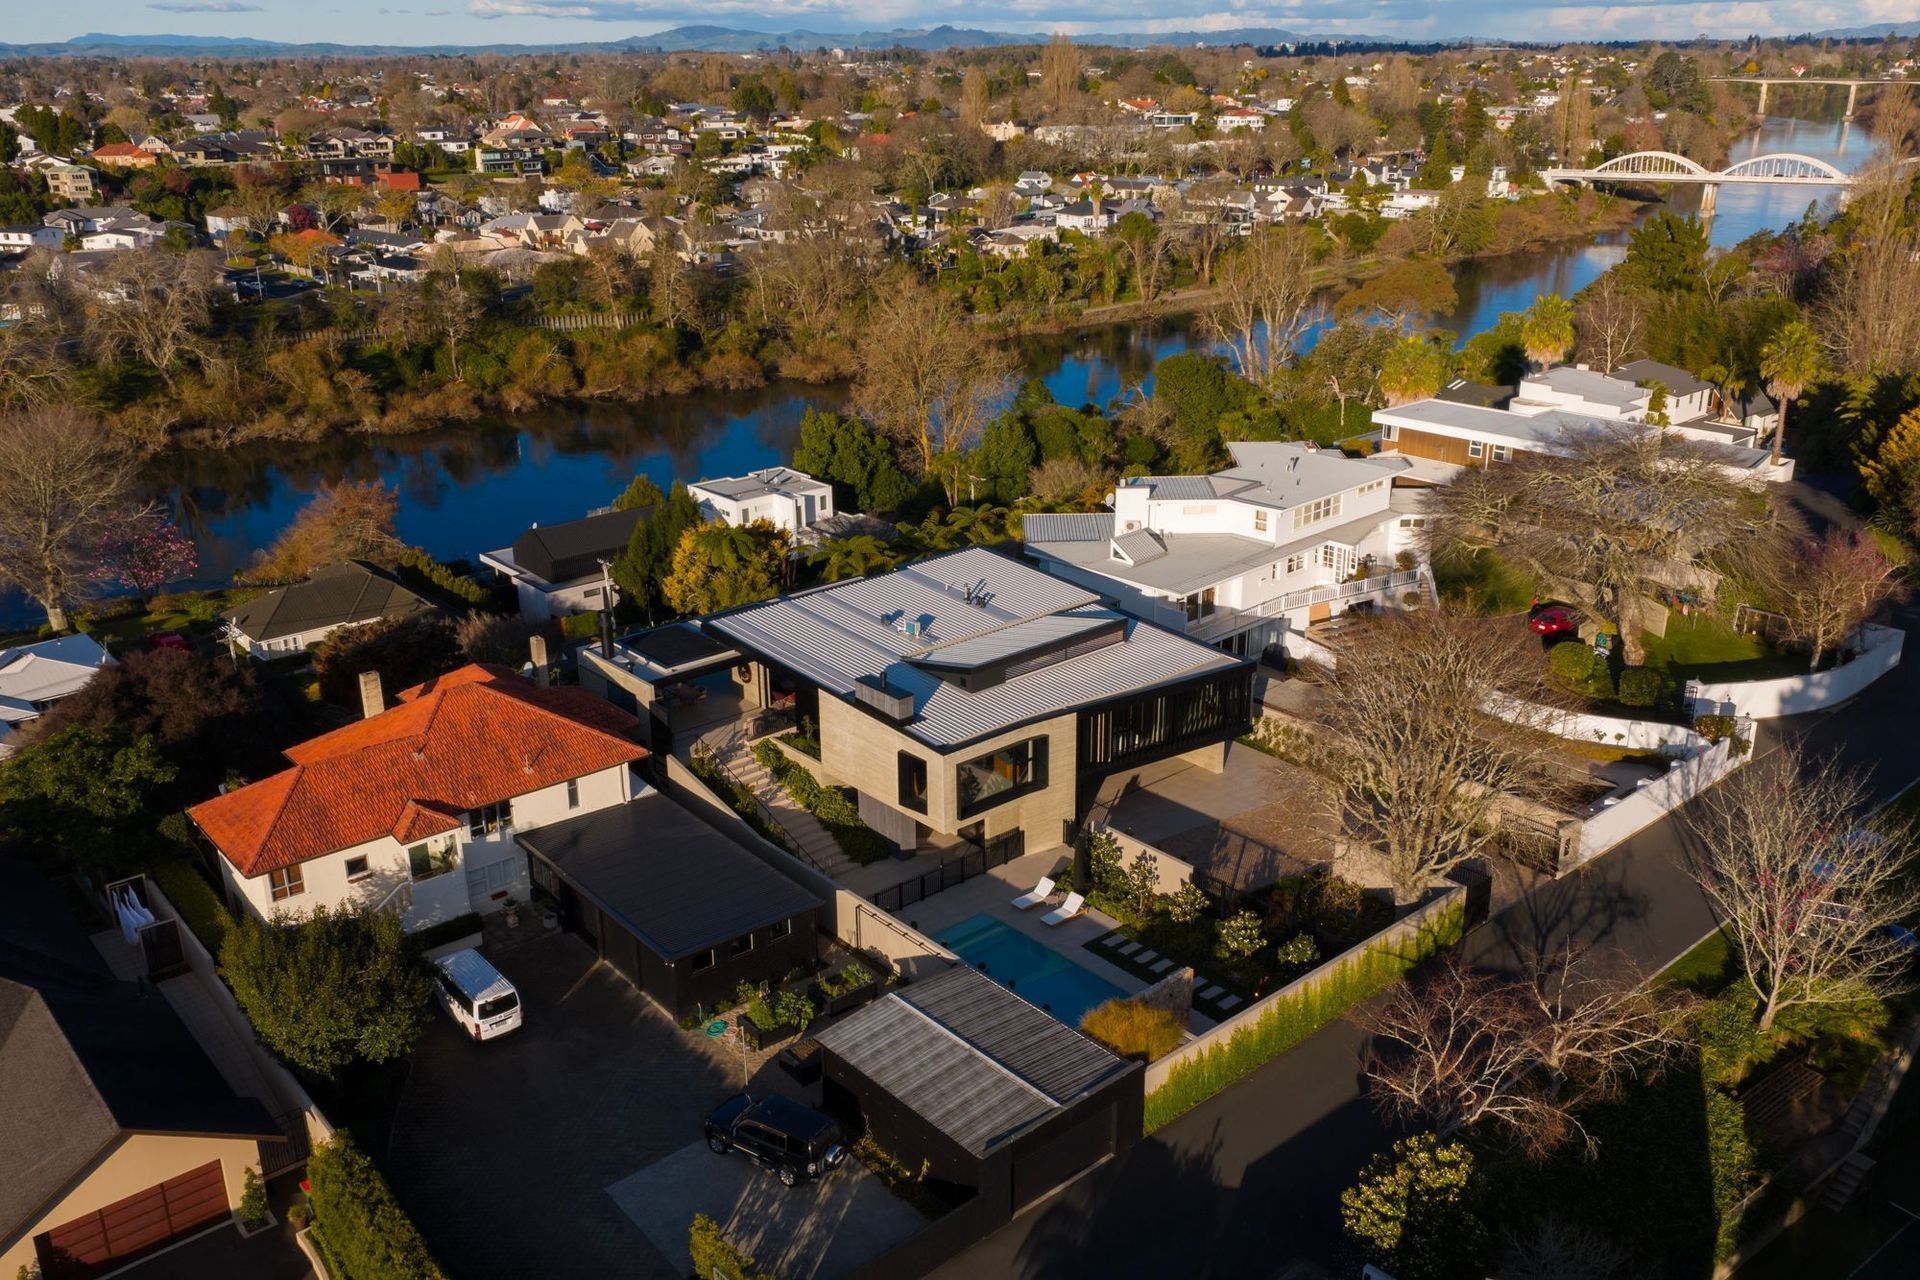
Positioned above the Waikato River, Awatere House is conceived as a home to be experienced from every angle.
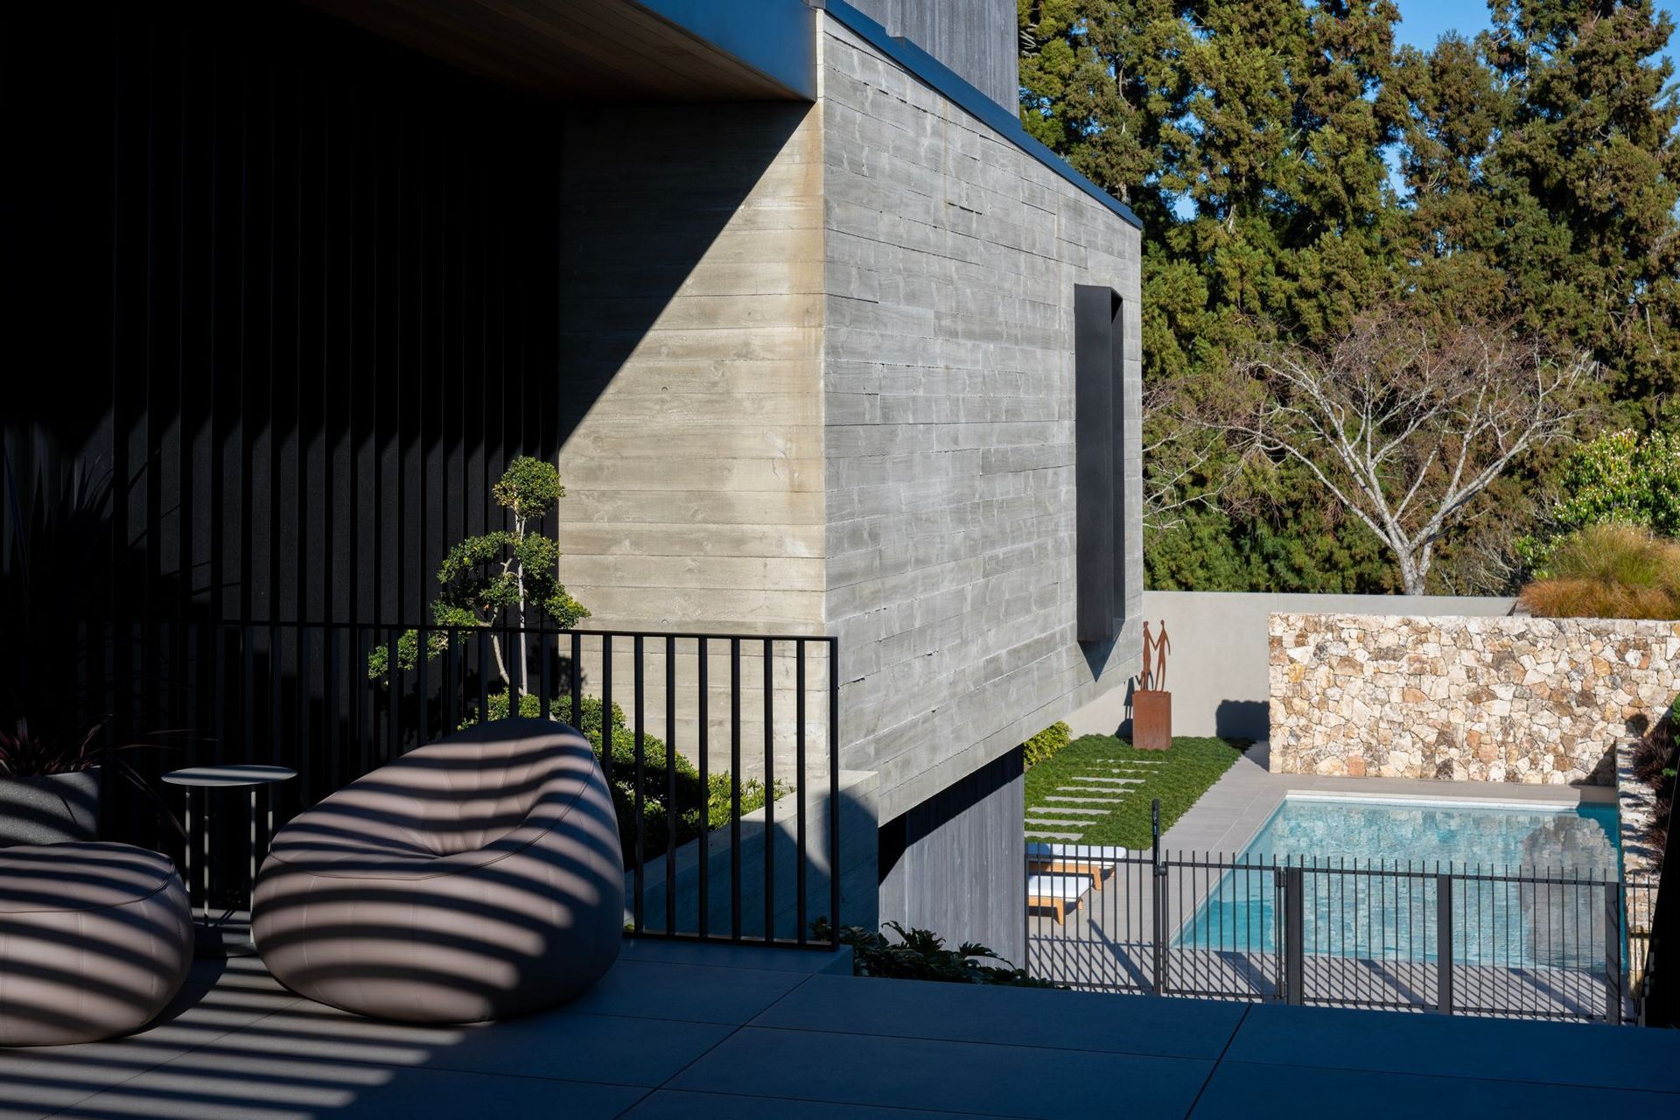
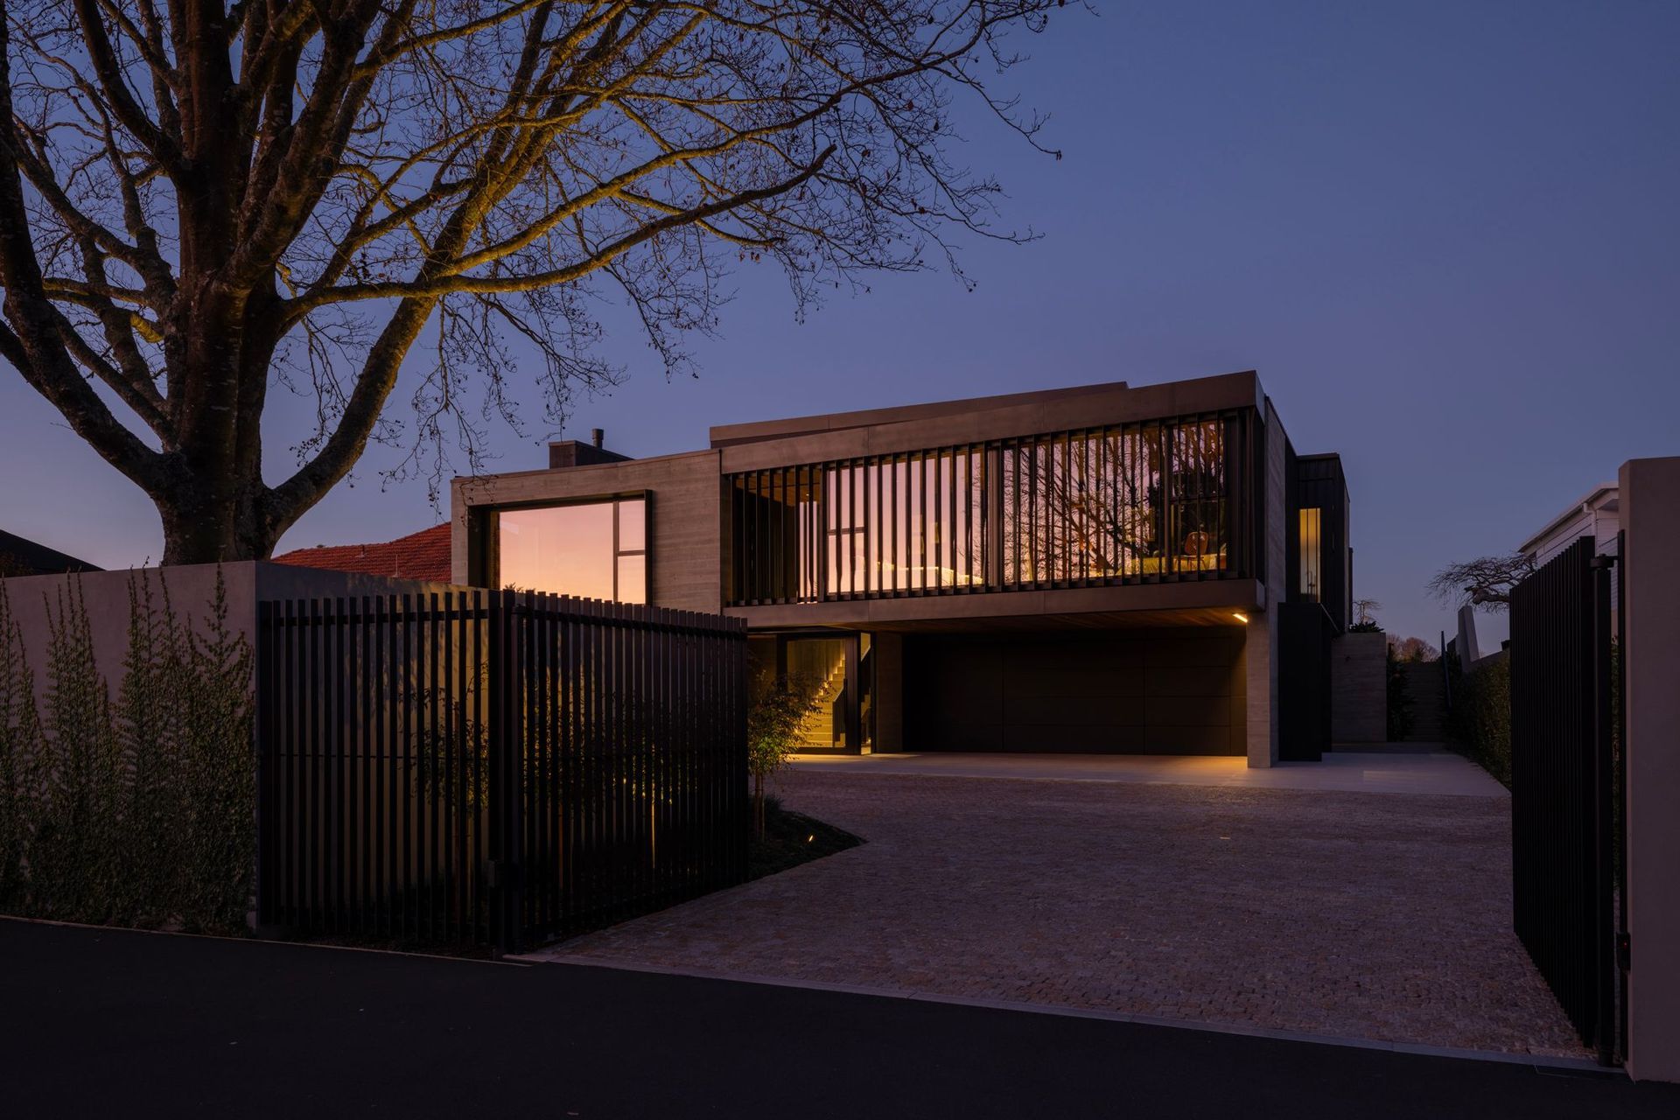
From the river it reads as a simple single-storey form, while from the street it reveals its bold two-storey presence, defined by strong rectilinear lines and cantilevered elements. This duality is central to the design: a home that is at once confident in form yet softened through natural materiality and careful detailing.
The material palette is deliberately restrained and enduring.
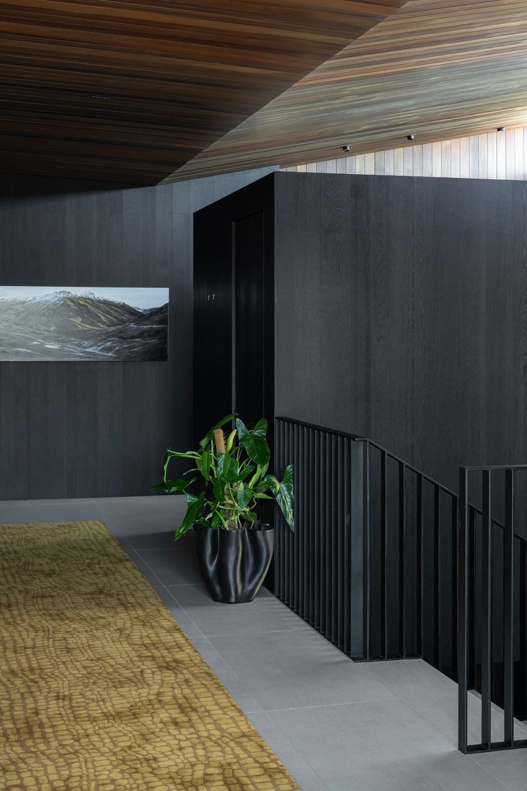
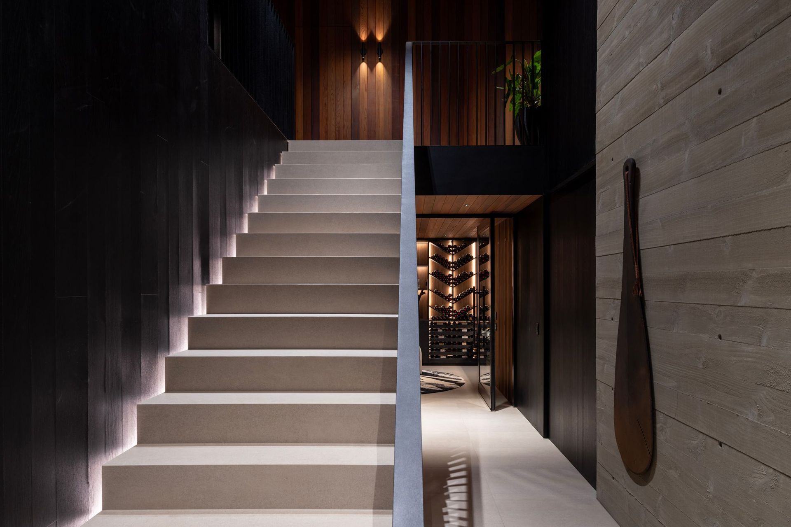
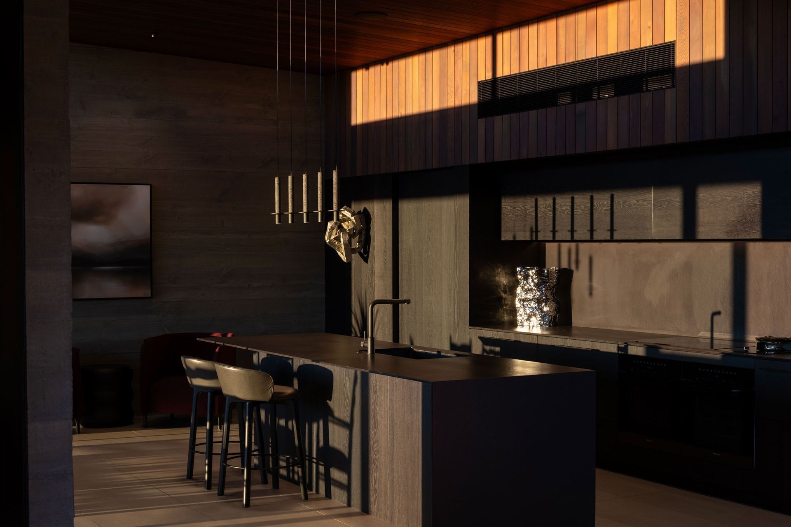
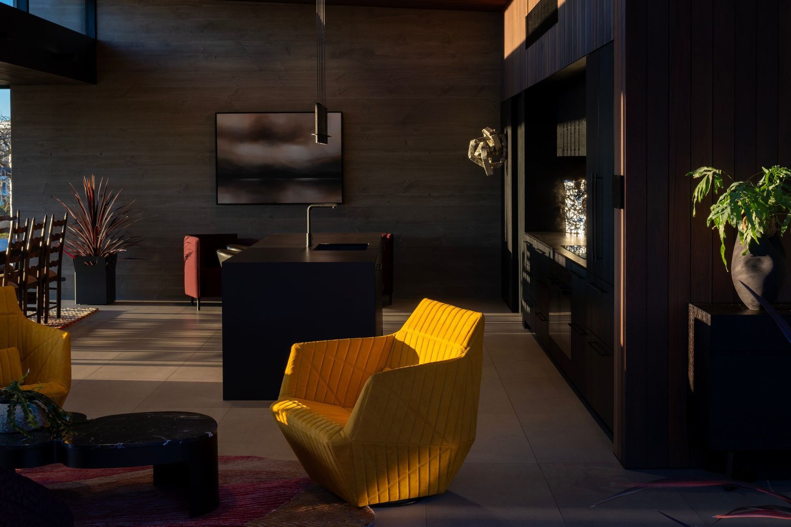
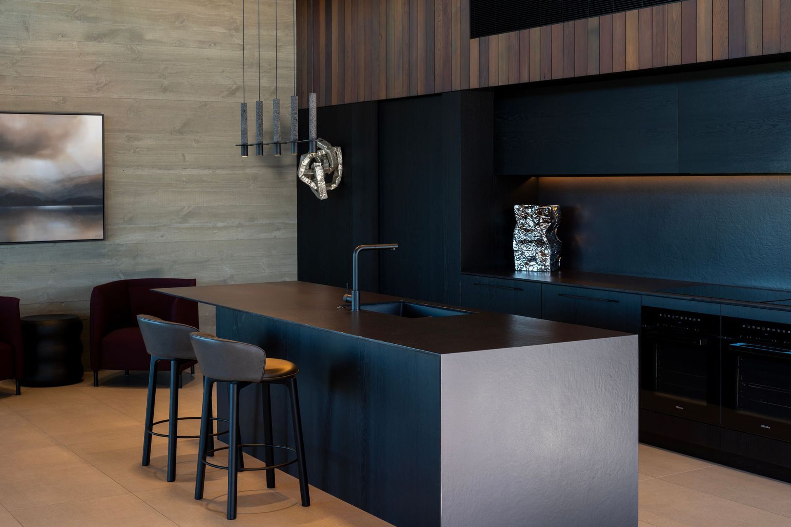
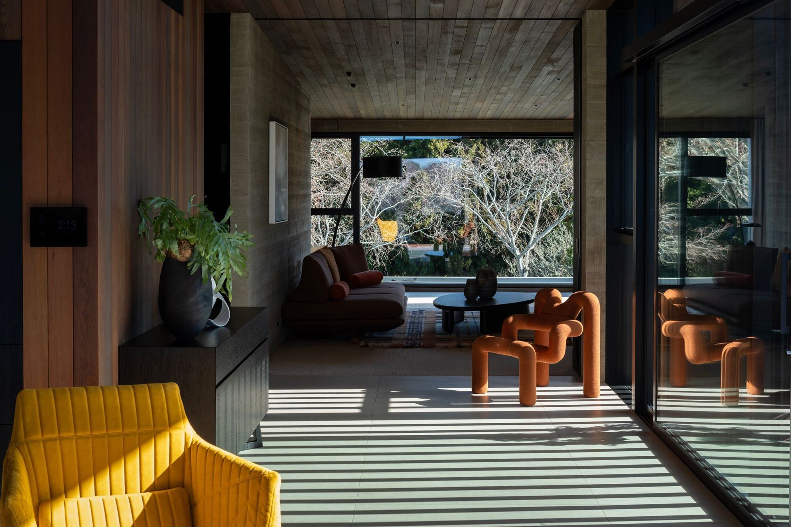
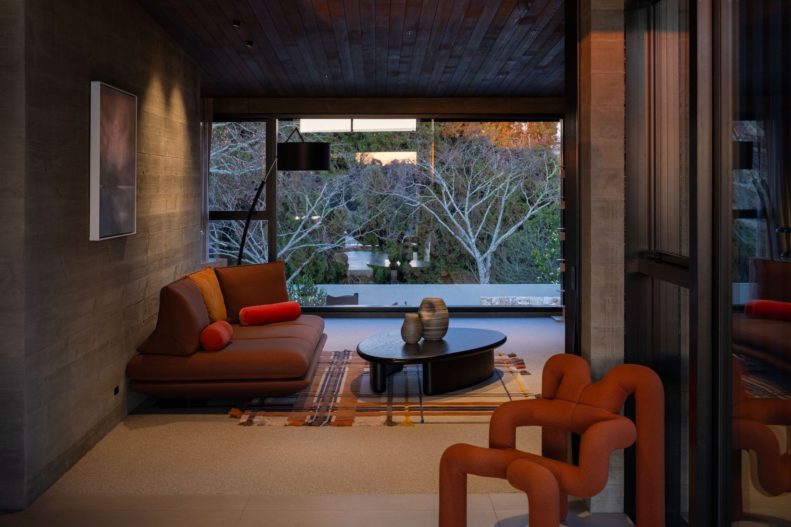
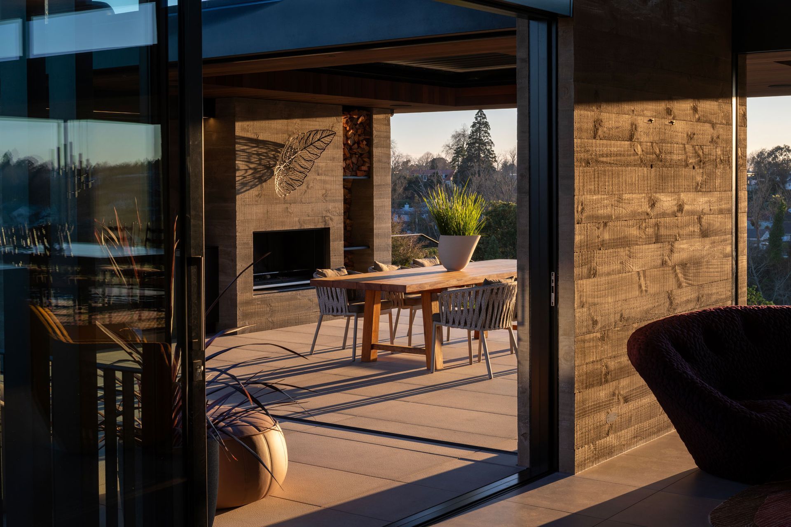
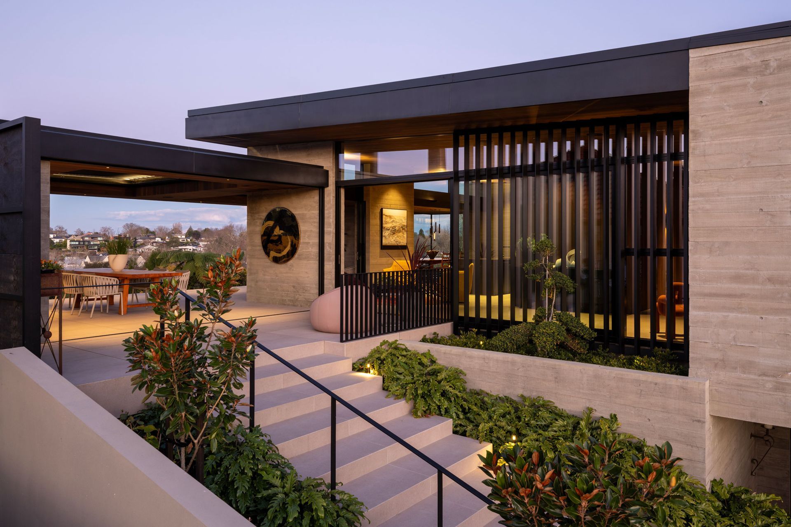
Coloured in-situ concrete provides structure and finish, its warm tones balanced by cedar ceilings, oak panelling, and finely detailed louvre screens. With plasterboard used sparingly, the architecture celebrates the raw honesty of its materials, animated by light, shadow, and the passing seasons. Inside, the same large-format tiles flow outdoors, blurring thresholds and enhancing the connection between interior and landscape.
The plan creates distinct yet connected experiences.
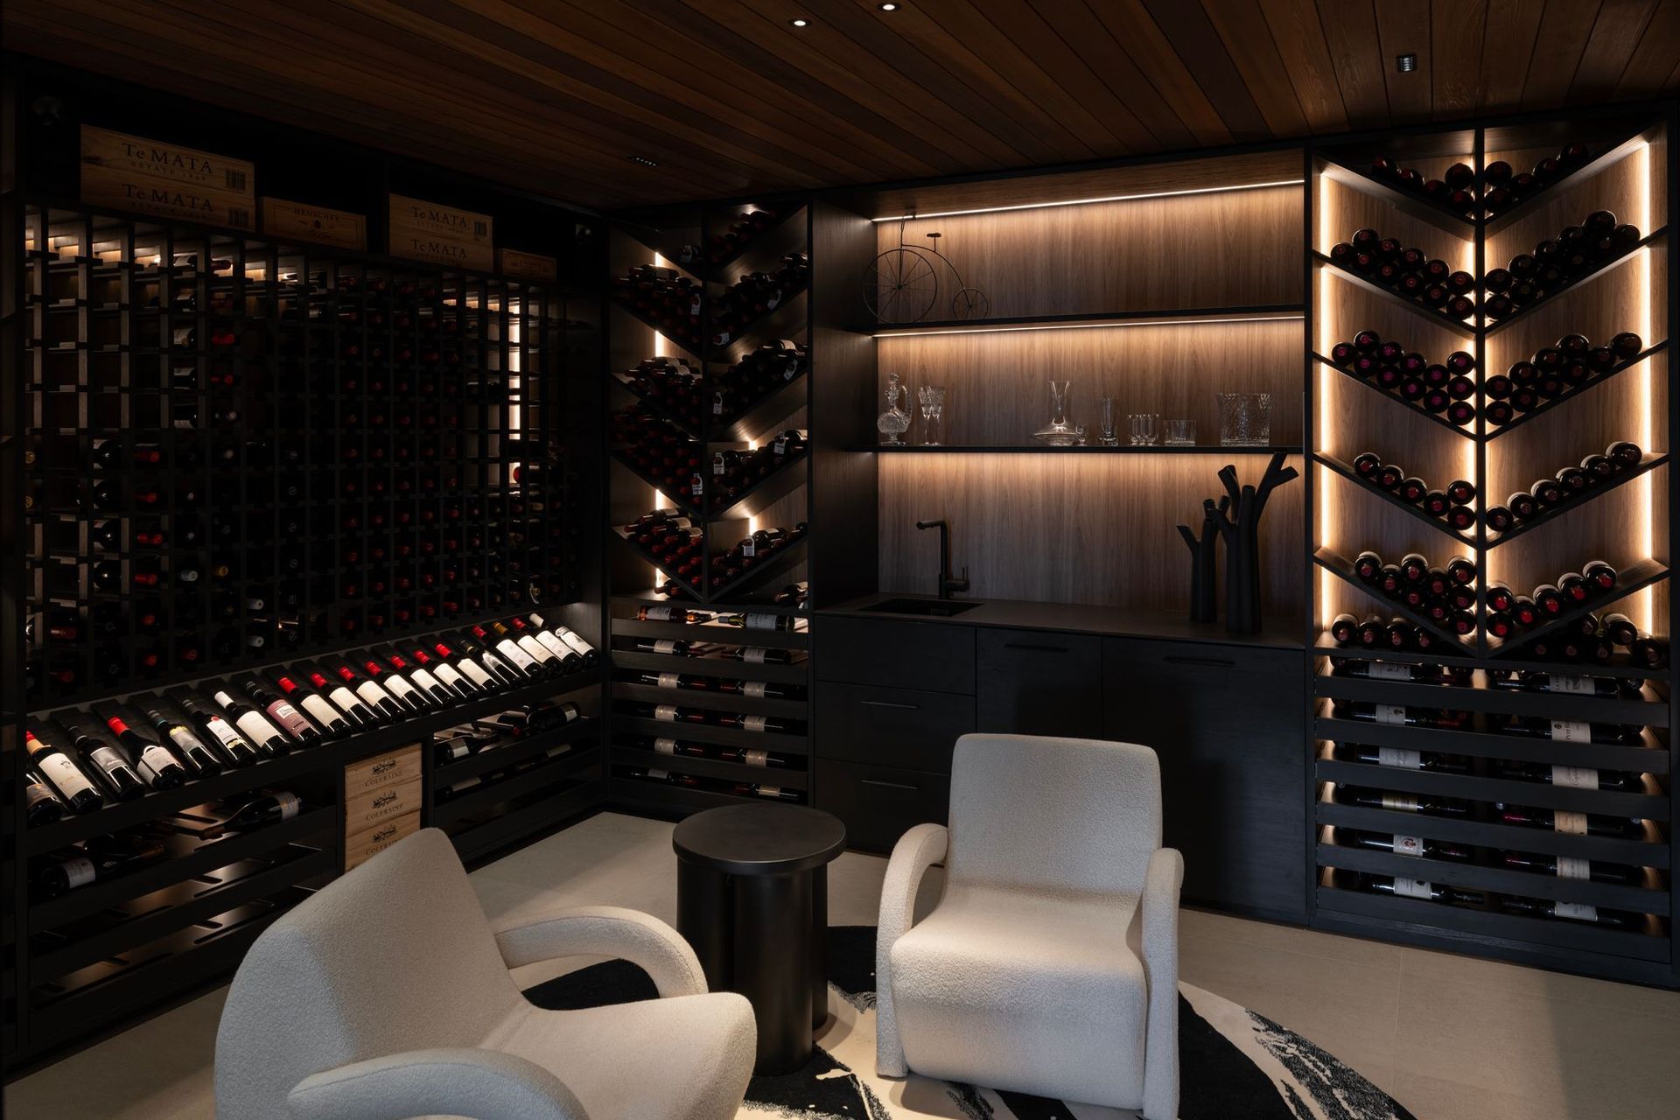
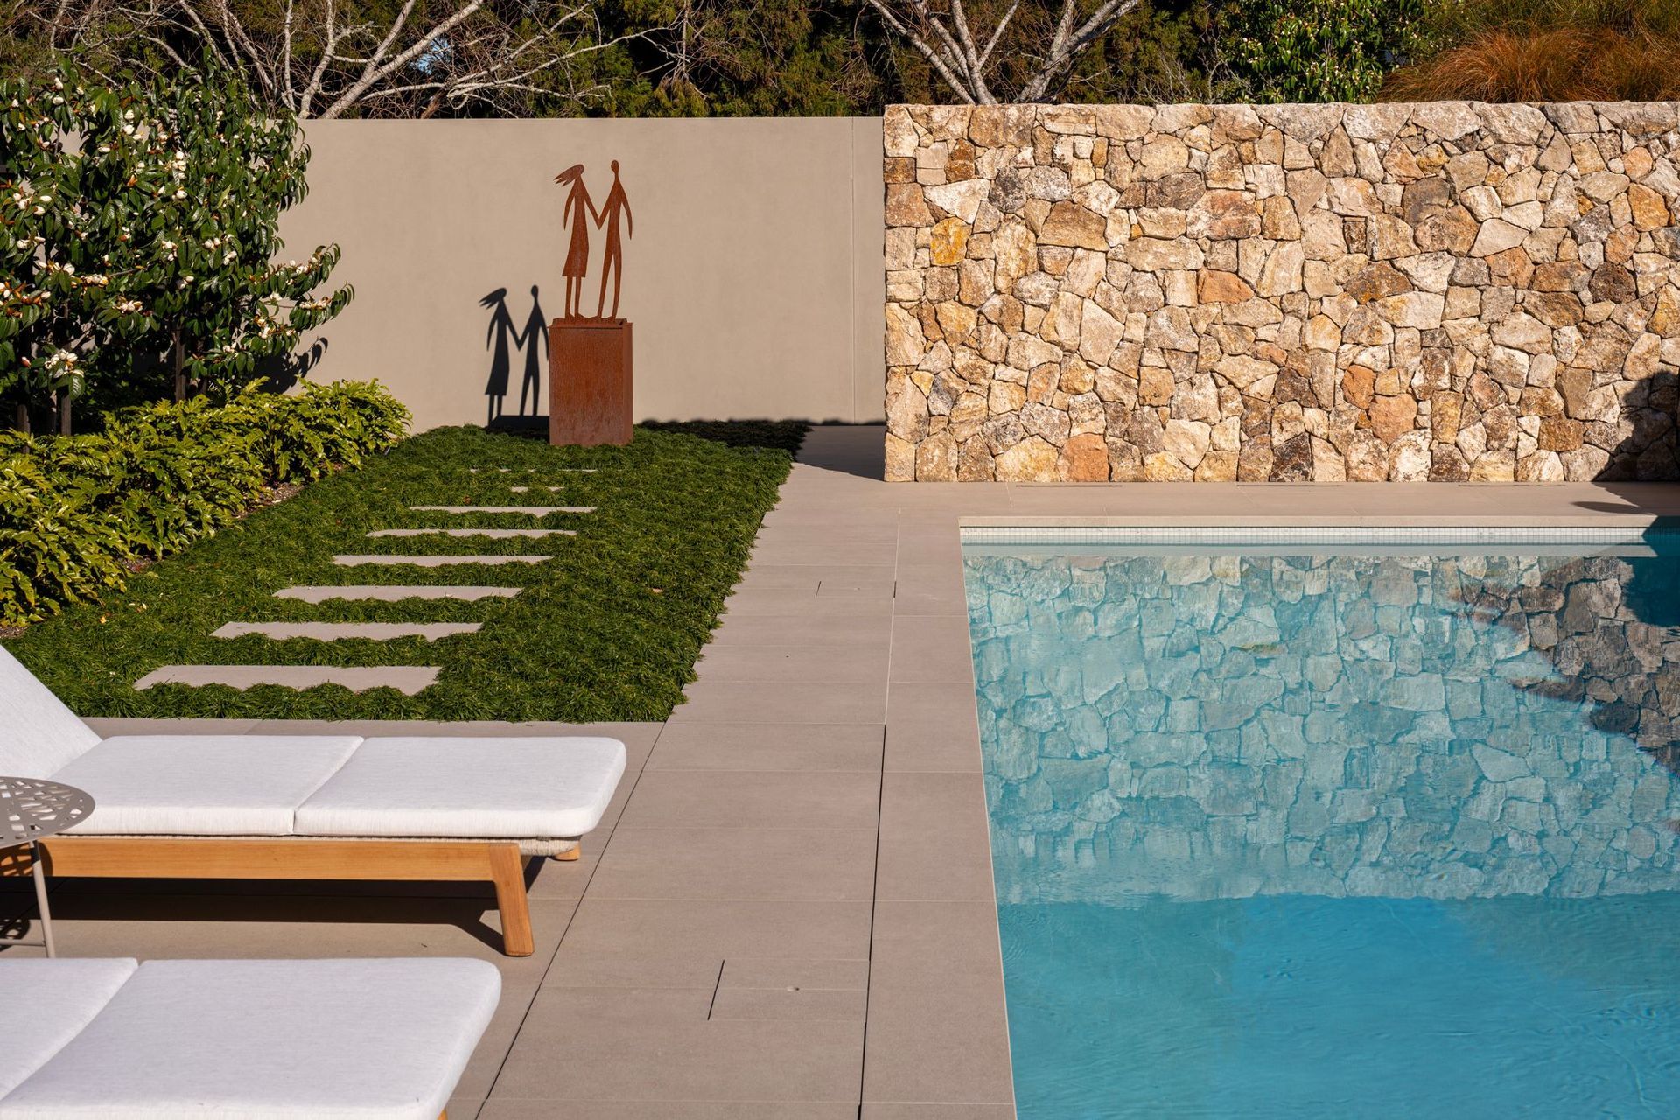
Living spaces and the master suite are oriented to the river, while guest bedrooms and a lounge look back to a gully, capturing afternoon sun and offering retreat. A cedar-lined wine cellar anchors the lower level, while upstairs the ceiling lifts with the raking roofline to open the kitchen and entertaining areas to expansive views. Sheltered decks, a pool courtyard, and intimate outdoor alcoves extend the living experience into the landscape.
Awatere House is a study in crafted simplicity.
Every elevation carries its own identity, yet all contribute to a coherent whole: a house that feels robust but also warm, calm, and deeply connected to its site. Achieved in close partnership with Insight Carpentry, the precision of its construction elevates the architecture, ensuring the home endures both as a place of daily life and as a refined architectural statement.
- Completed
- 2024
Like this Project?
Hire Chow:Hill Architects
Professional Reviews
Professionals used in
this project
The practices and trades credited on this project.

More projects from
Chow:Hill Architects
Other work by Chow:Hill Architects, across every category they build in.


More in
Rural / Estate / Lifestyle
Everything else in Rural / Estate / Lifestyle, from every practice on ArchiPro.


Next Project
Keep scrolling