

A modern fusion of Pacific Rim and Japanese architecture, this Waiheke Island home features a steel structure with expansive glazing, a cantilevered bedroom, and a harmonious blend of natural materials, offering stunning vineyard and harbour views.
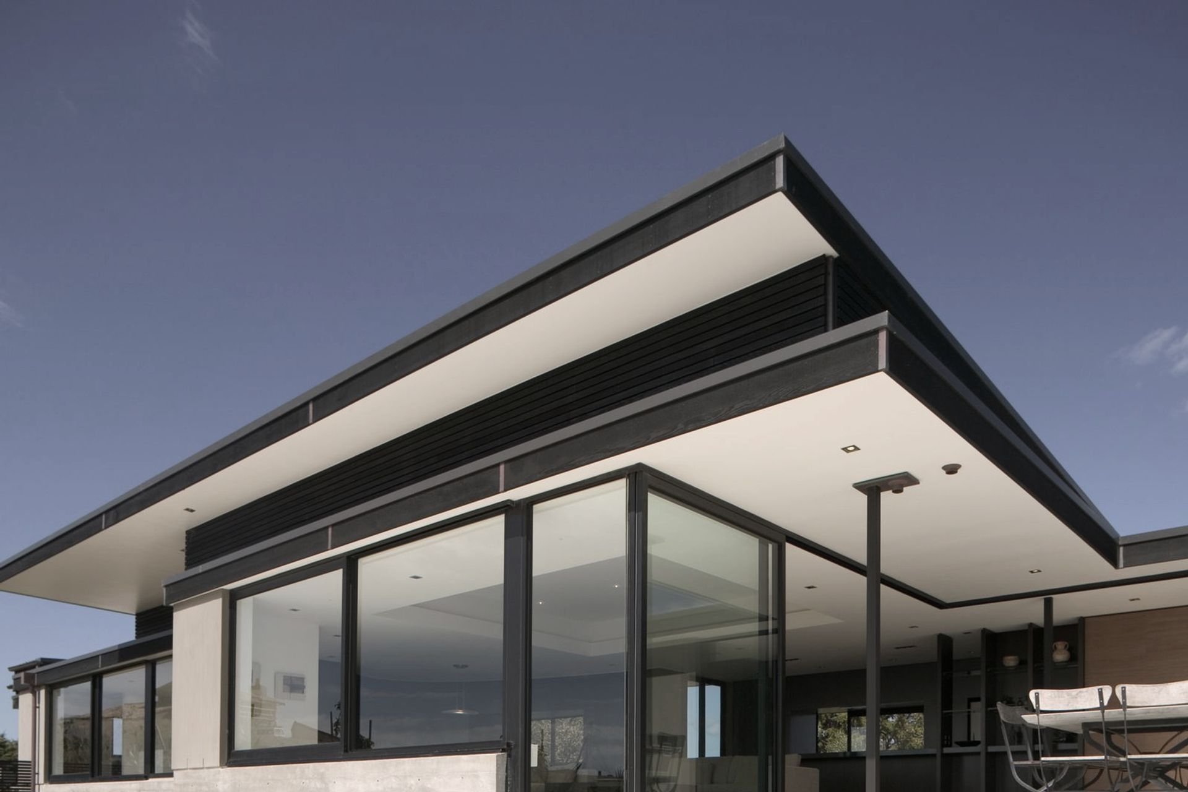
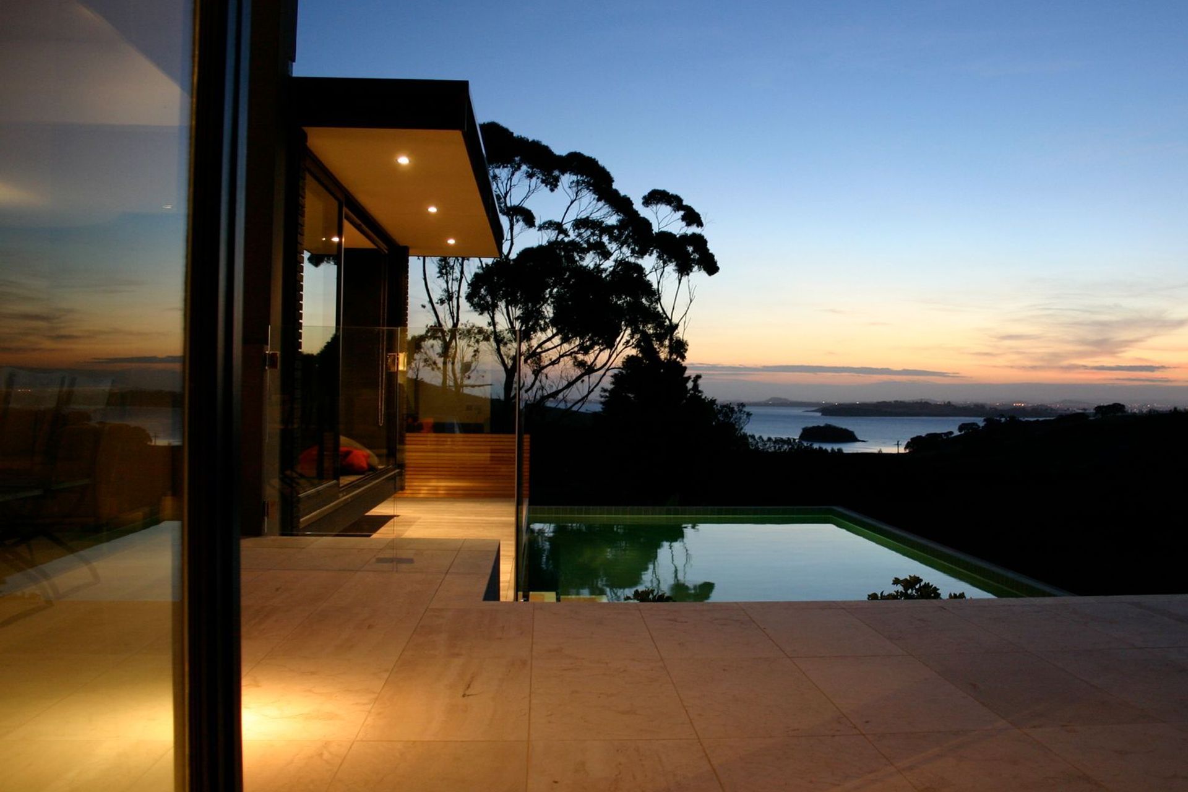
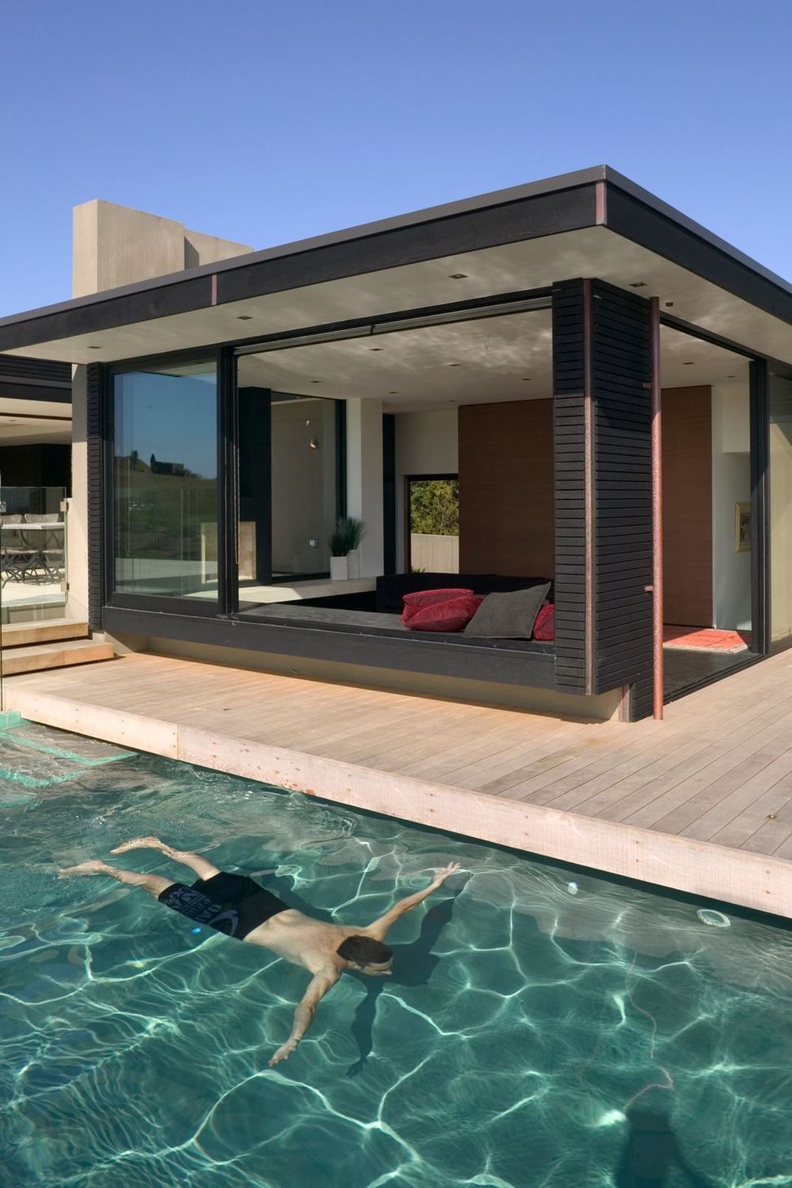
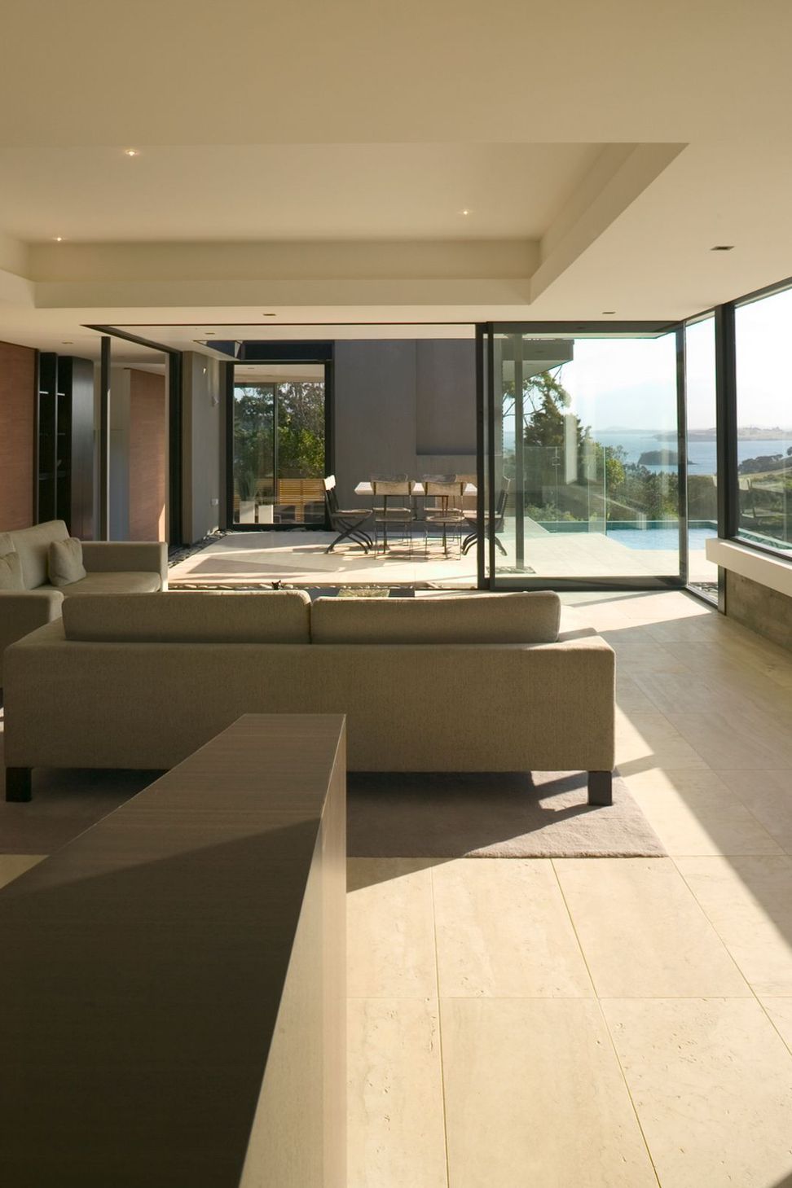
The concept for this Waiheke island home was to present an innovative fusion of Pacific Rim and modernist architecture. The influence of Japanese architecture can be seen in the selection of materials, the detailing, and the arrangement of space and form around a series of courtyards set along a long, curving landscape wall. The modern steel structure of the house allowed for the corners of the main living spaces to be completely glazed. This provided uninterrupted views across the vineyards to the harbour beyond and permitted the large cantilever of the bedroom over the vehicle forecourt to capture views and the morning sun.
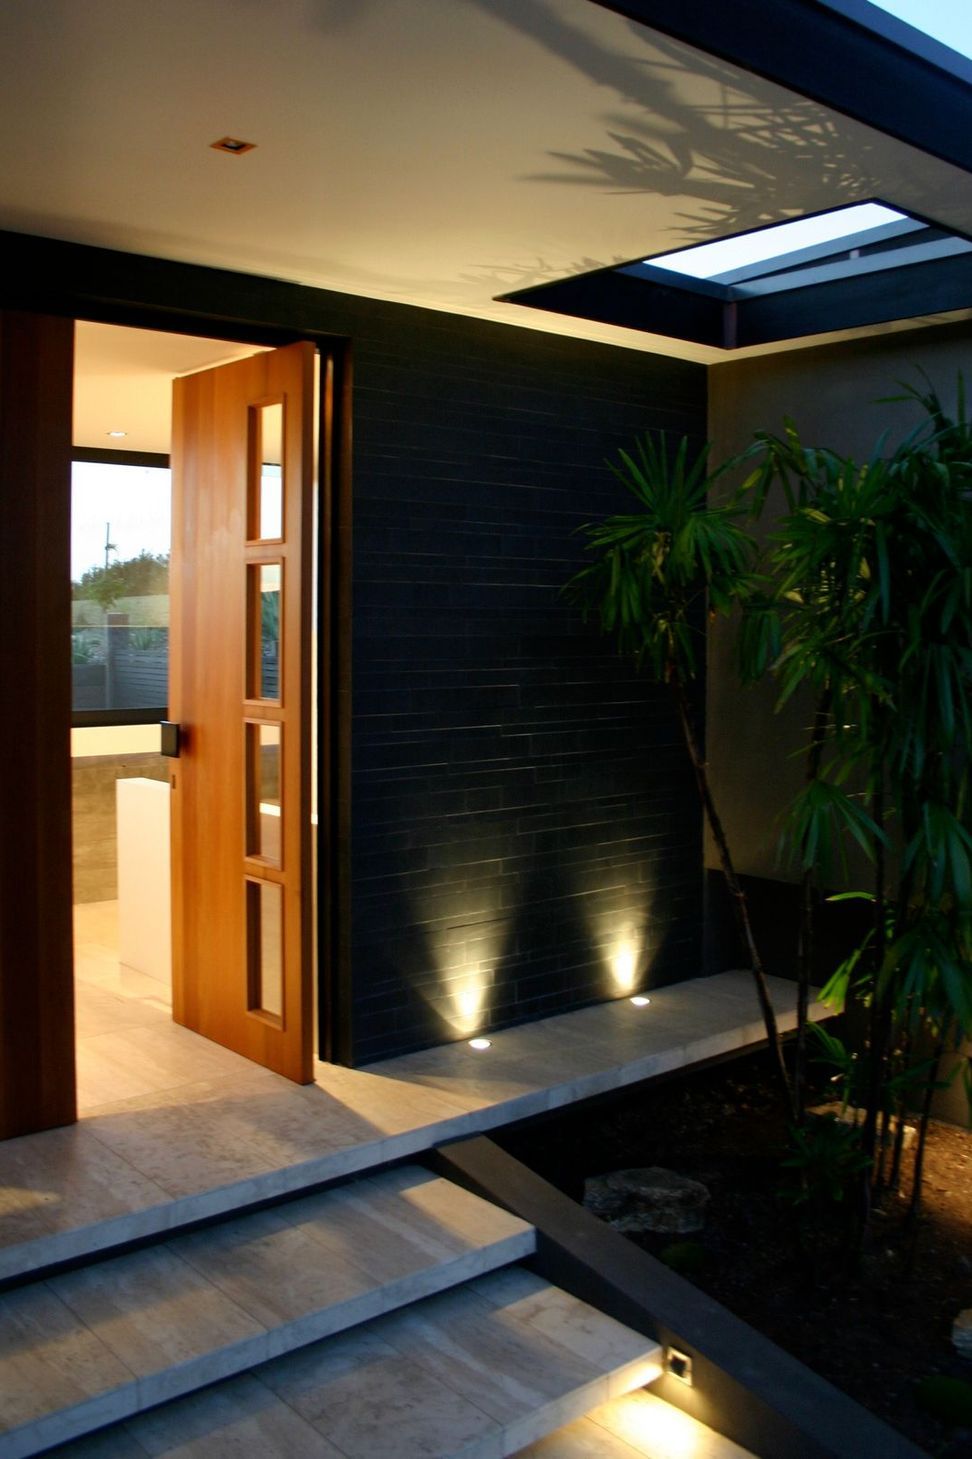
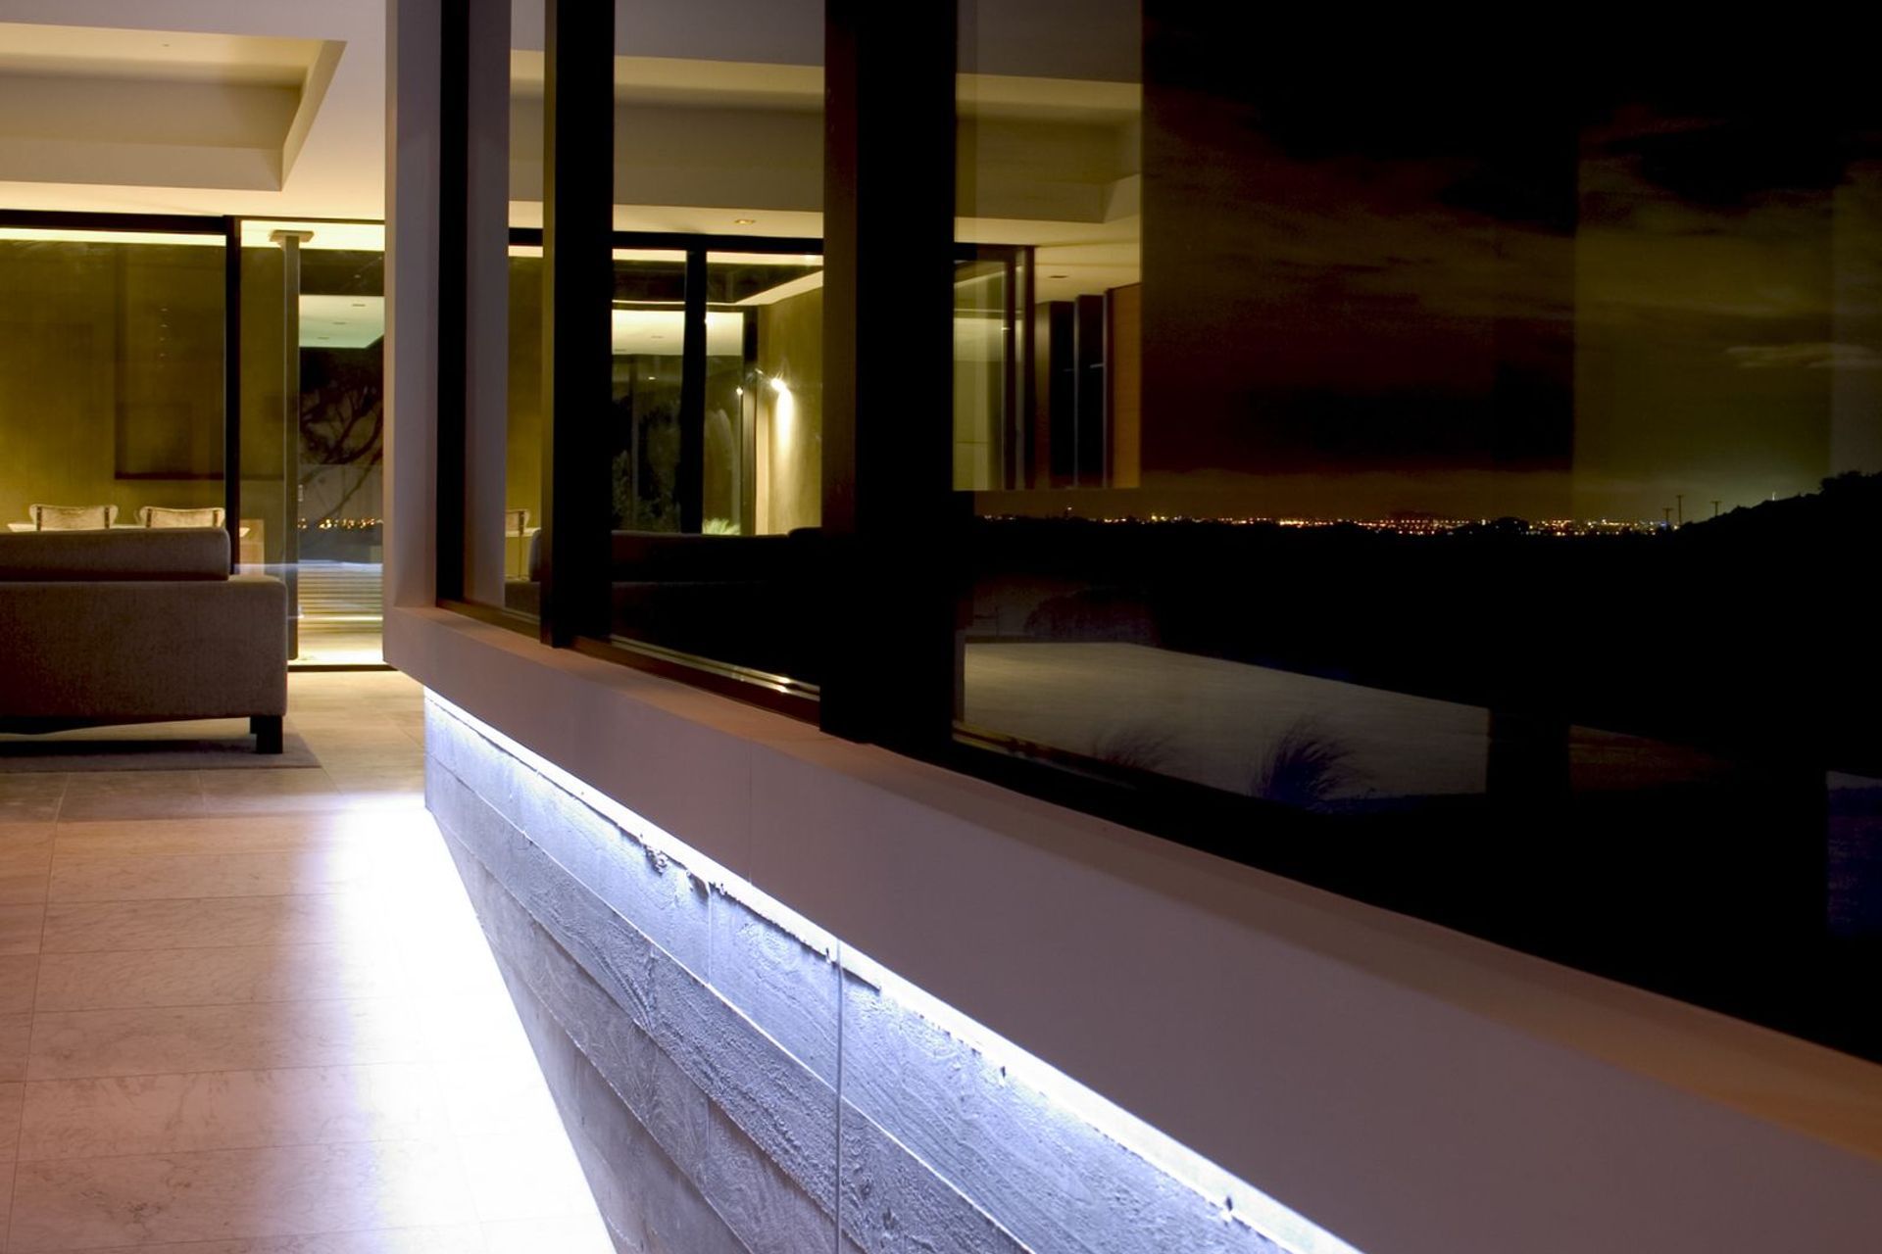
A restrained natural palate reinforces the fusion of Asian and European influences. Of particular interest is the cantilevered main bedroom ensuite wall detailing, which edges the stepped entry to the house. Glass tiles allow light to be cast to the exterior, evoking a Japanese lantern. The flashing below is formed from a lead sheet, utilising a traditional European technique translated to a modern context. The dark stained cedar refers to the modern Californian tradition. The stone is travertine, sourced from Italy.
Designers: Daniel Marshall
Photographer: Patrick Reynolds
- Building style
- Modern

Awards
Best Architecture, Residential (Single Unit)
International Property Awards
Auckland Branch Award
NZIA
Like this Project?
Hire Daniel Marshall Architects
Professionals used in
this project
The practices and trades credited on this project.



More projects from
Daniel Marshall Architects
Other work by Daniel Marshall Architects, across every category they build in.


More in
Residential
Everything else in Residential, from every practice on ArchiPro.


Next Project
Keep scrolling