

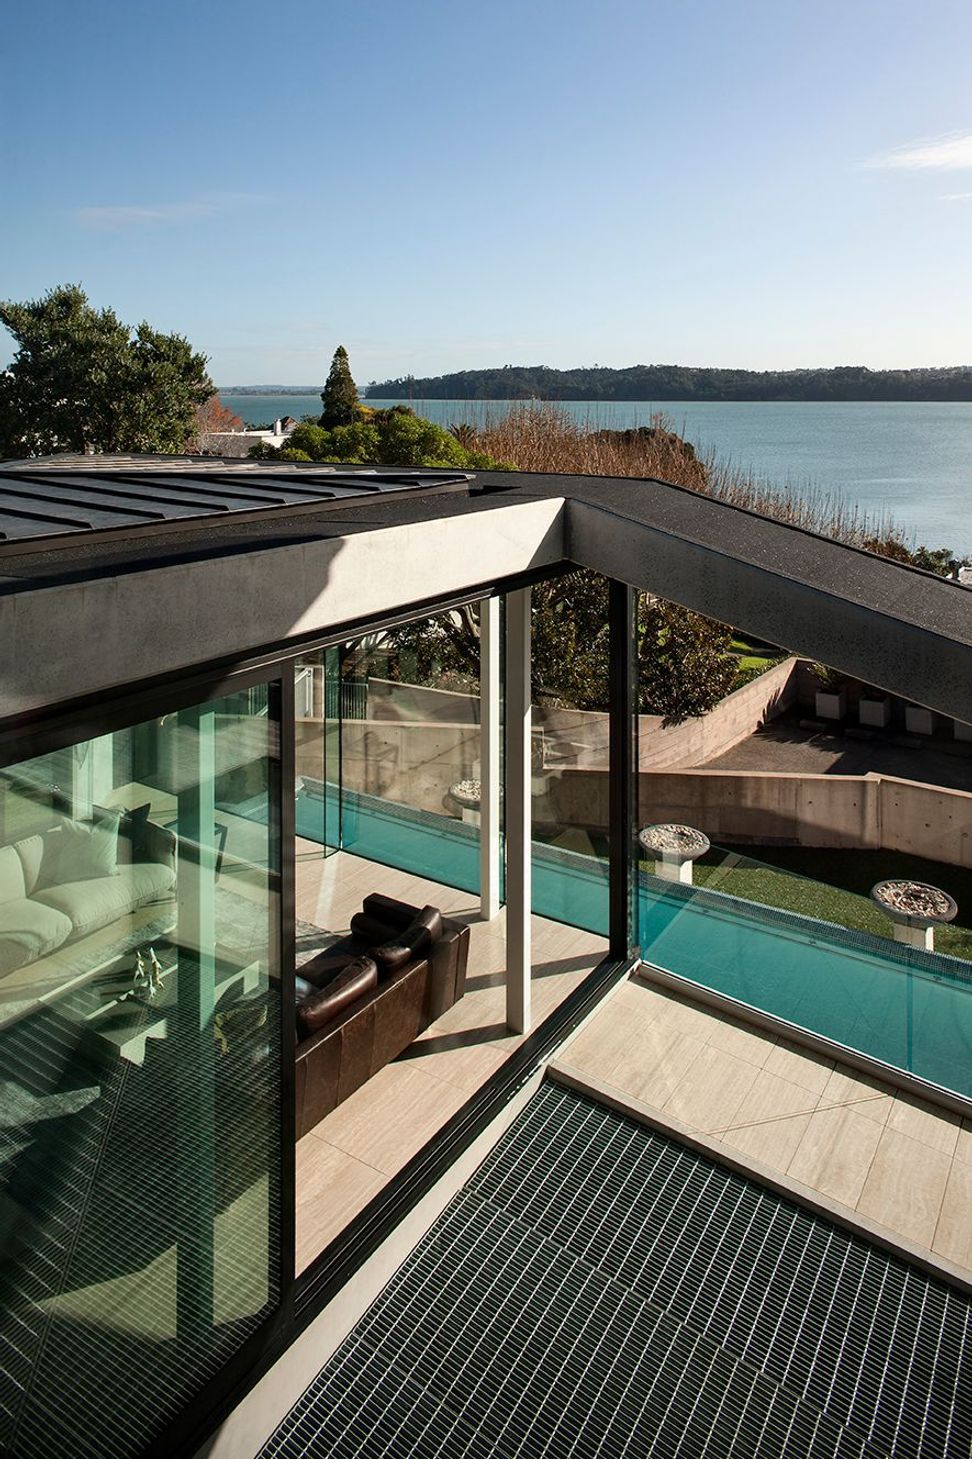
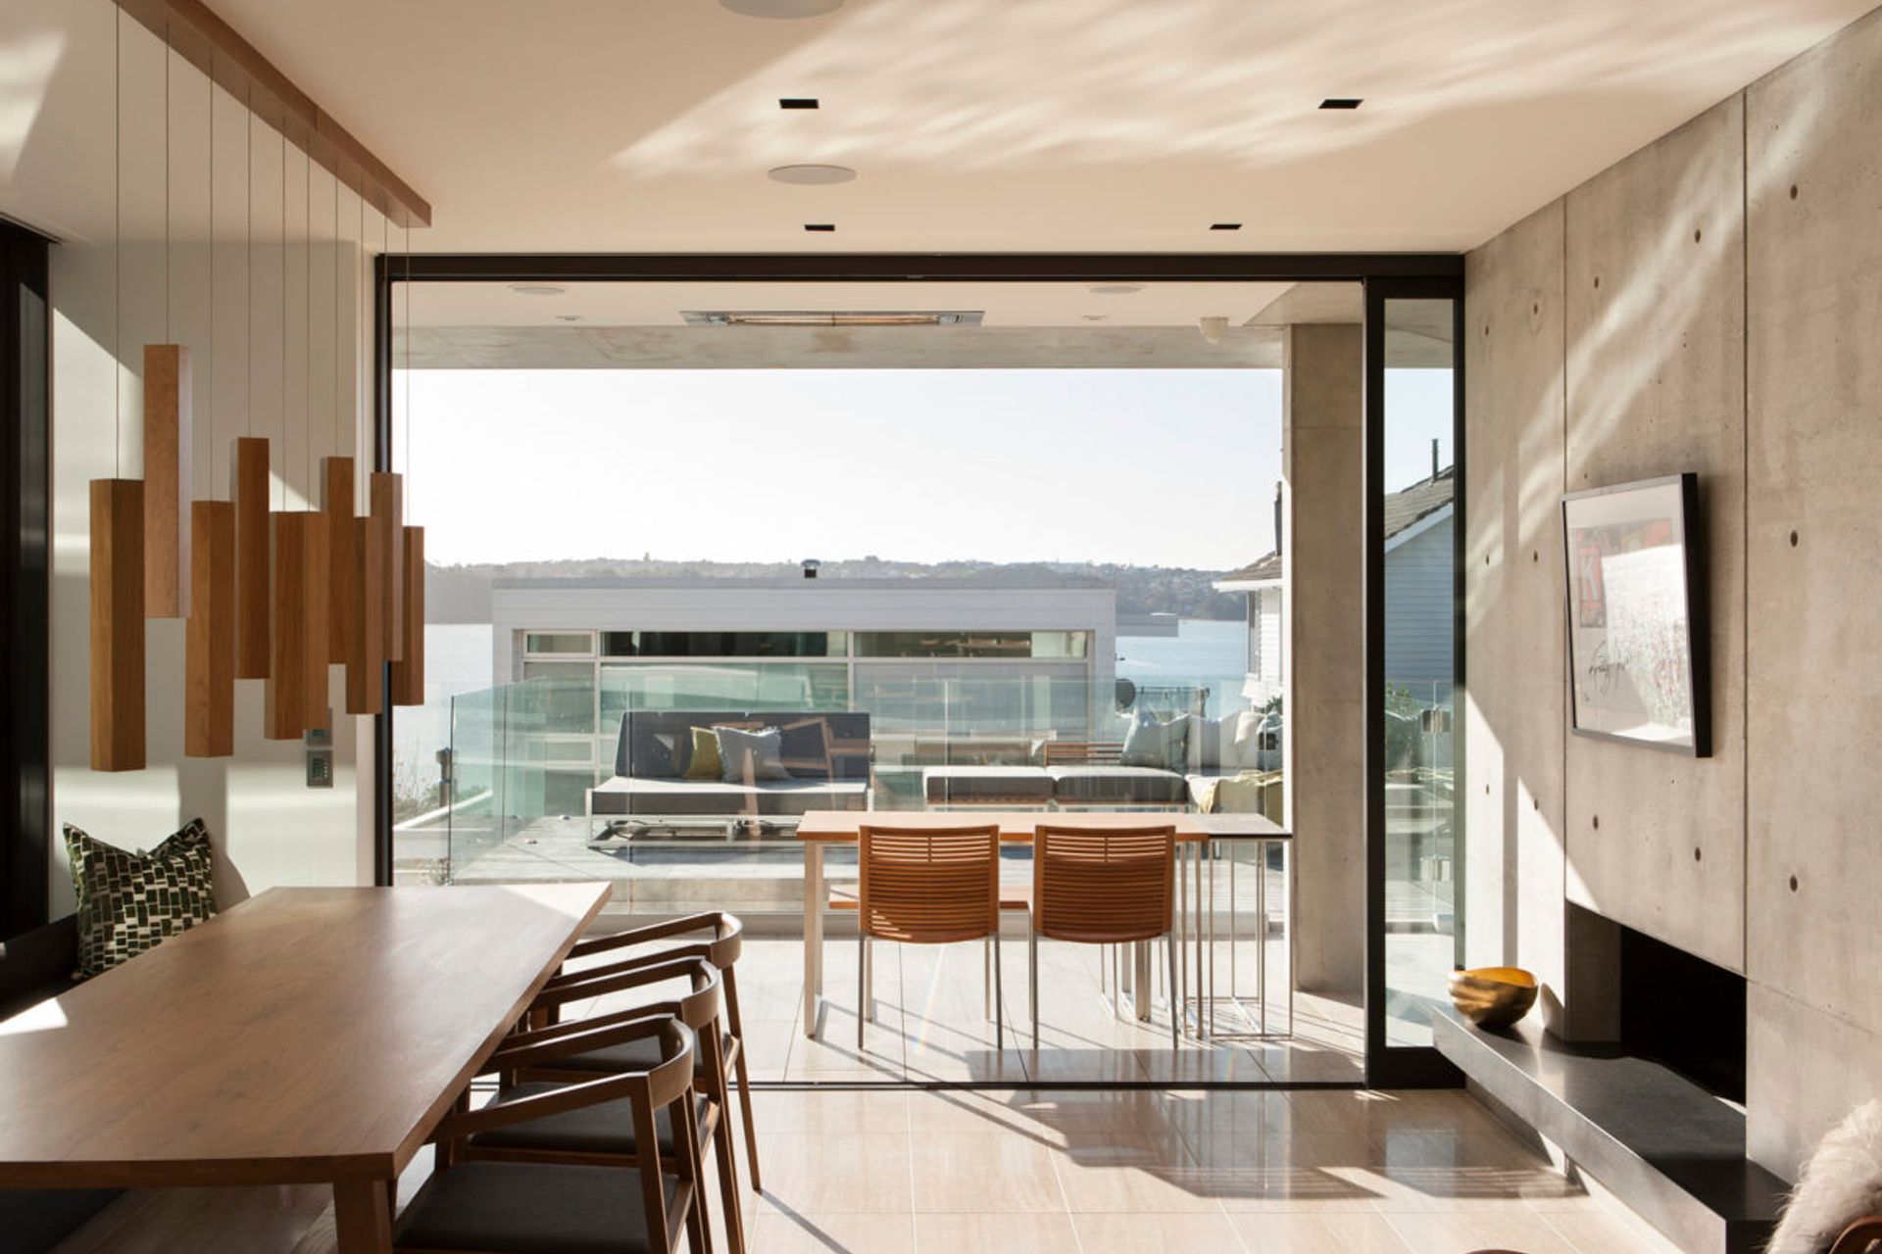
A contemporary re-conception of the Villa archetype, this modern residence in Herne Bay features sculptural concrete design, expansive views of Waitematā Harbour, and a harmonious blend of outdoor living and intimate interior spaces.
House looking over the Waitematā Harbour
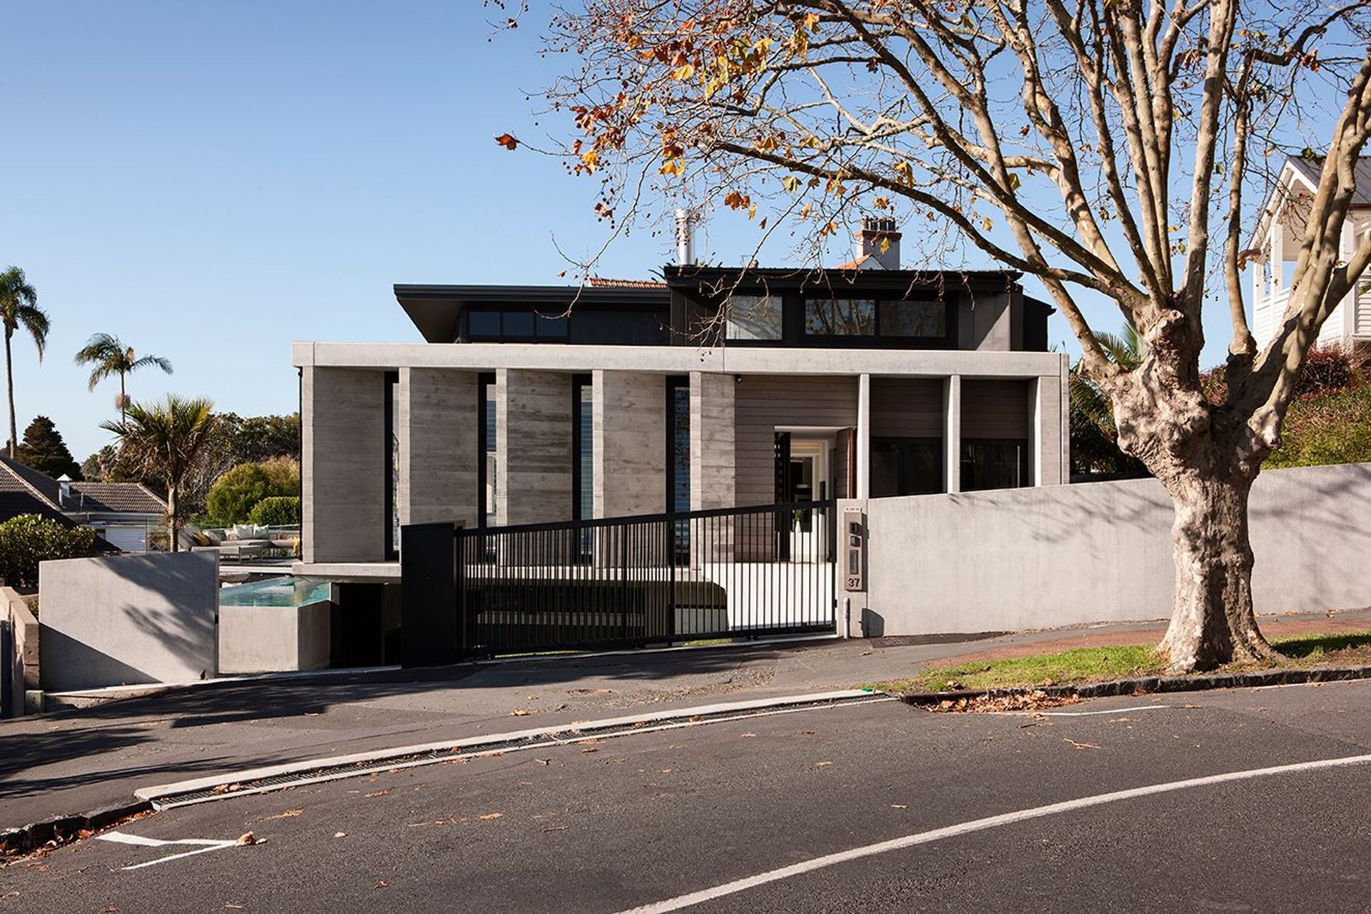
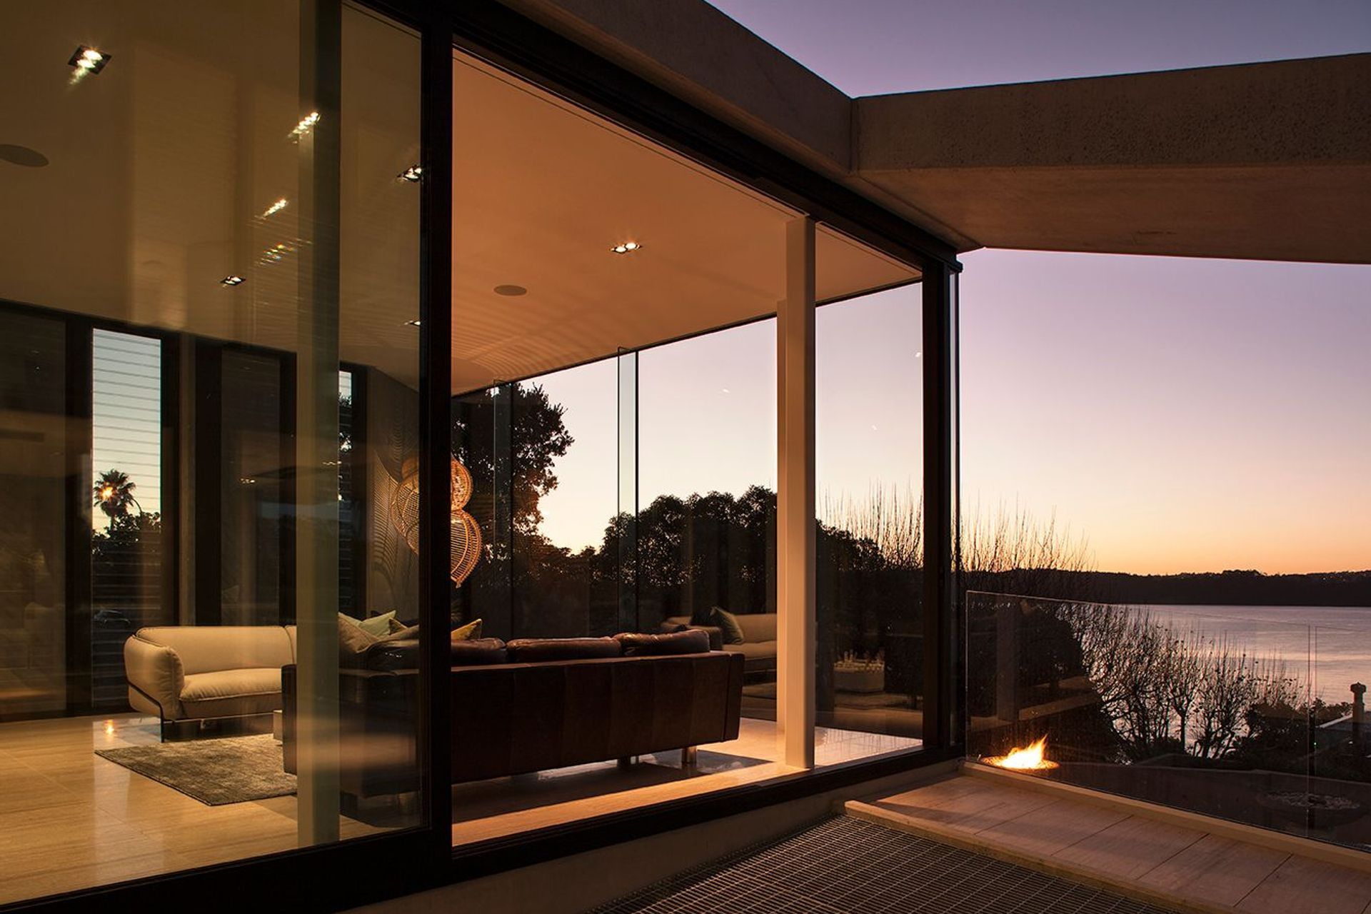
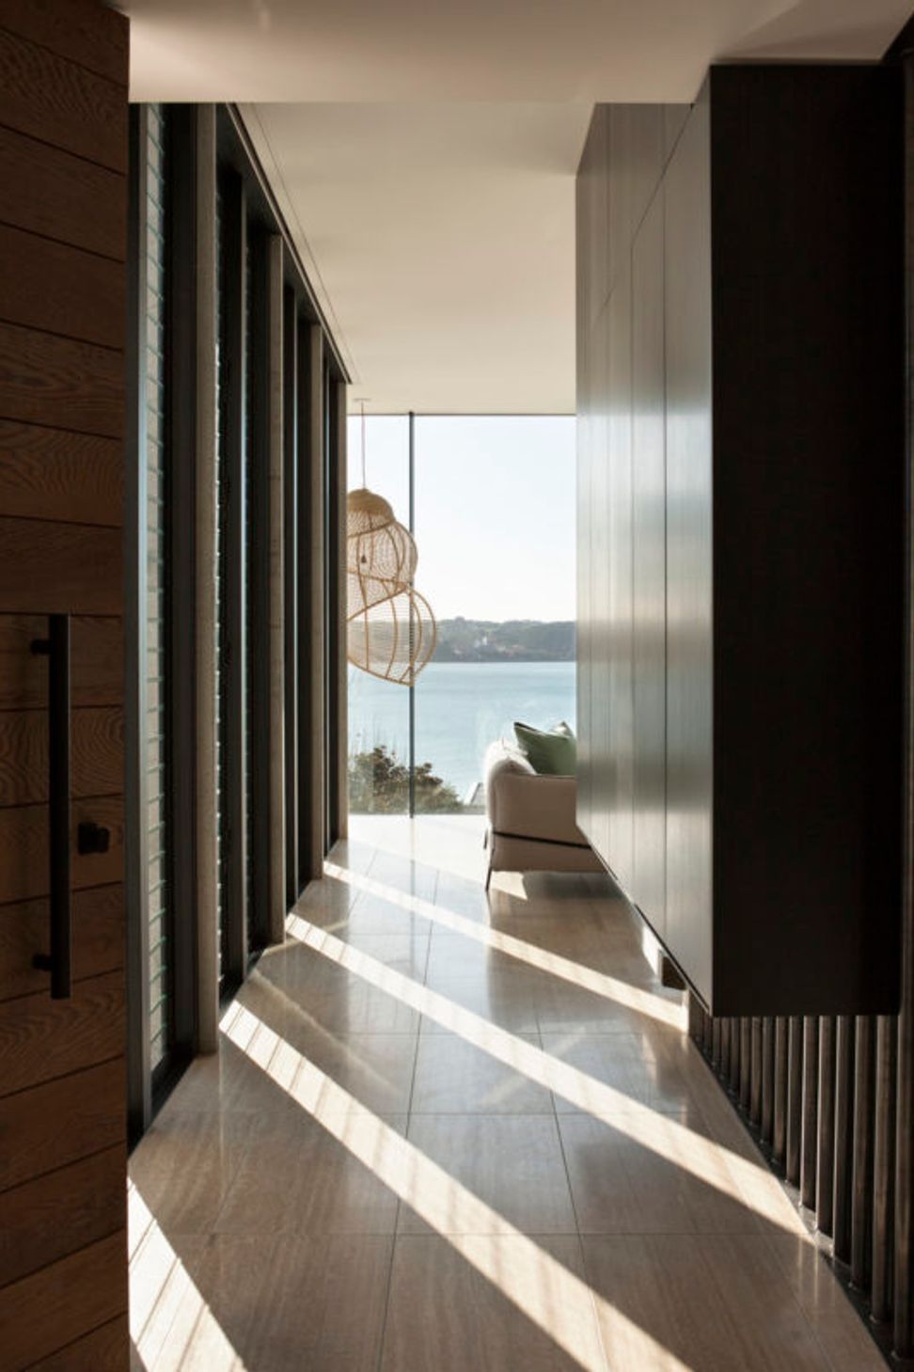
The house in Herne Bay is on a north-facing slope, looking out over Herne Bay towards the Waitematā Harbour. The site is zoned 'Residential 2', which recognises the significant heritage and character of the area. An empty site presented a rare opportunity for a contemporary re-conception of the Villa archetype that typified the surroundings. The house in Herne Bay integrates contemporary New Zealand ideals, design and construction whilst maintaining much of the language and posture of the well-mannered Villa.
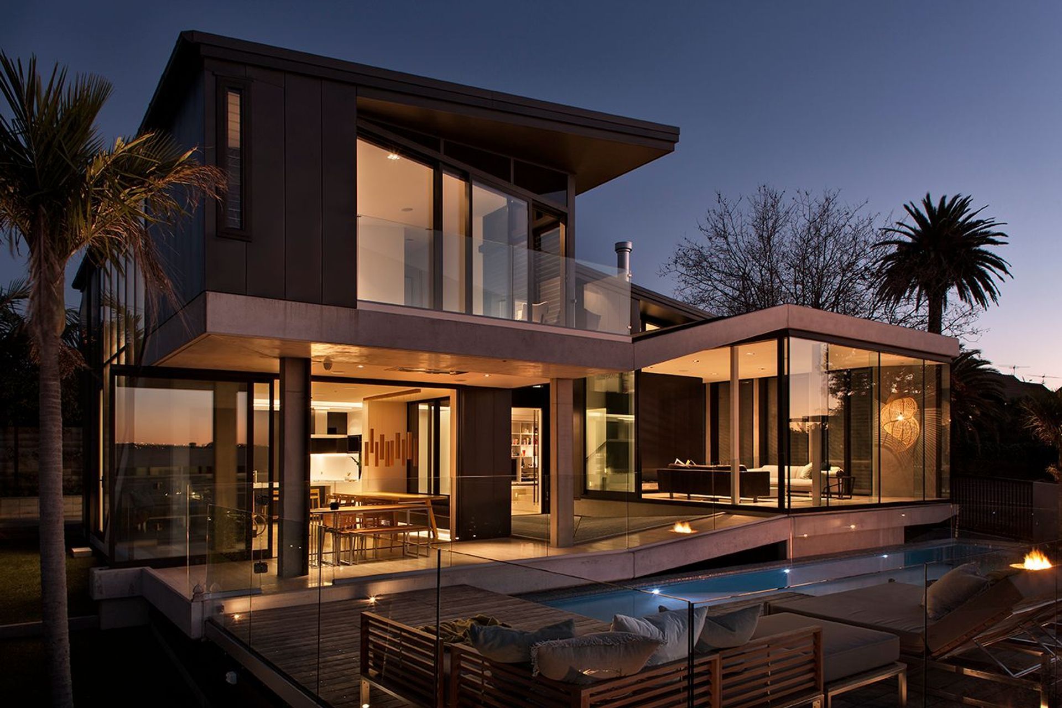
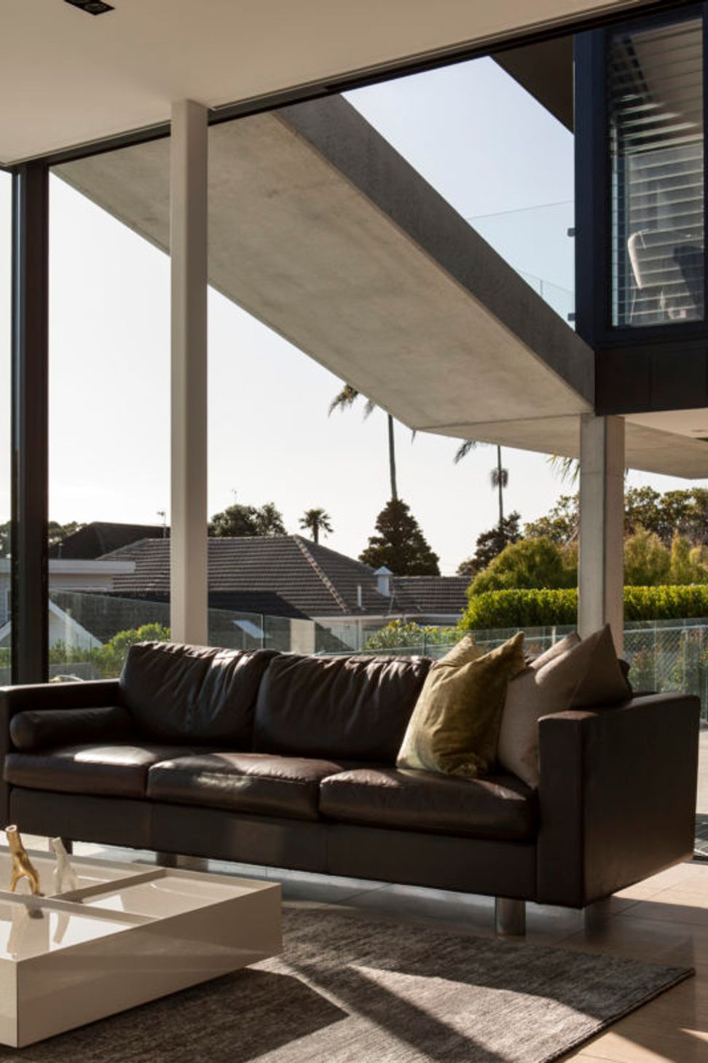
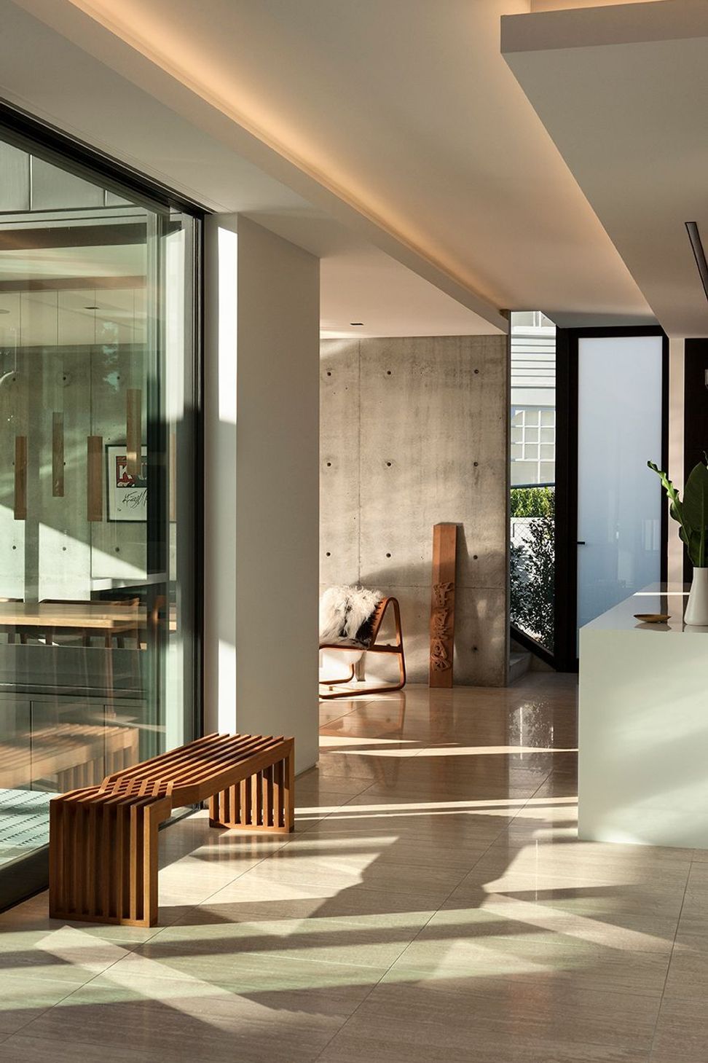
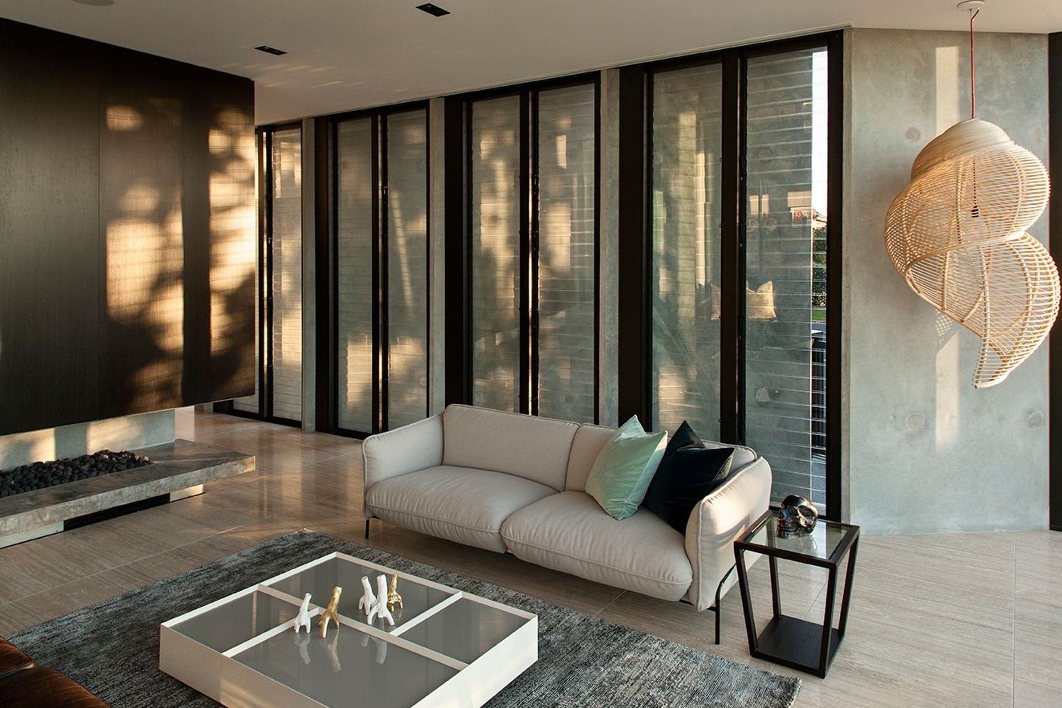
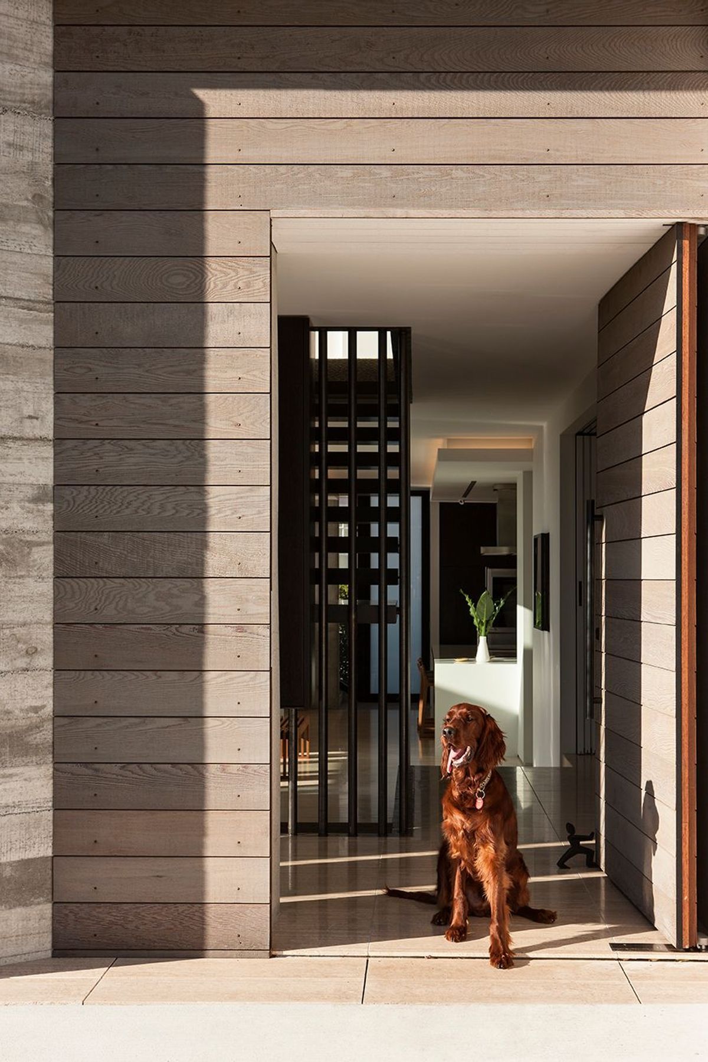
This contemporary concrete construct is sculpturally formed over three levels: the garaging excavated below; the upper level sits recessively beneath a hipped roof; the horizontal composition of weatherboard-impressed concrete fins boldly expresses the mid-level. The fins abstract the traditional street verandah whilst controlling privacy and filtering light into the spaces within.
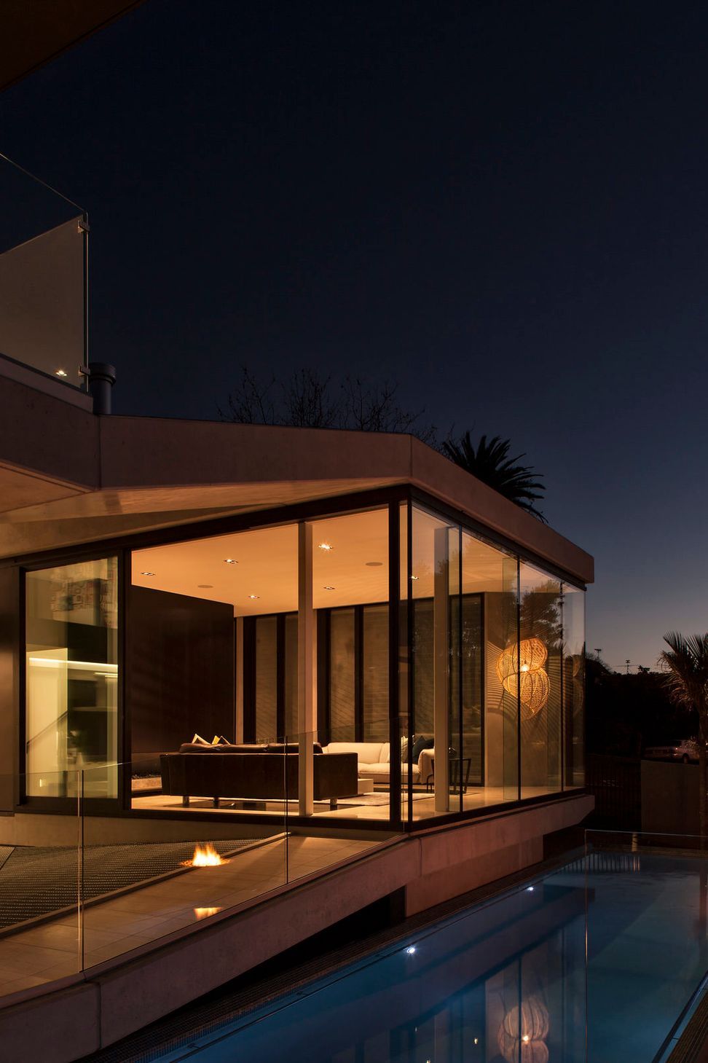
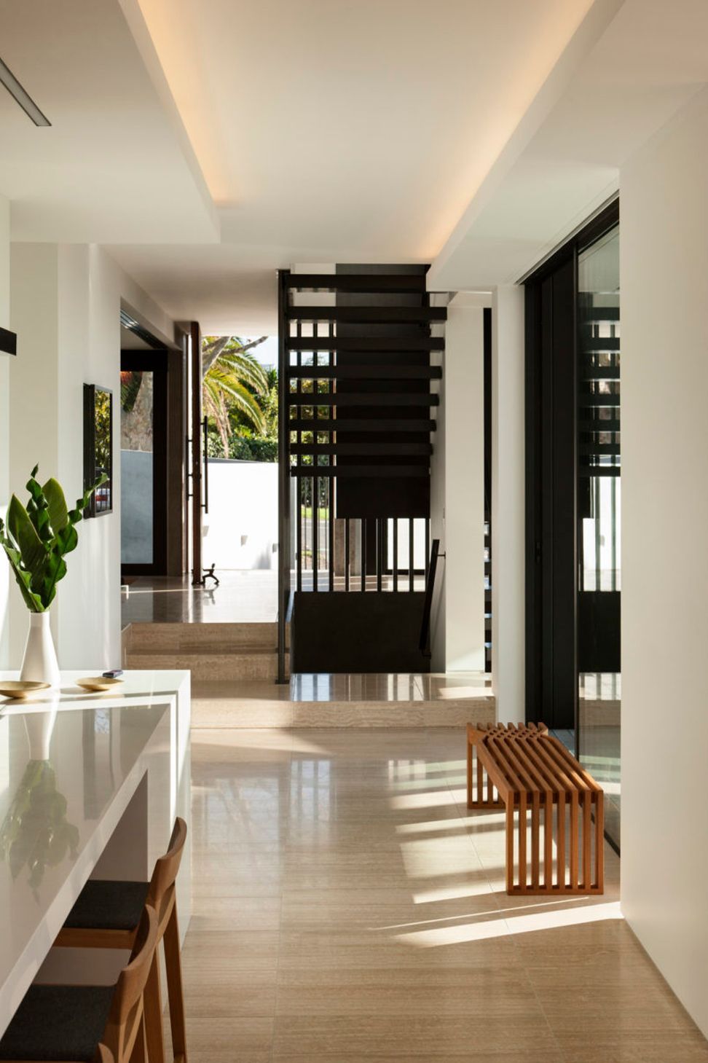
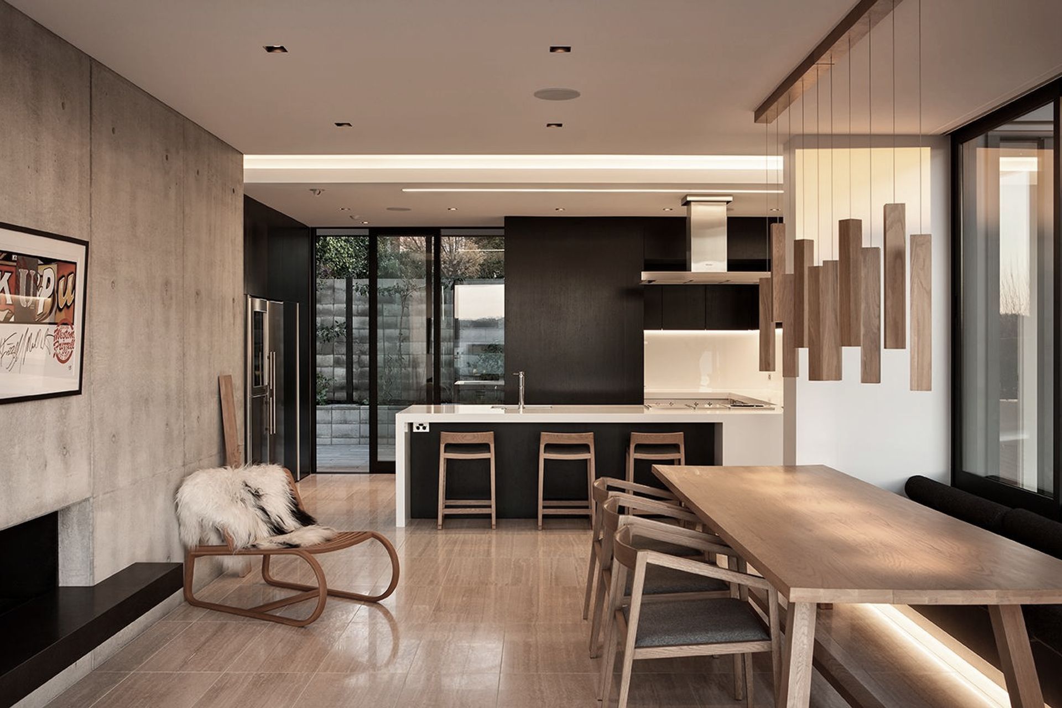
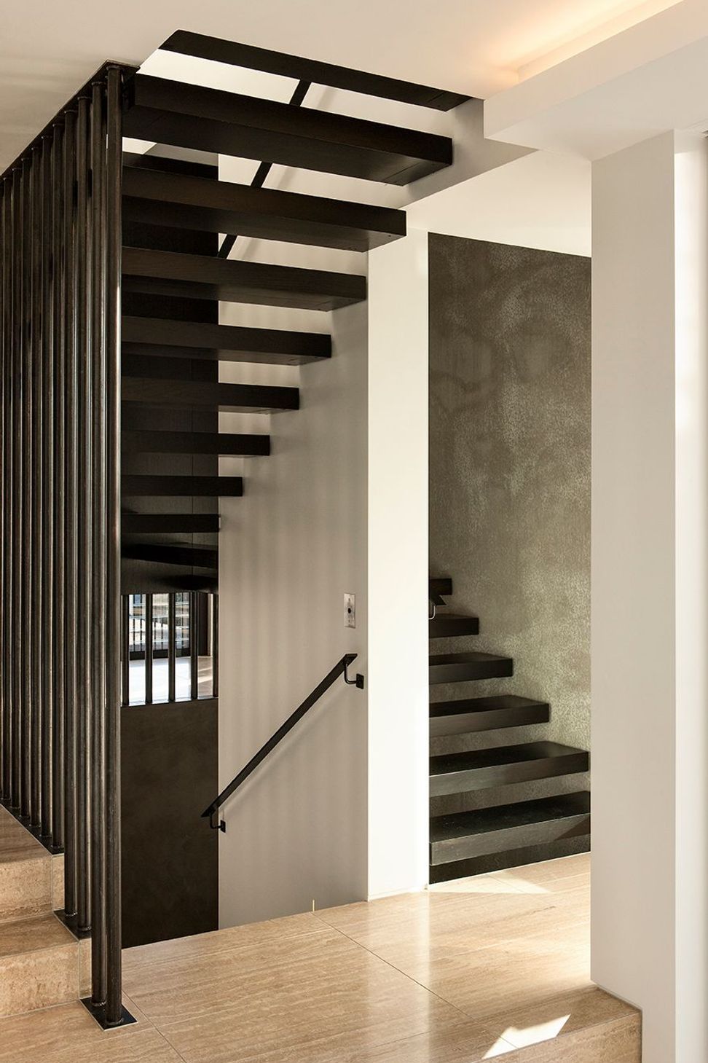
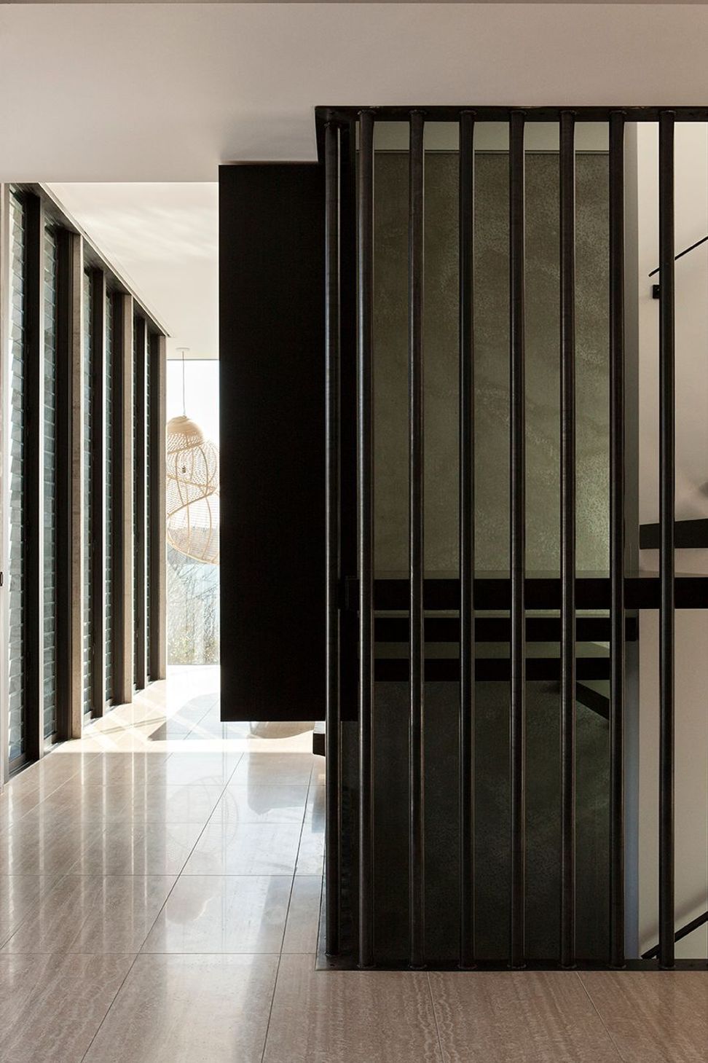
The programme is arranged around a central northern positioned exterior core. This strategy orientates the house towards the sun, provides outdoor living, a view of the Waitematā beyond and creates a vertical link between all levels of the dwelling. Whilst the living spaces are open to the exterior core, bespoke cabinetry and fireplaces curate a variety of interior spaces. Living areas are grand yet intimate, much like the street-facing rooms of the traditional Villa.
Designers: Daniel Marshall, Mike Hartley, David Edwards, Cameron Pollock, Hana Scott
Photographer: Simon Devitt
- Completed
- 2013
- Building style
- Modern
Like this Project?
Hire Daniel Marshall Architects
The products behind the project
Two products specified into this build from two suppliers, verified ArchiPro members. Tap through to specifications, suppliers and lead times.


Professionals used in
this project
The practices and trades credited on this project.









More projects from
Daniel Marshall Architects
Other work by Daniel Marshall Architects, across every category they build in.


More in
Single House
Everything else in Single House, from every practice on ArchiPro.


Next Project
Keep scrolling