

Project team
Product Suppliers
A contemporary redesign of a 1980s plaster-clad house in Murray's Bay, Auckland, featuring natural timber cladding, enhanced natural light, and seamless integration with outdoor spaces.
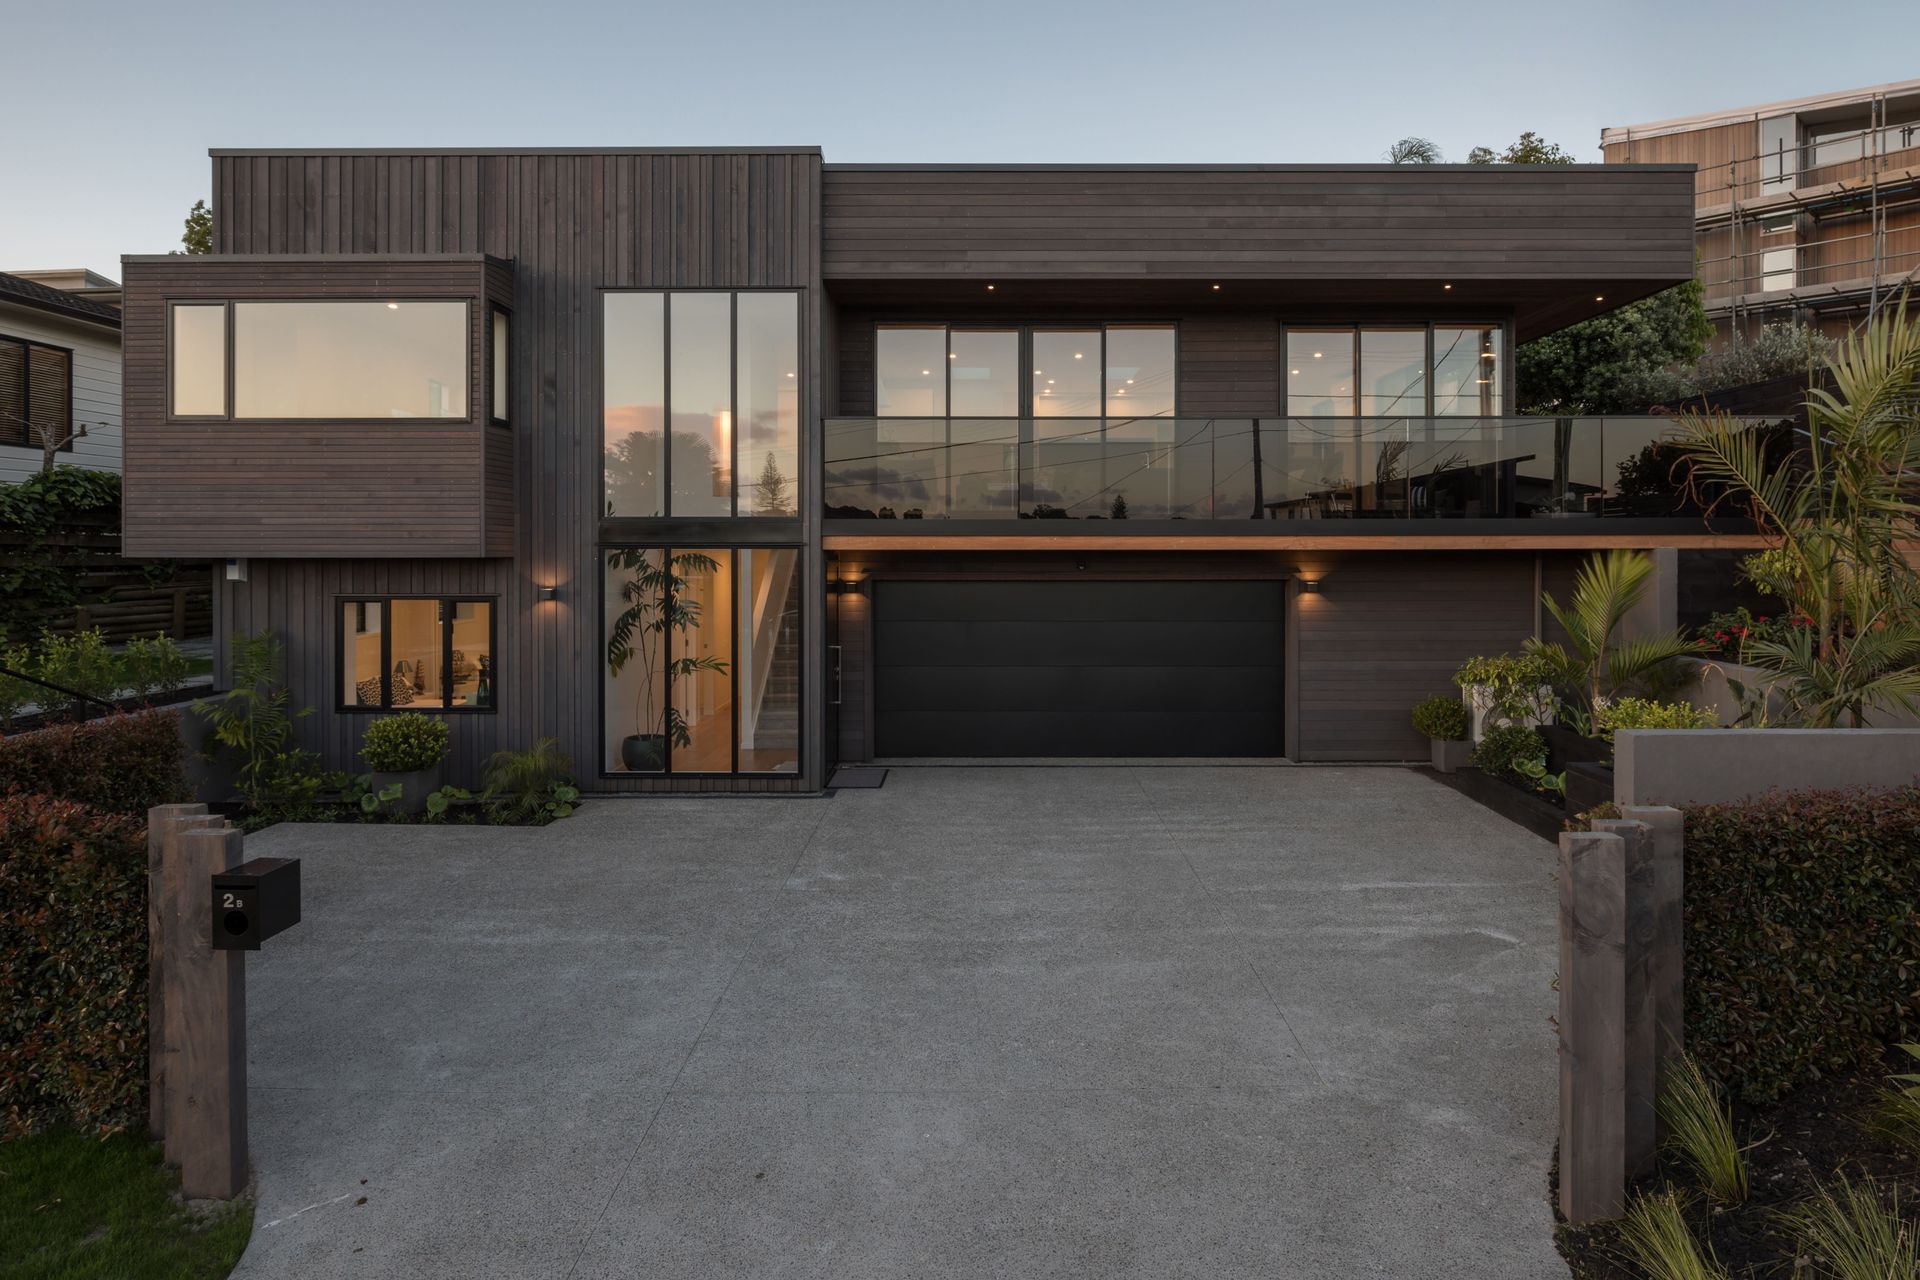
Located in Murray’s Bay, Auckland, this 1980’s plaster clad house was in dire need of a re-design inside and out. With a strong focus on the seamless integration of the house within its immediate environment, the clients requested a contemporary design that utilised texture and rhythm of cladding with an interior that evoked feelings of light and airiness, emblematic of modern day living.
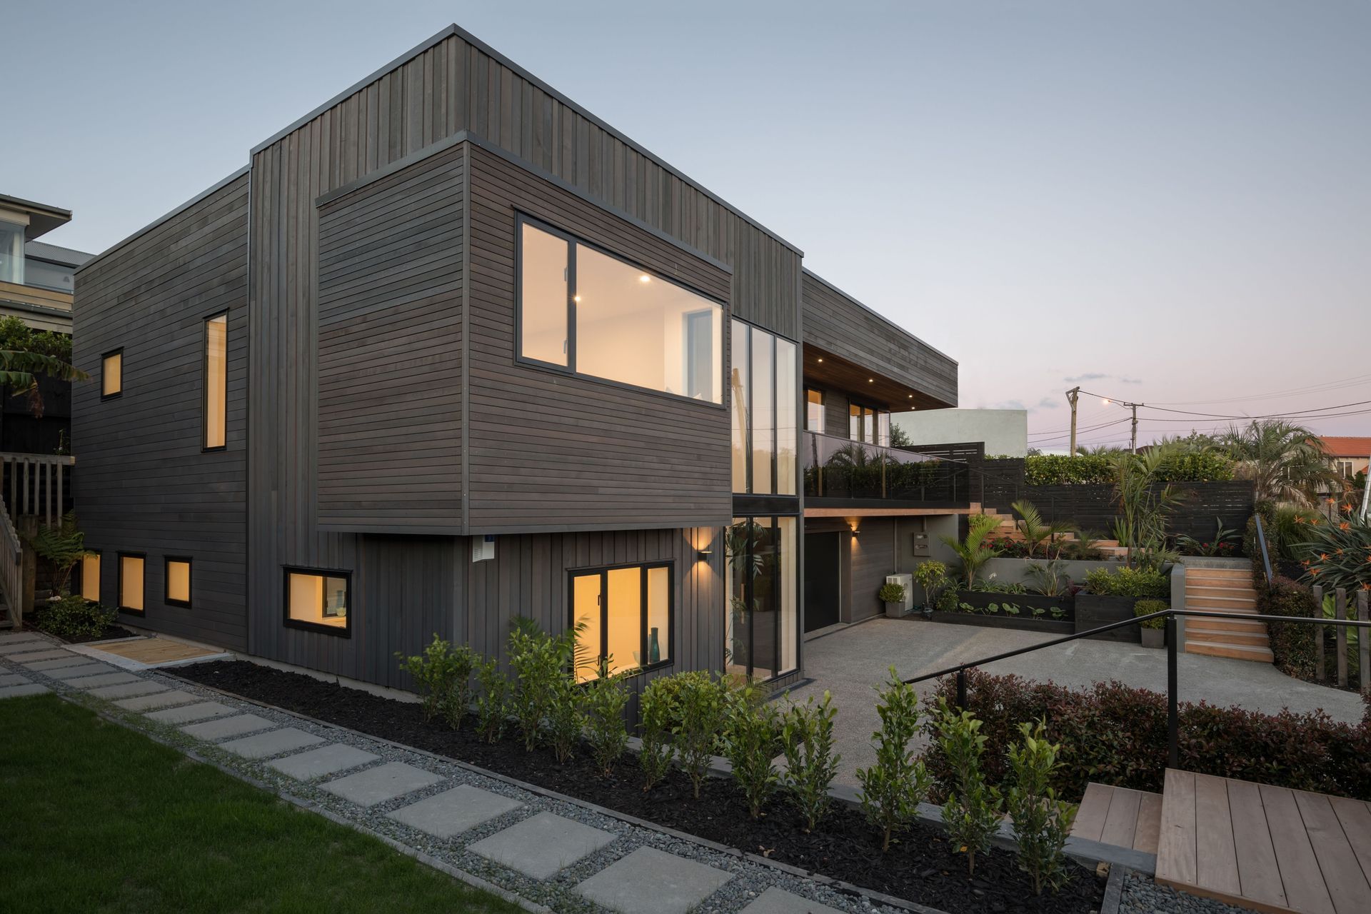
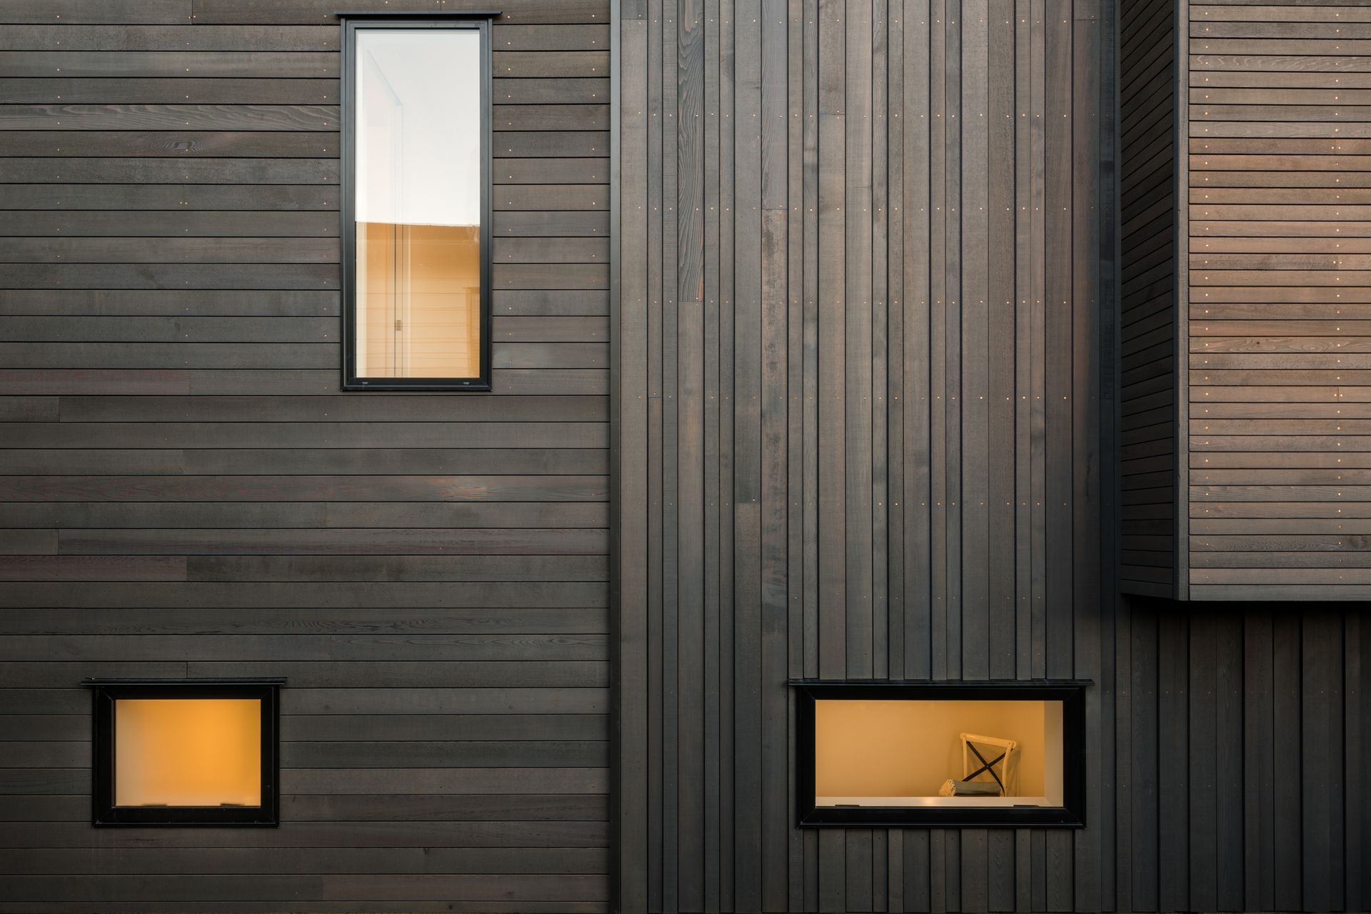
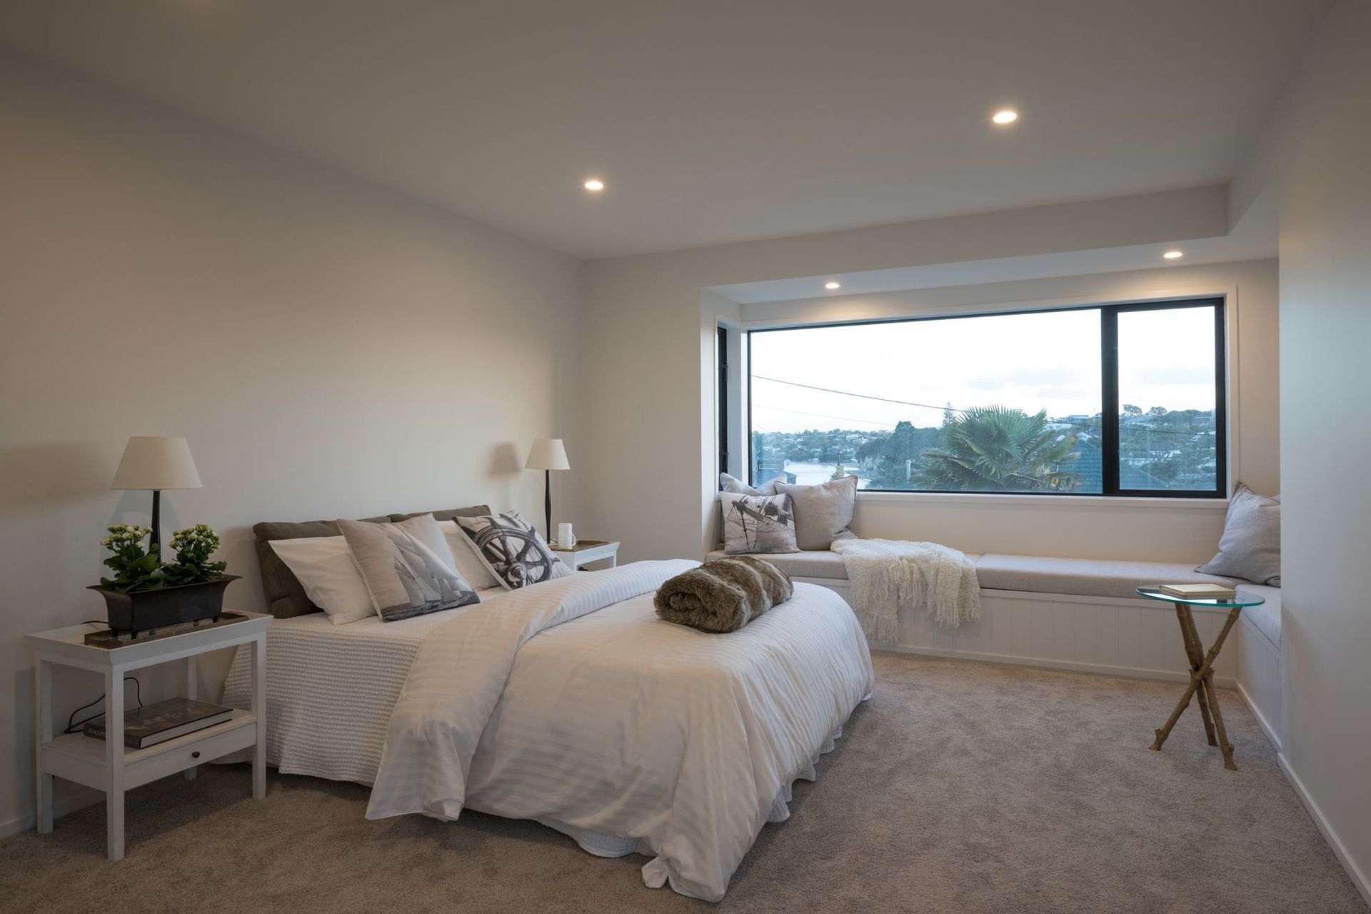
The design solution resulted in a natural slatted timber cladding that was varied in alignment to best highlight specific features of the house whilst creating texture and depth devoid of monotony. To add further interest to the existing form, an extrusion of the master bedroom defined the internal space externally, whilst offering another undulation to the staggered street front façade.
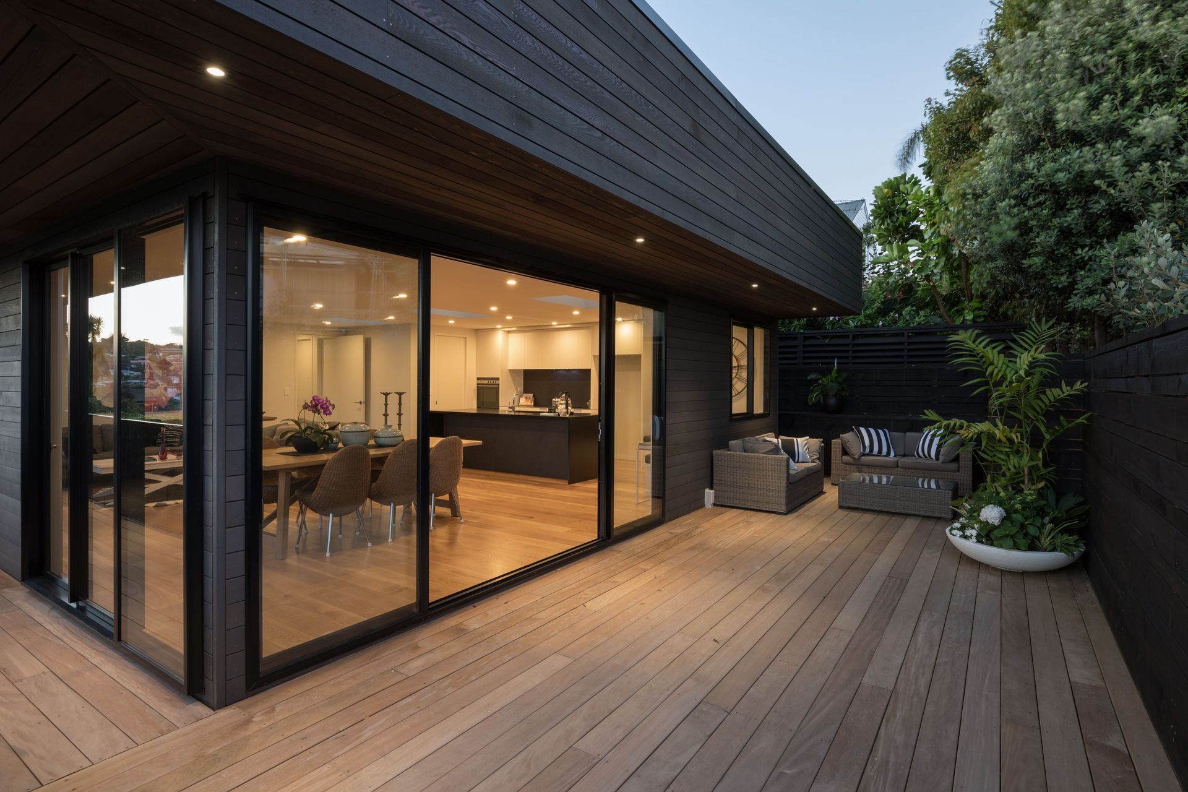
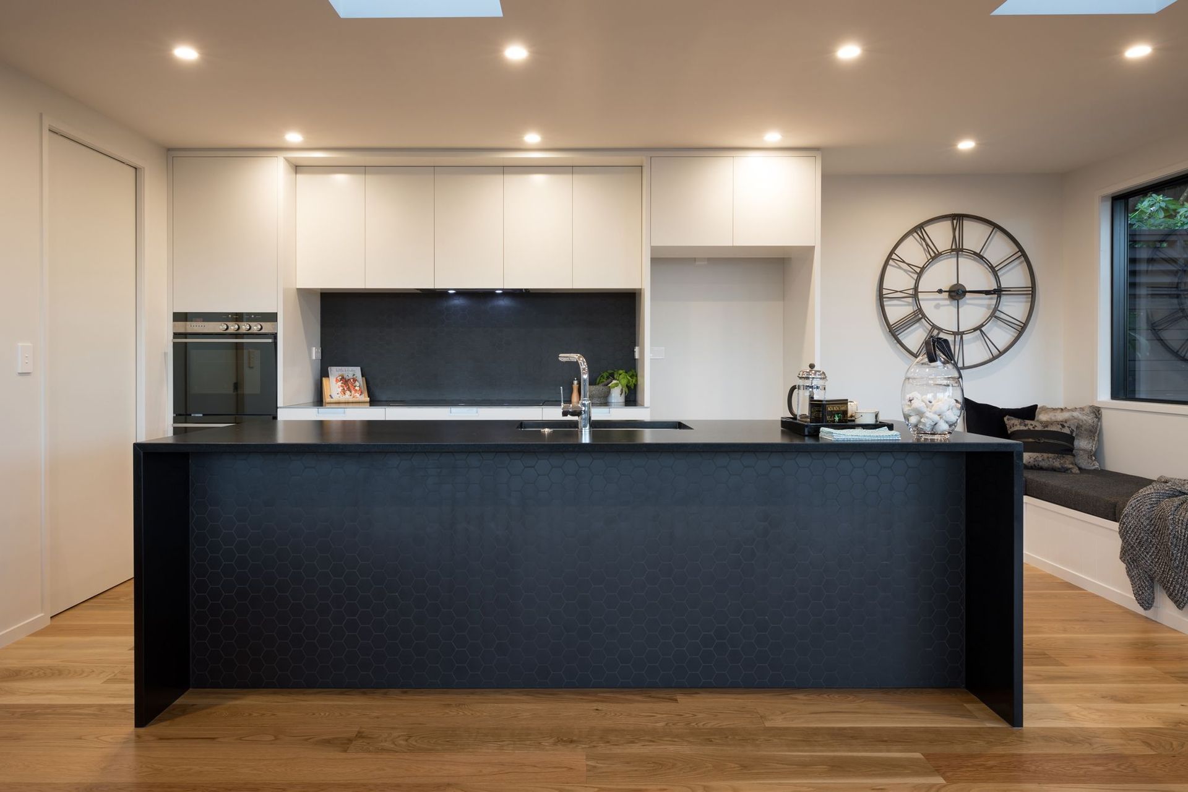
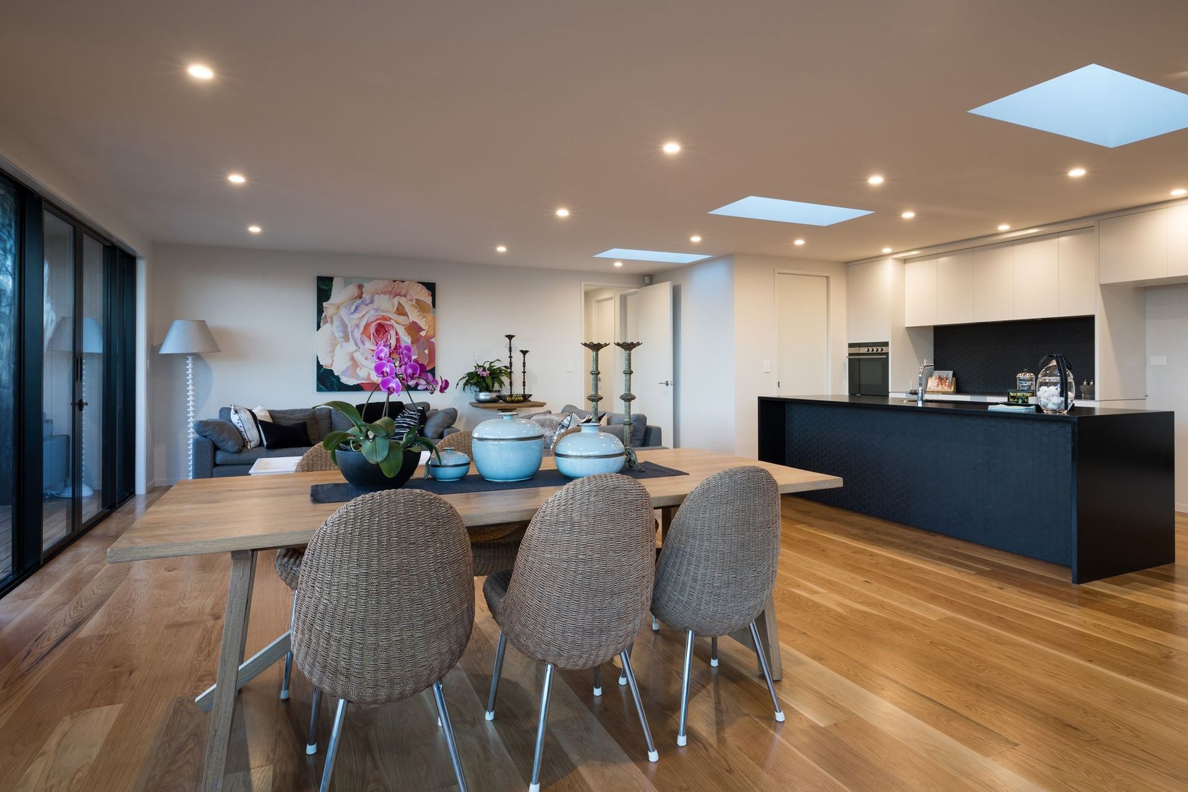
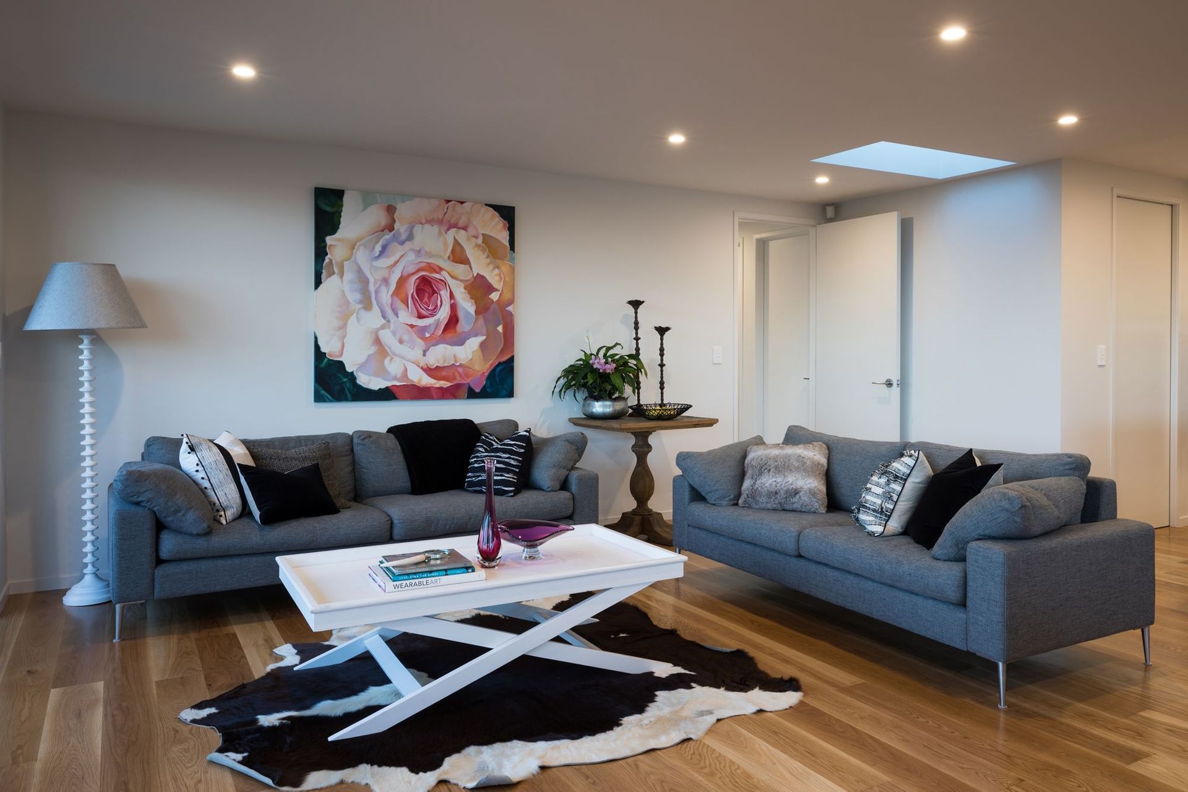
Internally, the existing ground floor felt restricted and incommodious with low ceiling heights and narrow circulation routes. The new design sought to re-engage the main living and kitchen area with outside through the addition of multiple thresholds to the terraced courtyards and side yard, and increased ceiling heights granting generous glazing opportunities.
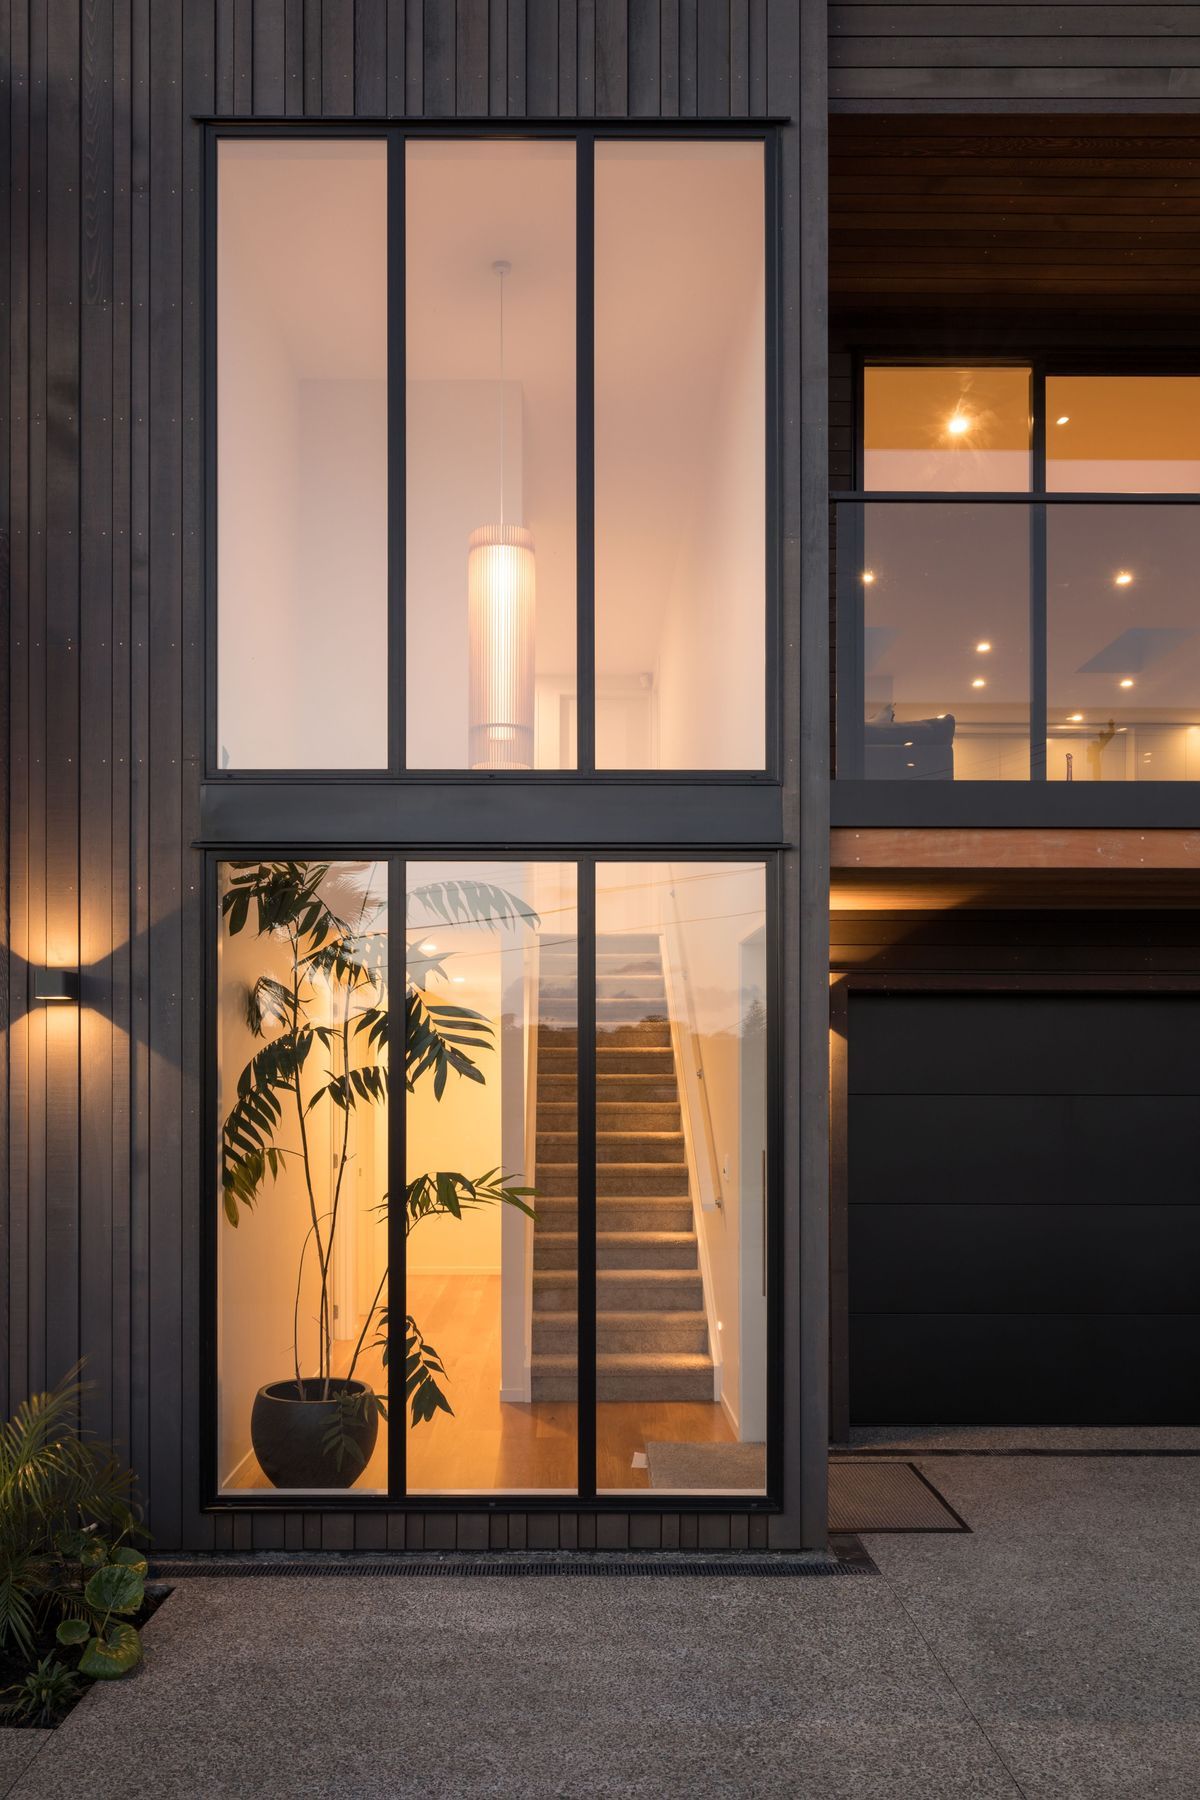
Glazing and daylighting were an important design element for this particular project; therefore large windows were employed at any opportunity. The focal point of the front façade and central vertical circulation core utilises elongated windows to provide the house with substantial natural daylight. The use of vertical windows and vertical weatherboards on the exterior of this core divides the two adjoining horizontal elements of the house and delivers a contemporary design.

Like this Project?
Hire Michael Cooper Architects
The products behind the project
One product specified into this build from one supplier, a verified ArchiPro member. Tap through to specifications, suppliers and lead times.

Professionals used in
this project
The practices and trades credited on this project.





More projects from
Michael Cooper Architects
Other work by Michael Cooper Architects, across every category they build in.


More in
Residential
Everything else in Residential, from every practice on ArchiPro.


Next Project
Keep scrolling