

Two modern residences featuring a central piazza, designed for family living with a focus on harmonious massing and a controlled palette, showcasing a blend of pre-cast concrete, basalt cladding, and striking architectural details.
The project brief asked for two houses on the same site, each with a three car garage, with the larger house accommodating four bedrooms for the clients and their grown children. The second house was to accommodate two / three bedrooms and became affectionately referred to as the “dinghy”.
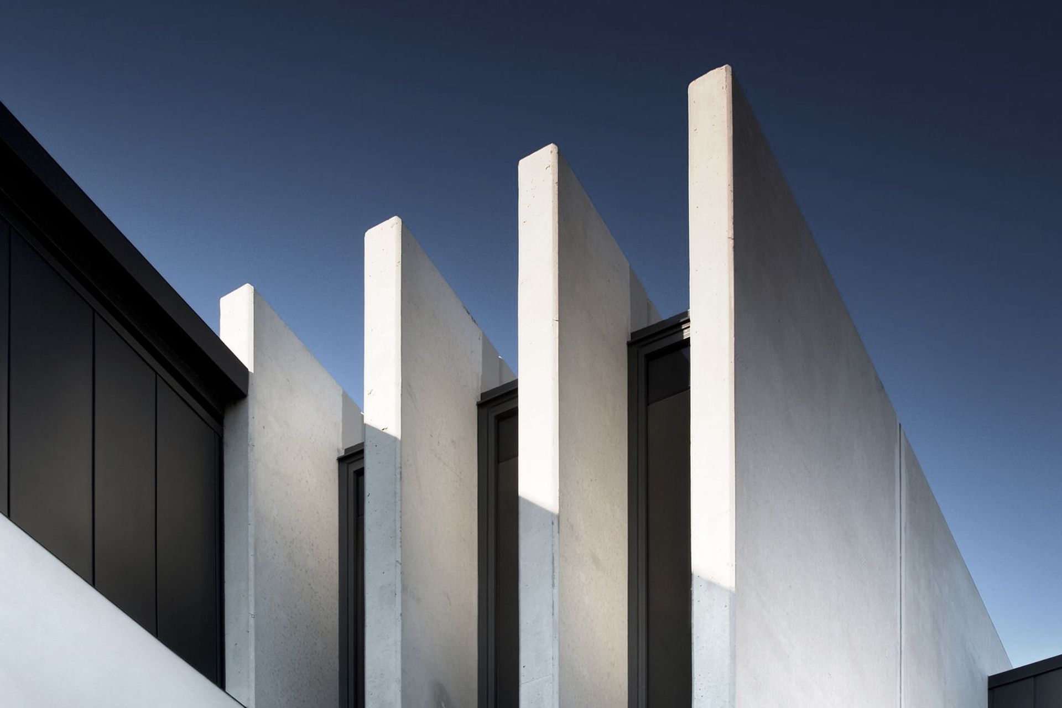
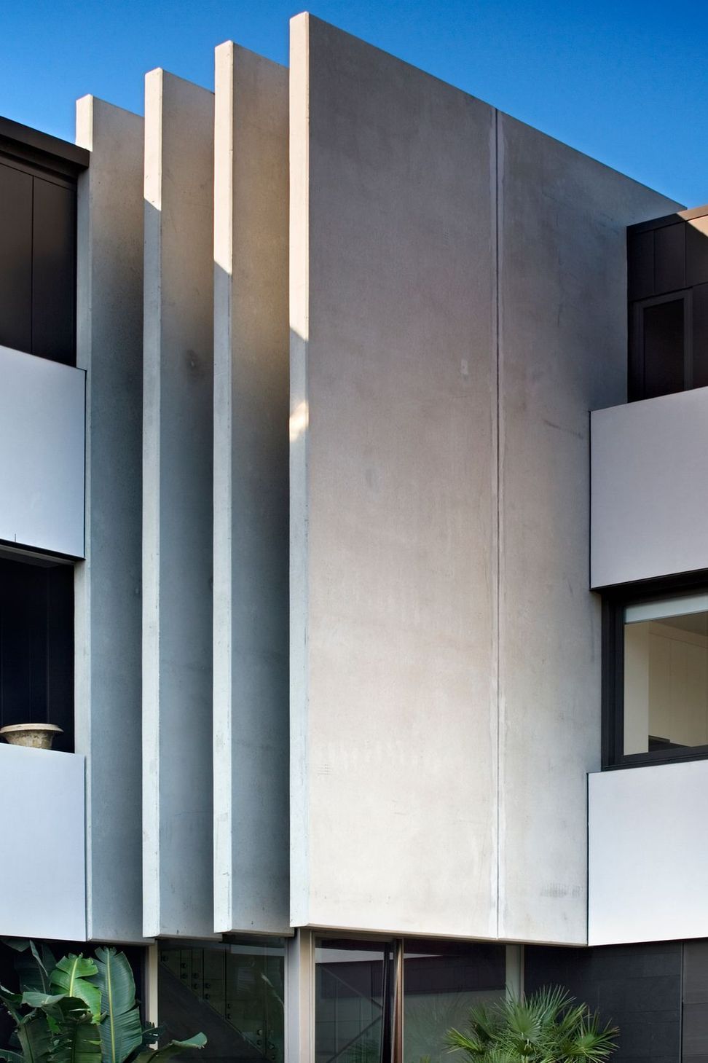
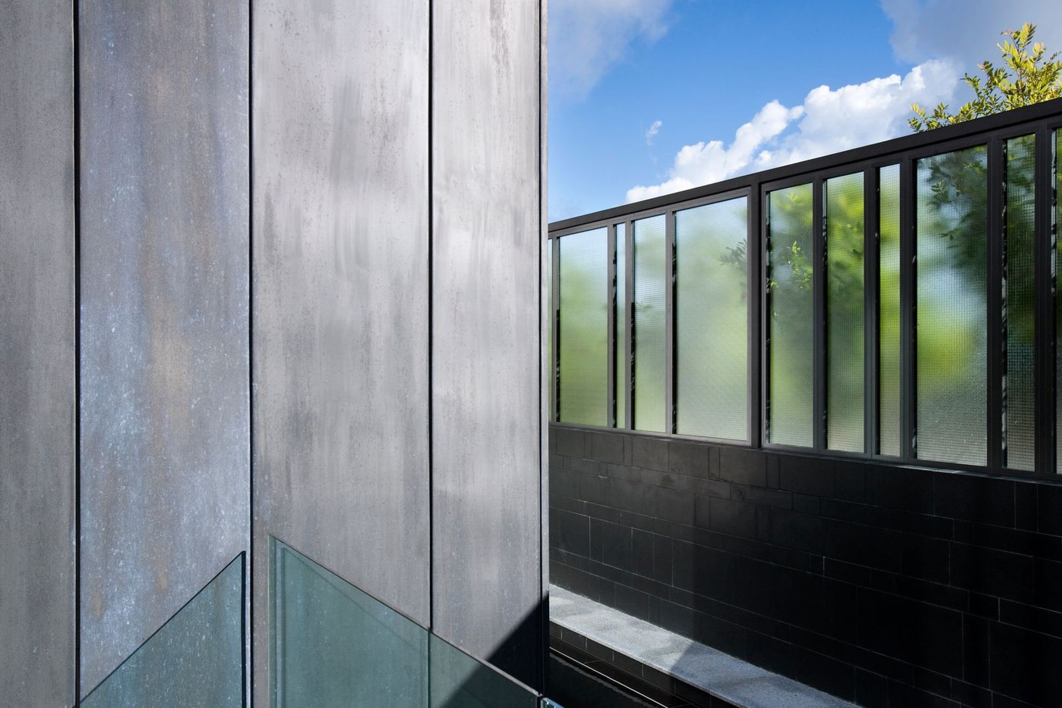
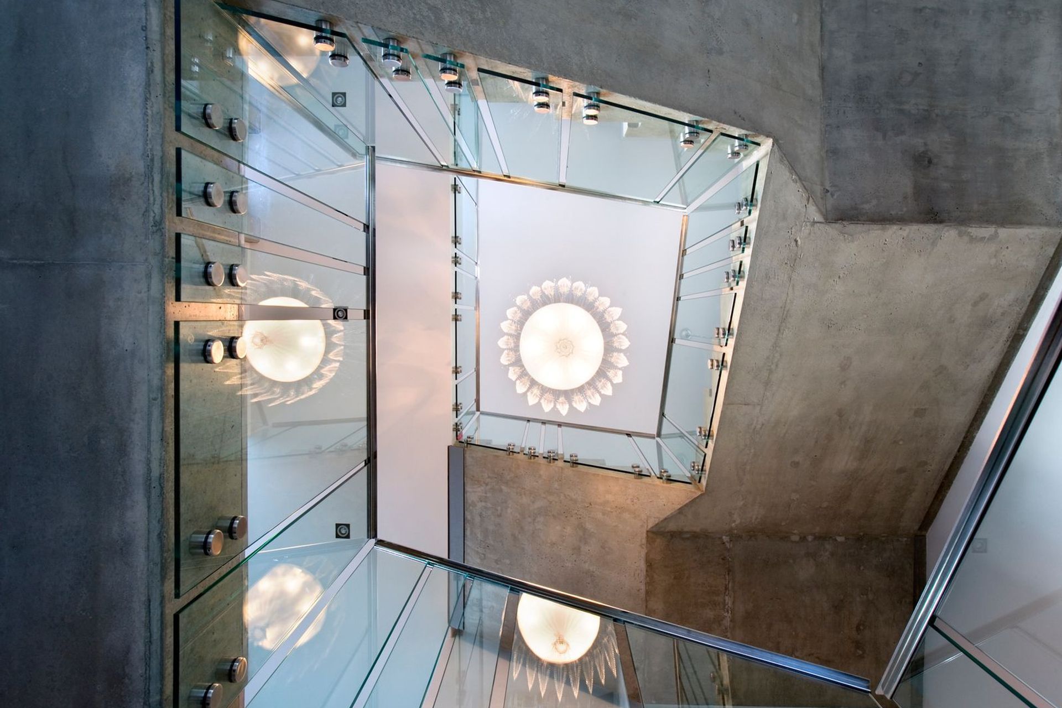
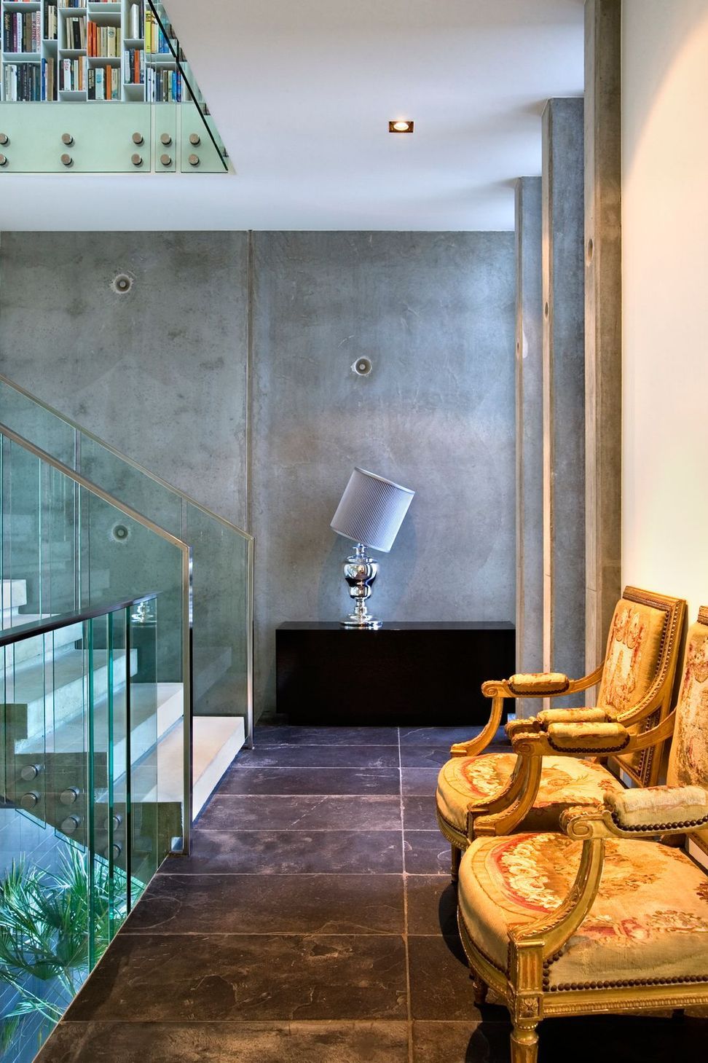
The Lovell Health House by Richard Neutra served as a precedent. The massing of the form was arranged around a central piazza, which allowed for the comfortable maneuvering of vehicles and unified the arrangement of the two dwellings. The horizontal banding between light and dark that binds the two dwellings serves to diminish the bulk of the larger dwelling. The house was constructed with pre-cast concrete, plaster on cavity block and anthra zinc on plywood.
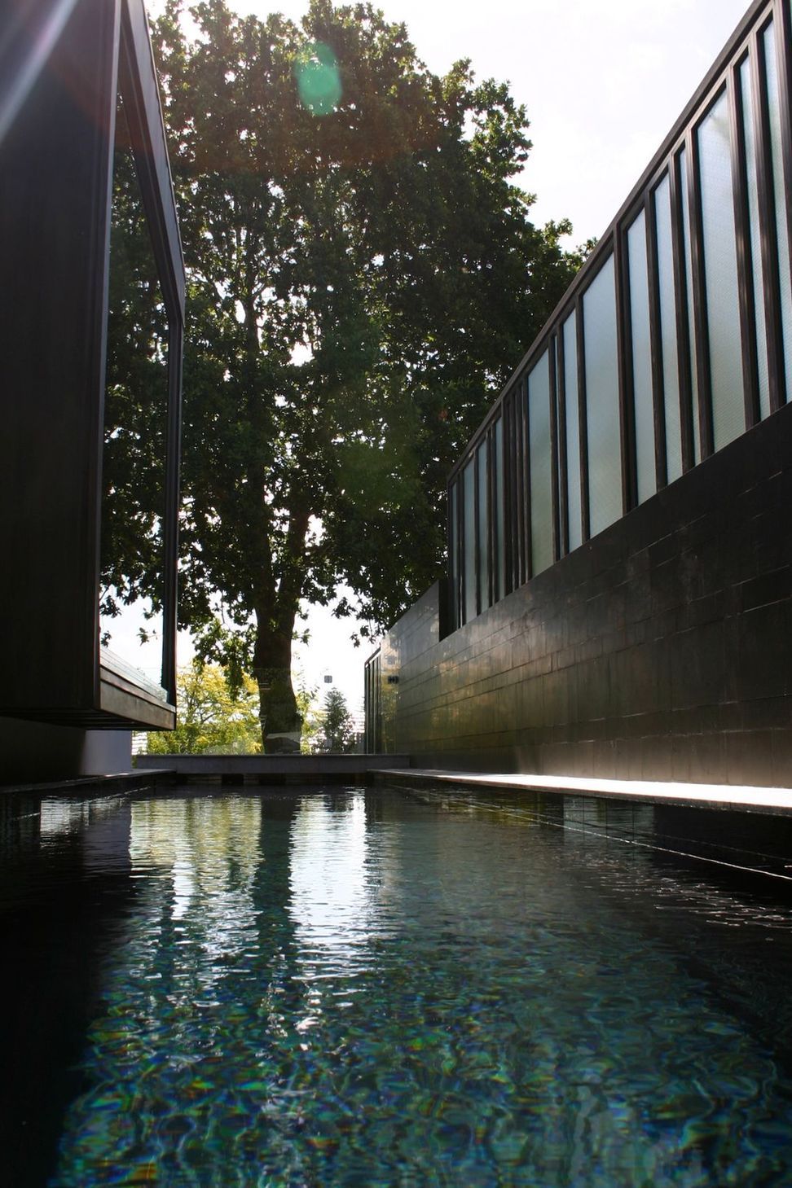
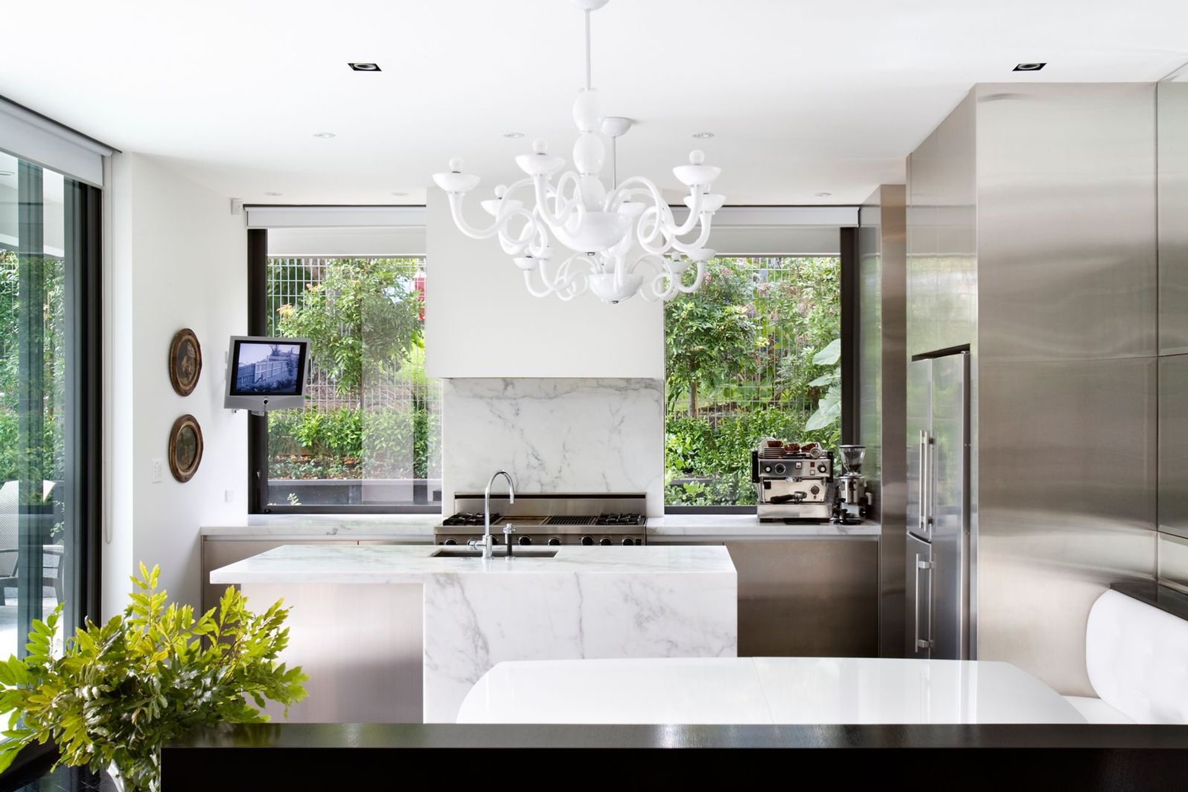
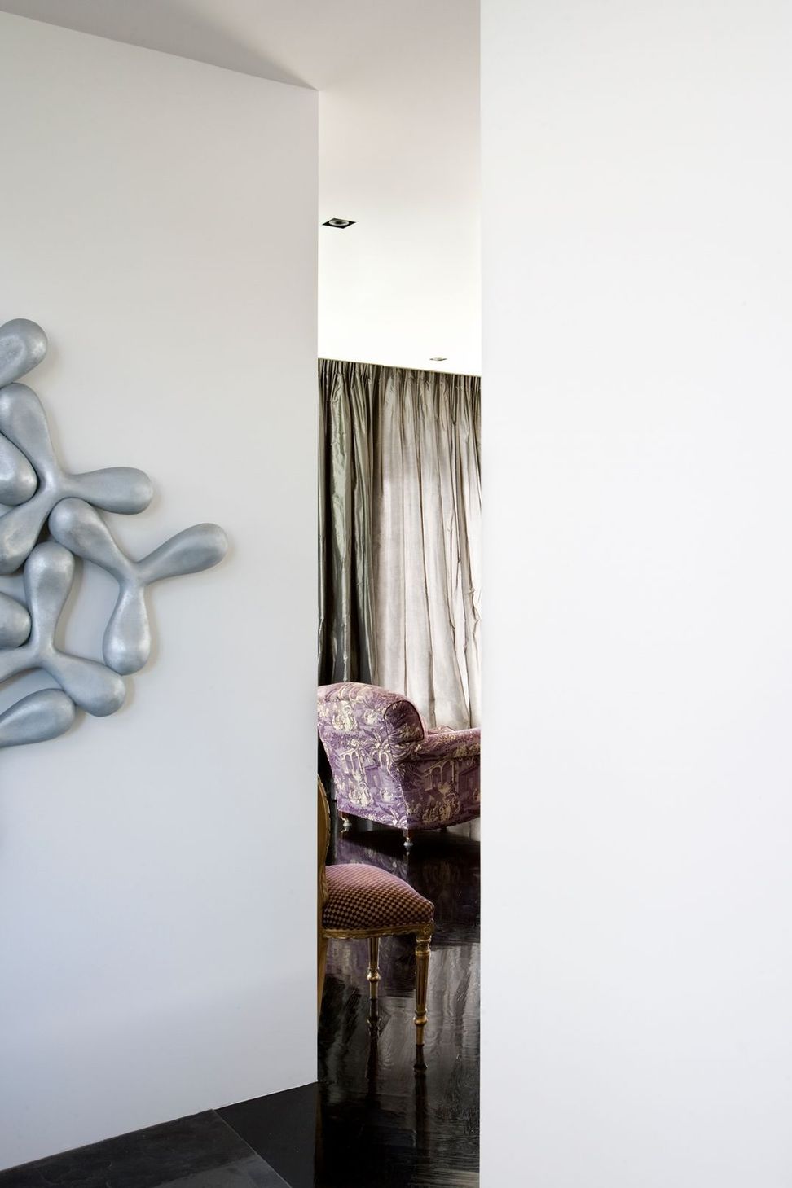
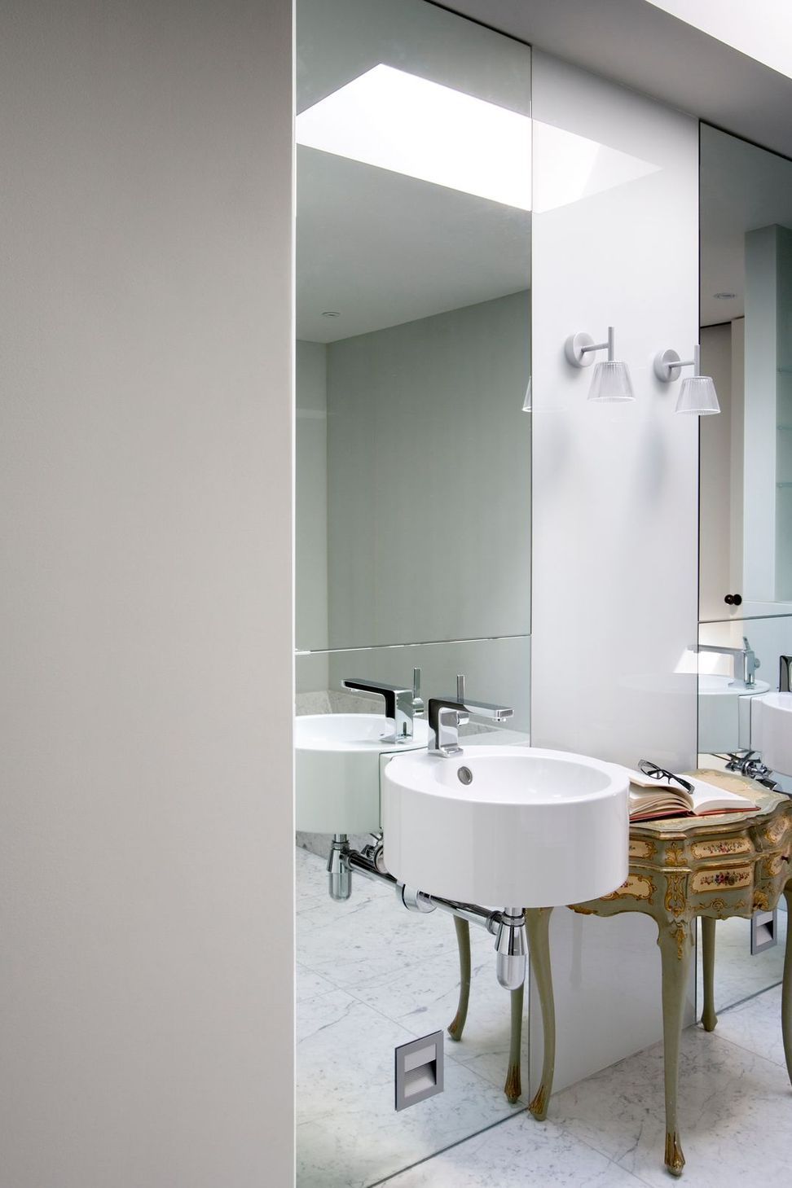
The base of the house was clad in honed basalt. The pre-cast ʻfinsʼ serve to lead the visitor into the entry of the main house. Inside the house, the architectural arrangement of space and controlled palette provides a backdrop and counterpoint for the ownerʼs flamboyant taste.
Designers: Daniel Marshall, Mike Hartley, Daniel Lewis
Photographer: Simon Devitt
- Building style
- Modern
Like this Project?
Hire Daniel Marshall Architects
Professionals used in
this project
The practices and trades credited on this project.





More projects from
Daniel Marshall Architects
Other work by Daniel Marshall Architects, across every category they build in.


More in
Residential
Everything else in Residential, from every practice on ArchiPro.


Next Project
Keep scrolling