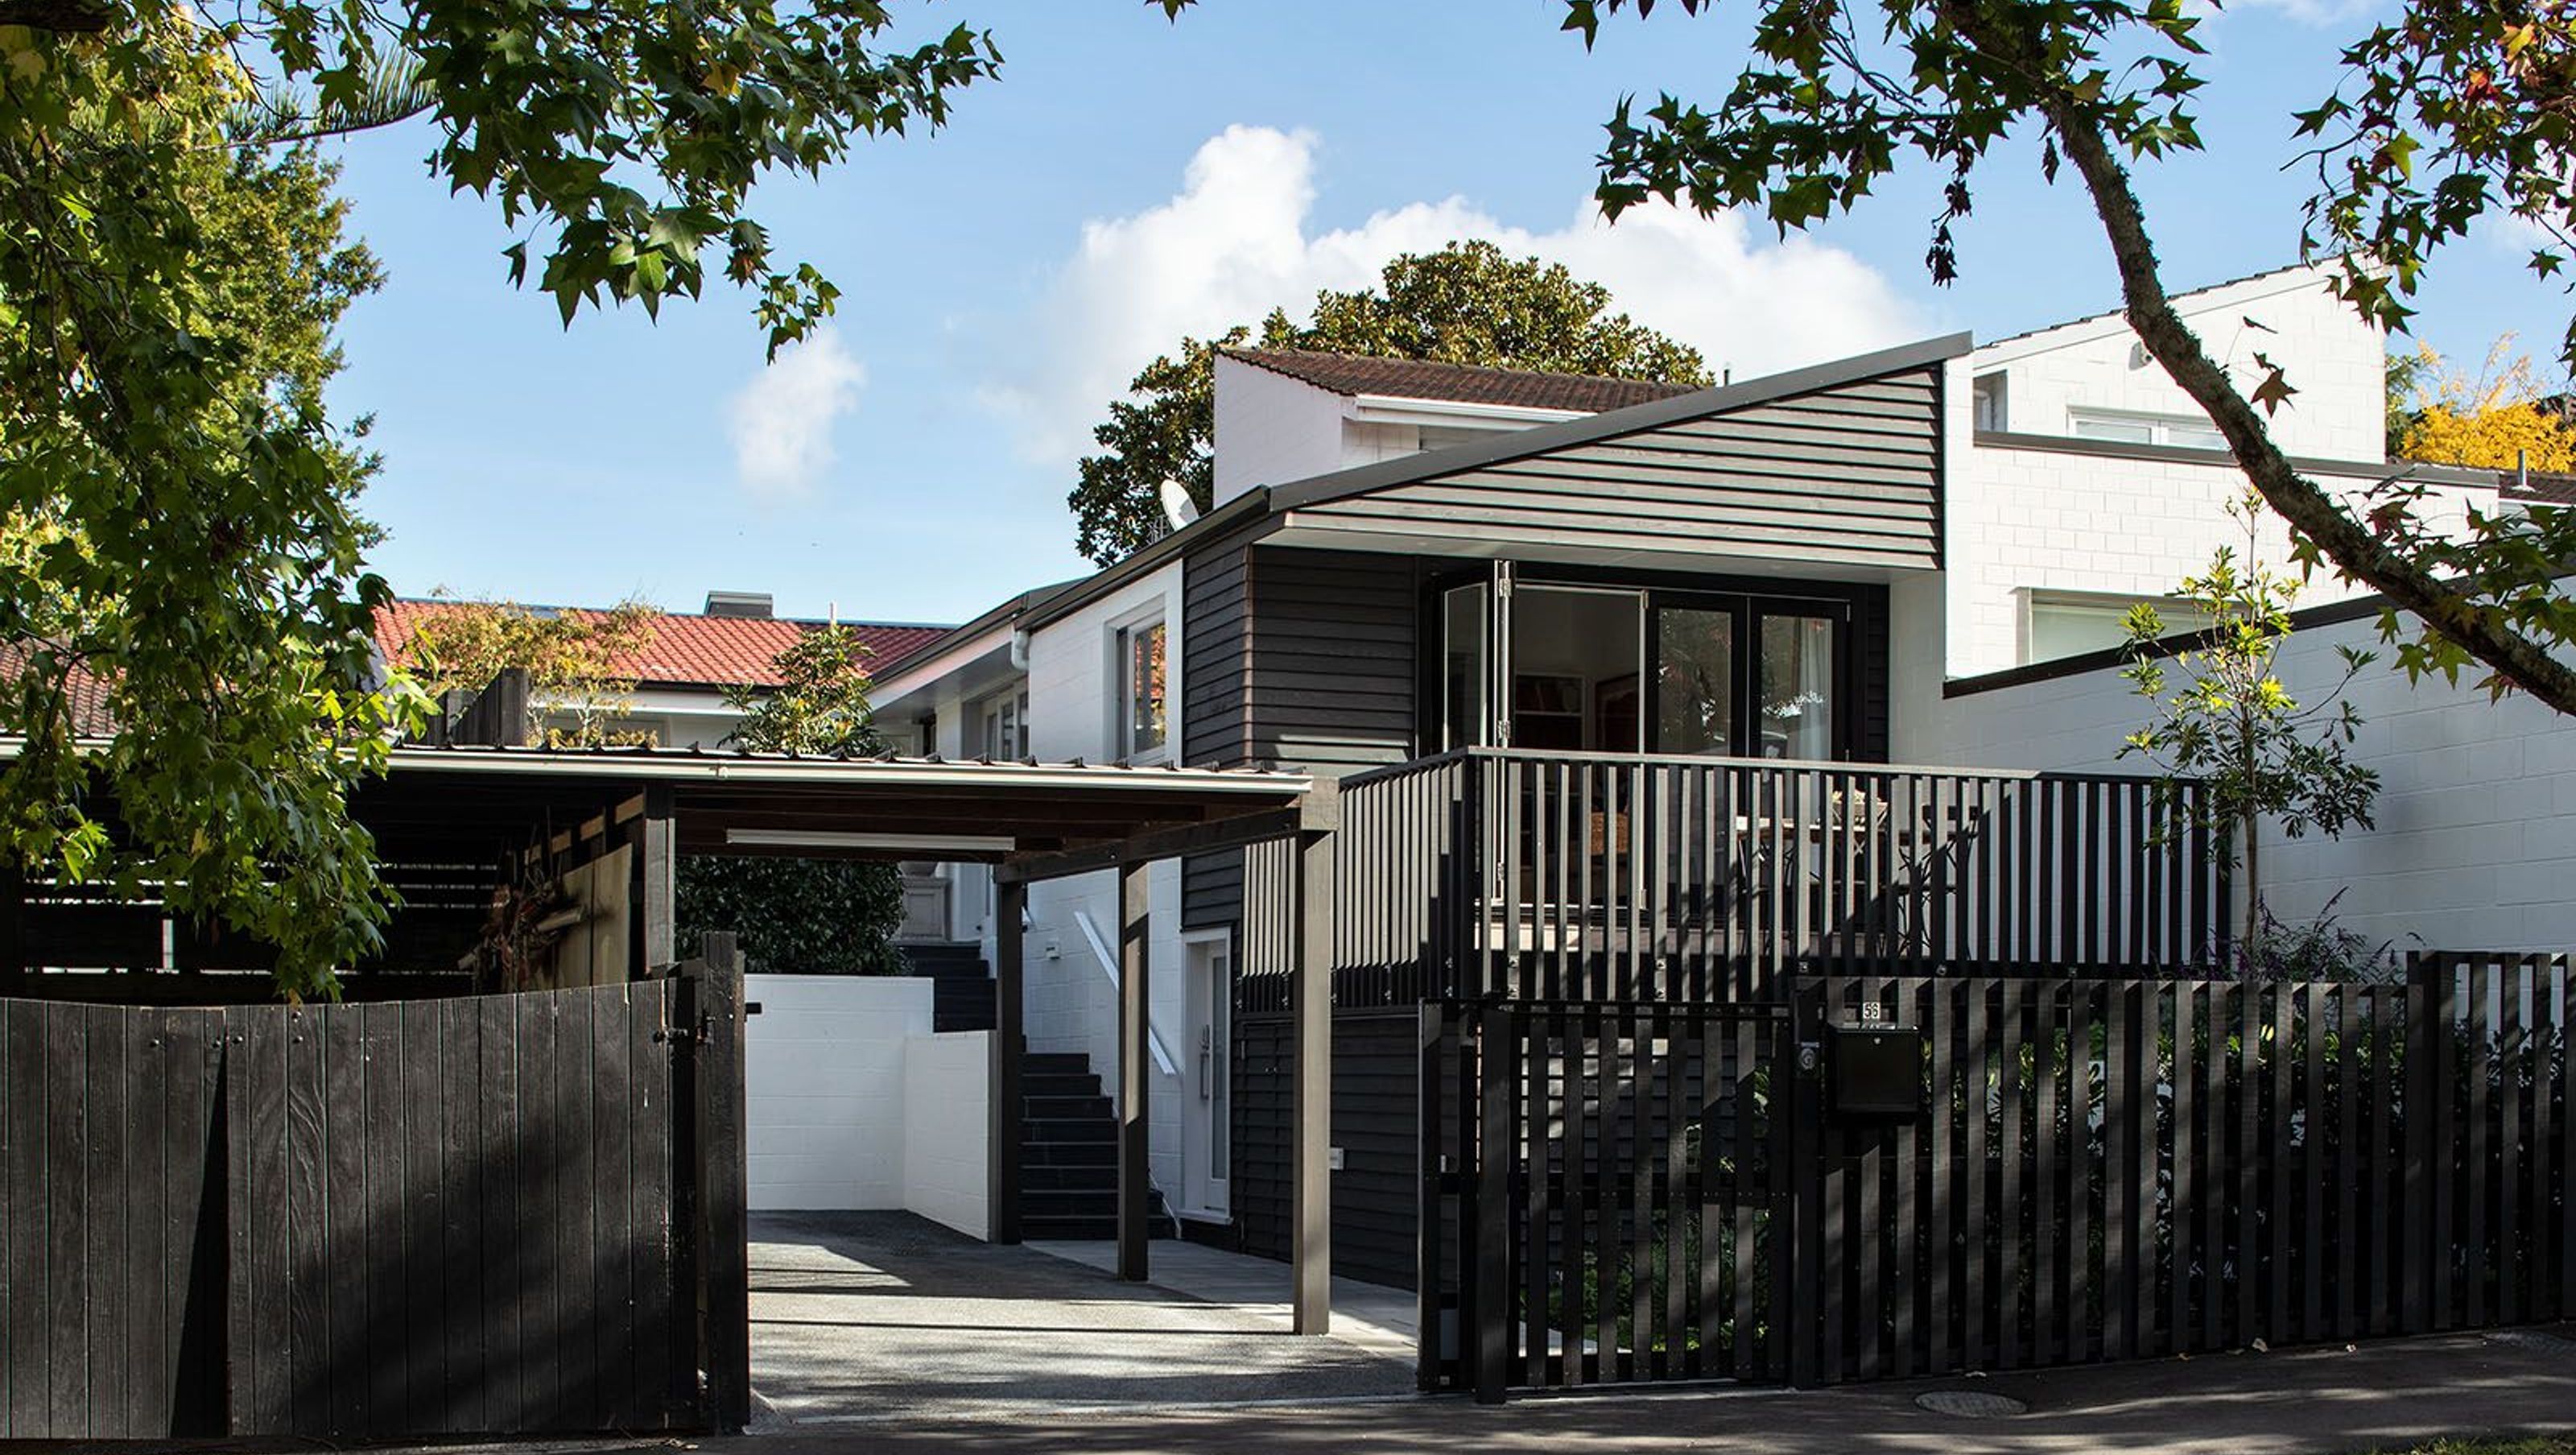

A contemporary transformation of a compact inner-city townhouse, revitalizing its 1970s architecture with bold additions, stained cedar, and corrugated roofing, while enhancing outdoor connectivity and spatial flow.
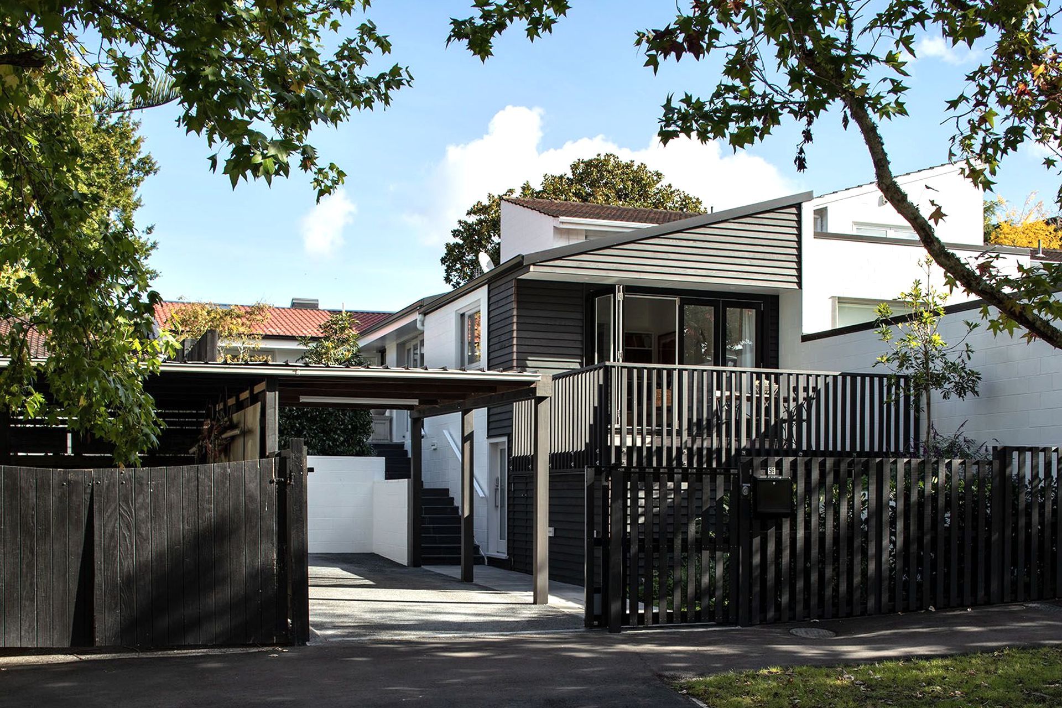
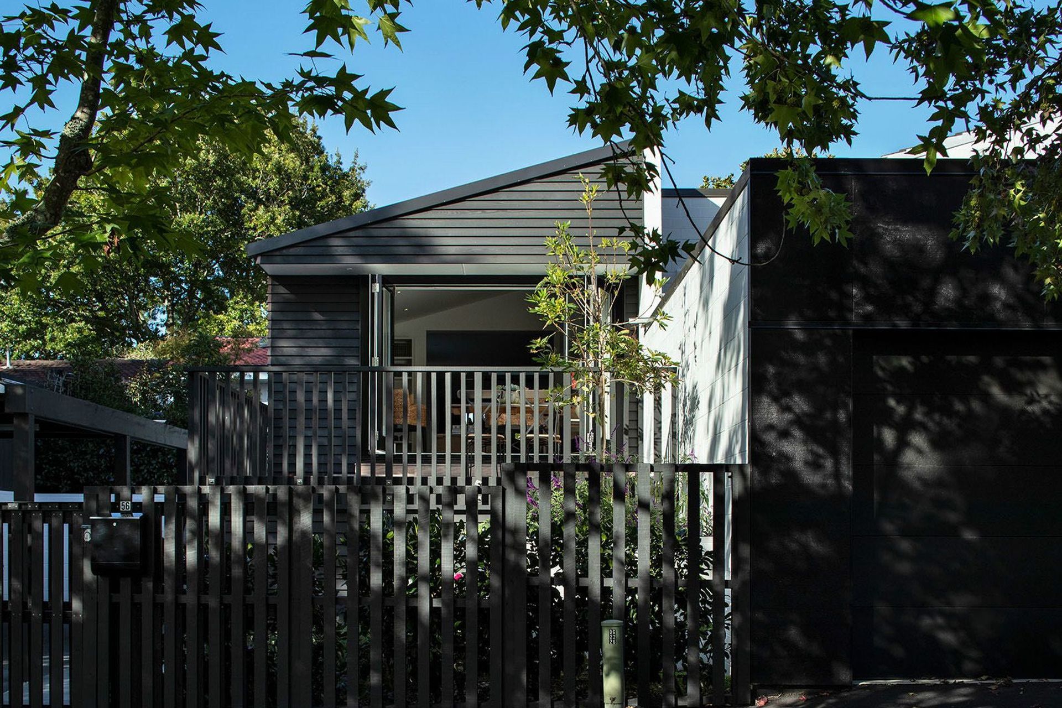
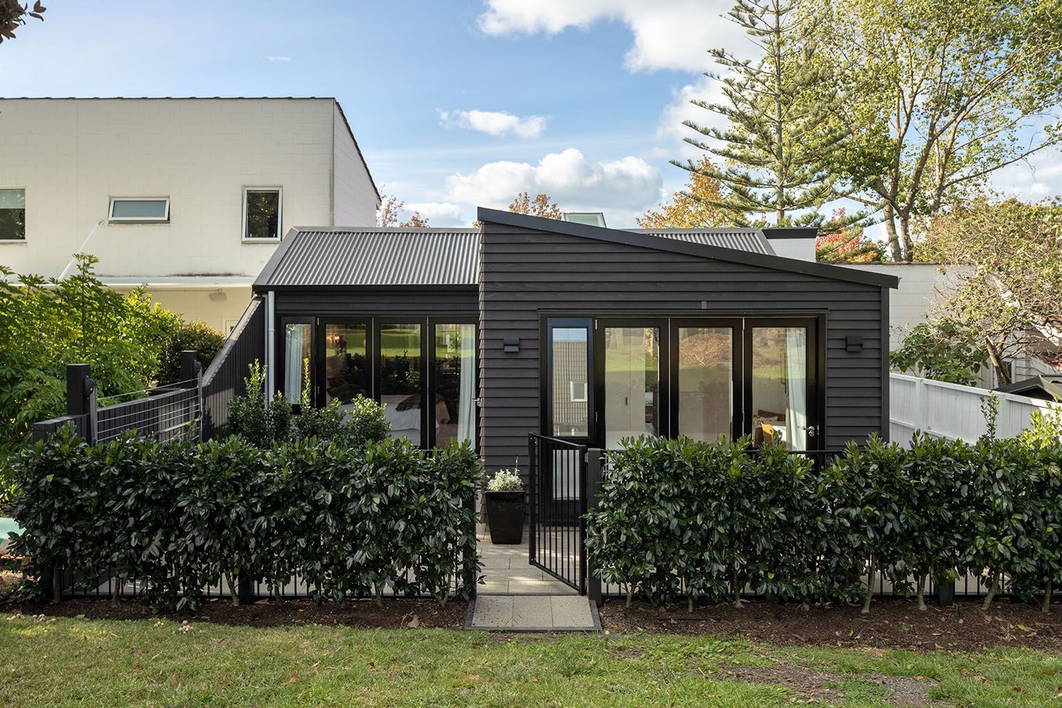
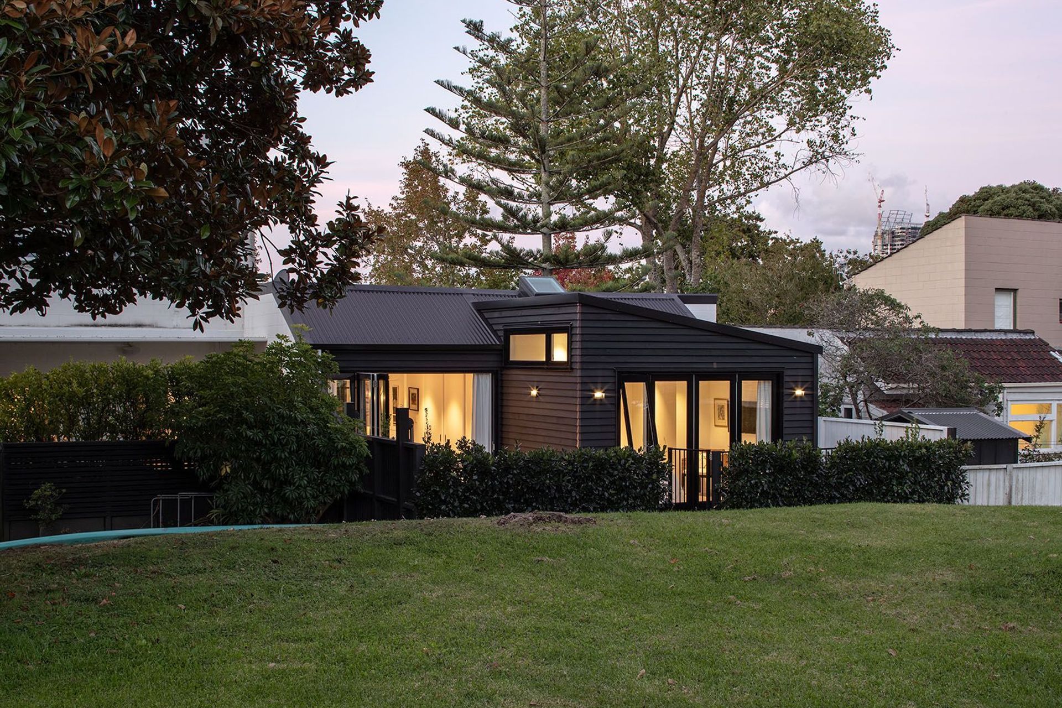
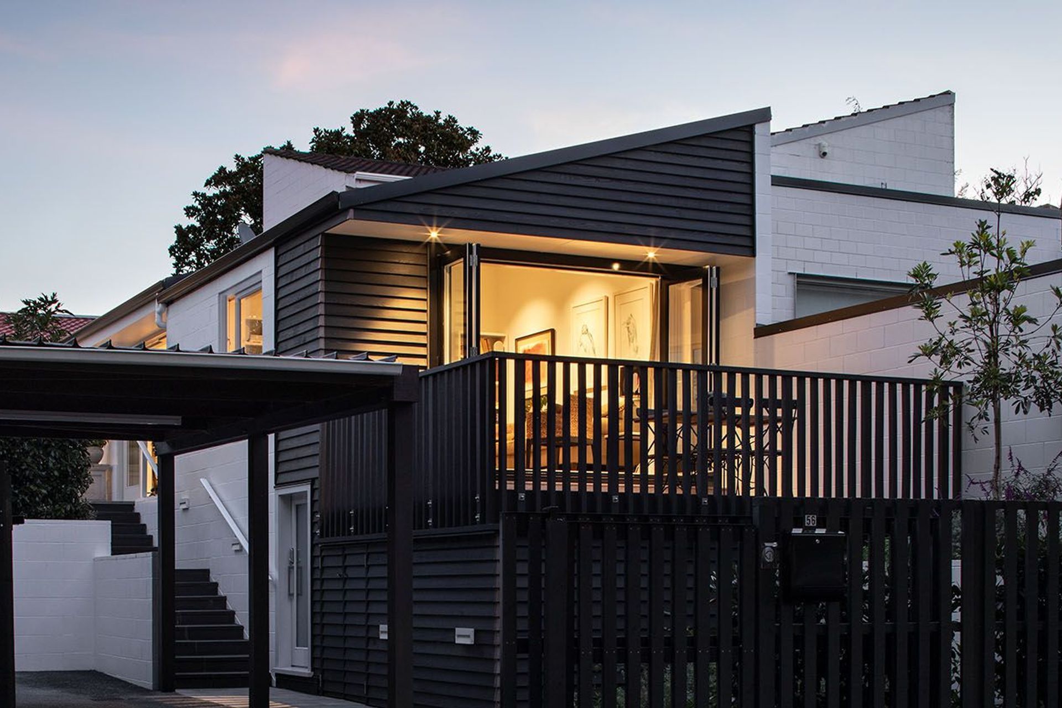
A compact, tired inner-city townhouse got made over, re-planned and brought back to life. The new additions to the front and rear used the existing house’s strong geometry to generate bold, contemporary architecture that compliments the old house while adding an exciting new look to this 1970’s terraced housing precinct.
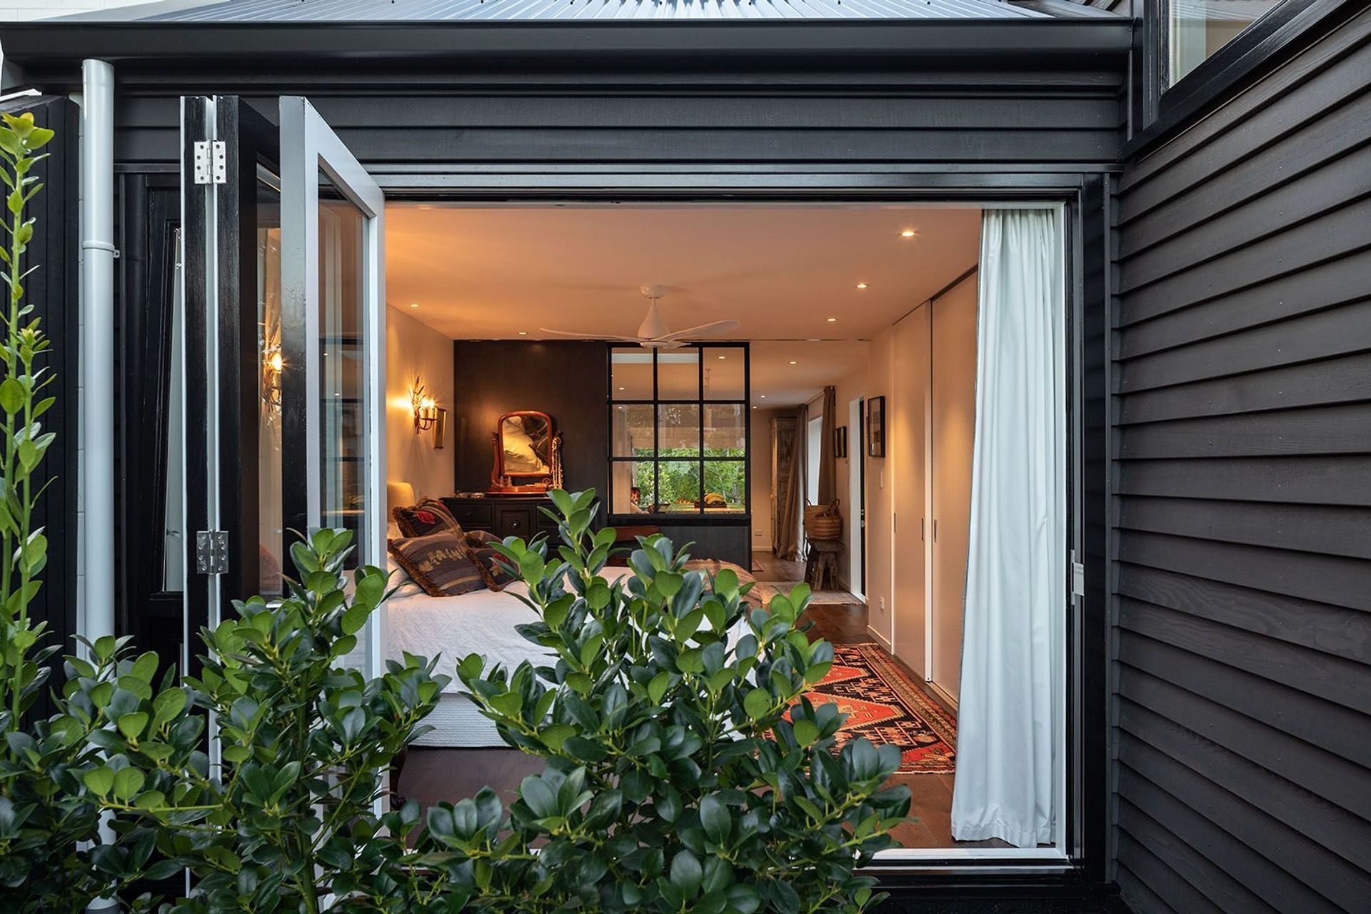
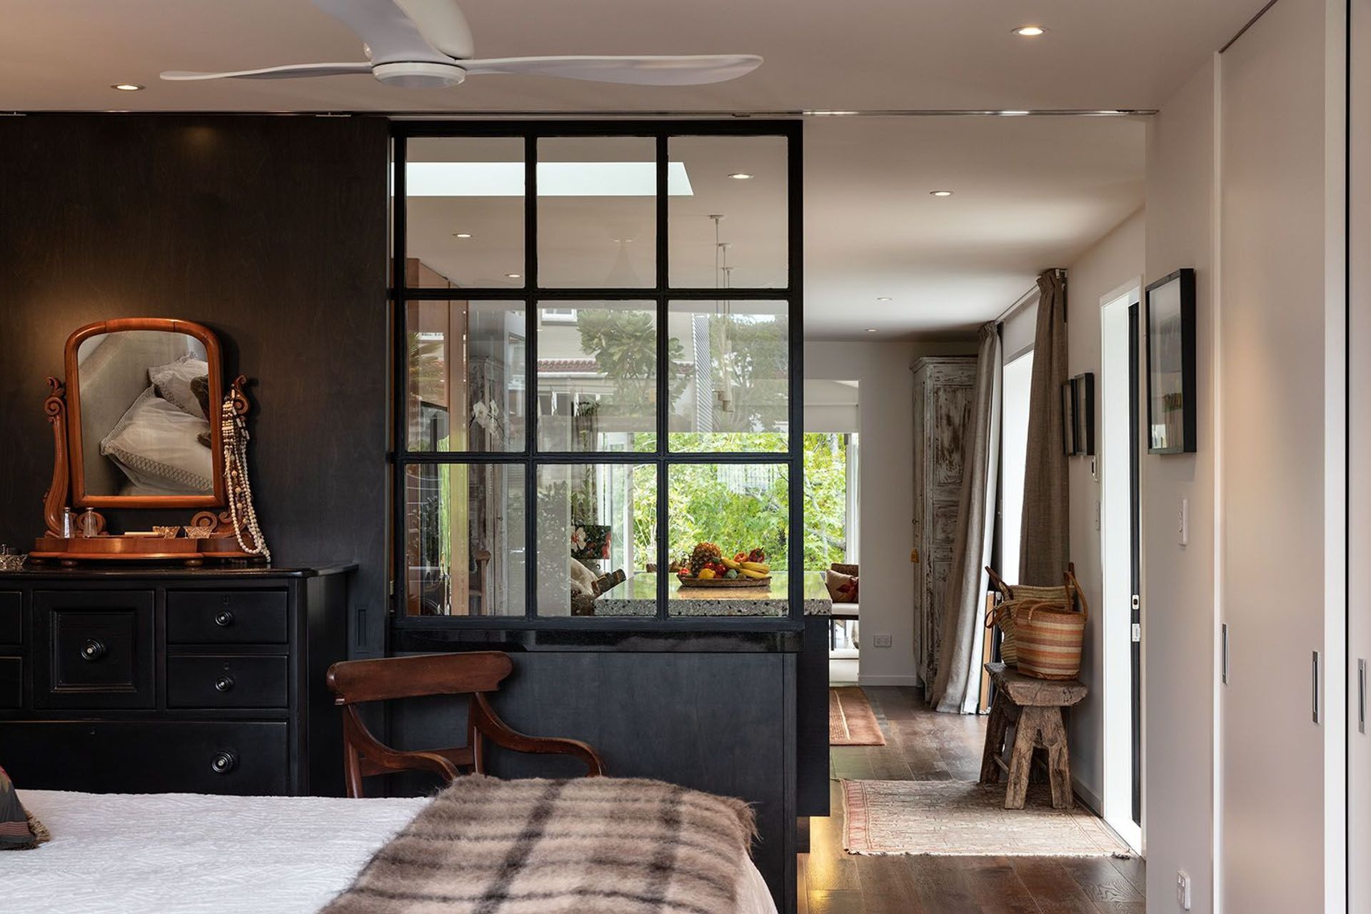
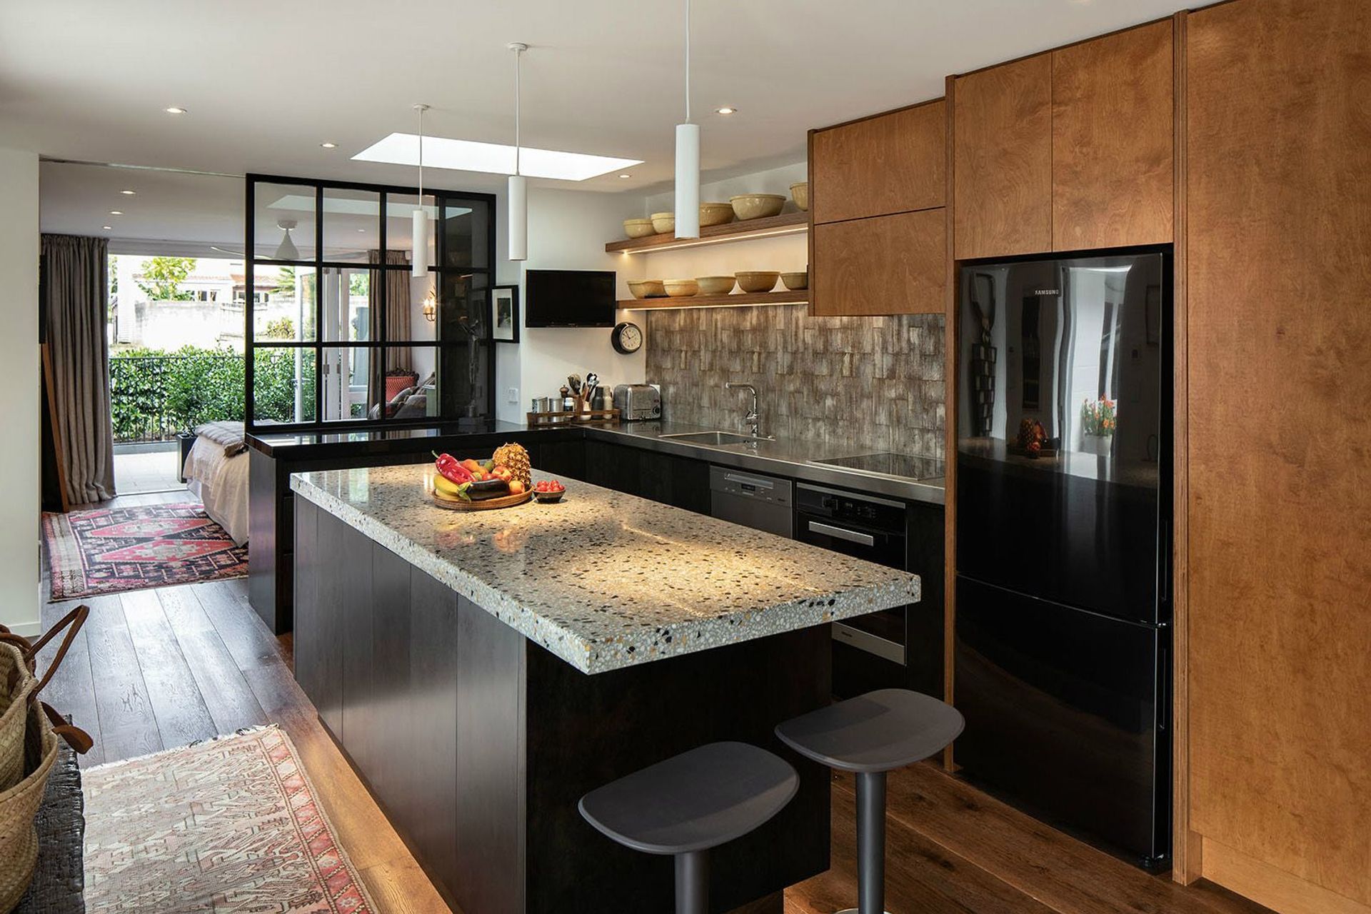
Stained cedar and corrugated roofing complement existing blockwork and roof tiles. Multiple outdoor spaces connect the house to the sun, the light leafy street and a shared park at the rear. Planning allows visual connection from the front to the rear of the house, making the compact plan feel spacious and free-flowing.
- Completed
- 2018
- Price range
- $0.5m - $1m
- Building style
- Contemporary
Like this Project?
Hire Four Walls Architecture
Professional Reviews
Professionals used in
this project
The practices and trades credited on this project.







More projects from
Four Walls Architecture
Other work by Four Walls Architecture, across every category they build in.


More in
Renovations and Extensions
Everything else in Renovations and Extensions, from every practice on ArchiPro.


Next Project
Keep scrolling