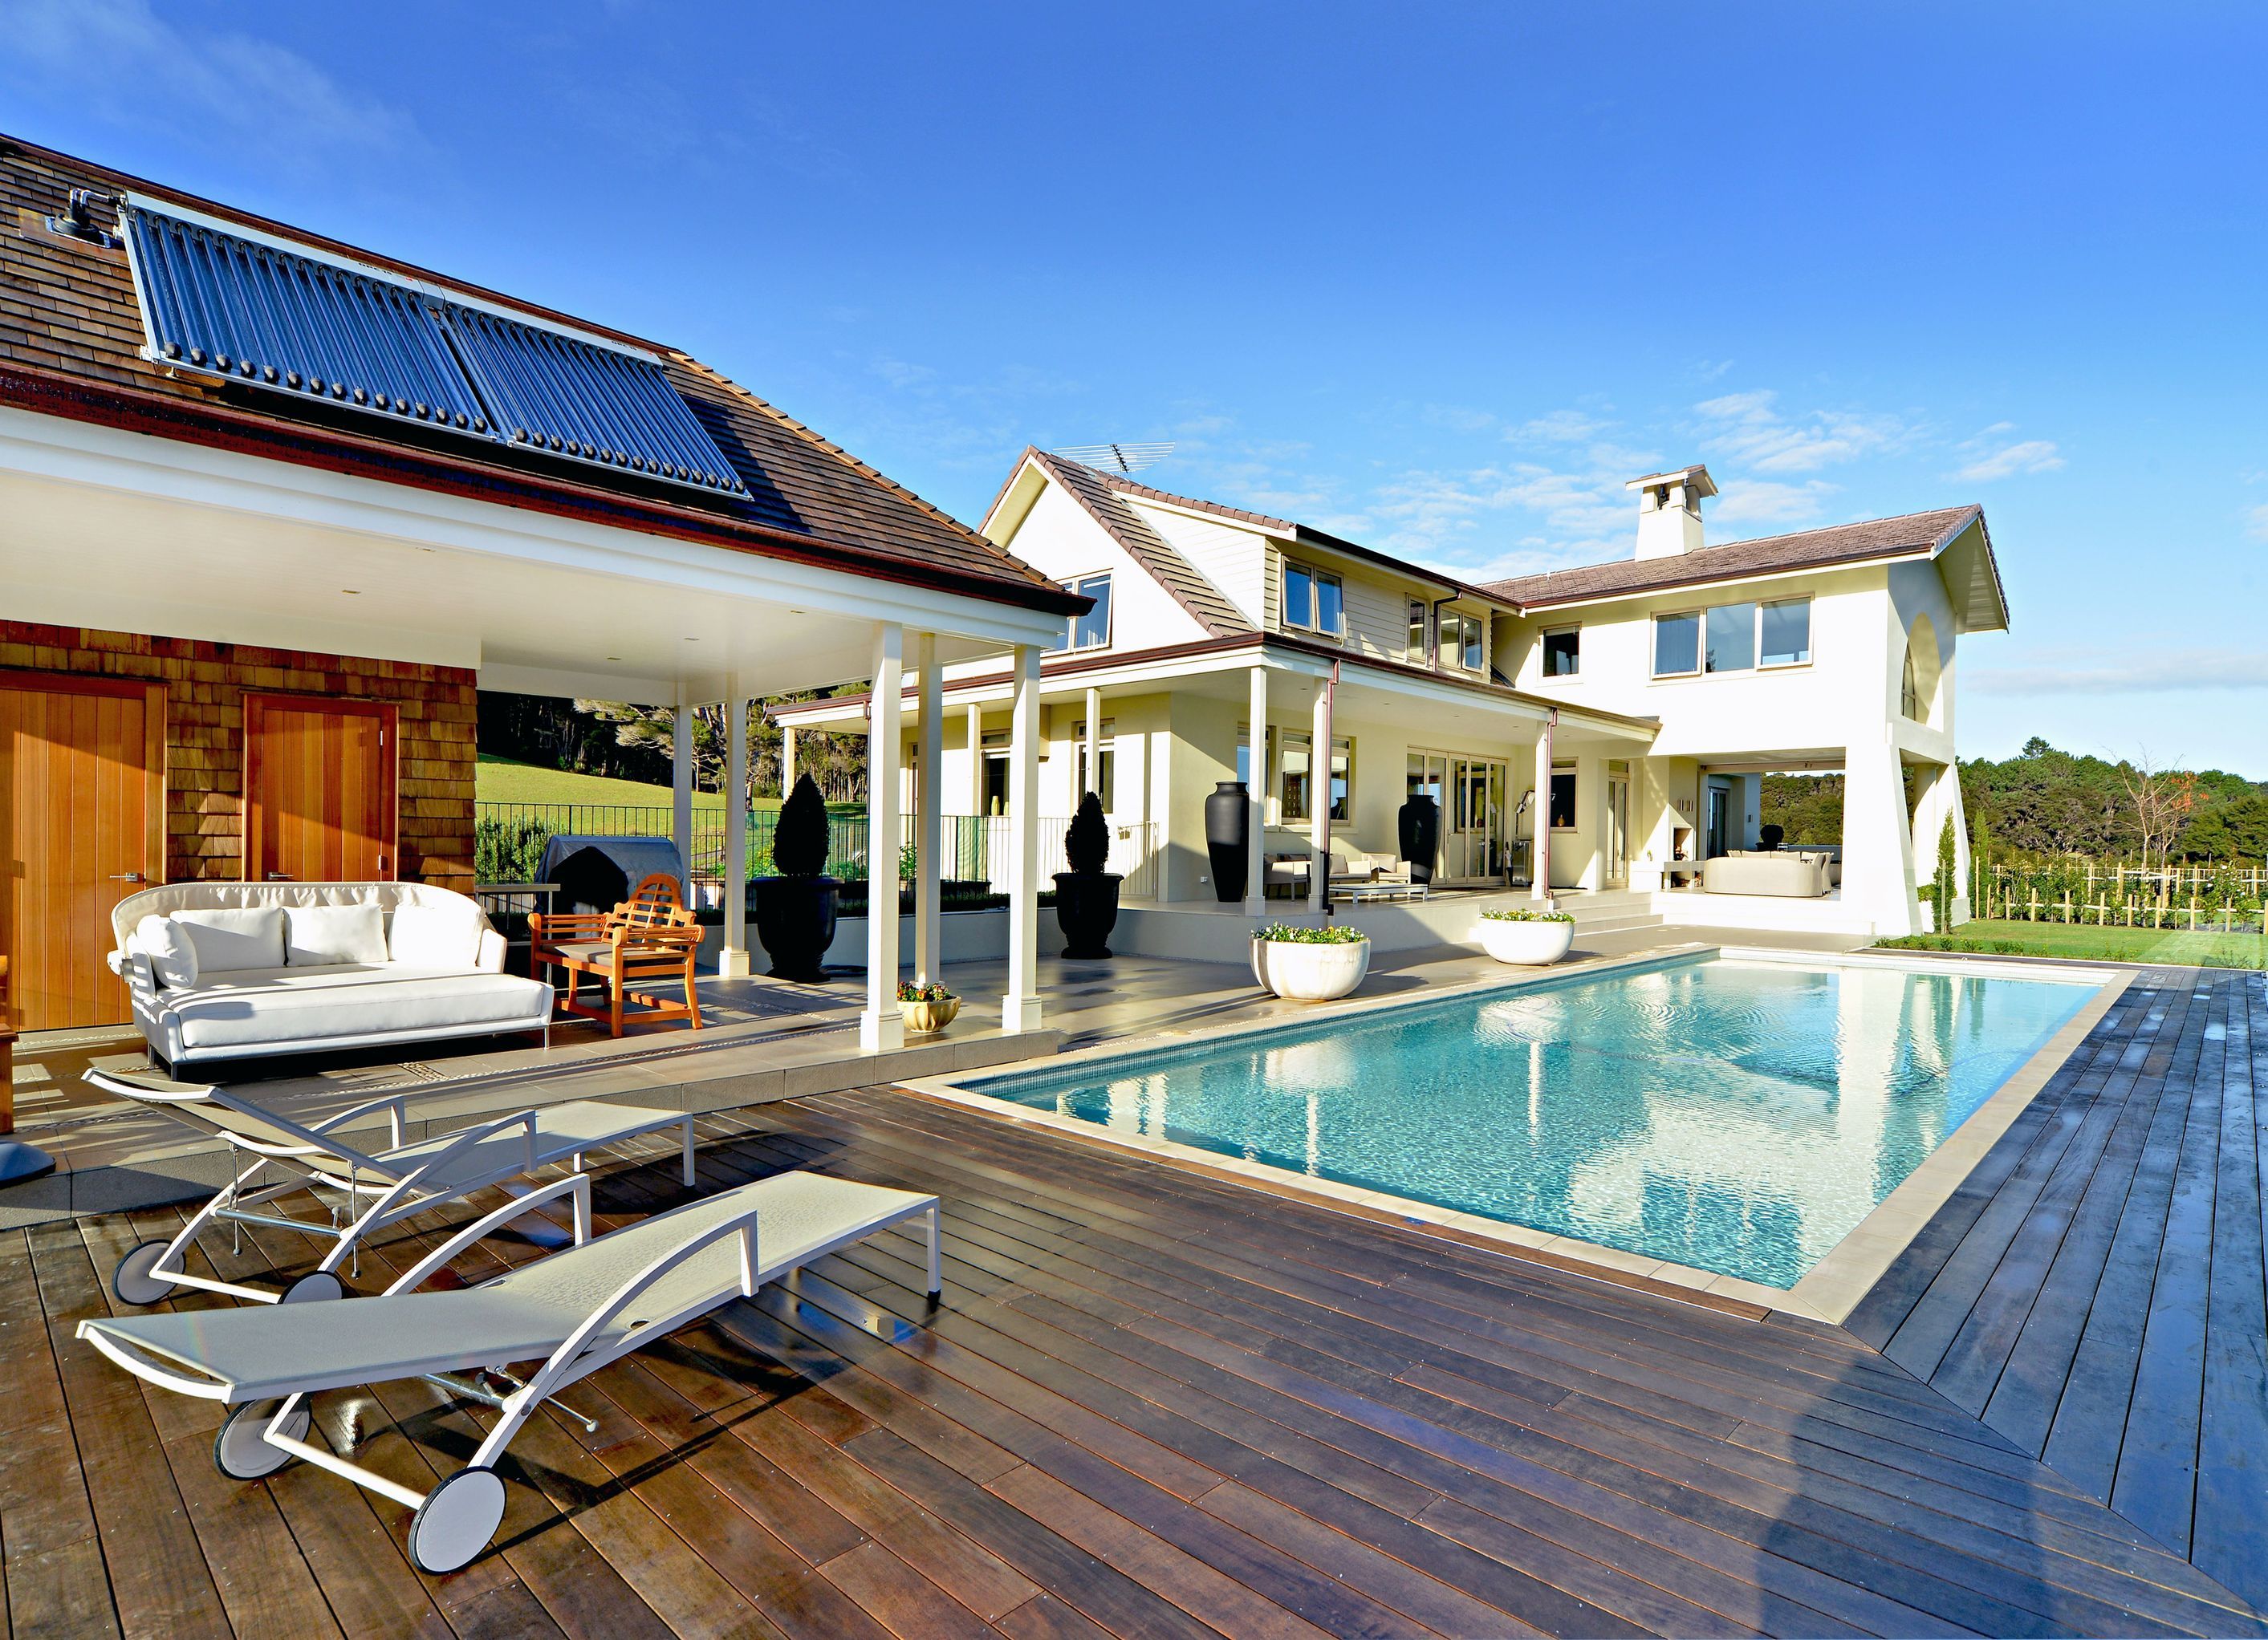
Spacious Coatesville residence featuring solid masonry construction, encompassing over 700 square metres (7650 sq feet) of thoughtfully designed living space.
Lots of room in this one - A new Coatesville house that grew to over 700 square metres (7650 sq feet)... Solid masonry construction.
9.9K1h 11m


The products behind the project
One product specified into this build from one supplier, a verified ArchiPro member. Tap through to specifications, suppliers and lead times.

Professionals used in
this project
The practices and trades credited on this project.


Gibson ArchitectsArchitects


Living FlameManufacturers and Suppliers
More projects from
Gibson Architects
Other work by Gibson Architects, across every category they build in.

More in
Residential
Everything else in Residential, from every practice on ArchiPro.


Next Project
Keep scrolling